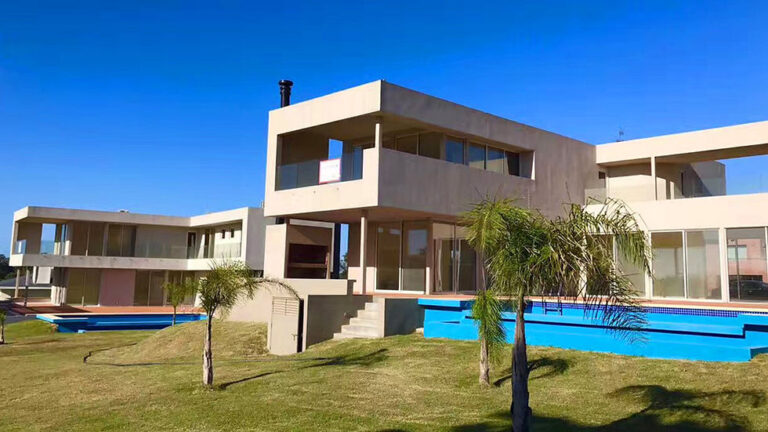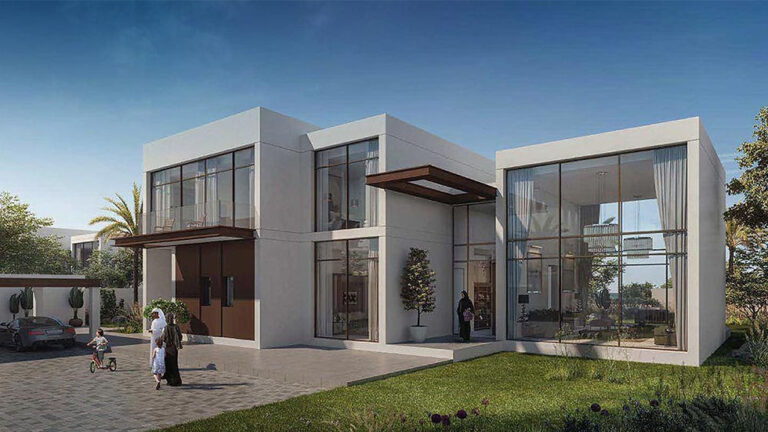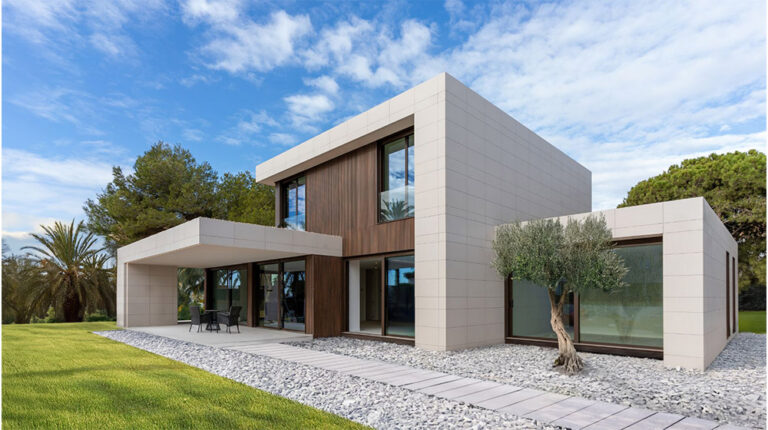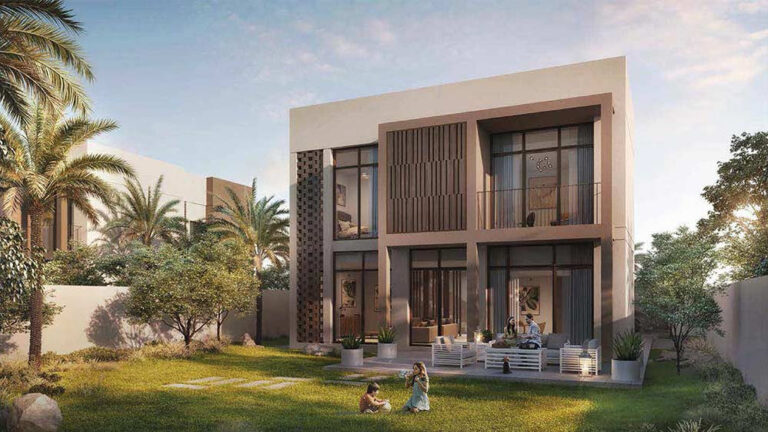


Diseño y maquetación
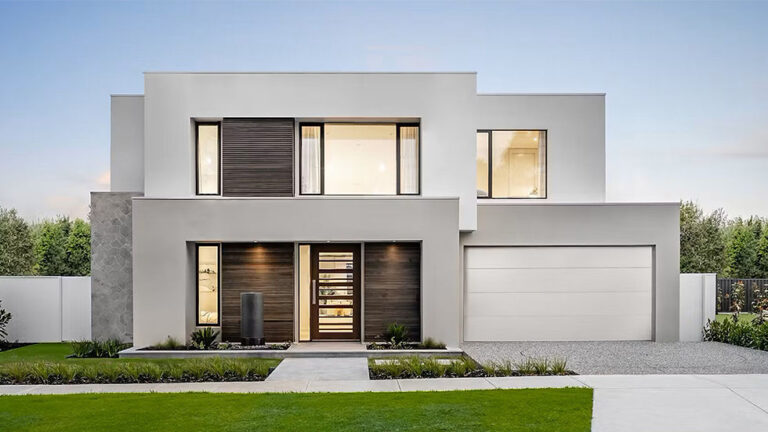
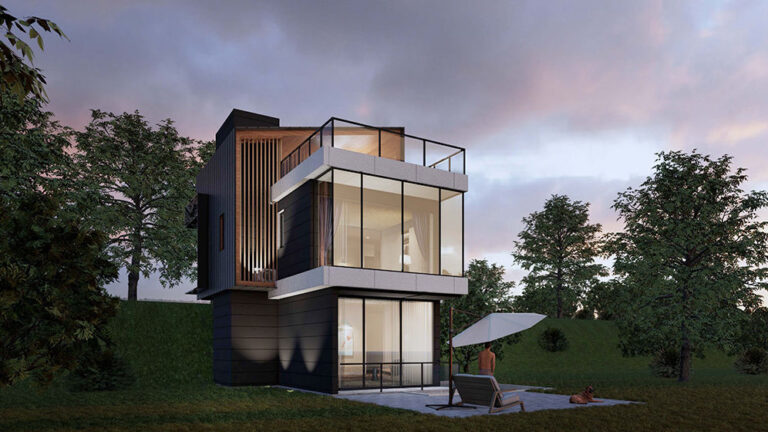
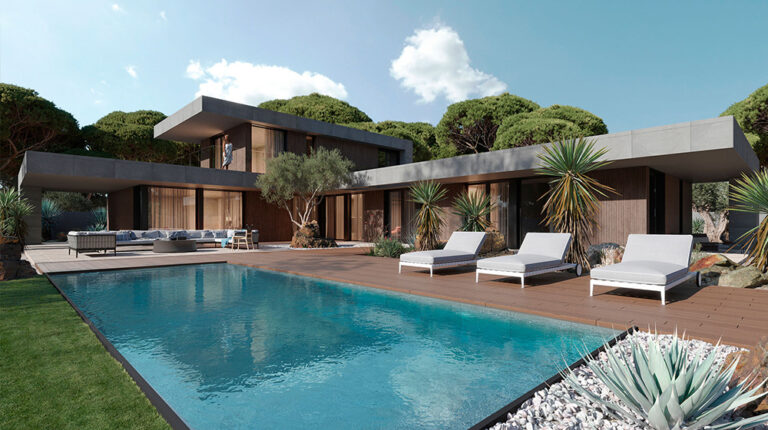
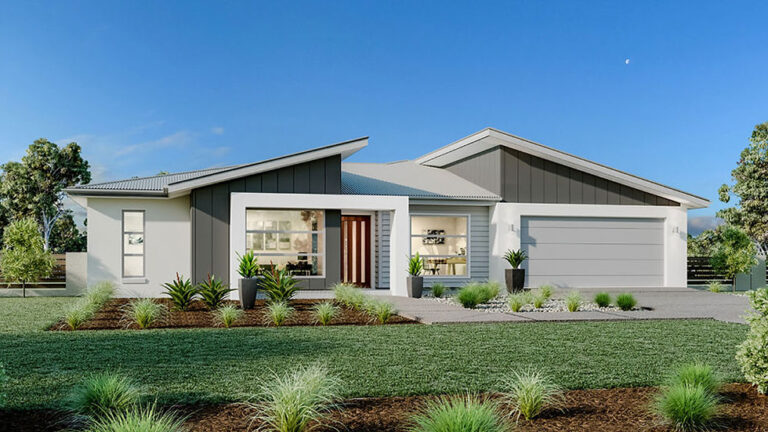
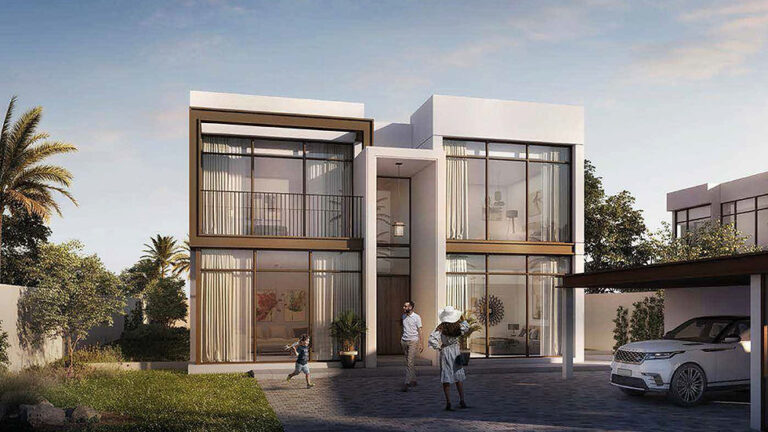
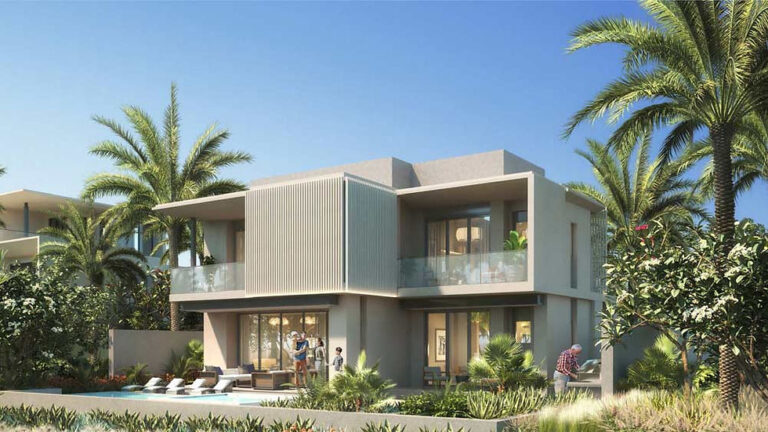

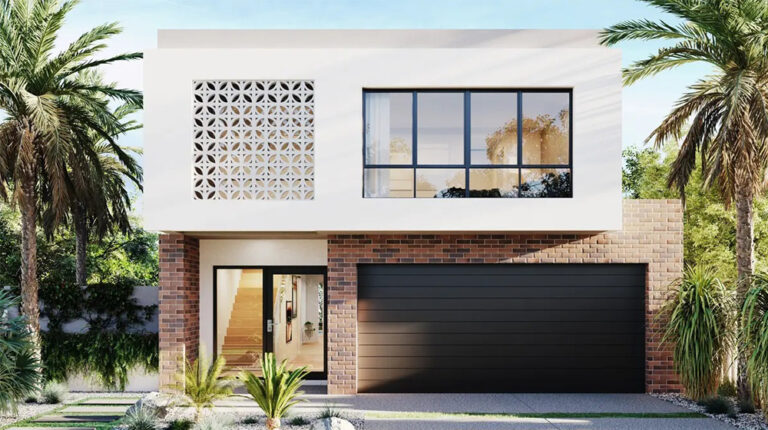
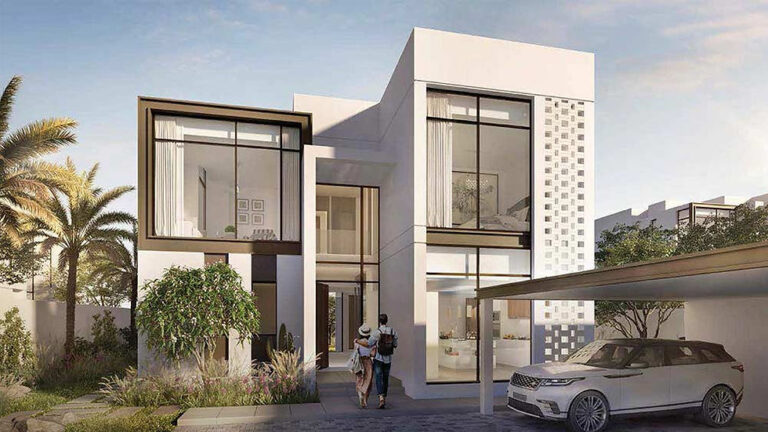
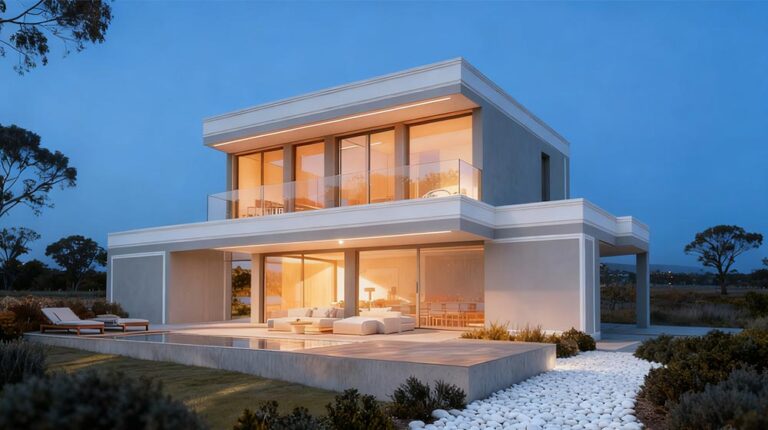
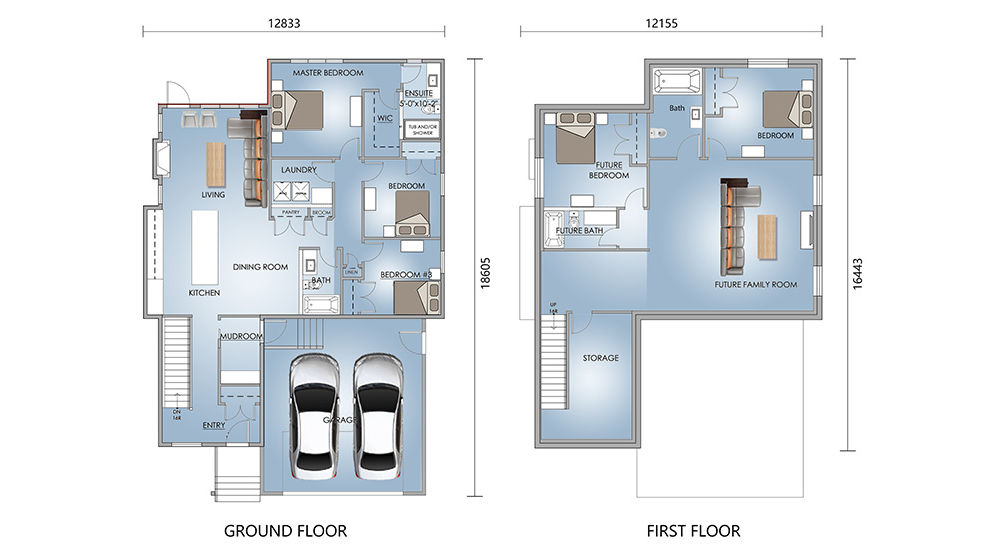
Verona House, Model DPBL-24-45, is a two-storey prefabricated villa designed for a large family. Measuring 12.833 m × 18.605 m, it provides a total floor area of 360.2 m² with a clear balance between communal living and private accommodation.
The 209.89 m² ground floor forms the principal shared level of the home, providing generous space for the kitchen, everyday family activities and social gatherings. The 150.31 m² first floor creates a quieter residential level with additional private living space.
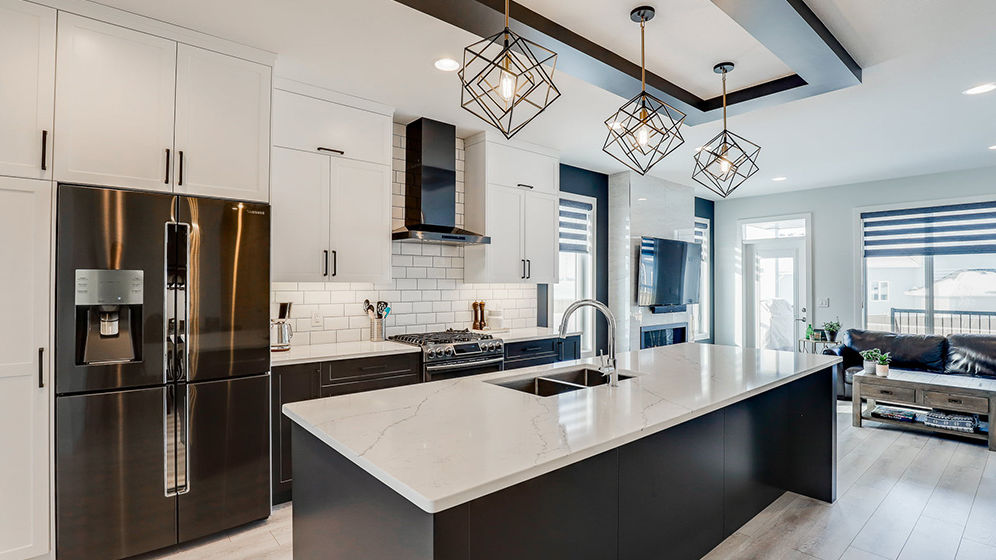
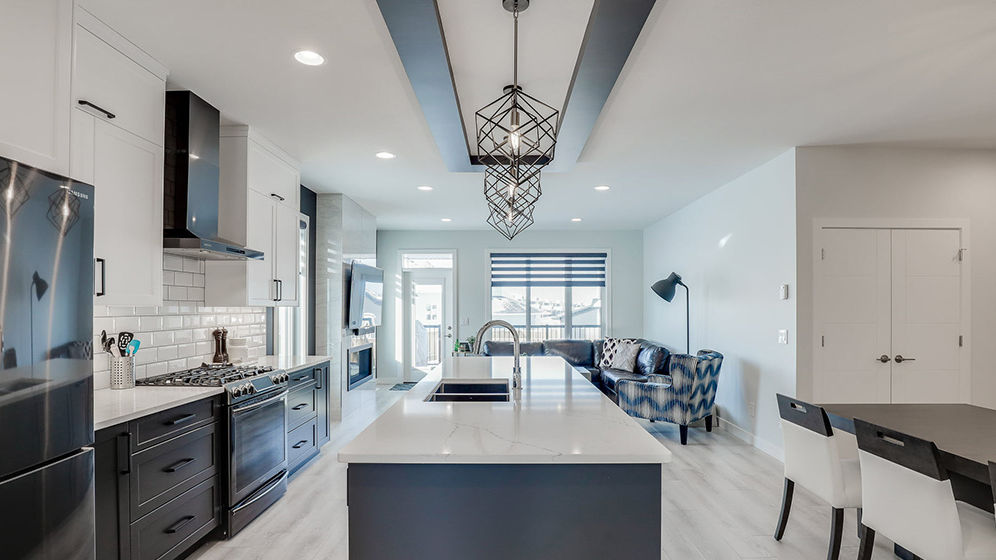
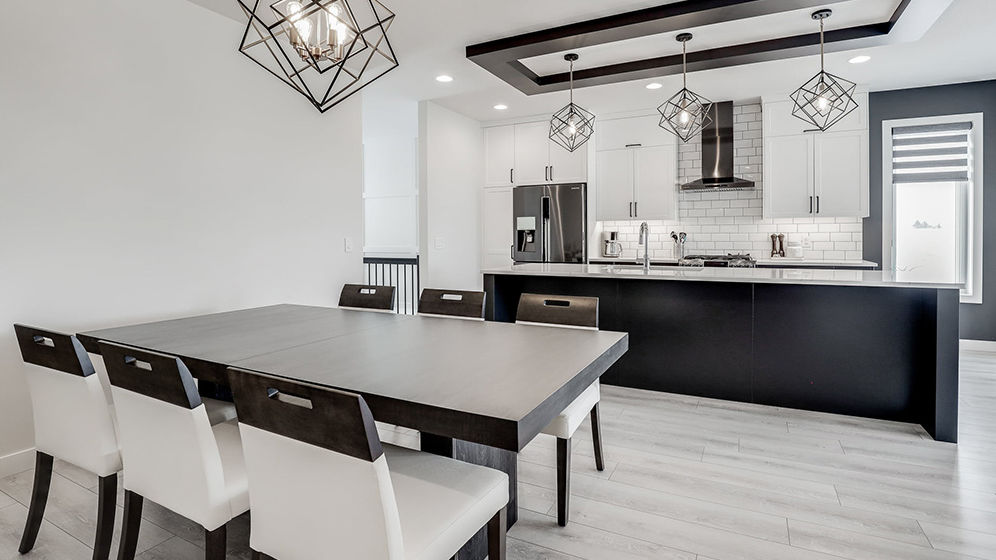
The complete layout includes five bedrooms, four bathrooms, two living areas and one kitchen. Five bedrooms provide ample accommodation for family members and overnight guests, while four bathrooms make the house more practical for a larger household.
Two separate living areas allow different activities to take place without placing every family member in one shared room. One area can serve as the main gathering space, while the other provides a quieter setting for relaxation or informal use.
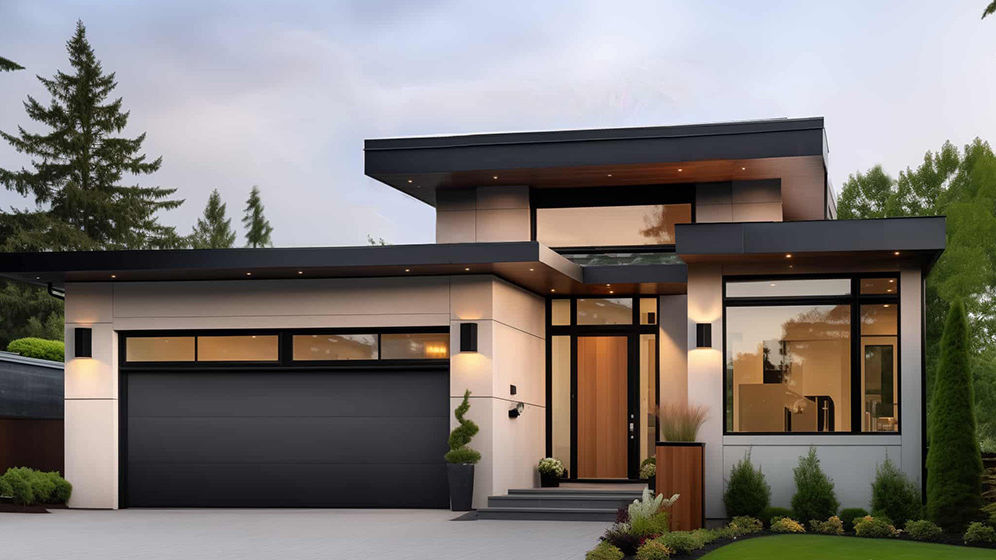
Verona House also provides secure garage parking for two vehicles. Combined with the large internal floor area, this makes the design particularly relevant to buyers looking for a substantial family villa with clearly separated living zones and practical everyday facilities.
Light Steel Structure and Materials
The house uses a precision-engineered estructura de acero de calibre ligero system. Cold-formed steel components can be manufactured to accurate dimensions, supporting consistent alignment throughout the walls, floors and roof structure.
Light-gauge steel is dimensionally stable and does not warp, split or crack like timber. It is also lightweight, non-combustible and recyclable, making it a practical structural material for a two-storey prefabricated villa.
El materiales de construcción presented for Verona House include roof battens with Colorbond roofing, a vapor barrier and a choice of glass wool or rock wool insulation.
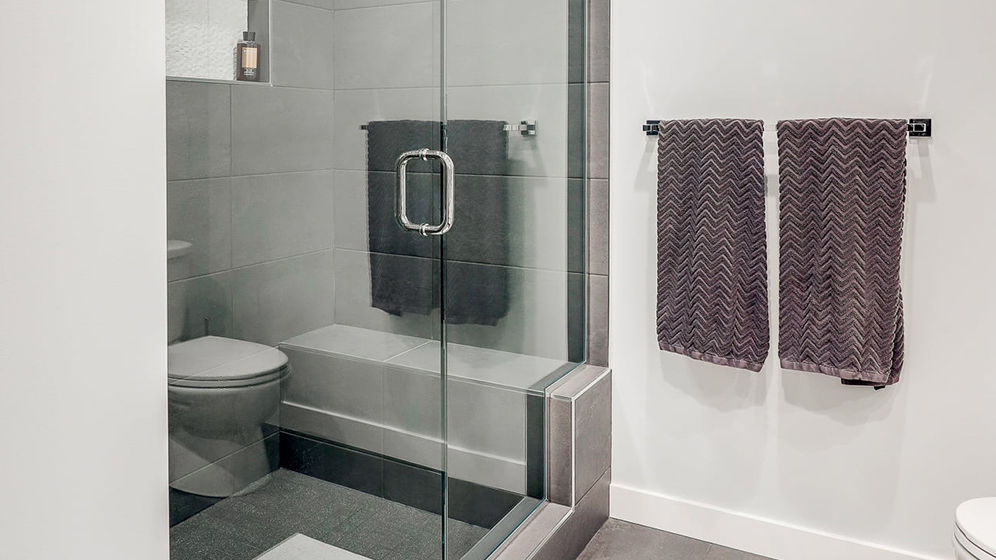
The listed kitchen specification includes melamine-veneered particleboard cabinetry, a benchtop, sink and faucet. Bathroom components include a toilet, shower and vanity. These details give prospective buyers a clearer view of the principal structural and interior material configuration associated with the design.
Parámetros del producto
| Parámetro | Detalles |
|---|---|
| Nombre | Casa Verona |
| Modelo | DPBL-24-45 |
| Tamaño | 12.833 m × 18.605 m (ancho × largo) |
| Superficie de la planta baja | 209.89 m² |
| Área del primer piso | 150.31 m² |
| Área total | 360.2 m² |
Precios
Para obtener información detallada sobre precios, póngase en contacto con nuestro equipo de ventas.