S’ouvre dans un nouvel onglet
Demander un devis

Tahiti Factory and Dormitories | Prefabricated Building Project

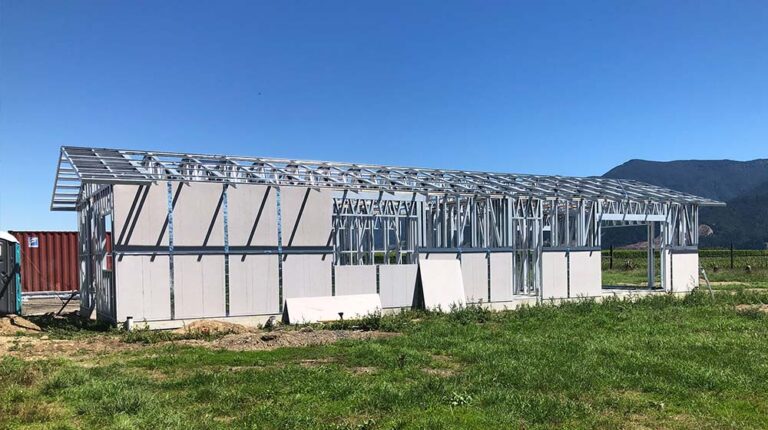
Metal building under construction in a tropical environment with lush greenery and a partly cloudy sky, showcasing durable steel framing for residential or commercial use.
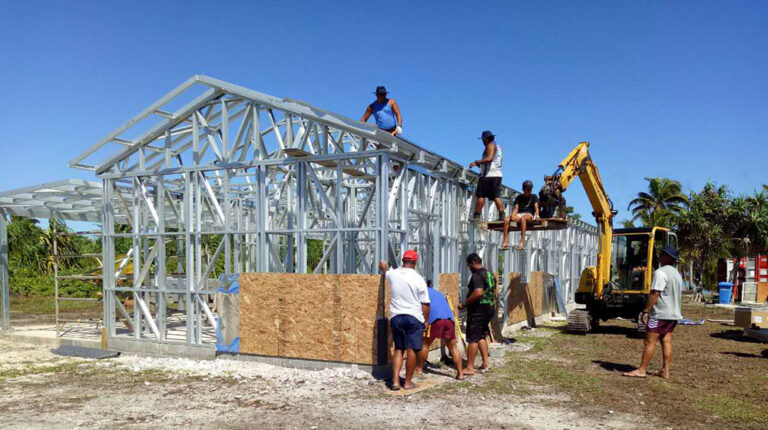
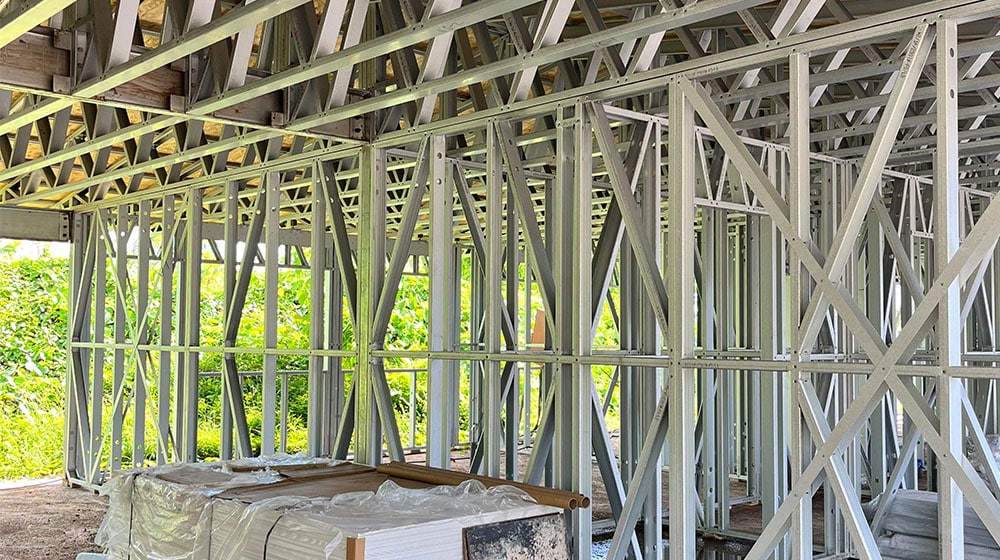
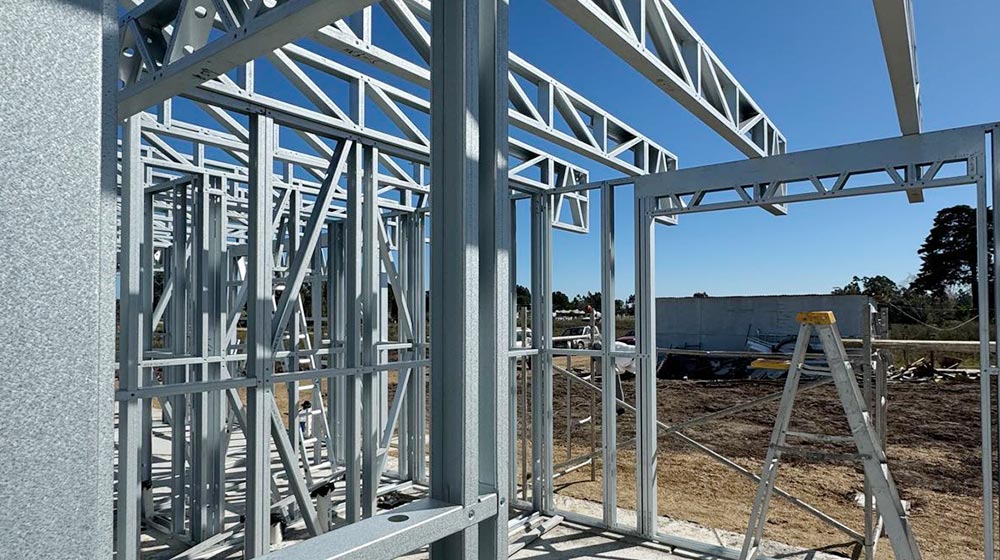
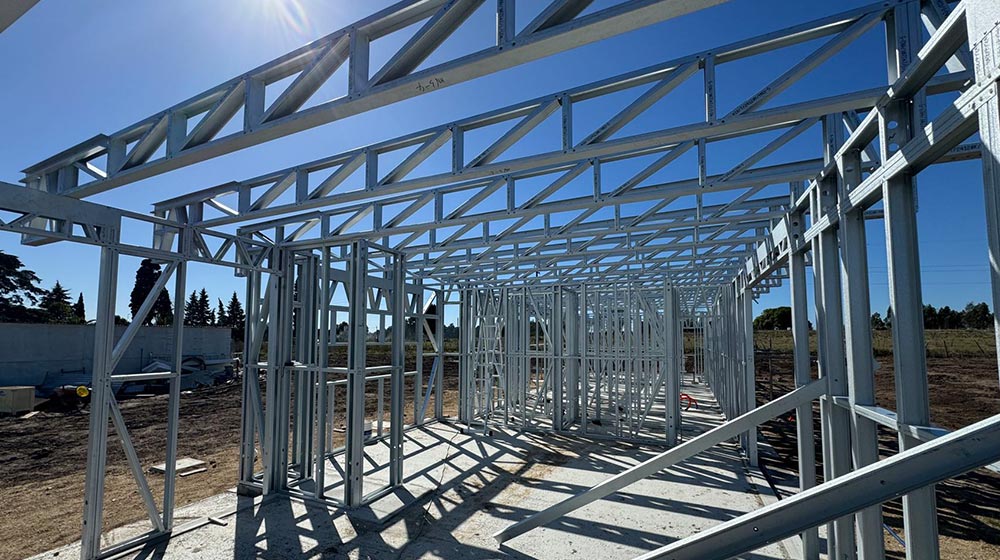
1. Metal building framework under construction with exposed trusses and studs, showcasing steel framing for residential or commercial construction projects.
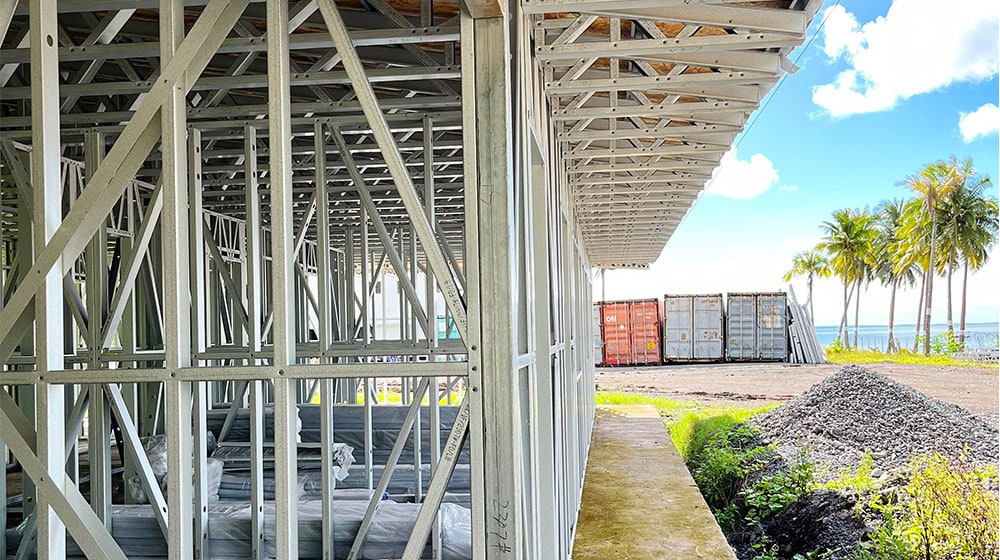
Brightly lit construction site of durable steel framing for a modern building near tropical palm trees and a beach, showcasing high-quality building materials and a sunny maritime environment.
Light metal roof trusses with plywood decking under construction at a building site.
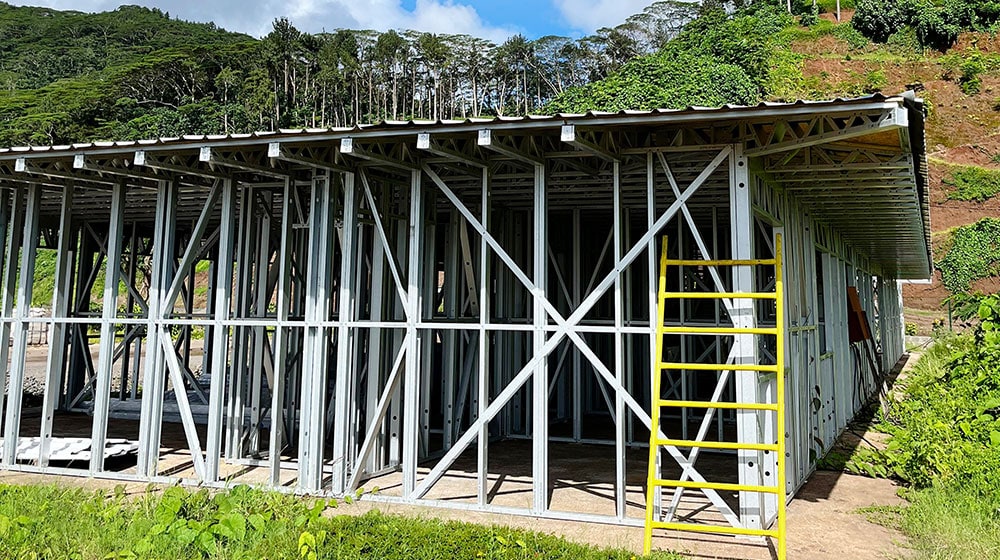
1. Steel construction house frame on construction site with green landscape background, illustrating durable building materials and modern residential design.
Steel framing structure under construction at a building site.
1. Steel framing construction for custom residential or commercial building, showcasing durable metal framework for modern architecture.
Chambre
5
Salon
0
Salle de bain
7
Garage
0
Cuisine
1
Dimensions de la maison
  • Surface de la maison305.5 m²
  • Longueur de la maison30.58 m
  • Largeur de la maison9.99 m
Devis instantané
Plus d’informations
  • Modèle2307
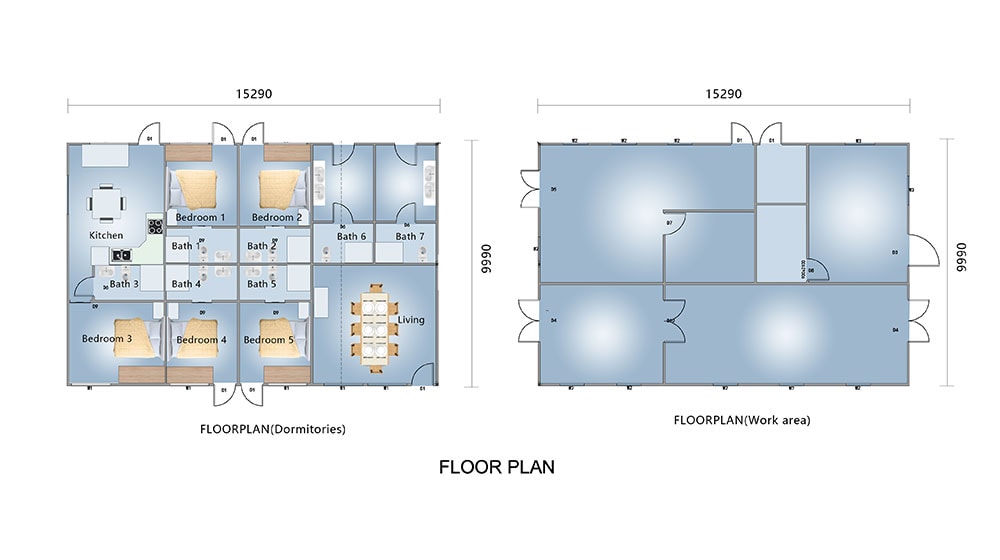
Modern blue home floor plan with multiple bedrooms, bathrooms, and a spacious living area, ideal for residential or commercial use, emphasizing innovative home design solutions.

Tahiti Project

 Factory buildings & dormitories

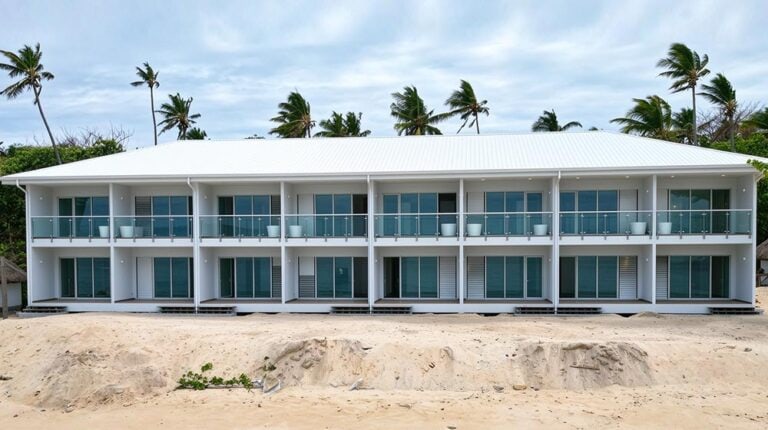
Nestled in the heart of the South Pacific, the island of Tahiti is renowned for its stunning natural beauty. Beyond the pristine beaches and lush landscapes, a project dedicated to practical community needs is making a mark. DeepBlue SmartHouse, a leader in prefabricated and innovative building solutions, successfully exported and delivered the Tahiti Factory and Dormitories project, a testament to functional and efficient design for modern industrial and residential use.

The Project: A Dual-Function Facility
This project, completed last year, consists of two distinct but complementary bungalow-style structures, each spanning a generous 15,290mm by 9,990mm, with a footprint of 152.75 square meters.

The Factory Building: A Canvas for Productivity The factory component is designed as a spacious, open-plan facility.

The Dormitories: A Hub for Comfort and Community While the factory serves business needs, the dormitory building is meticulously designed to cater to the well-being of the workforce.

Five Private Bedrooms: Each room comes with its own en-suite bathroom, offering residents privacy and personal space.
A Functional Kitchen: A fully-equipped kitchen allows occupants to prepare their own meals, fostering a sense of home.
A Communal Living Area: A dedicated living room provides a comfortable space for relaxation, socializing, and leisure activities after a day’s work.
This thoughtful design ensures that employees have a comfortable and self-sufficient living environment, which is crucial for morale and productivity in a remote location.

The Supplier: DEEPBLUE SmartHouse – Innovation and Global Reach
The successful execution of the Tahiti project highlights the core strengths of DEEPBLUE SmartHouse. As a supplier, DEEPBLUE specializes in delivering turnkey, prefabricated structures that combine quality, speed of construction, and intelligent design.
Partager :

Quelle est la prochaine étape ?

Découvrez les options qui s’offrent à vous grâce à nos processus de construction STANDARD et sur mesure
Voir plus

Ce modèle vous intéresse ?

Pour en savoir plus sur ce modèle, veuillez envoyer une demande ci-dessous. Un de nos conseillers en habitation vous contactera. Consultez également le processus STANDARD.
Envoyer une demande

Vous aimerez peut-être aussi…

Parlons de votre projet dès aujourd’hui

Project Inquiry Form