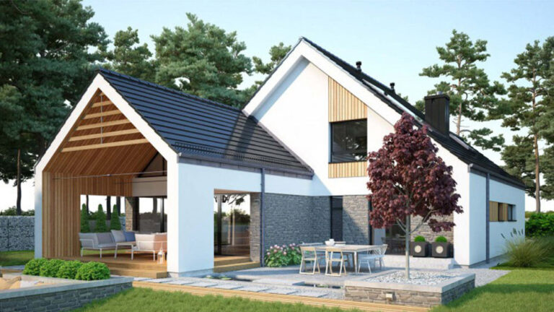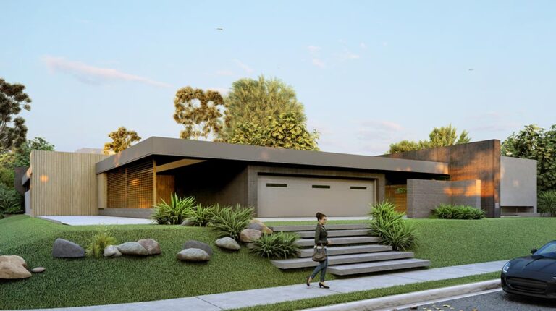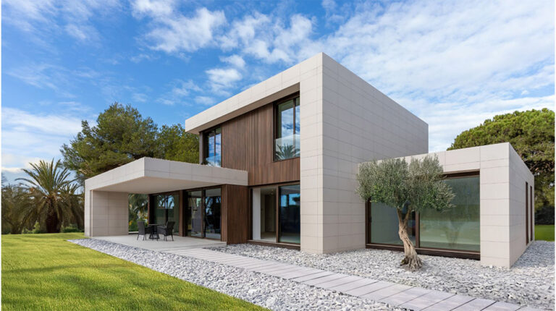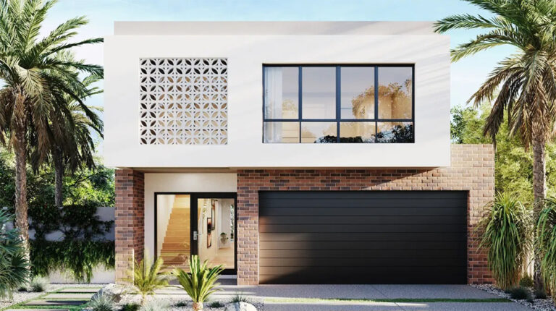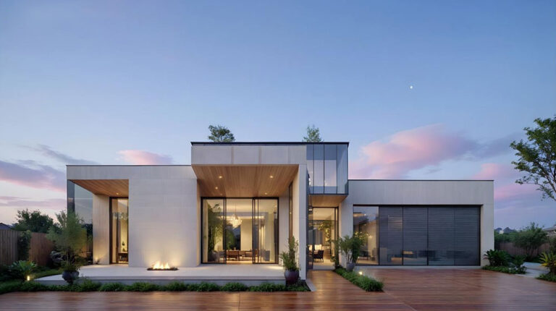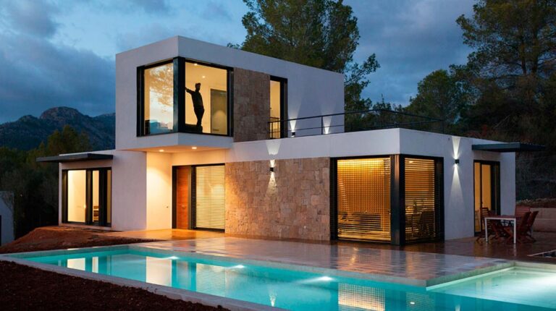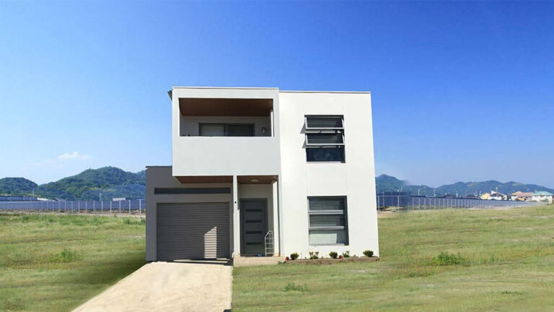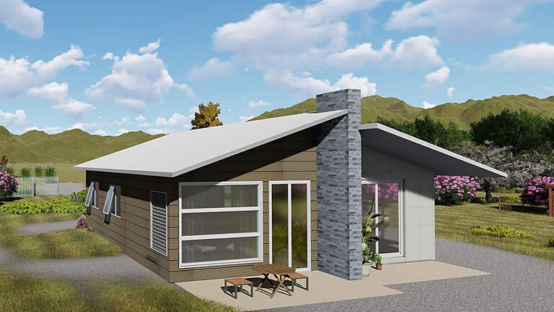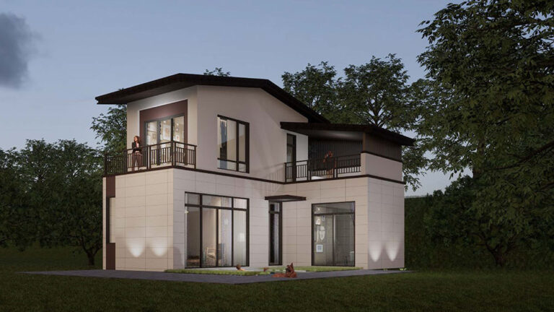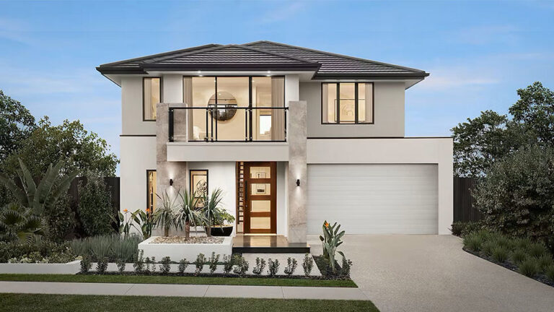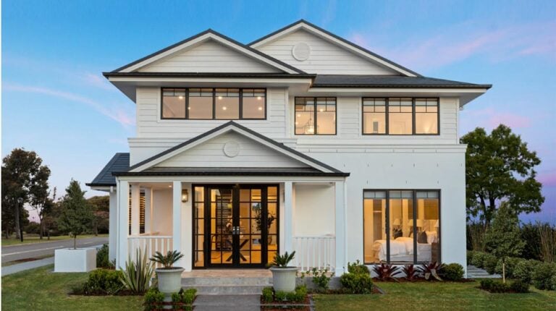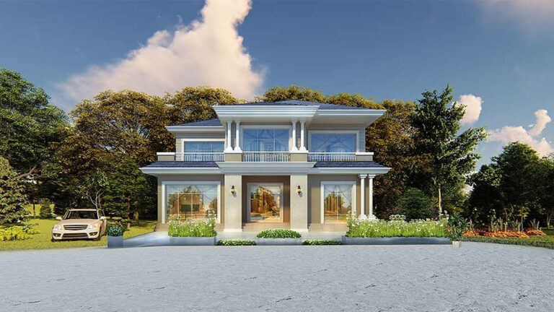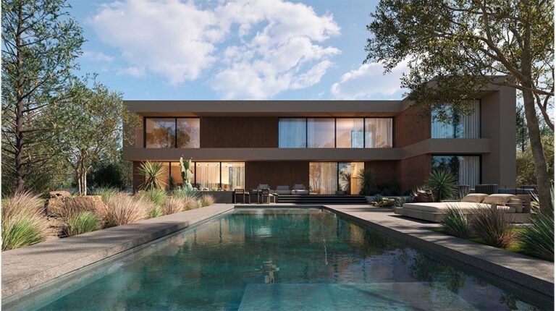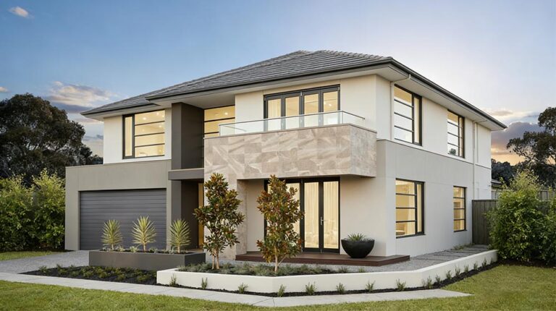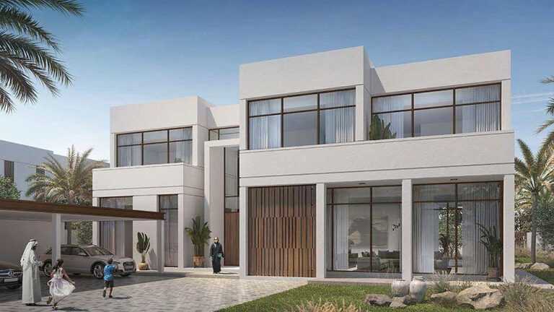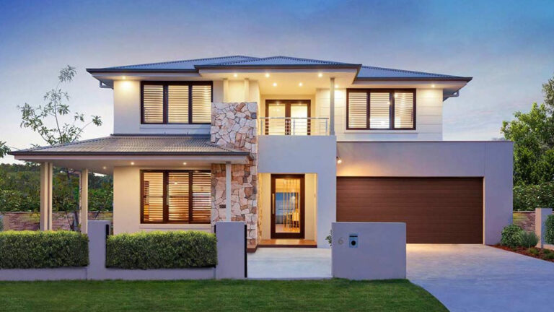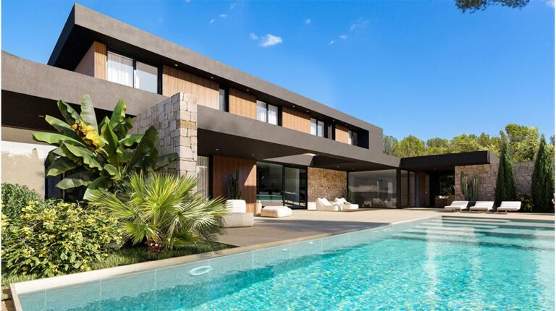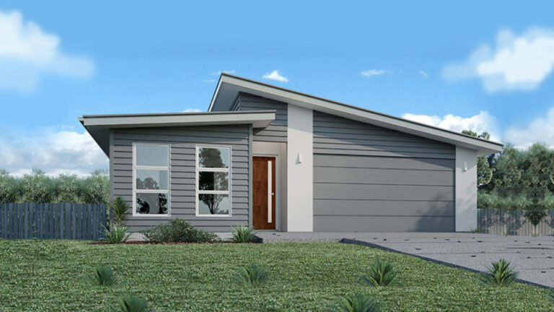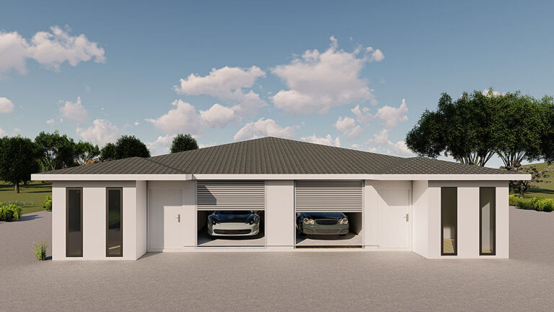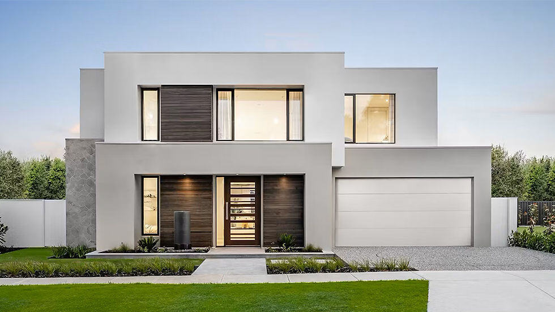


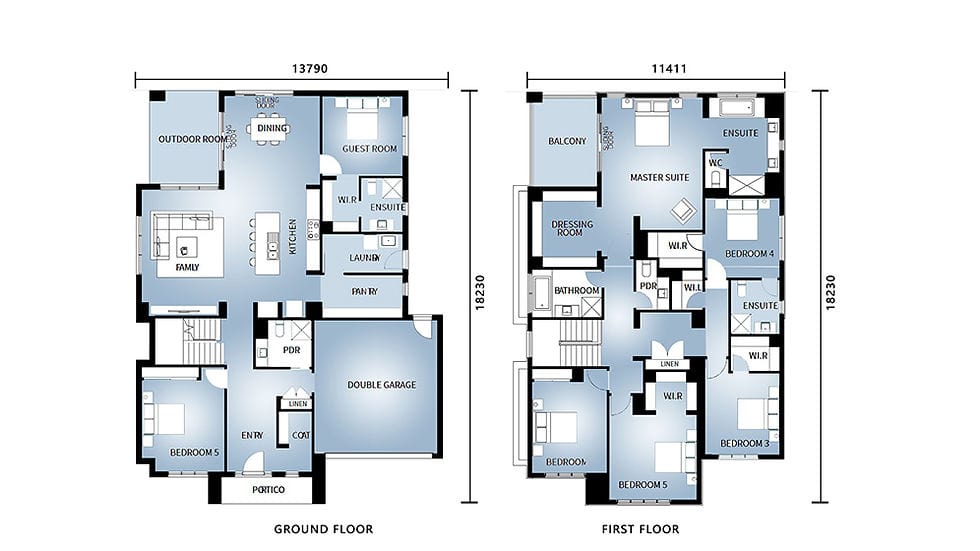
A family home needs to accommodate busy mornings, relaxed evenings and weekends with visitors. Eirwood House brings these different rhythms into a four-bedroom prefab villa with a clear division between gathering and resting. The main living, dining and kitchen spaces are downstairs, while all four bedrooms sit upstairs. Across 379.03 m², the design includes two living rooms, two bathrooms and a two-car garage, offering families both shared space and a separate bedroom level.
Eirwood House at a Glance
| Ukuran | 13,790 × 18,230 mm (Lebar × Panjang) |
|---|---|
| Area lantai dasar | 194.64 m² |
| Area lantai pertama | 184.39 m² |
| Luas total rumah | 379.03 m² |
Connected Family Living
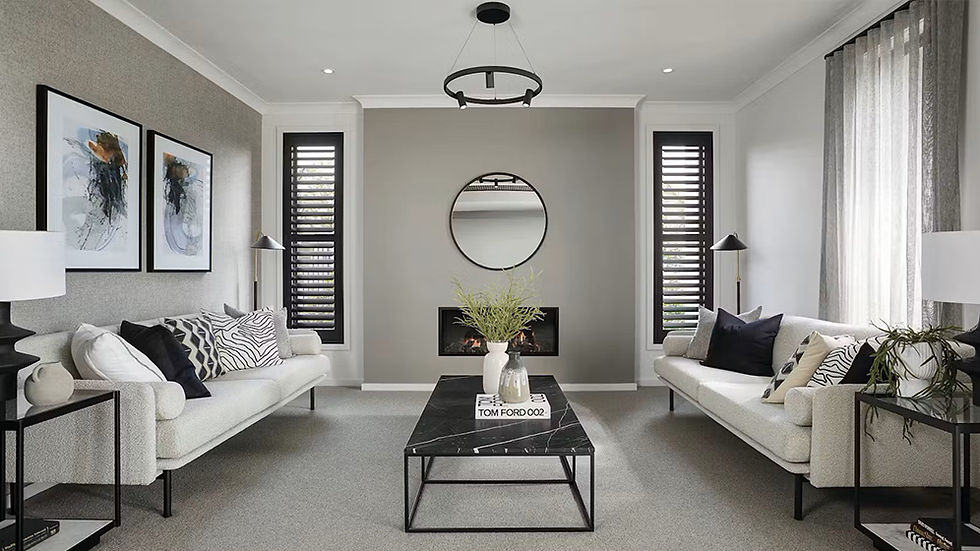
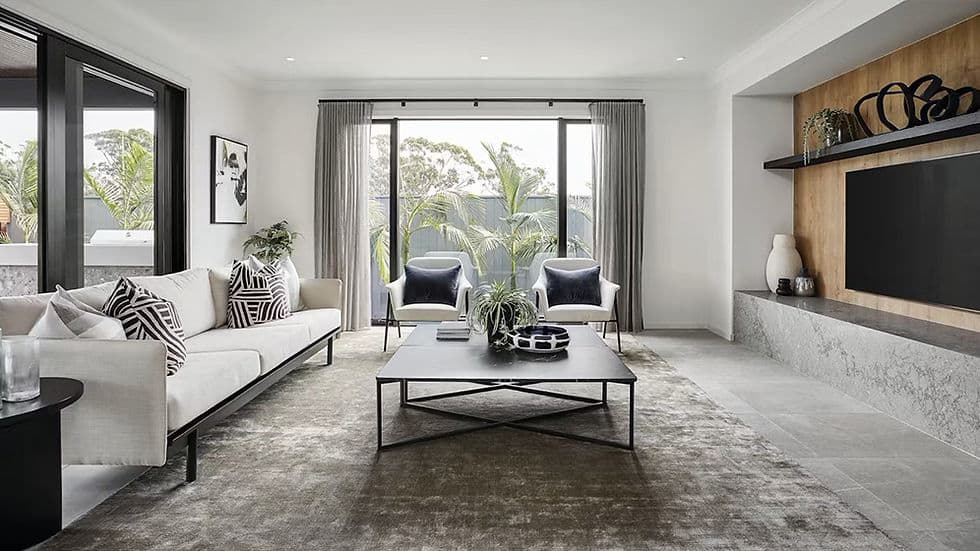
The ground floor accounts for 194.64 m² of the design. Its connected kitchen, dining and main living spaces make everyday activities feel part of the same household routine: preparing dinner, setting the table and catching up can happen within a shared environment. When friends come over, the arrangement supports moving naturally from a meal to a more relaxed conversation.
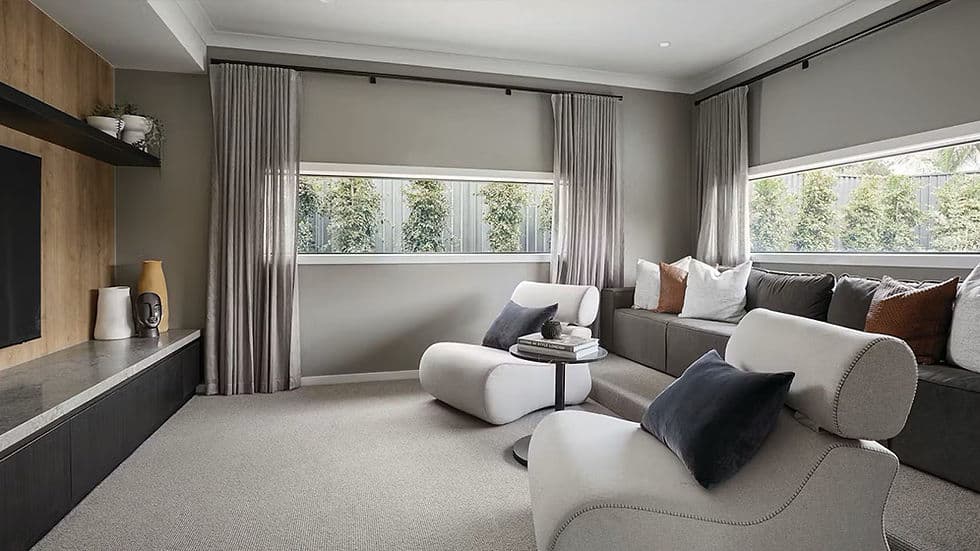
The second living room adds flexibility beyond this main gathering space. A family might use one lounge for television and informal evenings, reserving the other for reading, visitors or a different generation’s preferred activities. For households that often compete for the same sofa or screen, having two living areas is a practical reason to shortlist Eirwood.
Empat Kamar Tidur di Lantai Atas

With 184.39 m² on the first floor, the upper level forms a substantial part of the home. All four bedrooms are grouped here, a layout that may suit parents who prefer to sleep on the same floor as their children. It also means downstairs entertaining can remain separate from the bedroom accommodation.
As household needs change, a bedroom could be considered for occasional guests or a dedicated workspace. Buyers can discuss these preferences when reviewing the plan, including furniture placement and storage needs. The appeal is a family bedroom level that can be planned around daily life, rather than simply a larger bedroom count.
Finishes for Your Lifestyle
Eirwood combines its two-storey form with parking for two cars and overall dimensions of 13,790 × 18,230 mm. These measurements provide a starting point for considering the house position, driveway approach and remaining garden space on your plot.
The light-gauge steel construction can be paired with selected roofing, exterior wall finishes and interior materials. Coordinating flooring with kitchen cabinetry helps establish a consistent interior style, while insulation and double-glazed windows can be discussed around climate and comfort priorities. This makes the specification conversation as relevant to everyday use as it is to appearance.
Considering Eirwood for your family? Share your plot dimensions, preferred finishes and plans for the second living room so the team can review the design with you and prepare a relevant quotation.
Informasi proyek
Material, finishing, desain struktural, dan persyaratan sertifikasi dikonfirmasi untuk setiap proyek dan didokumentasikan dalam penawaran akhir, gambar yang disetujui, dan kontrak yang ditandatangani. Pelajari lebih lanjut tentang material bangunan kami , rangka baja ringan , dan sertifikasi.