

Jubail 4-Bedroom Villa
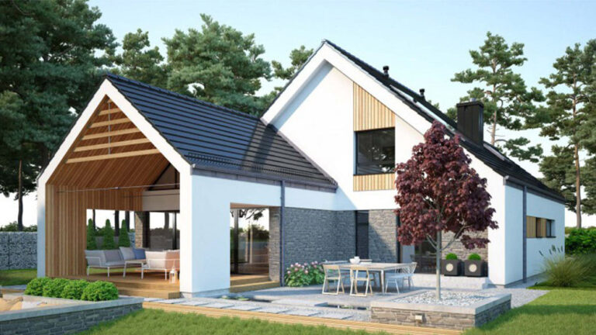
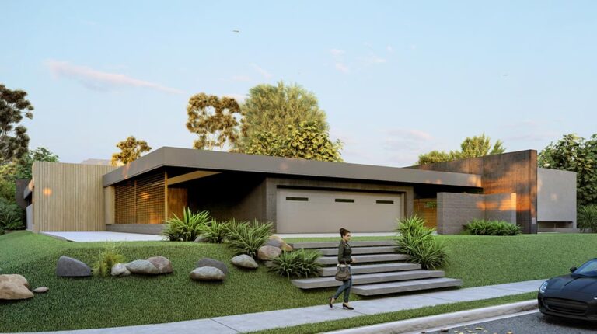
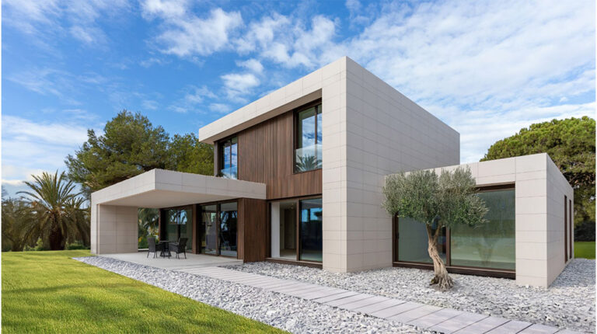
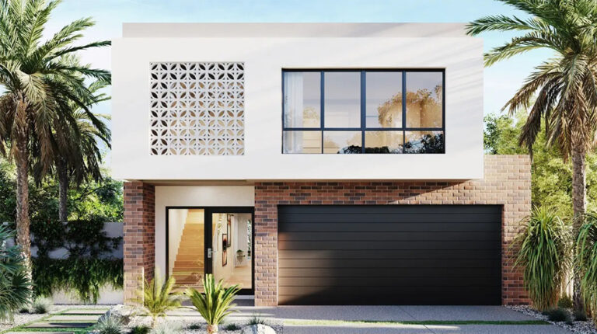
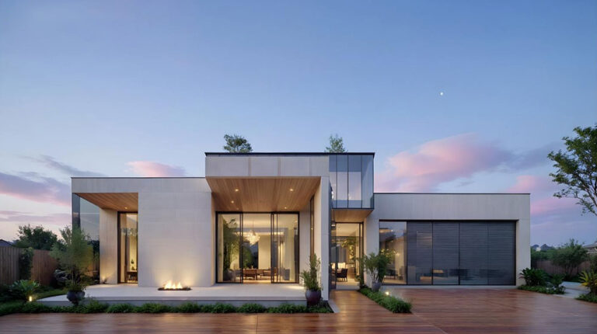
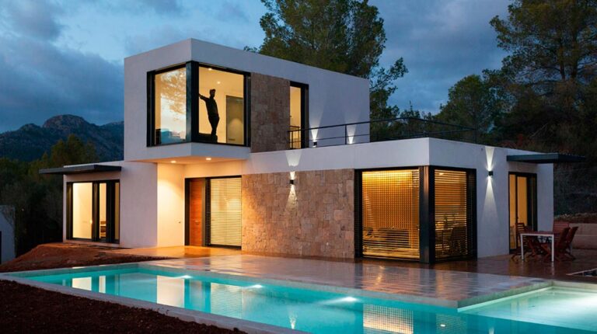
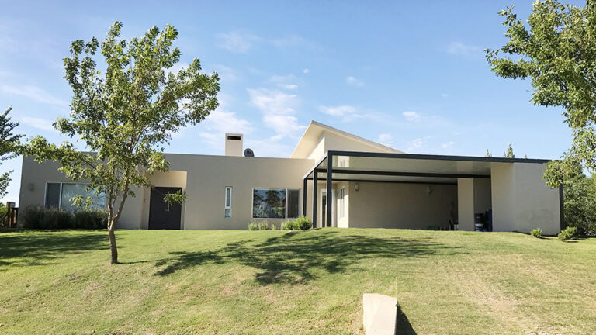
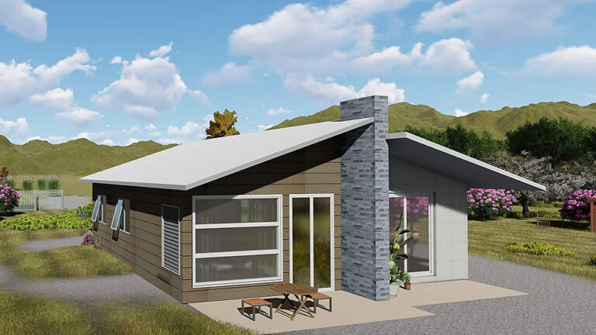
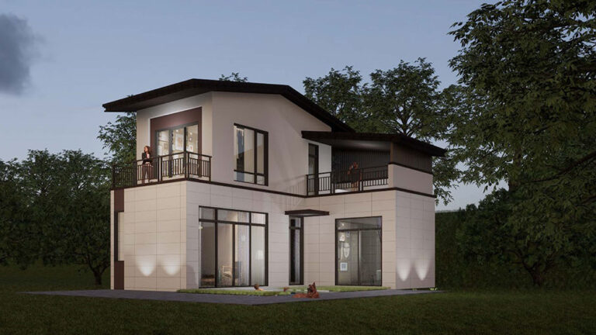
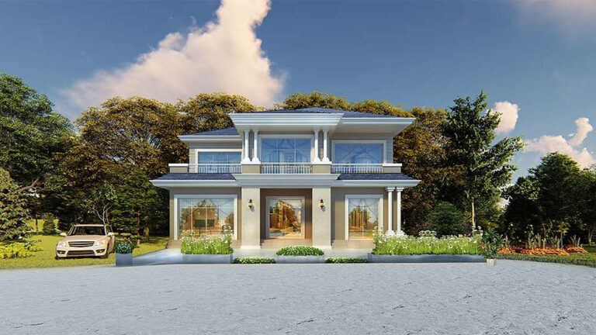
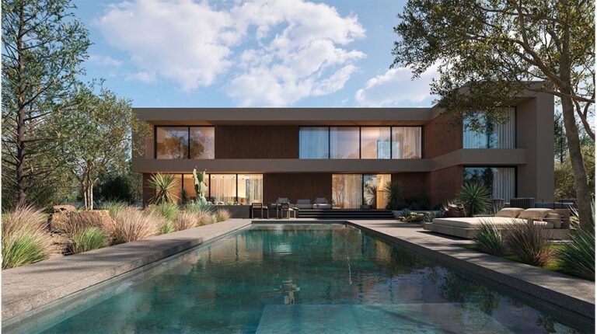
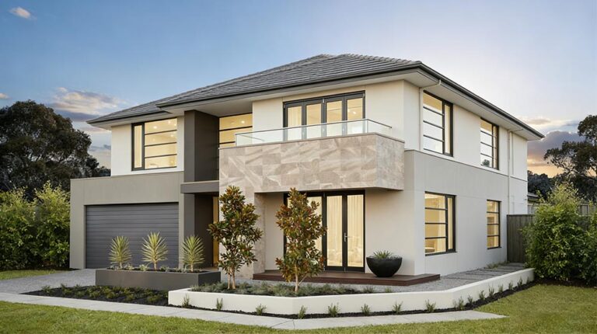
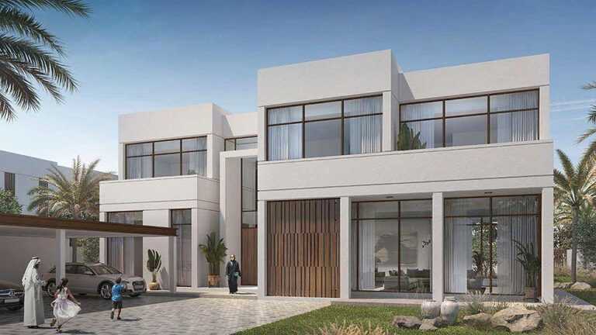
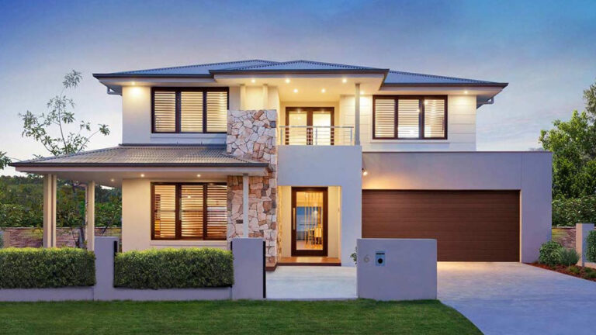
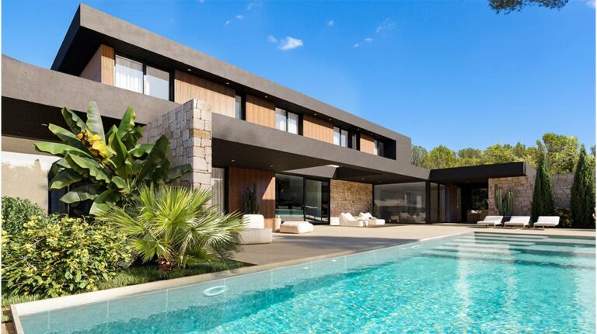
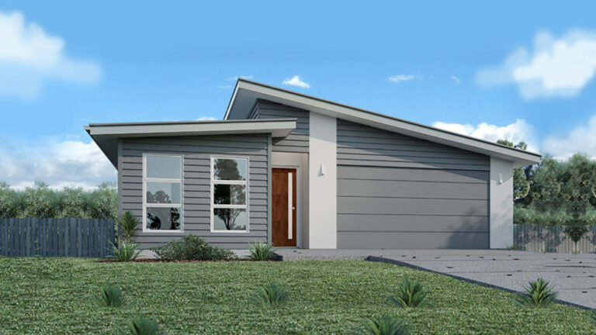
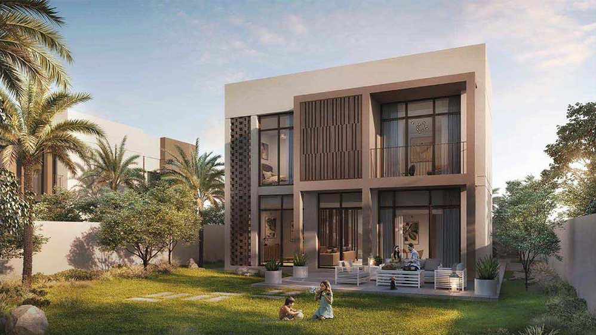
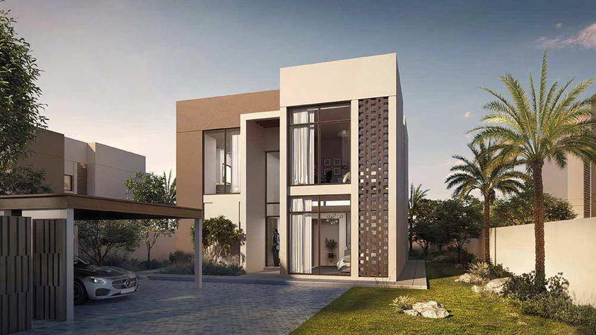
Jubail 4-Bedroom Villa is a two-storey light steel villa inspired by modern Dubai-style architecture. With a total area of 327.4 m², it combines four bedrooms, two living areas, a kitchen, a maid’s room and six bathrooms in a spacious family layout.
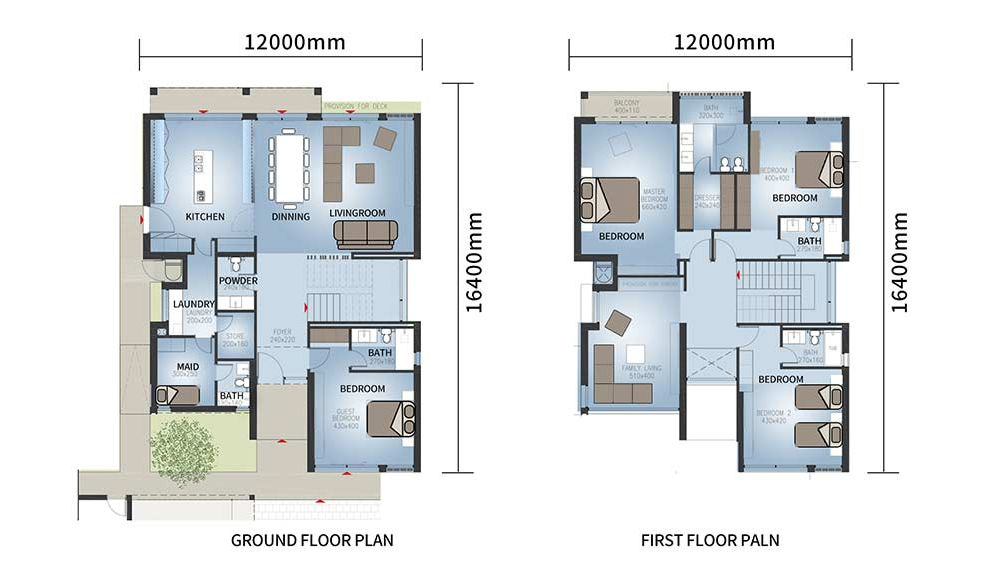
The villa has a length of 16.4 m and a width of 12 m. Its two-storey design provides clearly separated shared and private spaces while maintaining a practical connection between the main areas of the home.
Spacious Ground-Floor Living
The ground floor covers 163 m² and is designed for everyday family activities, entertaining guests and comfortable shared living.
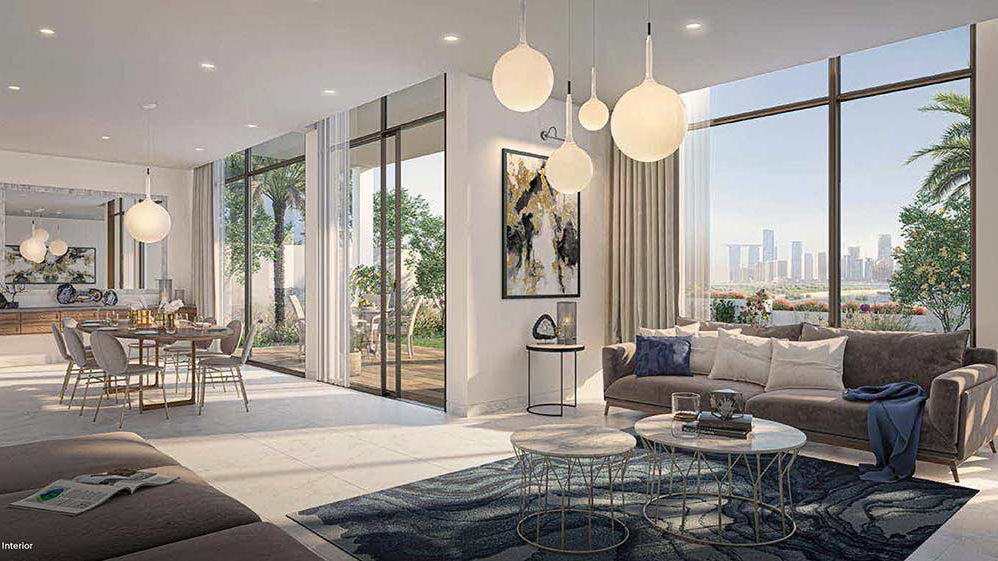
Two living areas provide flexibility for different uses. One can serve as the main reception and social space, while the second can be used as a family lounge, dining area or quieter sitting room.
The kitchen is positioned as part of the main household layout, allowing cooking and dining to remain connected with the living spaces. Large windows introduce natural light and help create a bright and welcoming interior.
Private First-Floor Accommodation
The first floor provides an additional 164.4 m² of space and contains four bedrooms. The bedroom layout is suited to family living, with enough separation between private rooms and the shared areas downstairs.
The master bedroom includes an en-suite bathroom and an attached balcony. The remaining bedrooms provide comfortable accommodation for family members or guests, while the total of six bathrooms supports convenient daily use throughout the villa.
The maid’s room adds practical supporting space for the household and is integrated into the overall residential plan.
Modern Light Steel Construction
La villa utilizza struttura in acciaio leggero as its primary structural system. The steel frame provides a strong and relatively lightweight base for the two-storey design.
Prefabricated components can be manufactured to consistent dimensions before assembly, supporting construction accuracy and an efficient building process. The structural system can also accommodate insulation, windows, cladding and interior finishes required for a complete residential building.
Parametri del prodotto
| Parametro | Dettagli |
|---|---|
| Modello | Jubail 4-Bedroom Villa |
| Larghezza | 12 m |
| Lunghezza | 16.4 m |
| Area del piano terra | 163 m² |
| Zona Primo Piano | 164.4 m² |
| Area totale | 327.4 m² |
Informazioni su DEEPBLUE SMARTHOUSE
DEEPBLUE SMARTHOUSE develops prefabricated light steel housing systems for modern residential projects. The Jubail Villa combines a spacious two-storey layout with practical family accommodation and a contemporary architectural style.
Prezzi
Per informazioni sui prezzi, si prega di contattare il nostro team di vendita.