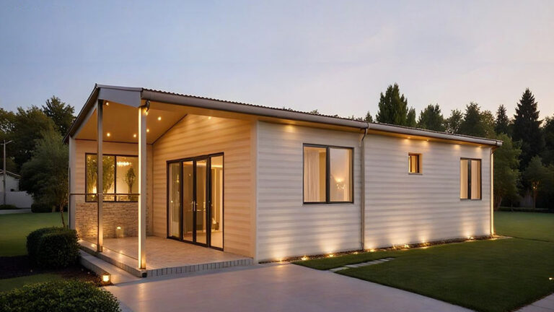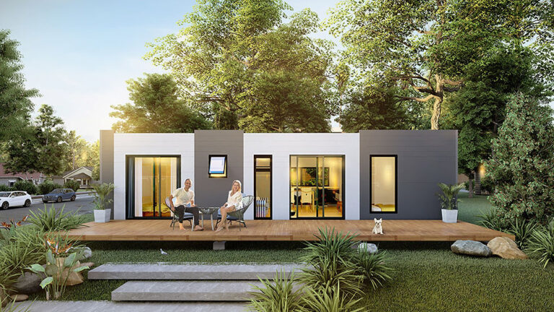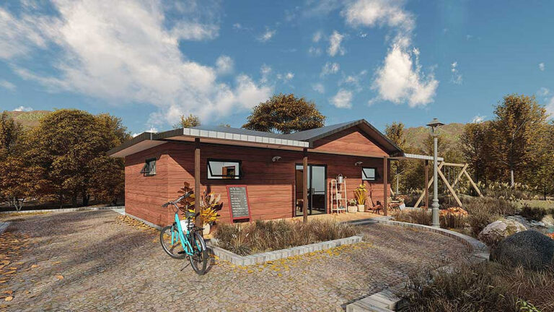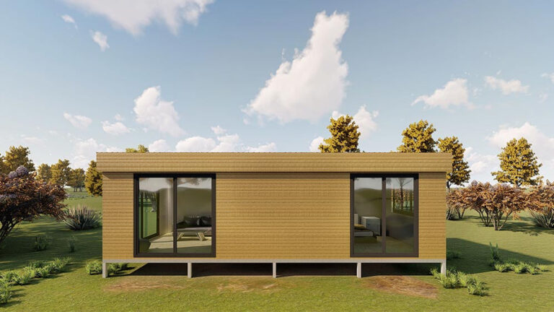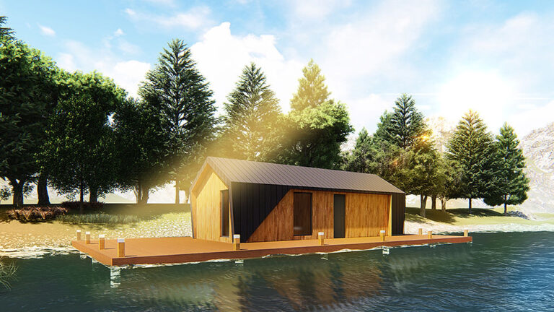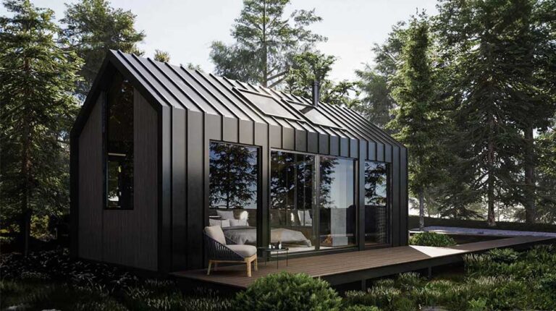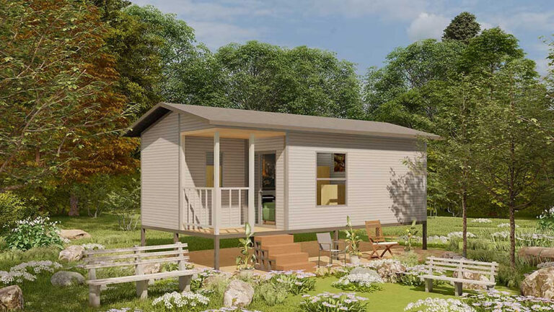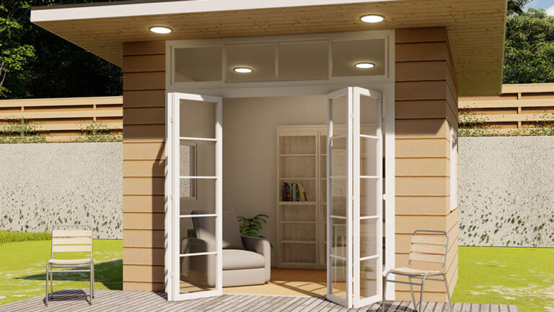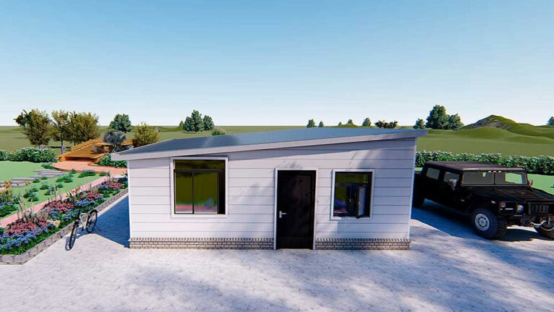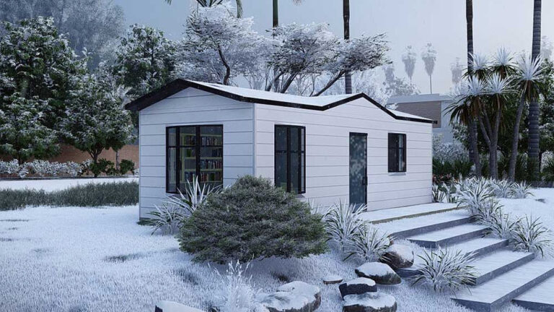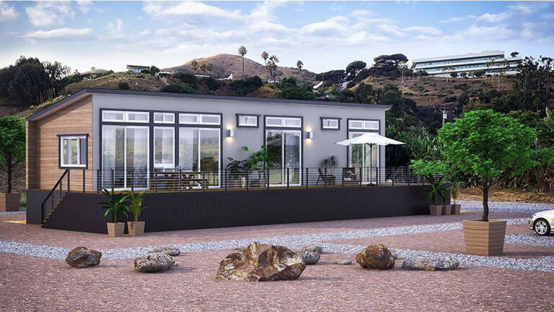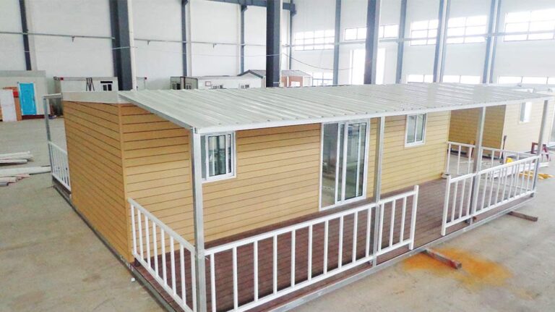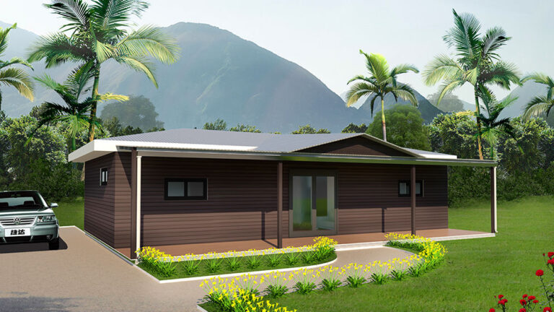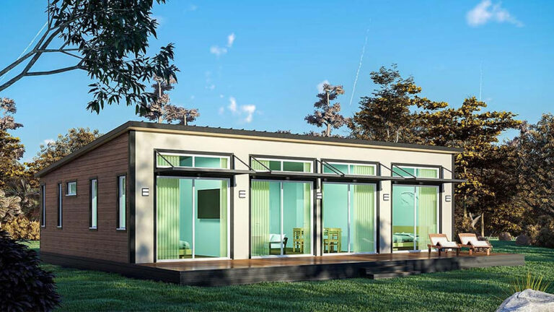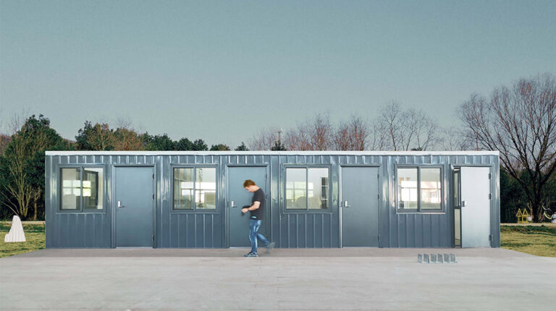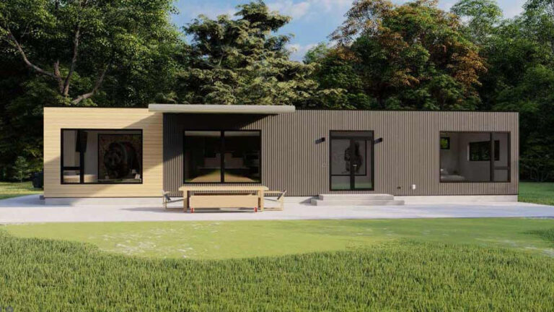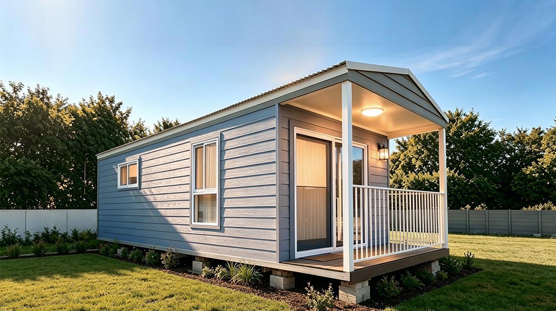
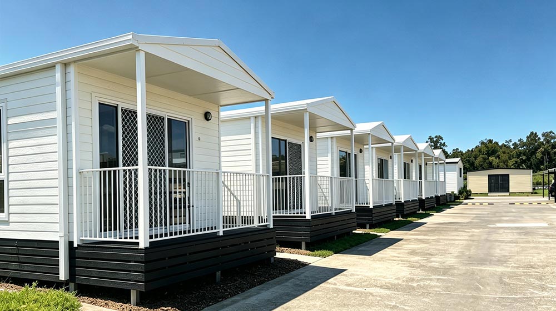
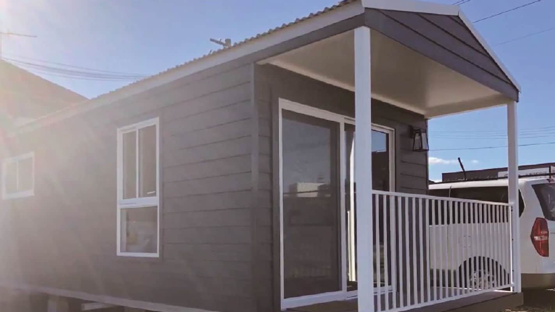
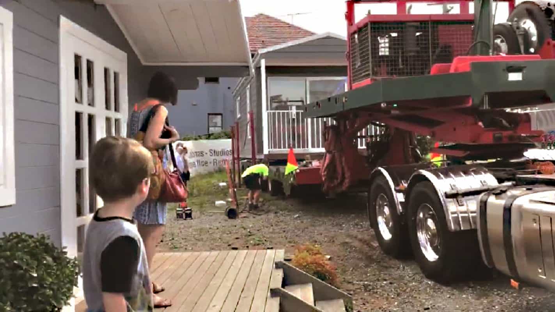


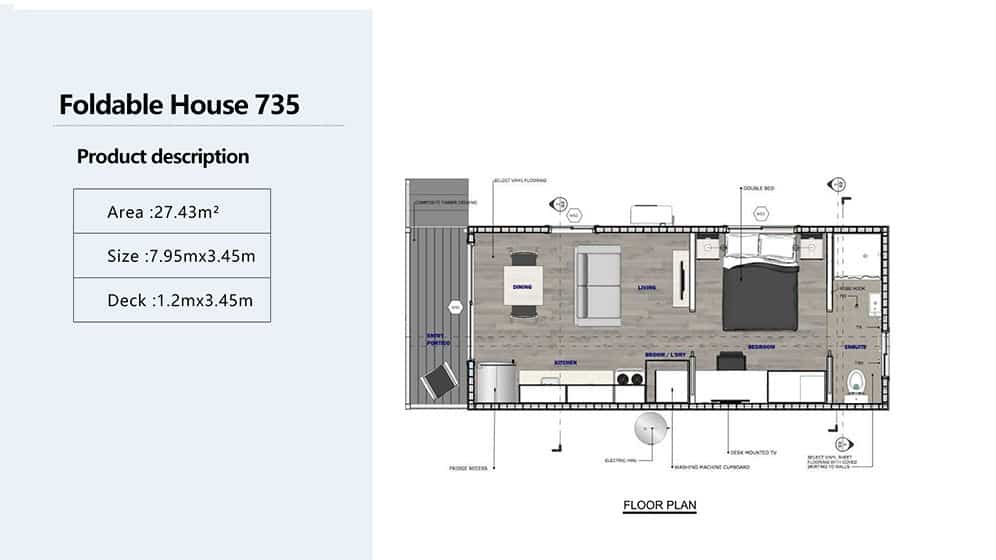
Lucas House is a 27.43 m² foldable one-bedroom home designed around the everyday needs of one or two occupants. Its 3.45 m × 7.95 m footprint contains a bedroom, bathroom, kitchen and living area, with an attached deck providing an additional place to enjoy the outdoors.
A Complete One-Bedroom Layout
The interior is organized as a small home rather than a single multipurpose room. A separate bedroom gives occupants a private place to rest, while the enclosed bathroom supports independent daily living. The arrangement is well suited to a couple, an individual resident or a guest who benefits from having clearly defined personal space.
Connected Spaces for Daily Life
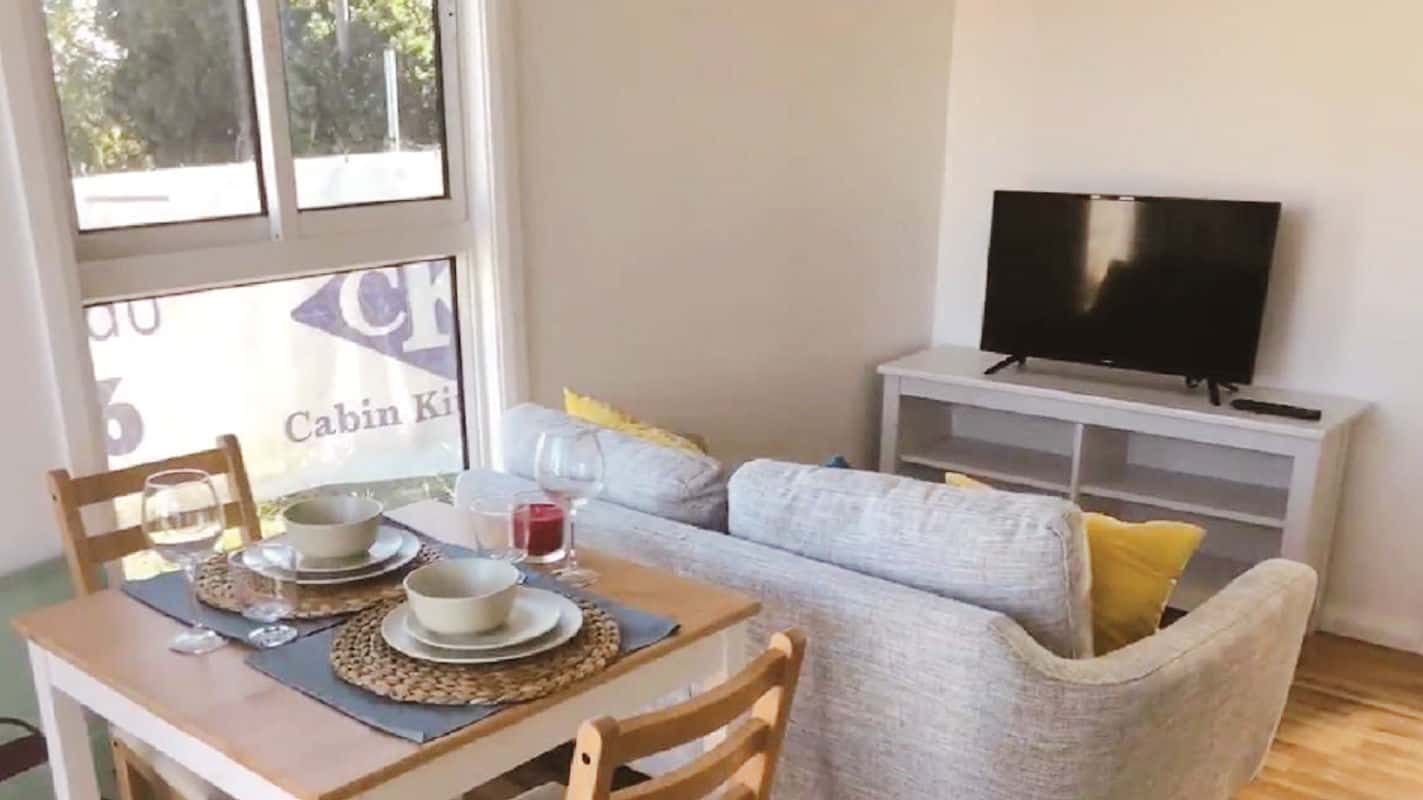
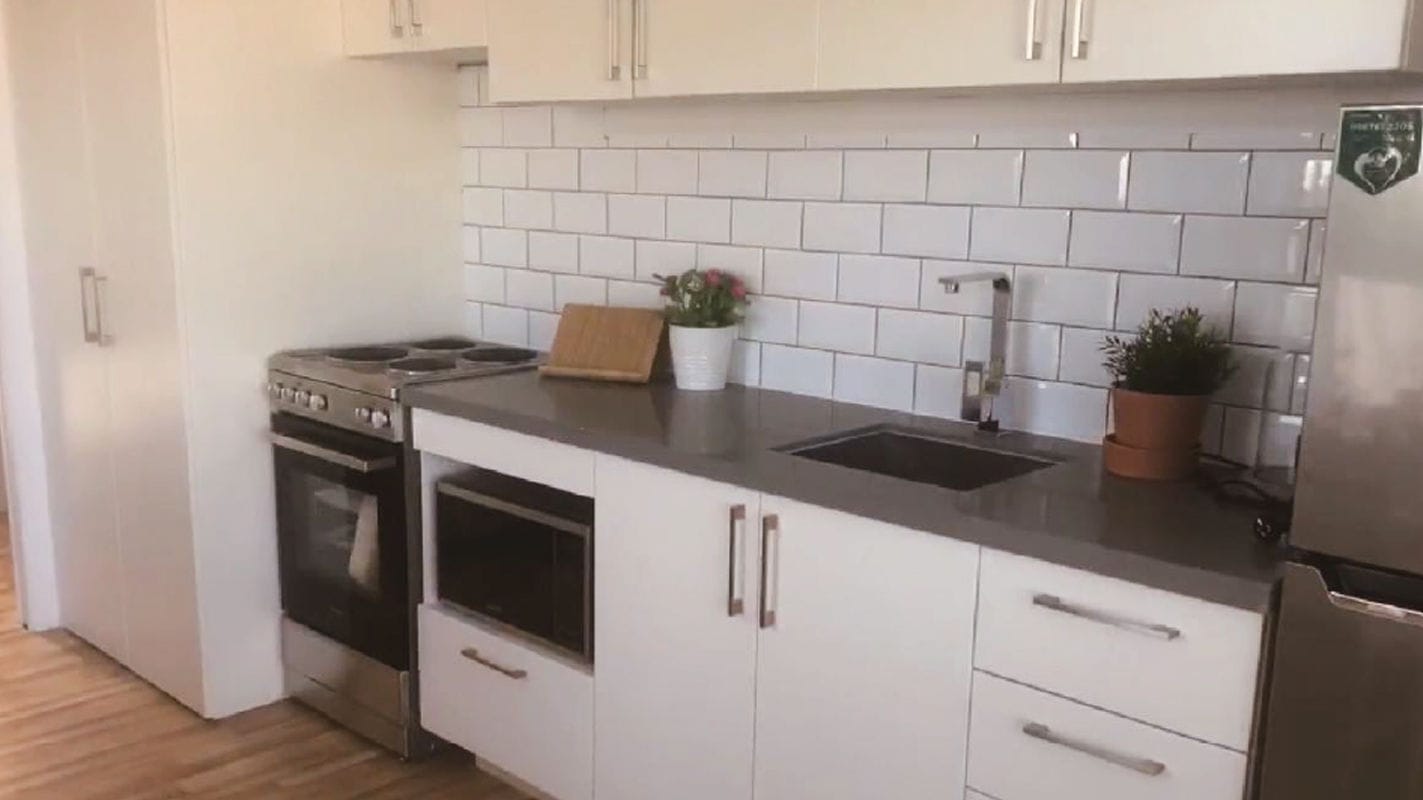
The kitchen and living area form the shared heart of Lucas House. Keeping these functions close together supports a natural routine for preparing meals, dining and relaxing without introducing unnecessary corridors. The living room also provides a comfortable transition between the private bedroom and the entrance, helping the compact floor plan feel coherent and easy to navigate.
An Outdoor Extension to the Home
A 1.2 m × 3.45 m deck adds usable outdoor space beyond the enclosed floor area. It creates a welcoming entrance and offers room to sit outside, enjoy fresh air or establish a small transition zone between the house and its surroundings. For a compact residence, this extra area gives everyday life greater variety.
Foldable Design with Residential Functions
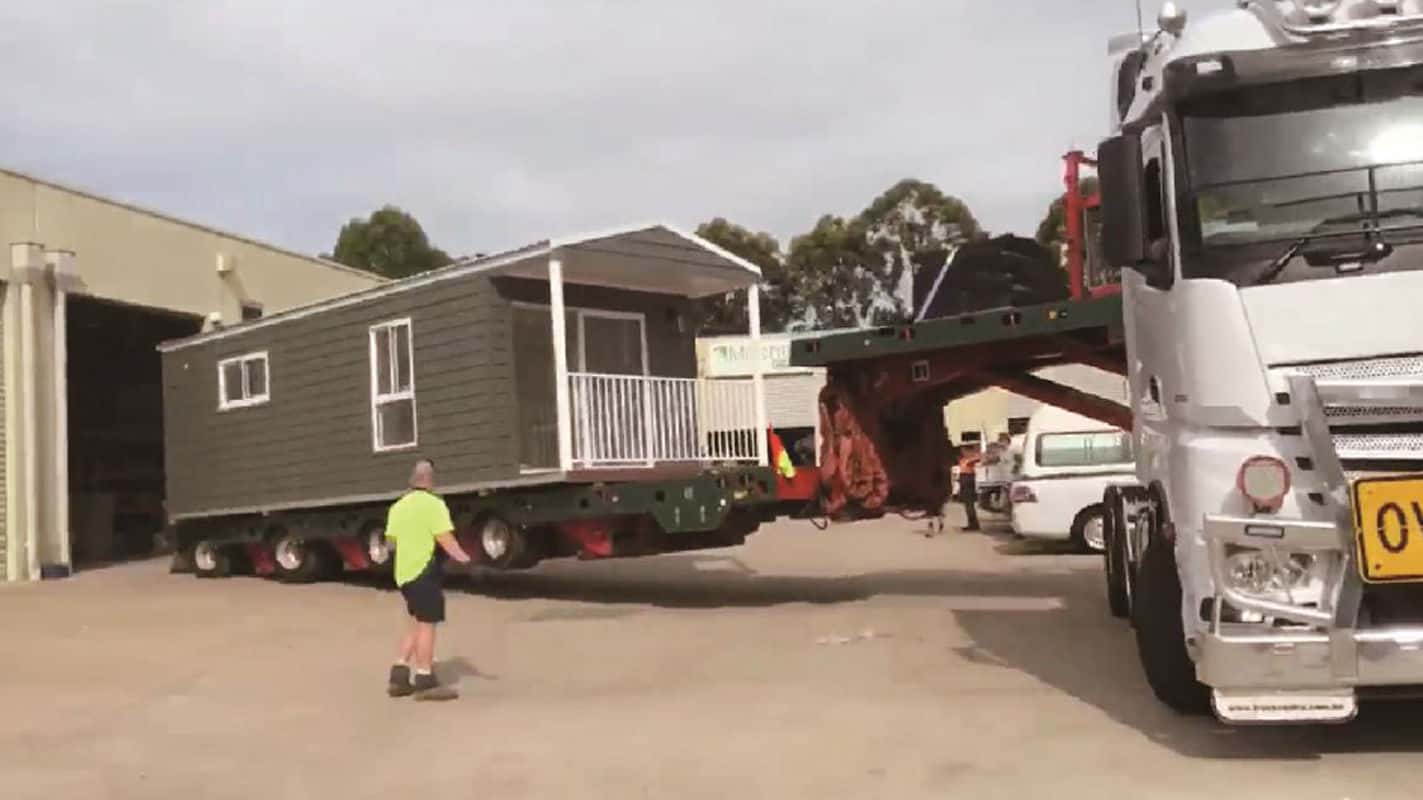
Lucas House combines a folding structural concept with the rooms expected in a self-contained dwelling. When opened, the design establishes distinct spaces for sleeping, bathing, cooking and relaxing. The result can support everyday residential use while also responding to shorter-term housing needs.
Costruzione e isolamento
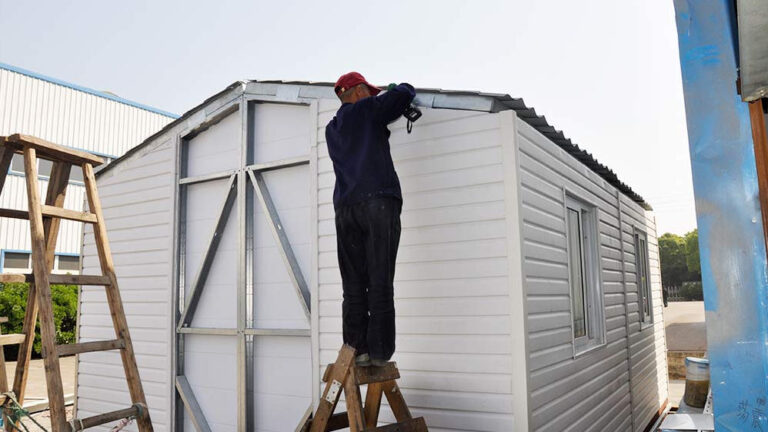
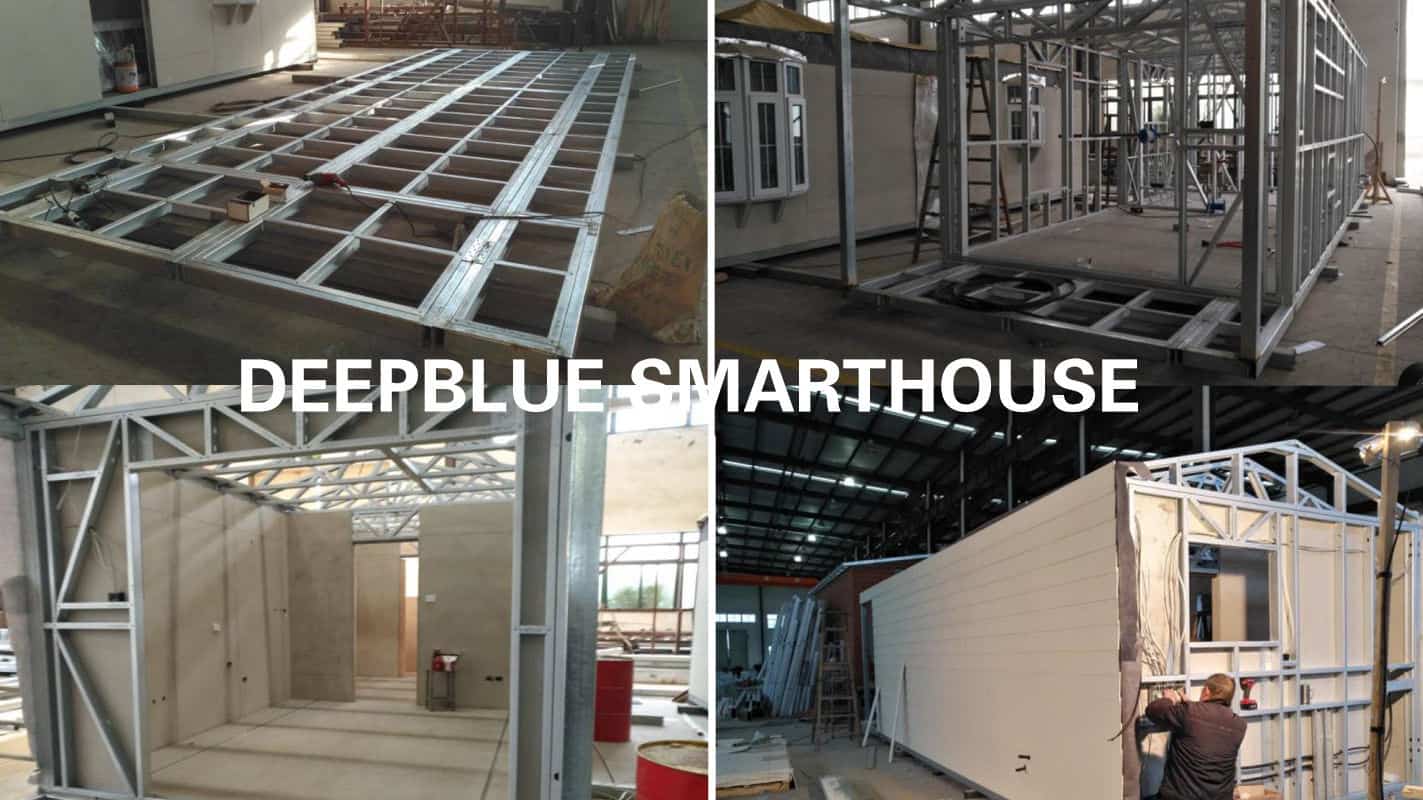
La casa utilizza struttura in acciaio leggero, with high-tensile steel wall frames and fibre-cement sheets forming part of the wall assembly. Its materiali da costruzione also include metal-PU sandwich-board exterior walls, glass-wool insulation and a metal-sheet roof. Together, these components form the primary structural and insulated envelope of the home.
From Everyday Living to Urgent Accommodation
Lucas House can serve as a compact private home, accessory dwelling, guest residence or retirement residence. It is also suitable for temporary housing and emergency accommodation when living space is needed quickly or conventional construction is not a practical immediate option. Because the plan already includes essential cooking, bathing, sleeping and living areas, it offers occupants a more complete environment than a basic emergency room or shelter.
Parametri del prodotto
| 01 | House width: | 3.45 m |
| 02 | House length: | 7.95 m |
| 03 | House height: | 2.6 m |
| 04 | Area totale: | 27.43 m² |
| 05 | Deck: | 1.2 m × 3.45 m |
| 06 | Sede del progetto: | Australia |
Prezzi
Per informazioni sui prezzi, si prega di contattare il nostro team di vendita.