Si apre in una nuova scheda
Richiedi un preventivo

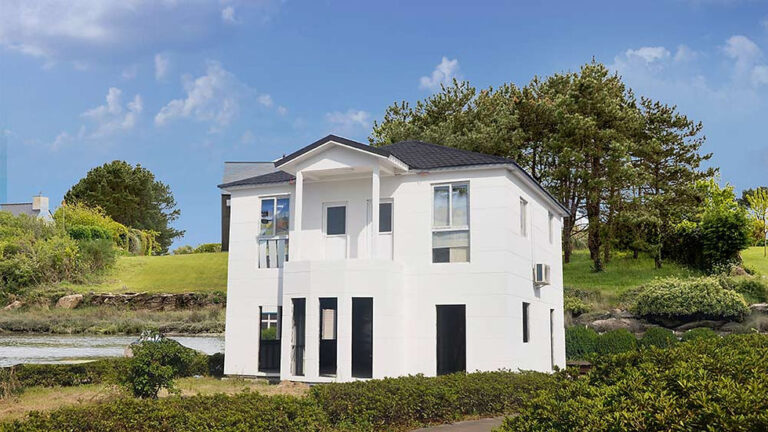
Turku House | Light Steel Villa with Open Living Spaces

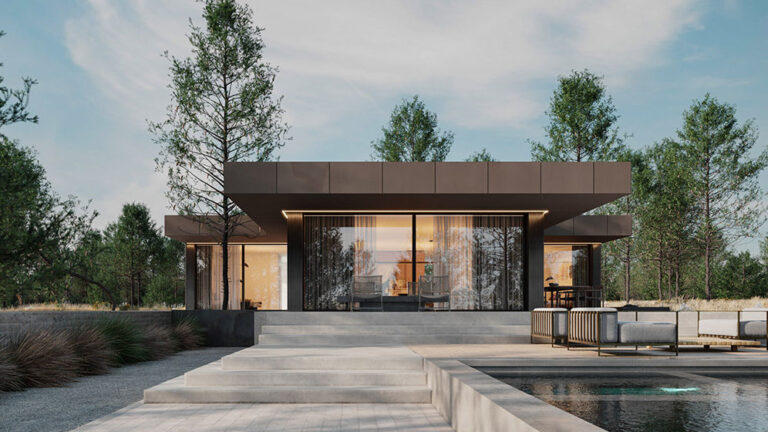
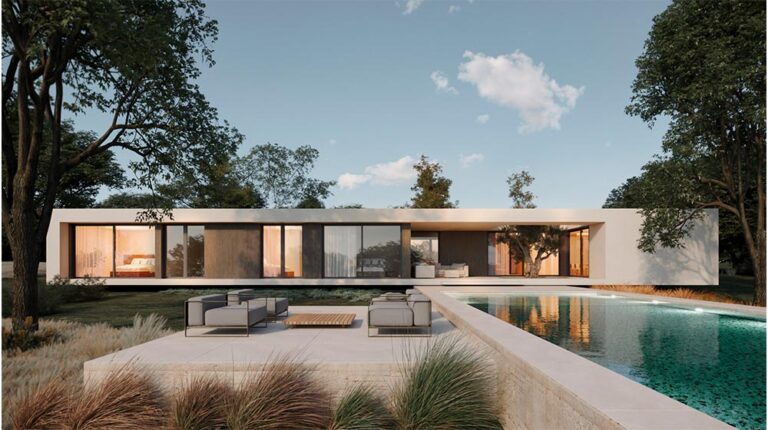
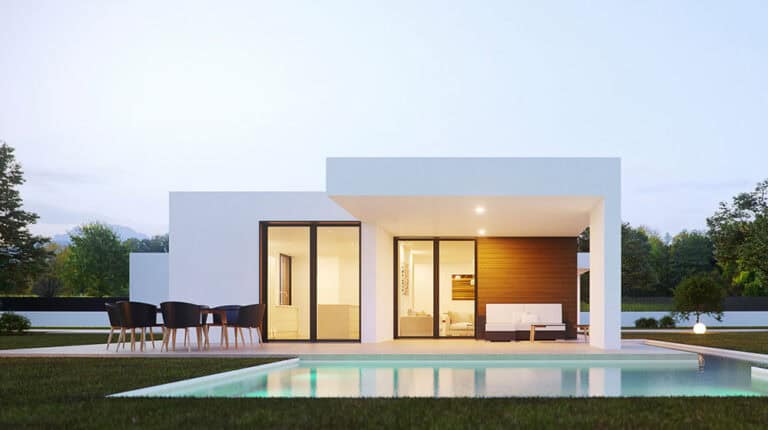
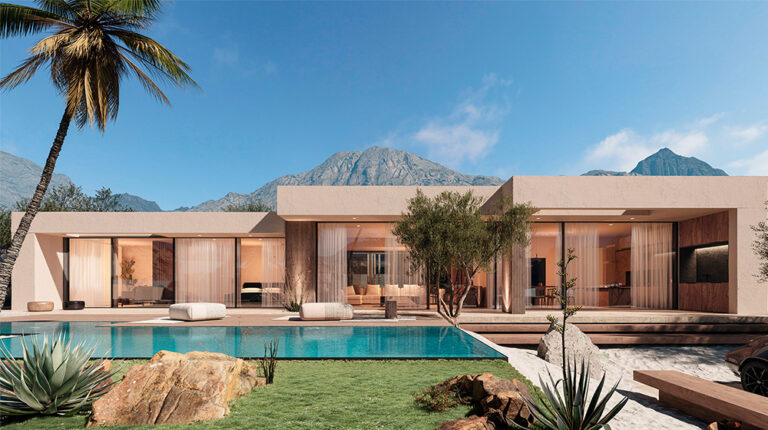
Modern minimalist white house with large glass sliding doors, outdoor pool, and landscaped garden, exemplifying luxury and sustainable architecture. Perfect for contemporary home design and outdoor living.
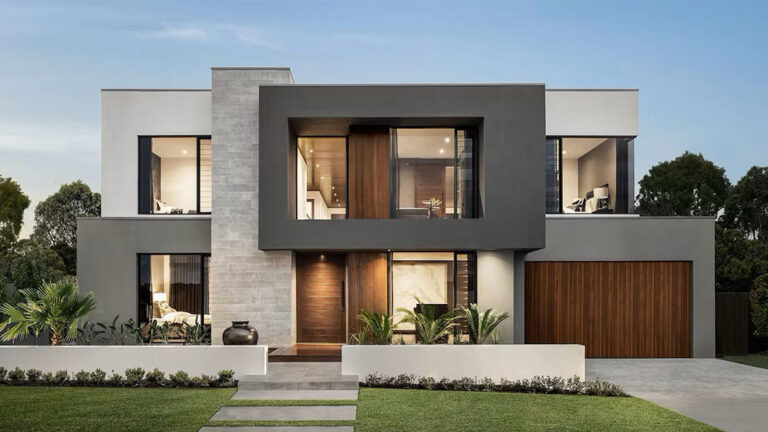
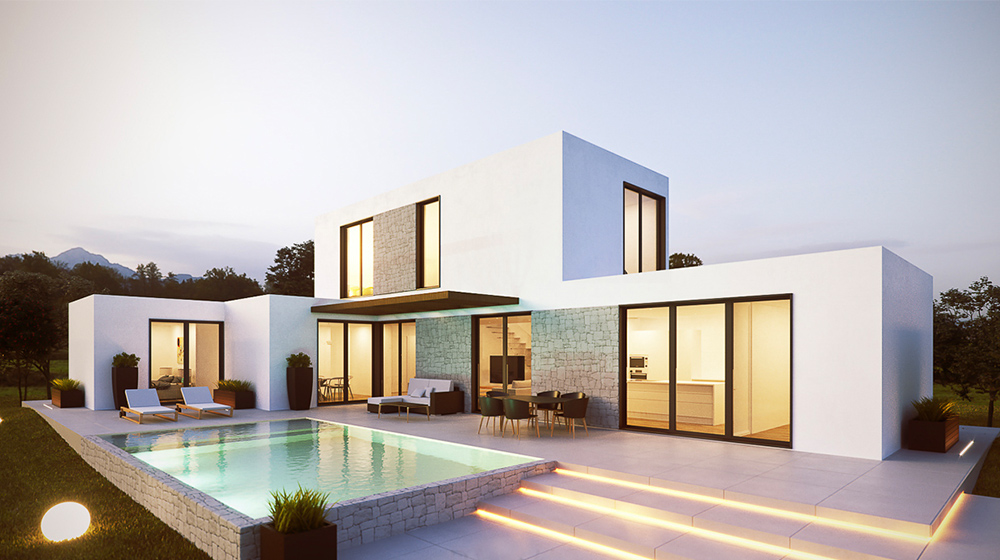
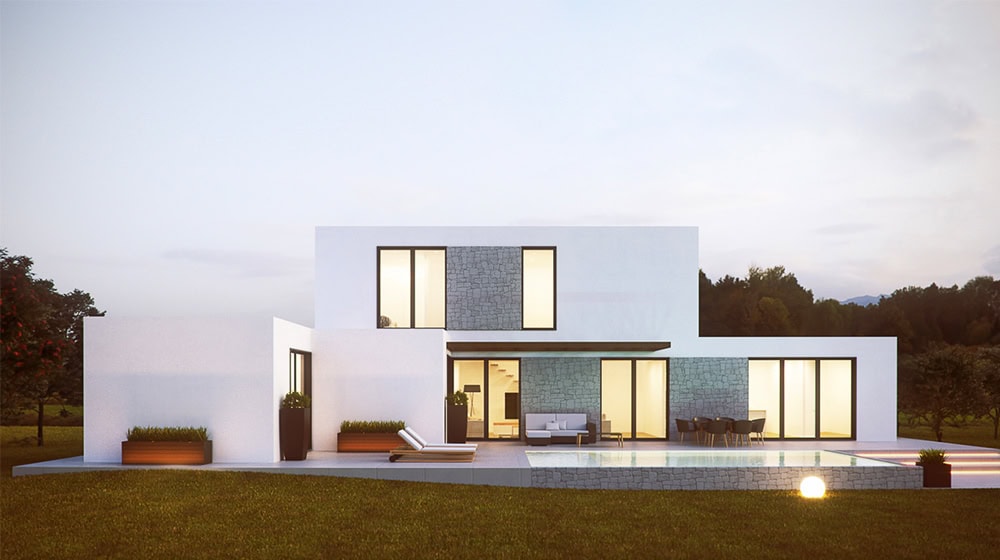
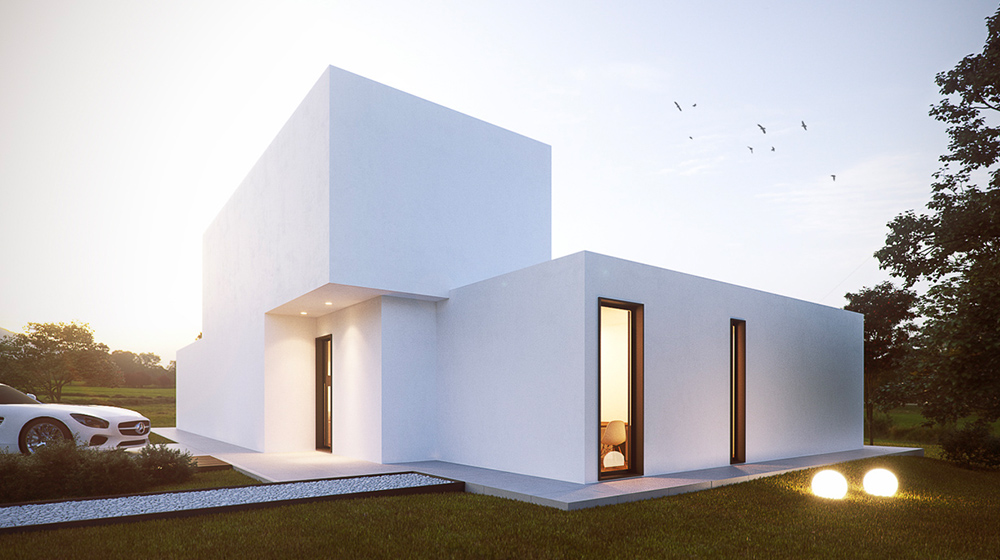
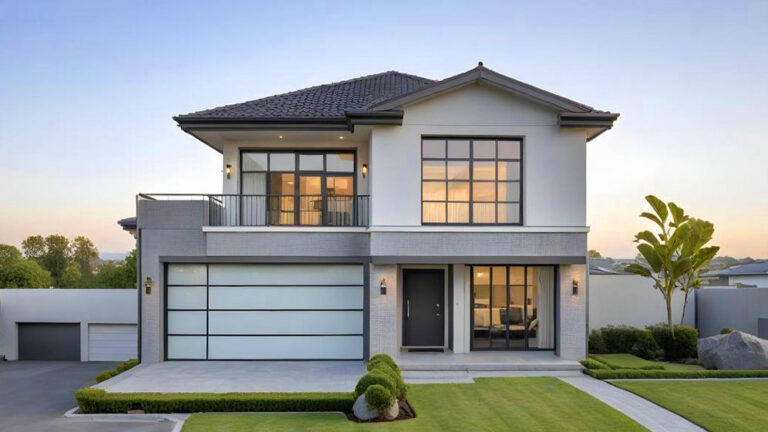
Modern minimalist house with sleek white exterior, large glass windows, and outdoor patio area, showcasing contemporary design and outdoor living space.
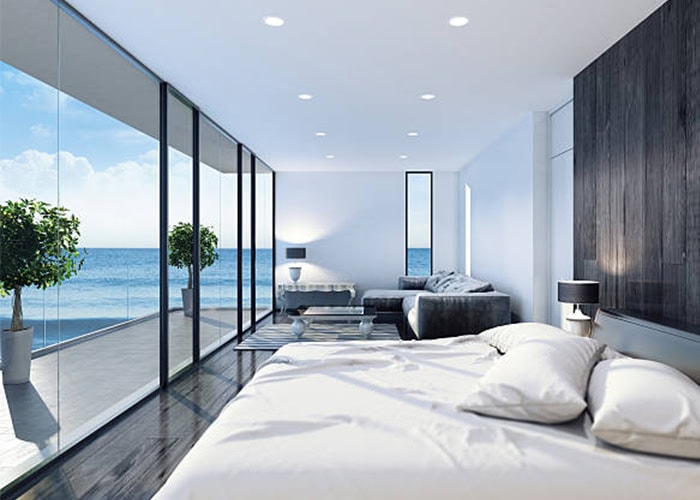
Modern oceanfront bedroom with large glass windows, contemporary furniture, and stunning sea views, showcasing luxury living and stylish interior design at Deepblue.
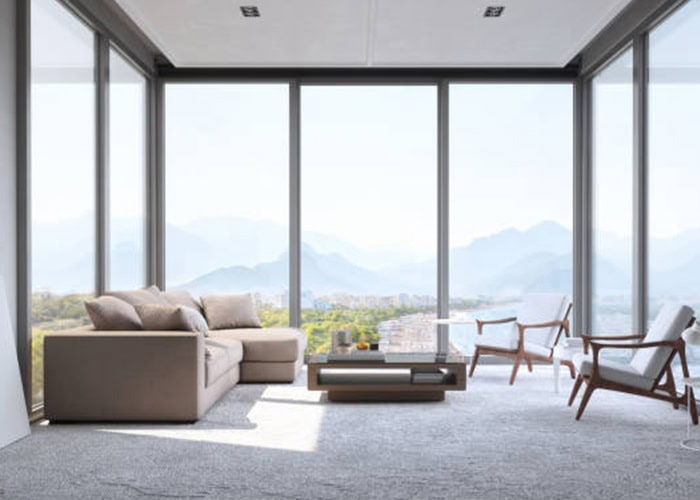
Modern living room with floor-to-ceiling windows showcasing a mountain view, stylish seating, and minimalist decor. Perfect for a luxurious and peaceful home environment.
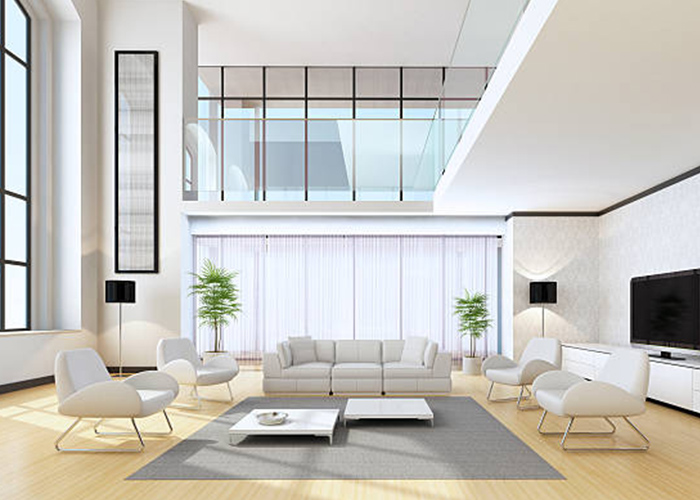
Modern minimalist living room with neutral-toned furniture and large windows, featuring a cozy sofa, stylish chairs, flat-screen TV, and indoor plants for a chic and airy home design.
Camera da letto
4
Soggiorno
2
Bagno
3
Garage
0
Cucina
1
Dimensioni della casa
  • Superficie della casa156.66 m²
  • Lunghezza della casa17.12 m
  • Larghezza della casa11.78 m
Preventivo immediato
Maggiori informazioni
  • ModelloDPBL-25-56
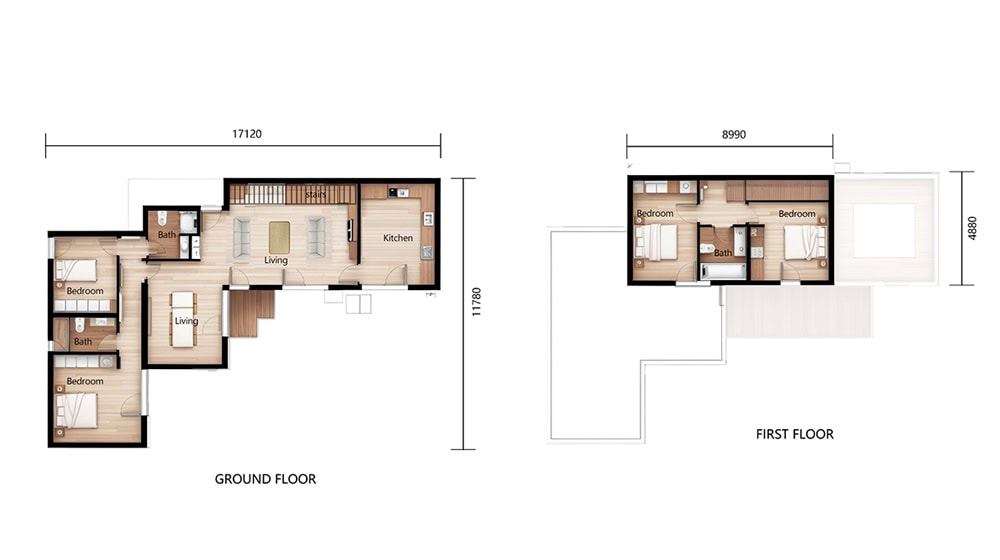
Spacious two-story house floor plan with multiple bedrooms, bathrooms, living areas, and kitchen, ideal for modern family living with ample space and functional design.

Turku House

The Turku House, with its elegant fusion of minimalist aesthetics and Mediterranean charm, is not merely a standalone architectural marvel; it is a profound statement of philosophy from its creator, DEEPBLUE SMARTHOUSE.

At the core of the DEEPBLUE SMARTHOUSE philosophy is the concept of “Thoughtful Volumetry.” This is vividly embodied in the Turku House. The design is not a mere arrangement of rooms but a careful composition of spaces that flow seamlessly into one another. The L-shaped layout organized around a central living area, the open staircase that visually connects both floors, and the strategic orientation of rooms towards the outdoors are all deliberate choices. These elements work in concert to create a sense of spatial richness and openness, preventing the confines of traditional walls. The large windows and extending pergola are not afterthoughts but integral components of this philosophy, blurring the boundary between the interior sanctuary and the natural world outside. This mastery of space ensures that every DEEPBLUE home feels expansive, connected, and filled with natural light, much like the Turku House.

The flexibility of the kitchen—which can be either a separate, defined space or an open-plan part of the living area—caters to different lifestyles, from the entertainer to the gourmet chef. Similarly, the convertible dining room, which can transform into an extra bedroom or a home office, demonstrates a deep understanding of the need for multifunctional spaces.

DEEPBLUE SMARTHOUSE is more than a builder; it is a curator of modern living.
Condividi:

Qual è il prossimo passo?

Scopri di più sulle soluzioni disponibili con il nostro processo di costruzione STANDARD e su misura
Scopri di più

Ti interessa questo progetto?

Per saperne di più su questo progetto, invia una richiesta qui sotto: un consulente per la casa ti contatterà. Visita anche la pagina del processo STANDARD.
Invia una richiesta

Potrebbero piacerti anche...

Parliamo oggi del tuo progetto

Project Inquiry Form