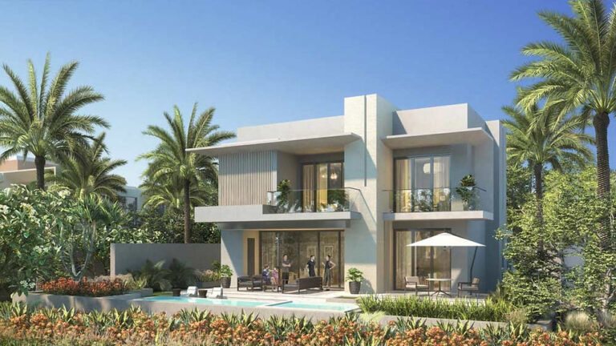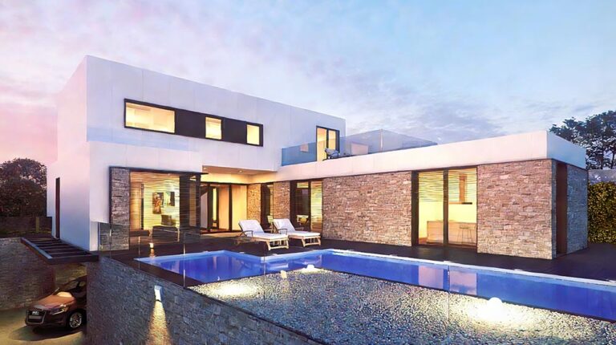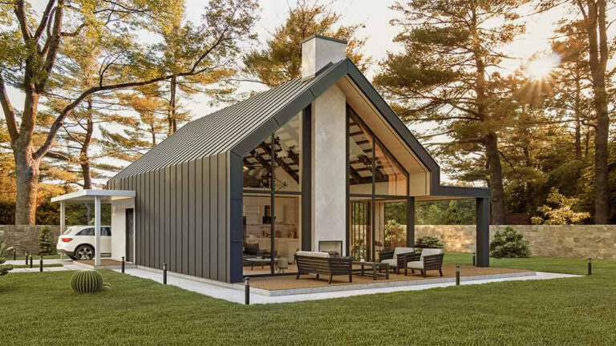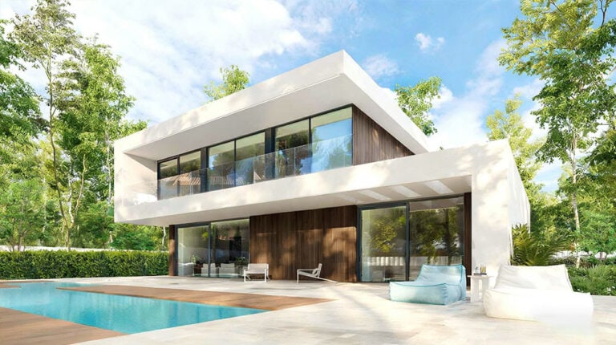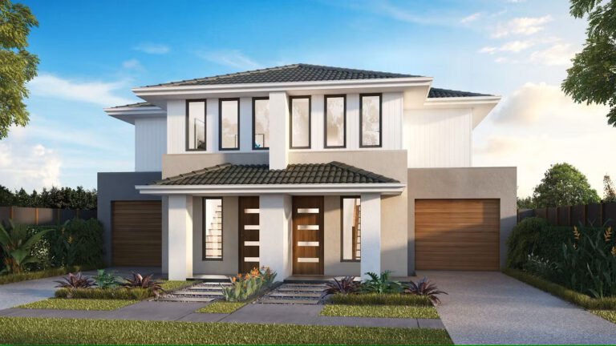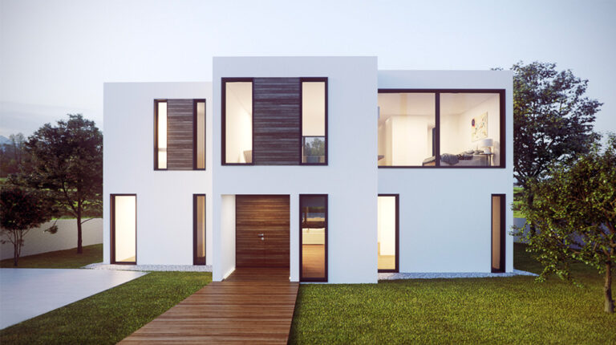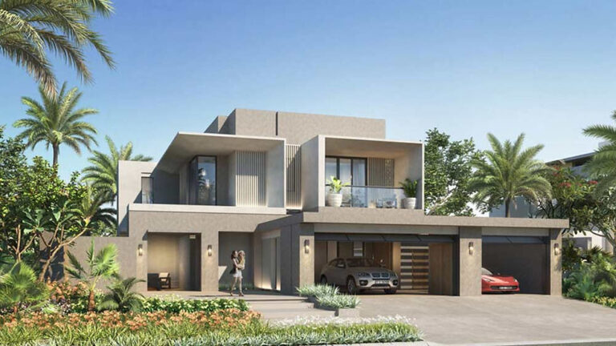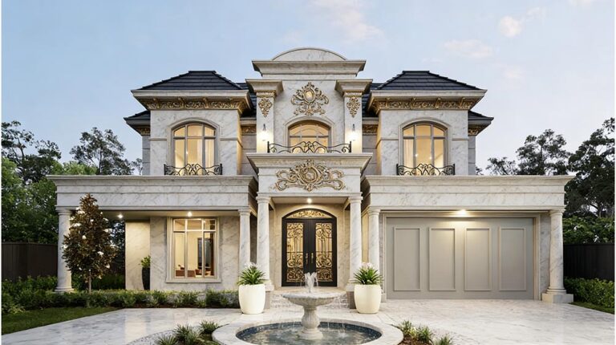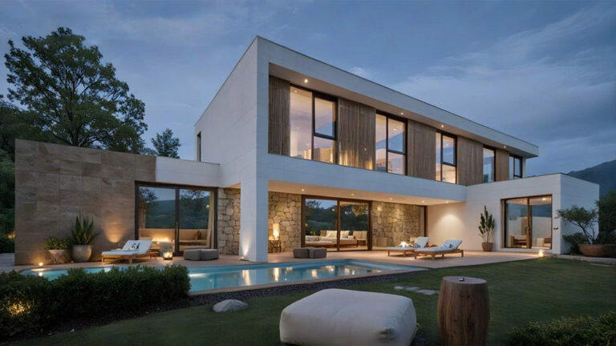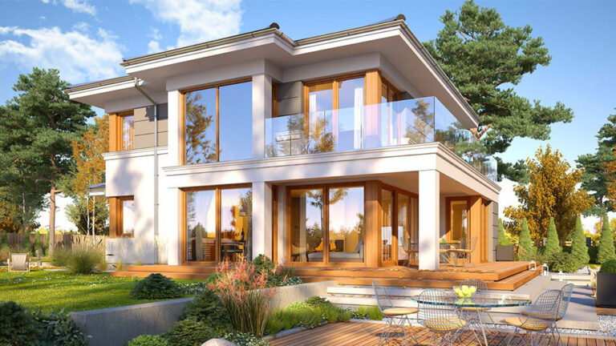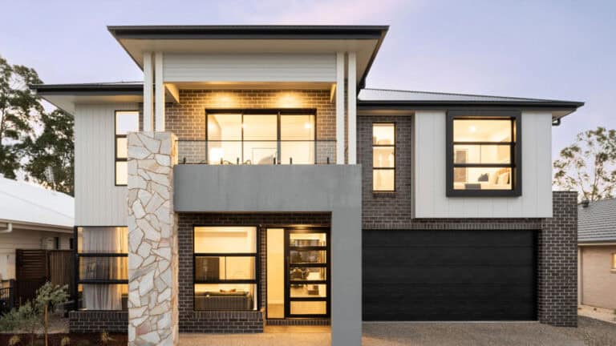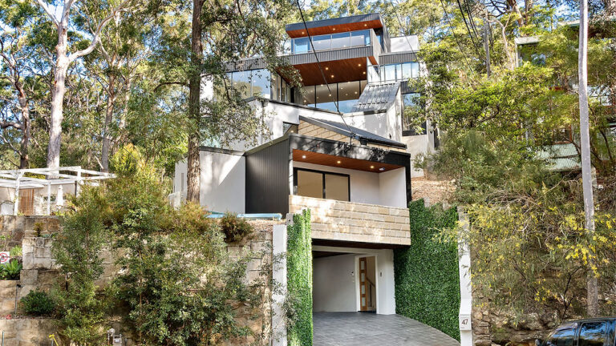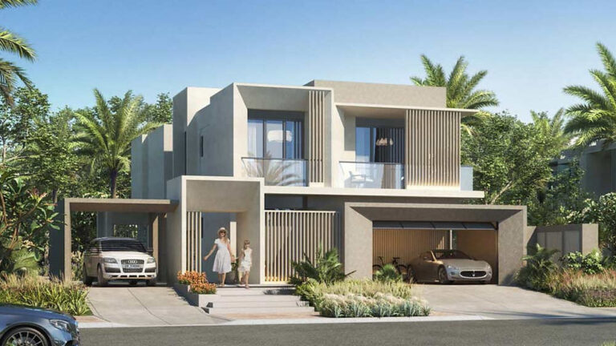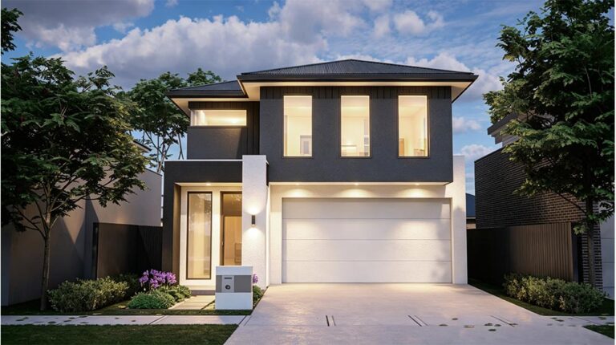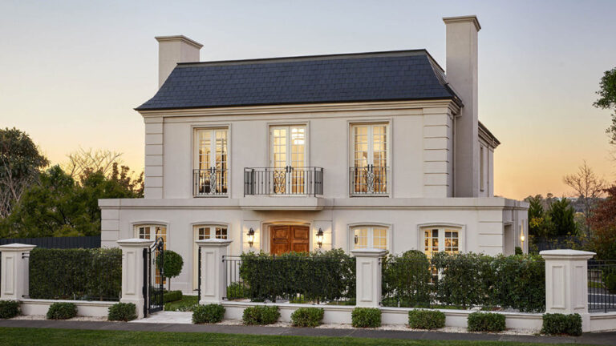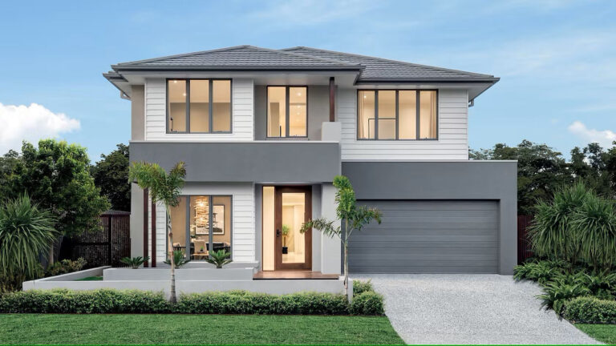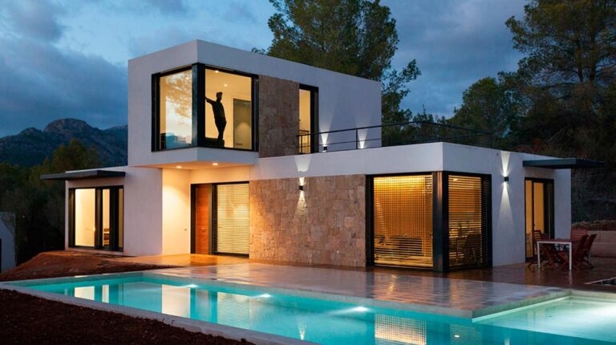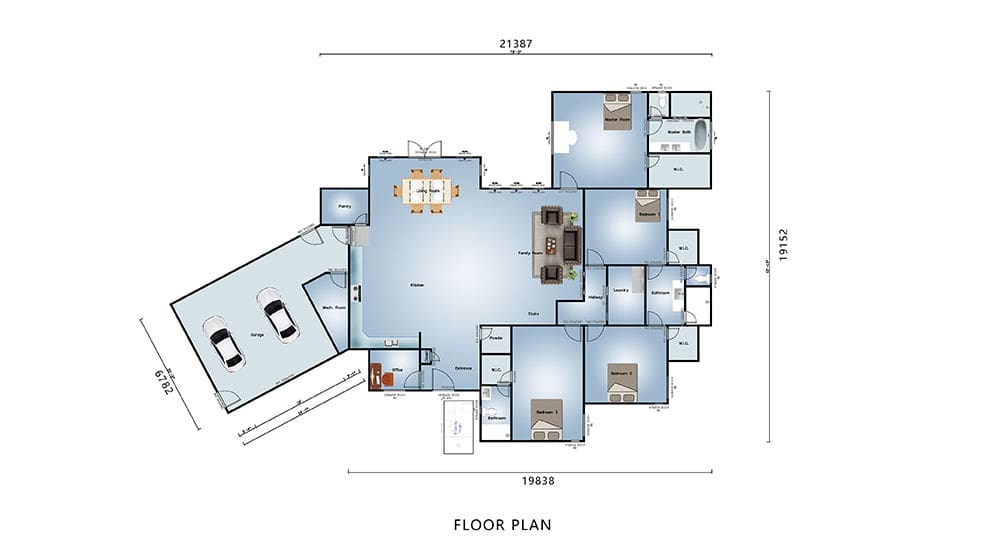
Dalhart House is a single-storey residential design for a project in the USA. Identified as project 2234, it provides 347 m² of floor area, with four bedrooms, a shared living room and space for two cars. The project information dates the design to June 2023.
Family Accommodation on One Level
The single-storey arrangement keeps the home’s main rooms on the same level. Four bedrooms provide separate accommodation for family members, while the living room brings the household together in a common space. The result is a substantial residential layout with a clear balance between shared activity and private rooms.
Keeping these spaces within one floor also avoids dividing everyday living between upper and lower levels. Bedrooms and communal rooms remain part of the same horizontal plan, giving Dalhart House a different character from a compact two-storey villa.
A Generous Residential Footprint
The 347 m² floor area gives the design room for its four-bedroom programme alongside the shared living space and garage. Its double garage accommodates two vehicles within the residential arrangement, making parking part of the building design rather than a separate feature.
The original project description emphasises natural light and a sense of openness. These qualities complement the single-level plan, contributing to the relationship between the living spaces and the exterior of the home.
Light Steel Building System
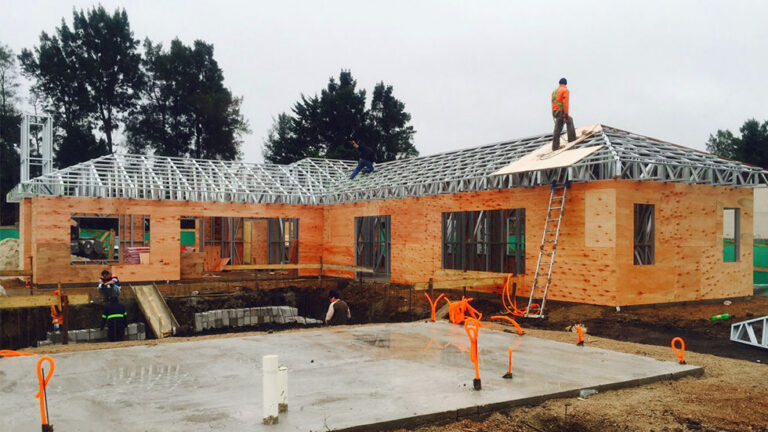
Dalhart House uses light-gauge steel framing as the basis of its structure. The building combines the frame with an insulated enclosure, supporting a spacious family home within a prefabricated building approach.
Since 2009, DEEPBLUE SMARTHOUSE has specialised in light gauge steel prefabricated building systems. Dalhart House applies that approach to a large single-storey residential brief, bringing together separate bedrooms, communal space and integrated vehicle accommodation in one coordinated design.
Product Parameters
| Project Name | Dalhart House |
| Project NO | 2234# |
| Project location | USA |
| Total Area | 347 m² |
| Project date | 2023.6 |
Pricing
For pricing details, please reach out to our sales team.