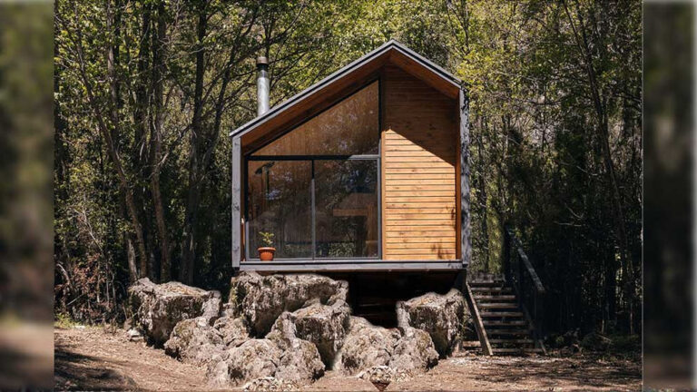
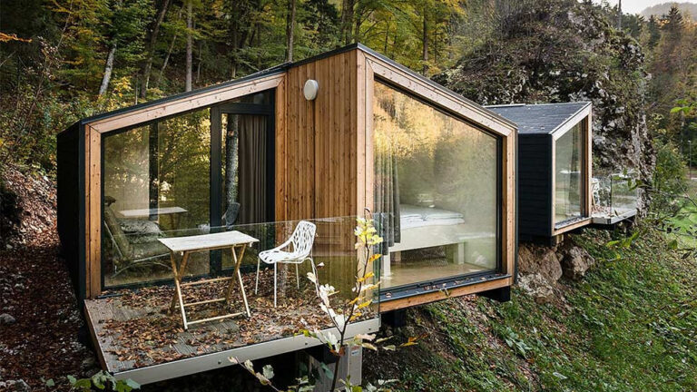
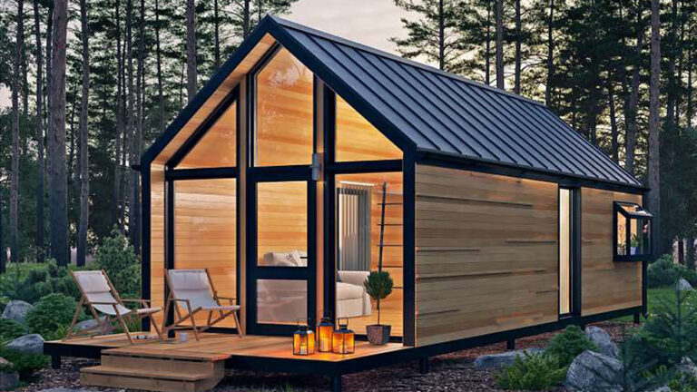
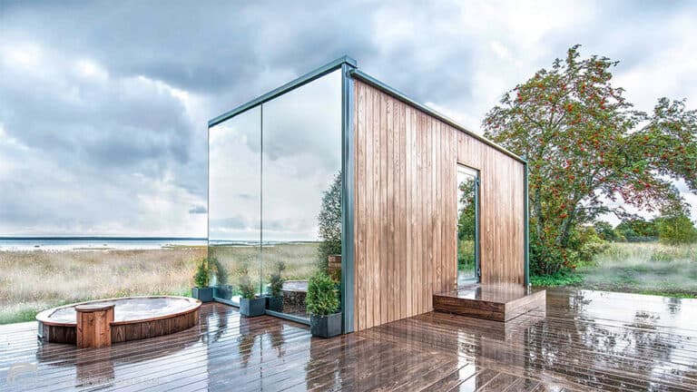
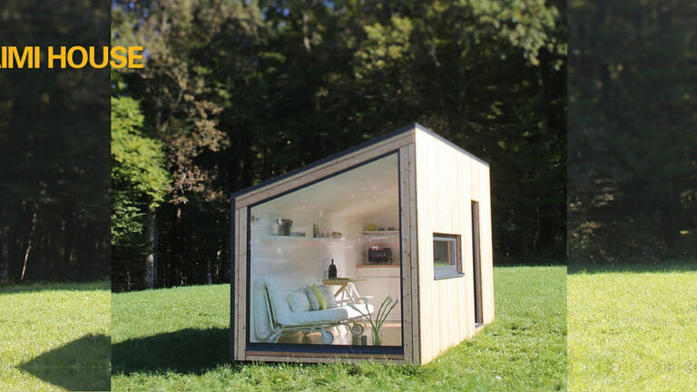
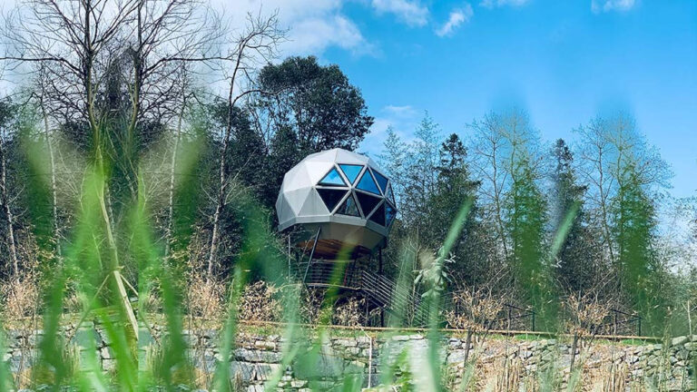
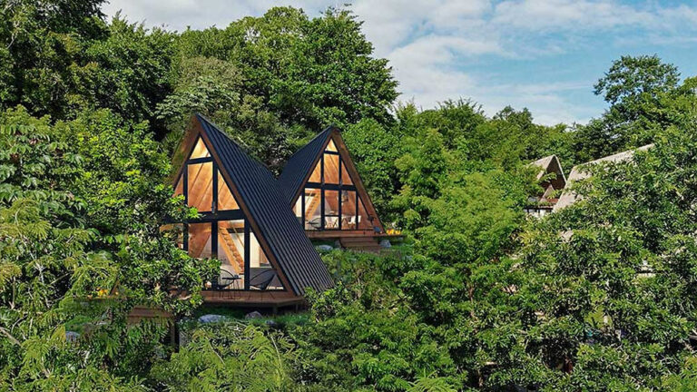
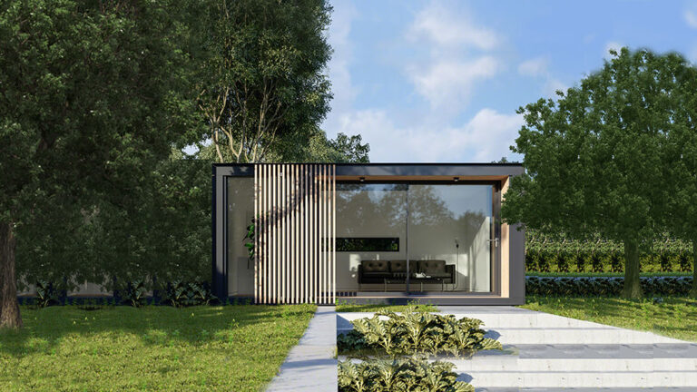
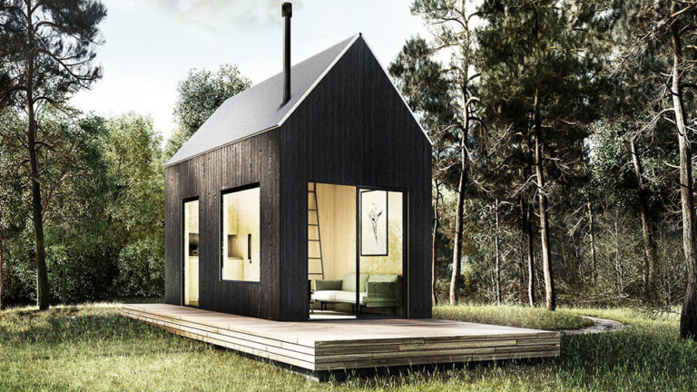
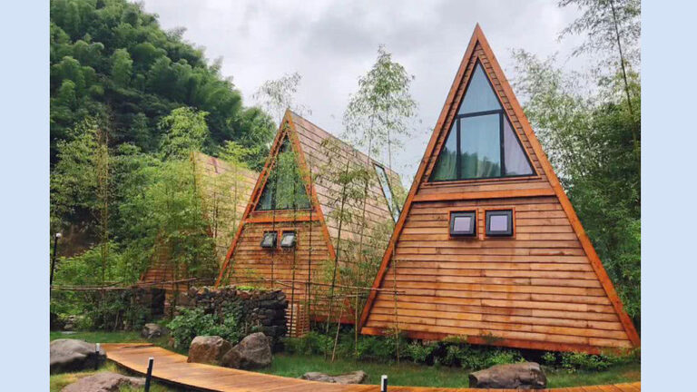
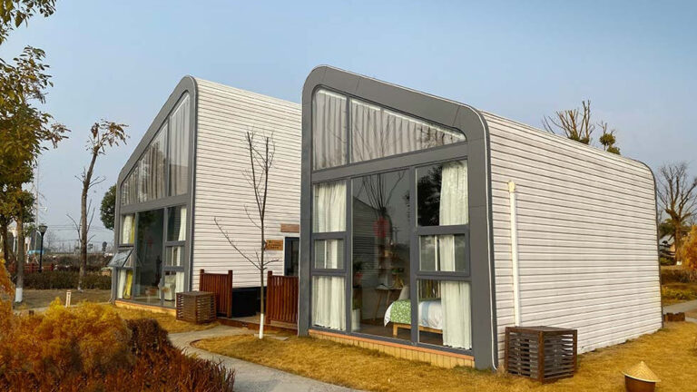
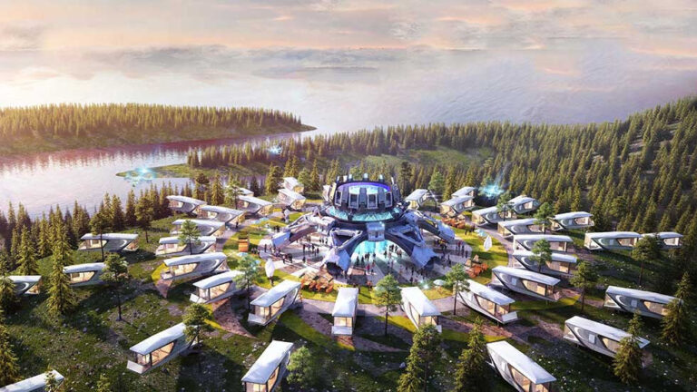
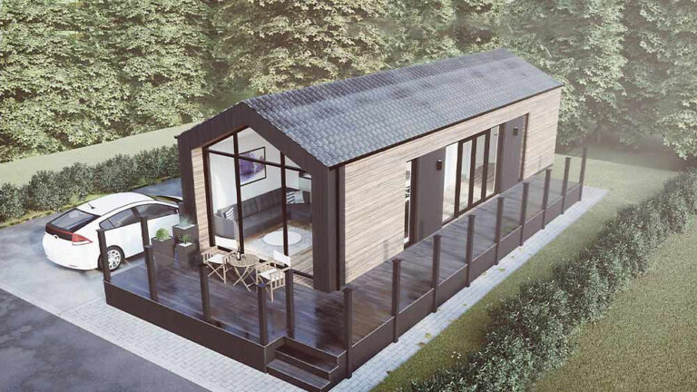
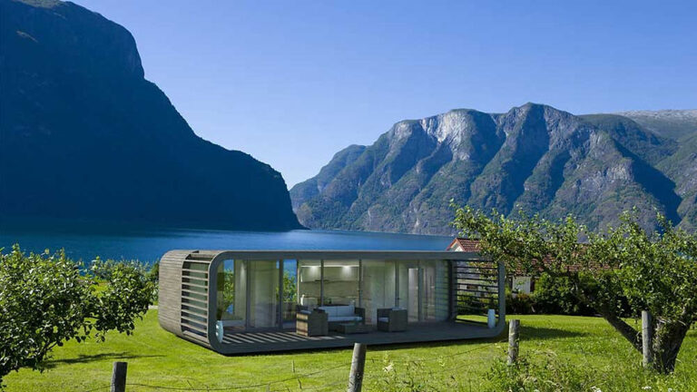
Star-Rated Hotel-T1 is a two-storey resort villa design with 107.81 m² of interior area. Created for holiday accommodation, it combines a distinctive building form with outdoor decks and a bathroom on each level, providing space intended for three to five guests.
A Resort Villa with a Distinctive Form
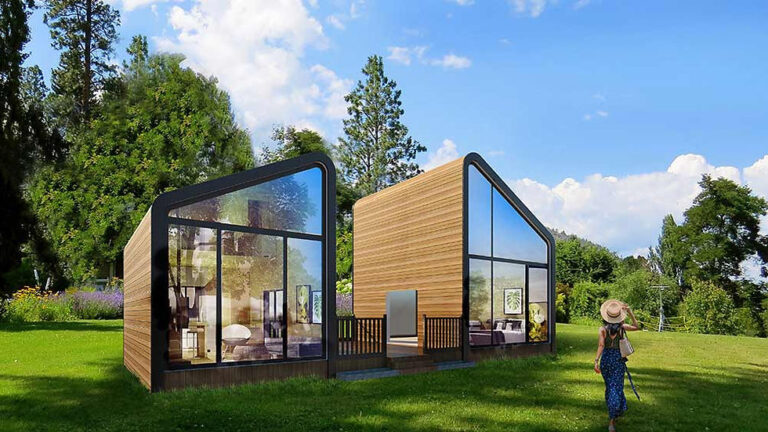
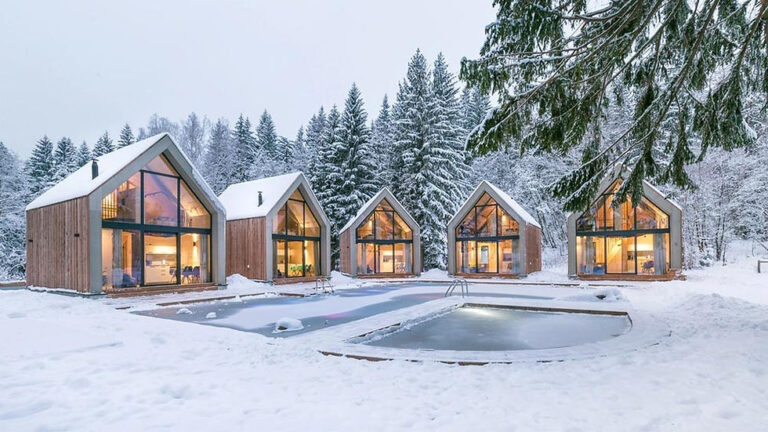
The design draws on T- and L-shaped forms, giving the accommodation a recognisable architectural character. Its glass terrace features create a connection with the surroundings and bring outdoor space into the guest experience.
For a resort setting, the building’s identity matters alongside its interior accommodation. Hotel-T1 offers a villa form that can provide guests with more than a conventional enclosed room, with different settings available across the two levels.
Accommodation Across Two Floors
The ground floor covers 43.69 m² and the first floor 64.12 m². This gives the upper level a larger share of the interior area, creating a distinct distribution of space within the building.
Each floor has its own bathroom, so facilities remain available on both levels. This is useful for a guest group using different parts of the villa and supports the accommodation’s emphasis on convenience during a stay.
Outdoor Decks for Holiday Use
The design includes an 8.4 m² deck and a second deck of 8.16 m². These spaces provide defined outdoor areas for sitting and enjoying the setting, extending the experience beyond the enclosed interior.
The overall dimensions are 12.7 m in length and 7.7 m in width. Together with its two-storey form, this footprint gives the villa a clear building scale while retaining outdoor space as part of the holiday design.
Prefabricated Light Steel Structure
Hotel-T1 uses light-gauge steel framing as part of DEEPBLUE SMARTHOUSE’s prefab accommodation approach. The structure supports the planned building form and its two-level arrangement, bringing the interior spaces, bathrooms and decks together in a resort villa design.
Product Parameters
| Model | Star-Rated Hotel-T1 |
| Size | 12.7 m × 7.7 m (L × W) |
| Ground floor area | 43.69 m² |
| First floor area | 64.12 m² |
| Total area | 107.81 m² |
| Deck 1 area | 8.4 m² |
| Deck 2 area | 8.16 m² |
Pricing
For pricing details, please reach out to our sales team.