1 Living 1Bedroom 1Bath Area:26.5m²
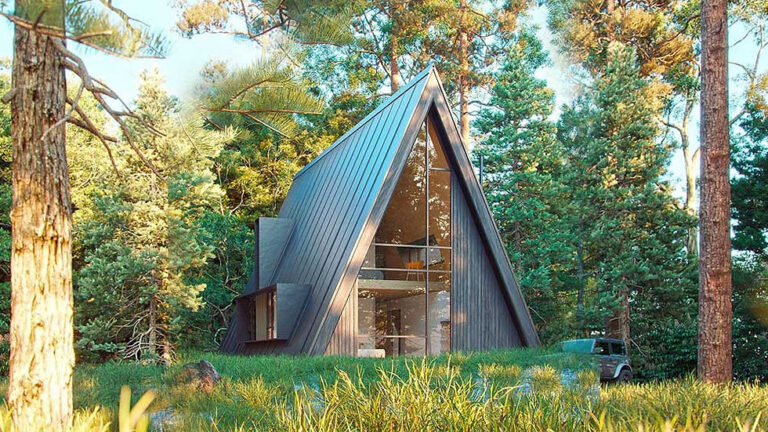
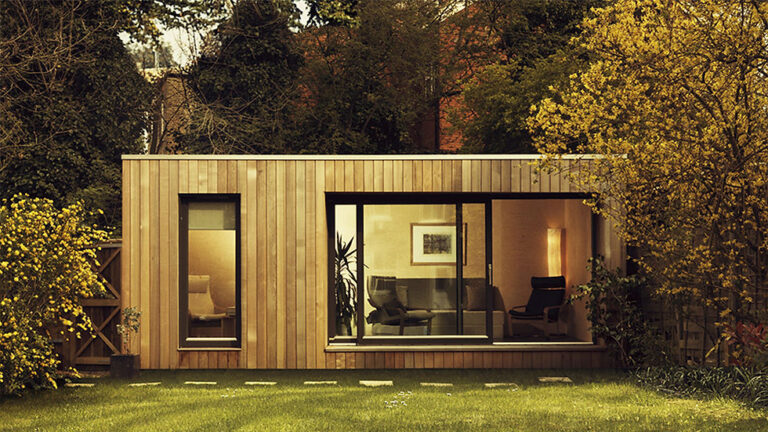
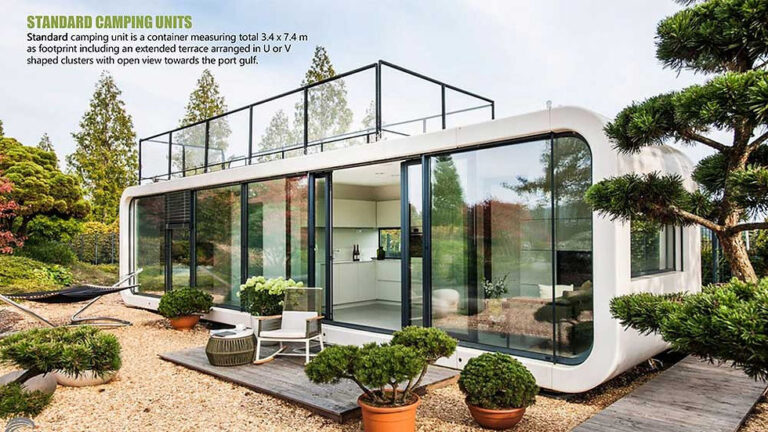
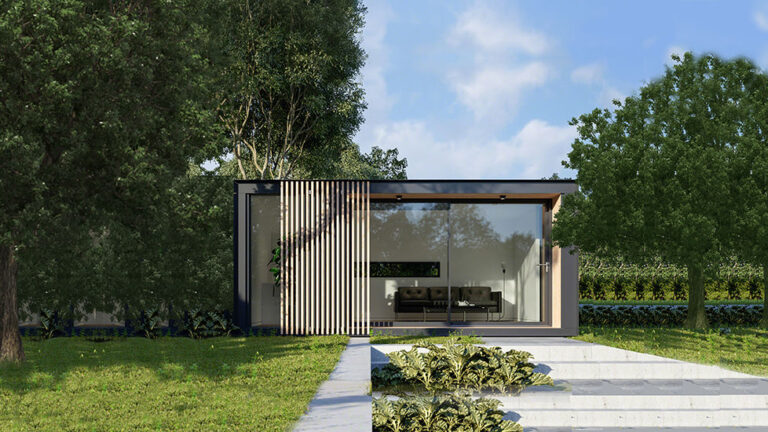
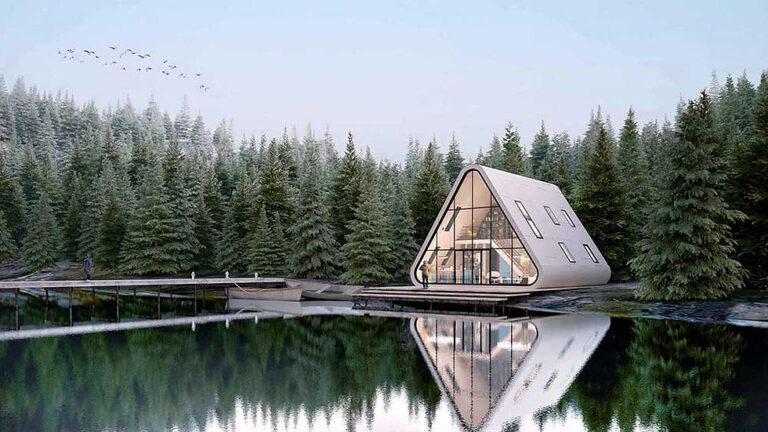
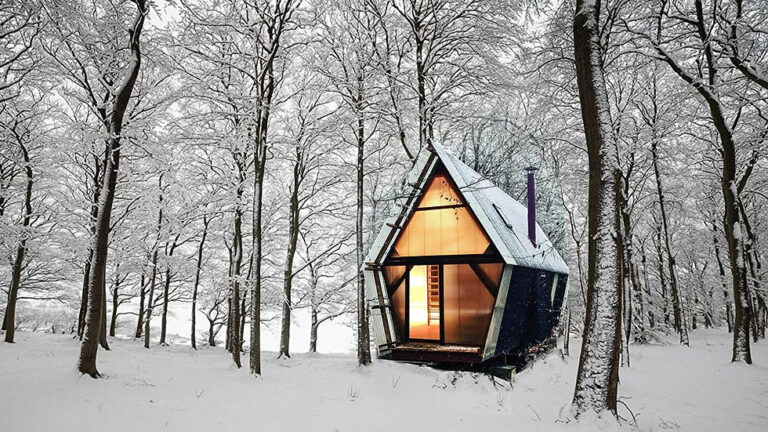
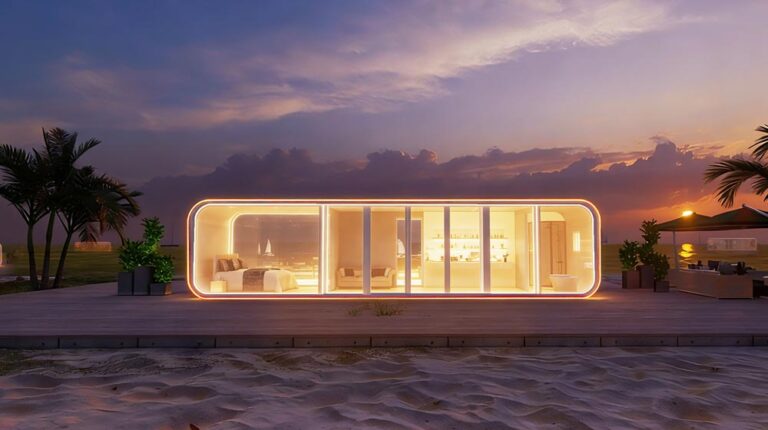
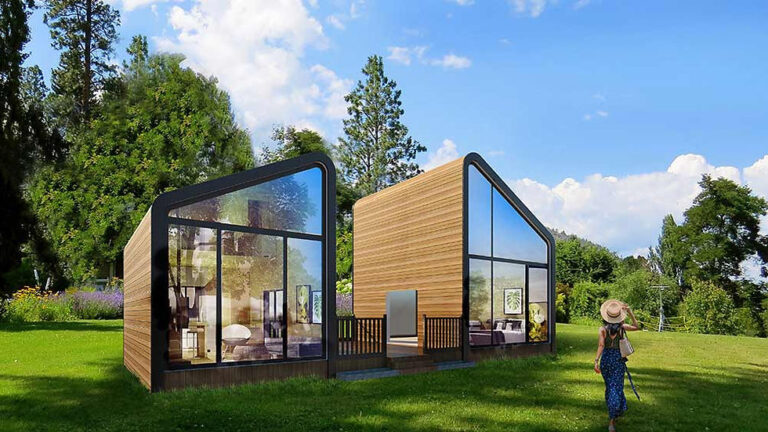
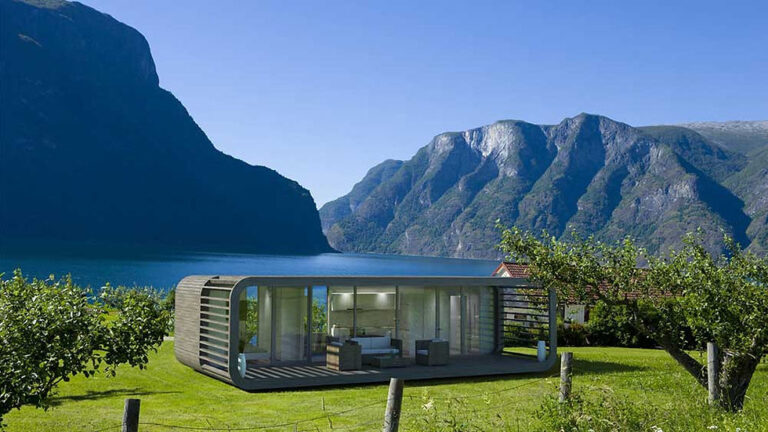
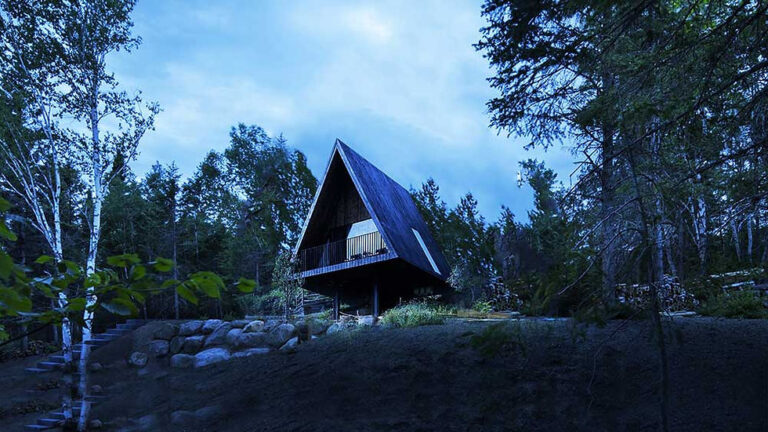
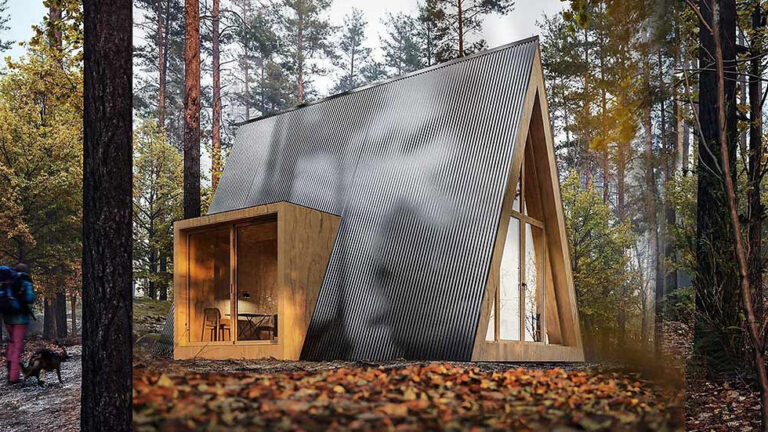
The Reading House is a compact and versatile living space with a total area of 26.5 square meters. Designed to be both functional and stylish, it is ideal for use as a homestay hotel, garden studio, or work room.
Floorplan:
Dimensions: Width 3.3 meters x Length 7 meters
Ground Floor Area: 20 square meters
Loft Area: 6.5 square meters
Deck Area: 5 square meters
Features:
Bedroom: A cozy sleeping area providing comfort and privacy.
Kitchen: A well-equipped kitchen space perfect for preparing meals.
Bathroom: A modern bathroom with all essential amenities.
Living Room: A spacious living area for relaxation and entertainment.
The Reading House offers a unique blend of practicality and comfort, making it an excellent choice for a variety of uses. Whether you’re looking to create a homestay hotel, a serene garden studio, or a functional work room, the Reading House provides the perfect solution. Its compact size and efficient design ensure that every square meter is utilized to its fullest potential, providing a comfortable and inviting space for any purpose.
Product parameters
| Name: | Reading |
| Size: | W3.3×L7 |
| Ground floor Area: | 20㎡ |
| Loft area: | 6.5㎡ |
| Total area: | 26.5㎡ |
| Deck area: | 5㎡ |
Price
Please reach out to our sales team for pricing details.