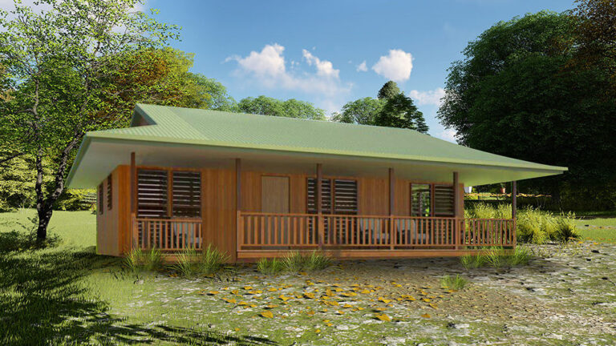
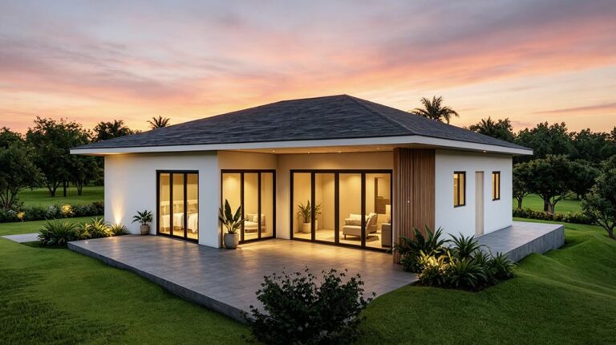
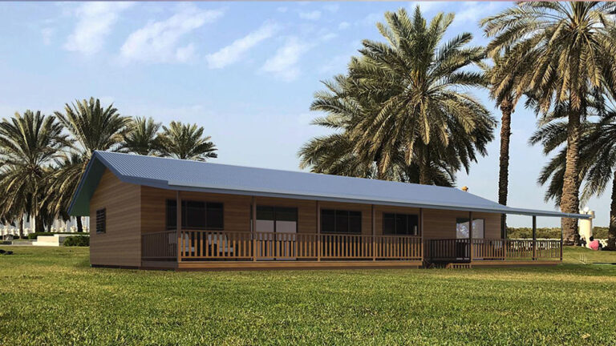
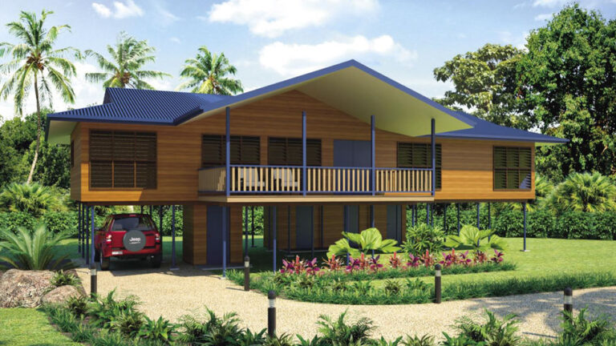
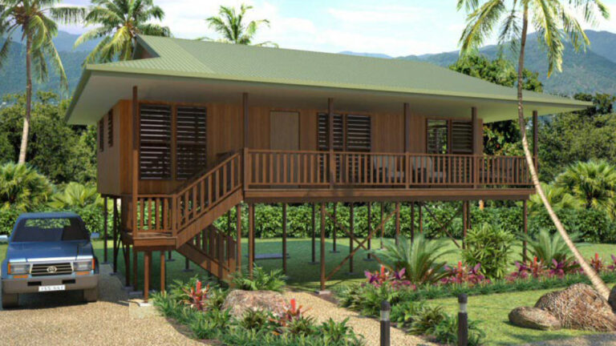
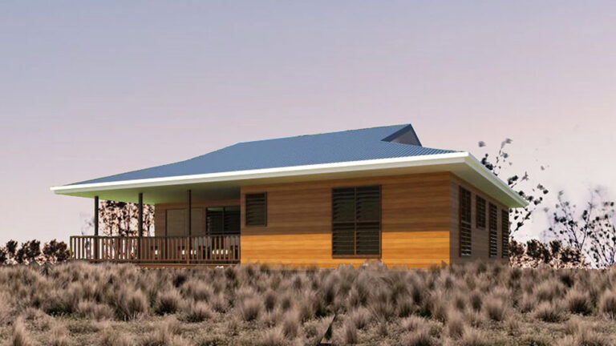
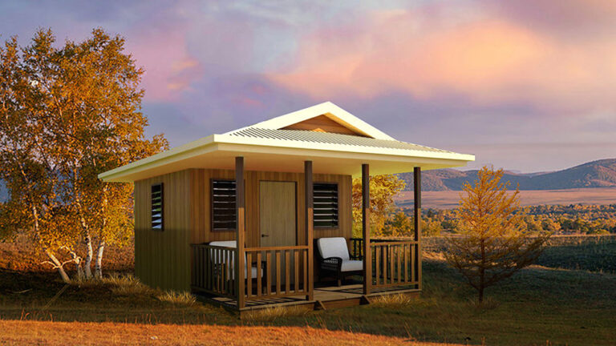
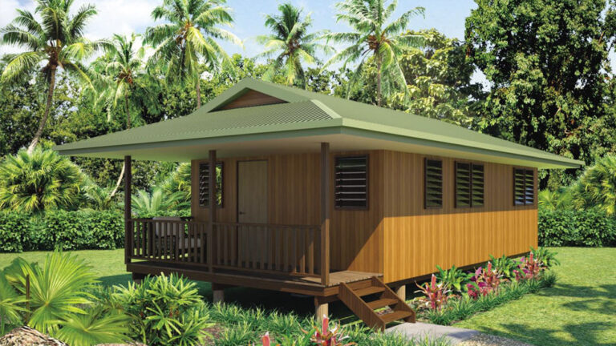
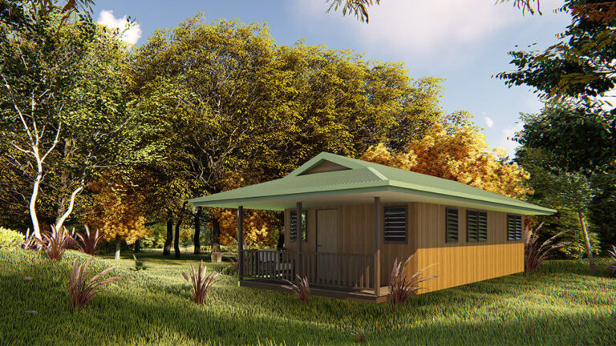
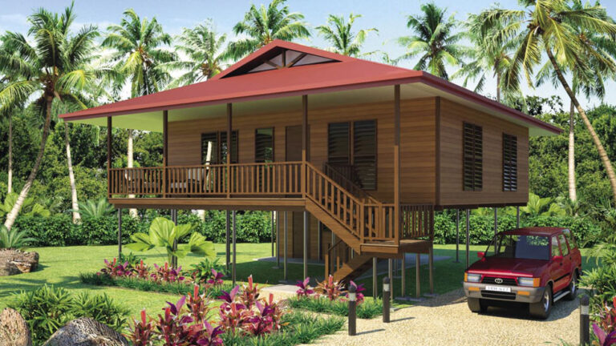
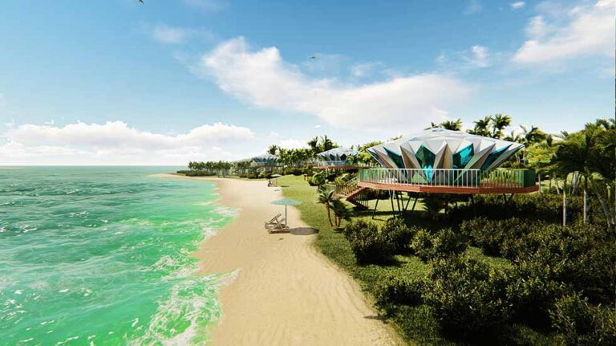
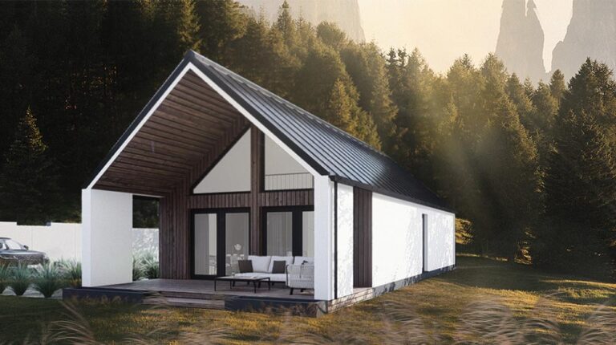
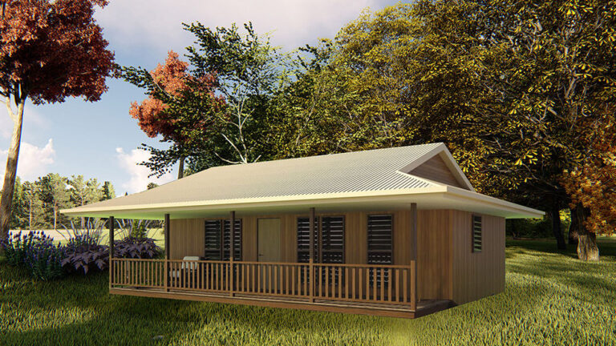
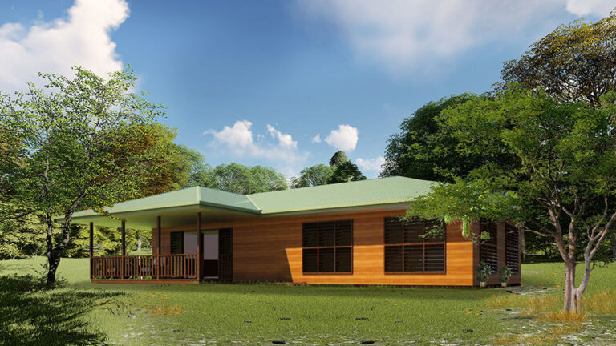
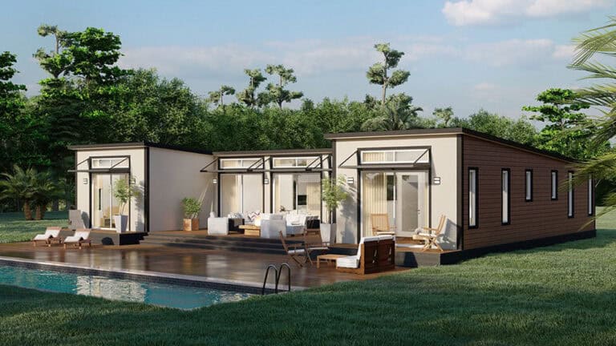
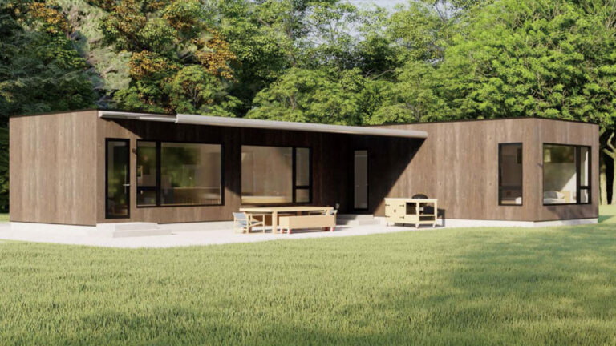
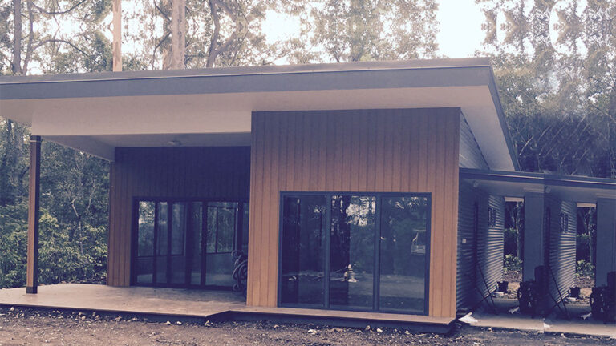
Wooden Bungalow DP-B-5 is a compact two-bedroom design with 30 m² of indoor space and a 10 m² verandah. Its modest footprint brings sleeping accommodation and a kitchen into a small bungalow form, with outdoor space positioned alongside the enclosed rooms.
Two Separate Sleeping Rooms
The two bedrooms provide distinct places to sleep within the bungalow. This gives the design a more divided accommodation arrangement than a single-room cabin, allowing occupants to use separate rooms while sharing the rest of the building.
A kitchen and one bathroom complete the bungalow layout. They bring food preparation and personal routines into the same compact building, complementing the two separate sleeping rooms.
Indoor Space and Verandah
The 30 m² indoor area is listed separately from the 10 m² verandah. Together, these figures show how the design balances enclosed rooms with an outdoor place to sit and spend time beside the building.
The verandah provides an intermediate space between the interior and the surrounding setting. Occupants can step out from the bungalow while remaining close to their rooms, making the outdoor area part of the daily experience of the design.
A Small Bungalow Footprint
DP-B-5 measures 6.14 m in length and 5.01 m in width. The dimensions give the design a compact rectangular form, while the verandah adds a distinct outdoor component to the overall arrangement.
The bungalow is relevant when a project calls for separate sleeping rooms within a small accommodation unit. Its two-bedroom programme and kitchen distinguish it from a simple sleeping shelter, while its scale keeps the emphasis on essential rooms.
For readers comparing the bungalow range, DP-B-5 offers a clear combination of two bedrooms, a modest indoor area and a verandah. Keeping those elements separate in the floor-area schedule makes the design easier to assess alongside larger bungalows with more rooms or outdoor space.
Product Parameters
| Model | DP-B-5 |
| Length | 6.14 m |
| Width | 5.01 m |
| Area | 30 m² |
| Verandah | 10 m² |
Pricing
For pricing details, please reach out to our sales team.