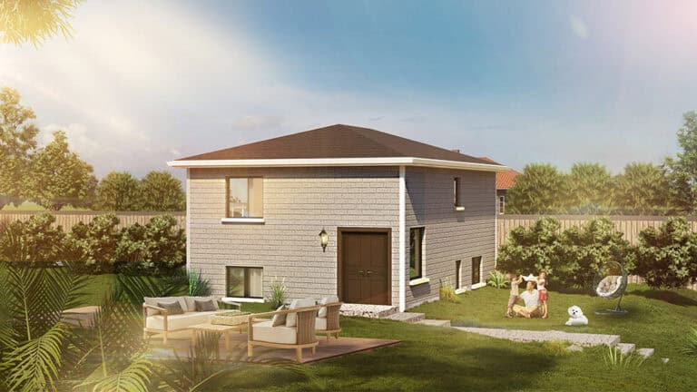
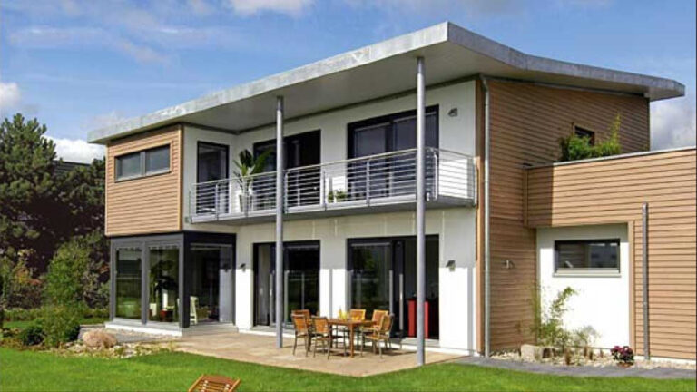
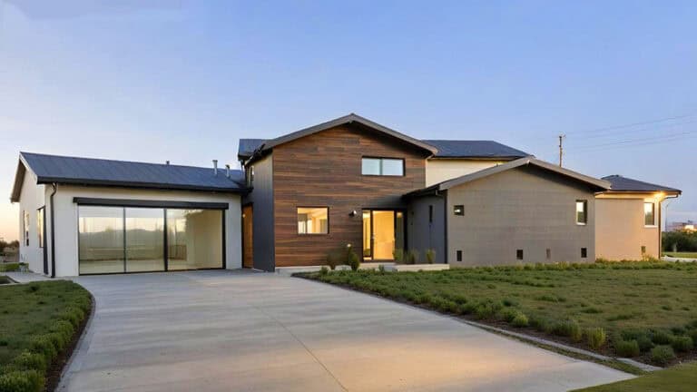
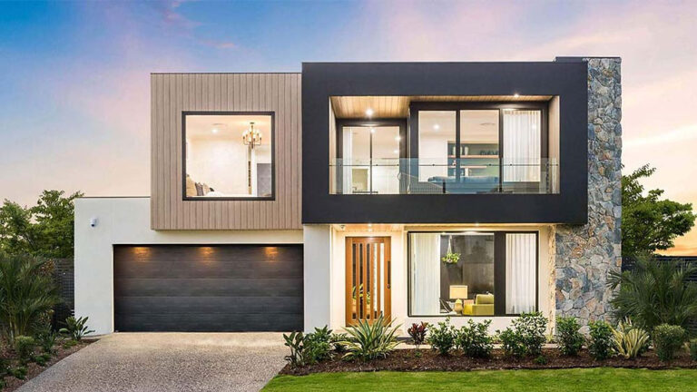
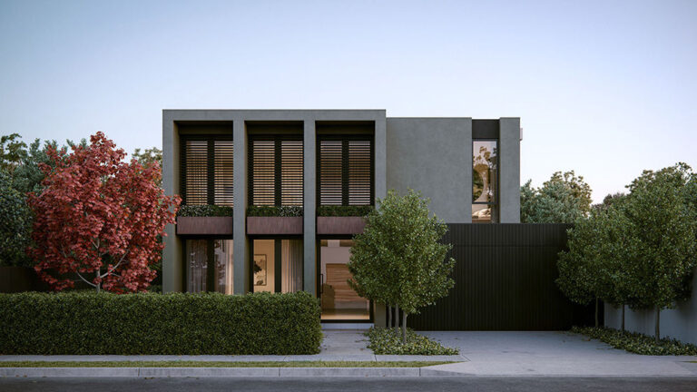
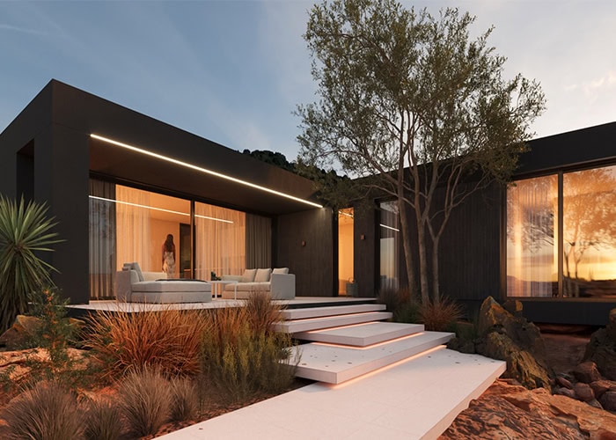
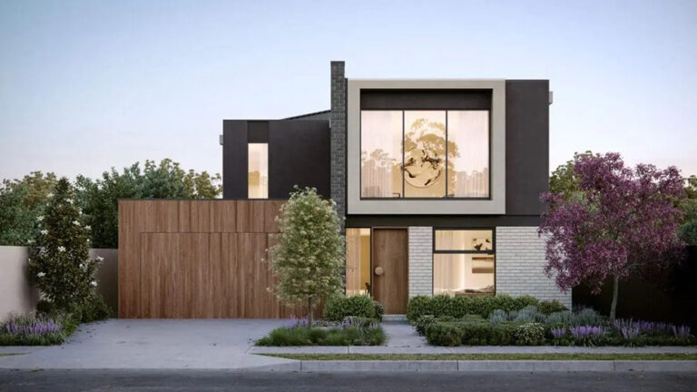
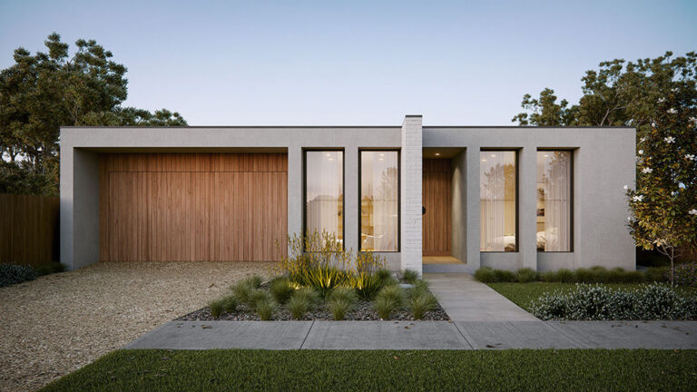
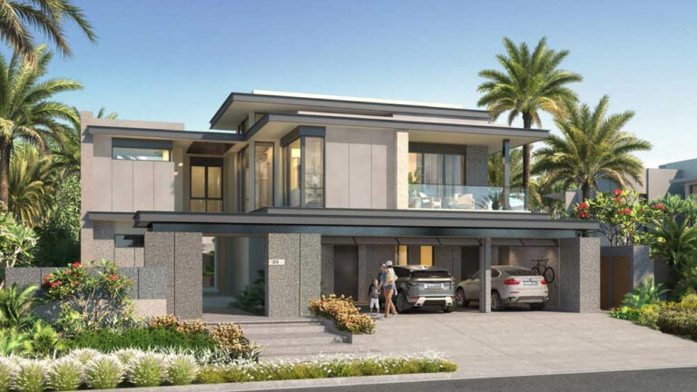
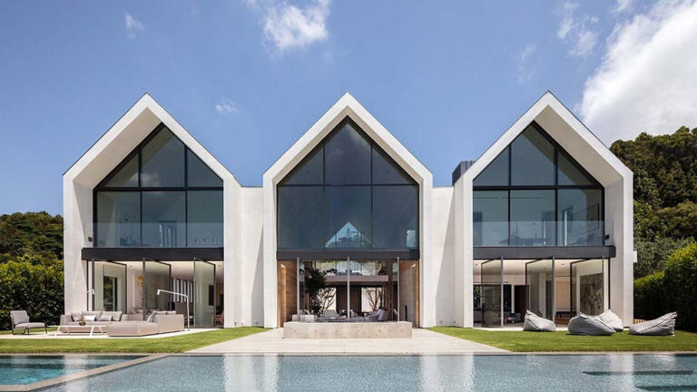
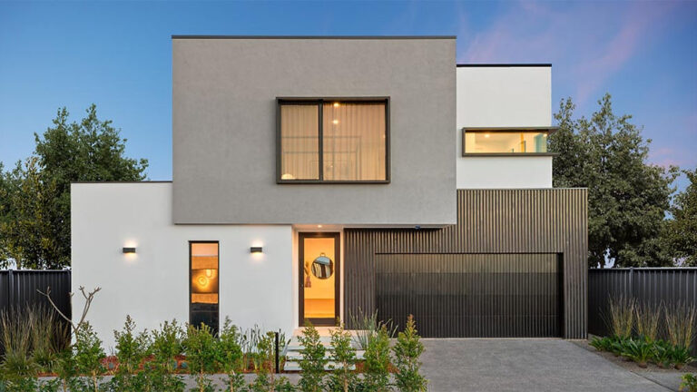
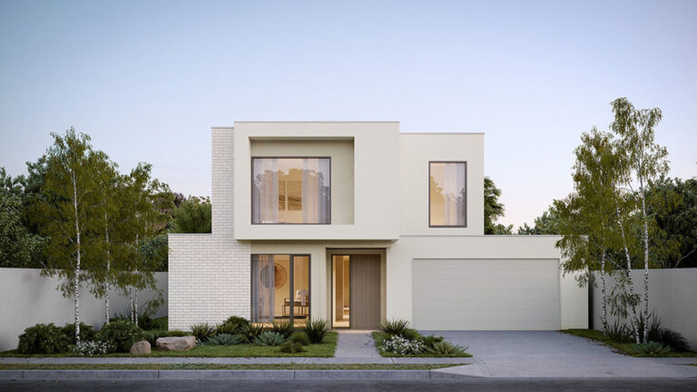
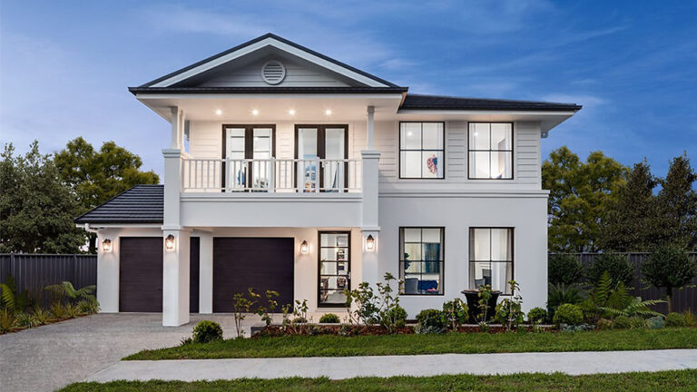
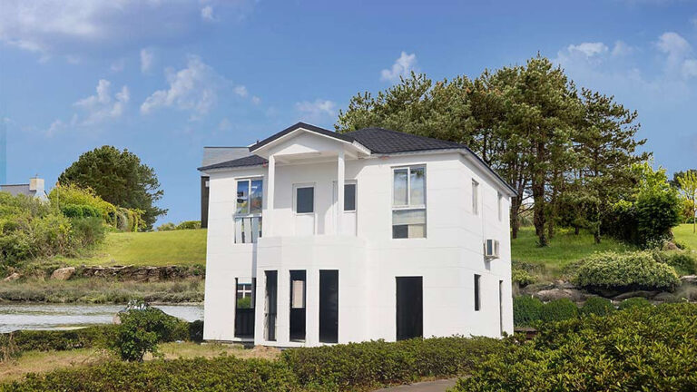
Miami House, model DPBL-24-37, is a five-bedroom two-storey villa with 386.12 m² of total floor area. Its layout combines shared spaces on both levels with private accommodation, offering a family home where different activities can take place at the same time.
A Ground Floor for Daily Life
The 200 m² ground floor includes a spacious living area and kitchen. These rooms support meals, conversation and family gatherings, making the lower level an important setting for the household’s everyday routine.
Bedrooms and bathroom facilities also form part of the ground-floor accommodation. This gives the design private rooms alongside the principal shared spaces, rather than placing every residential activity upstairs. A double garage provides parking for two vehicles.
Additional Living Space Upstairs
The first floor adds 186.12 m² and includes another living area. This space provides a place for leisure away from the main gathering room below and can support quieter time within the upper-floor accommodation.
Further bedrooms include a master suite with en-suite facilities. The home has five bedrooms and three bathrooms in total, giving residents private places to rest alongside the two shared living areas.
A Substantial Family Arrangement
Miami House measures 12 m × 18.952 m. Both floors make a significant contribution to the residence, with the upper living room adding variety to how the household can use the interior.
For families who need several bedrooms but also value shared space, this balance is a central feature. The garage, kitchen and bathrooms bring everyday facilities into the same overall design, supporting a complete family arrangement.
Light Steel Frame Construction
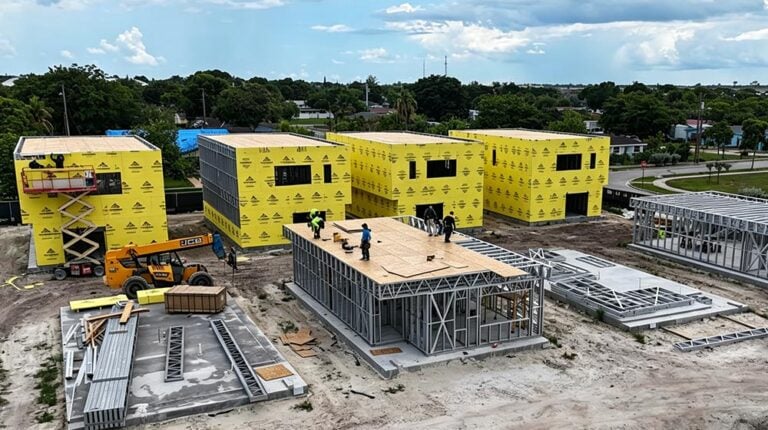
The villa uses light-gauge steel framing as its structural system. Accurately formed steel members support the two-storey building and its planned accommodation. Miami House combines this construction approach with a contemporary residential form, substantial floor area and shared spaces on more than one level.
Product Parameters
| Name | Miami House |
| Size | 12 m × 18.952 m |
| Ground floor area | 200 m² |
| First Floor Area | 186.12 m² |
| Total Area | 386.12 m² |
| Model | DPBL-24-37 |
Pricing
For pricing details, please reach out to our sales team.