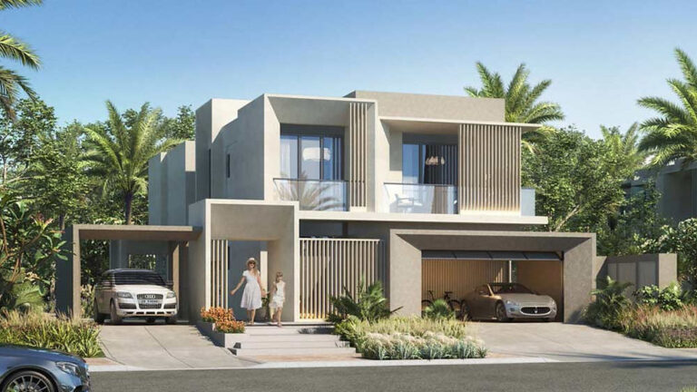
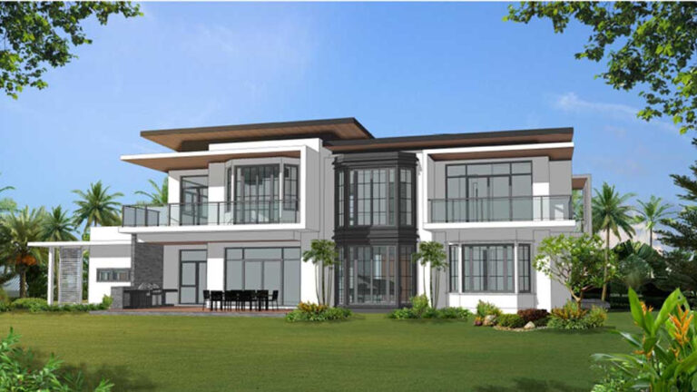
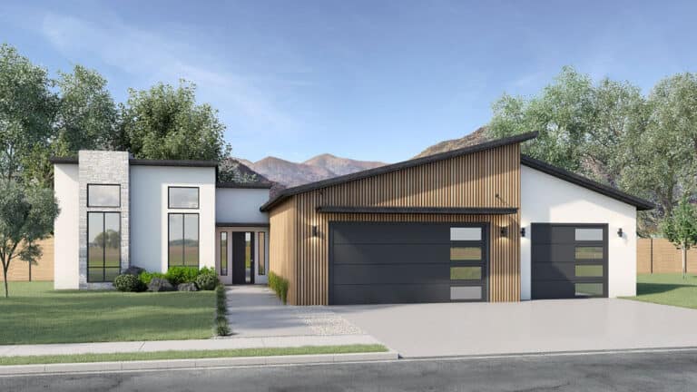
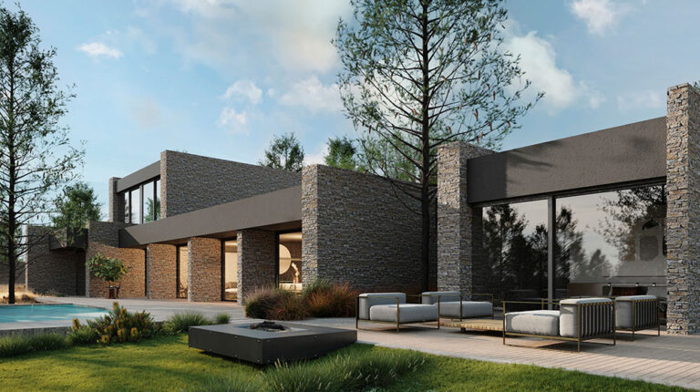
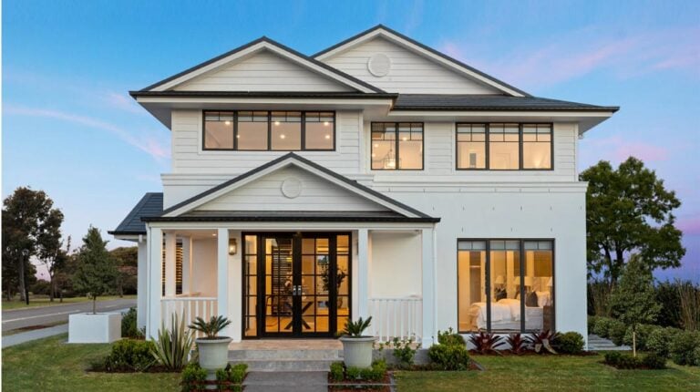
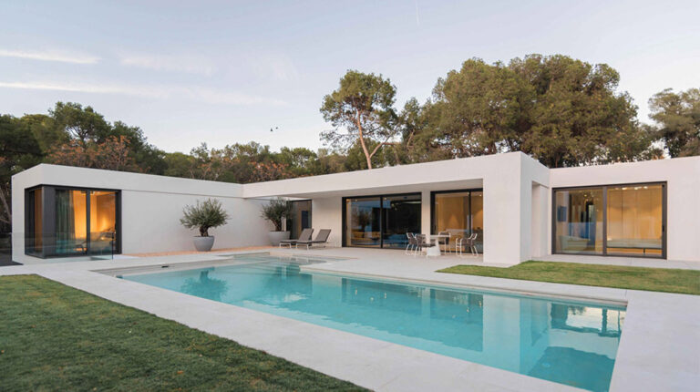
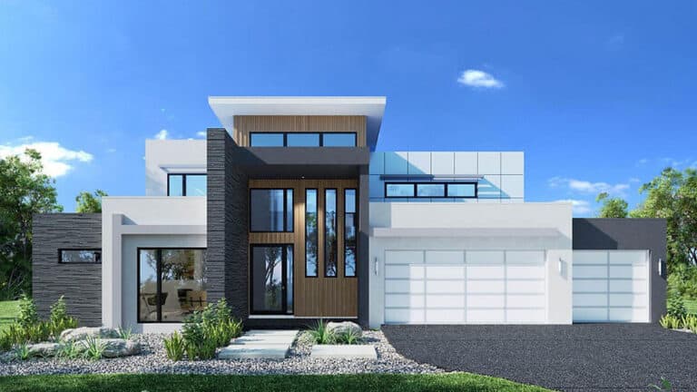
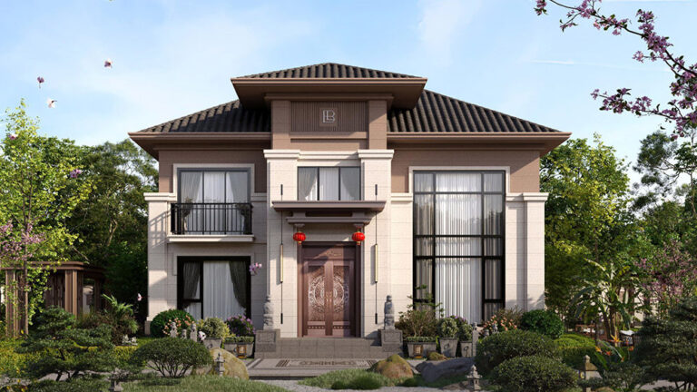
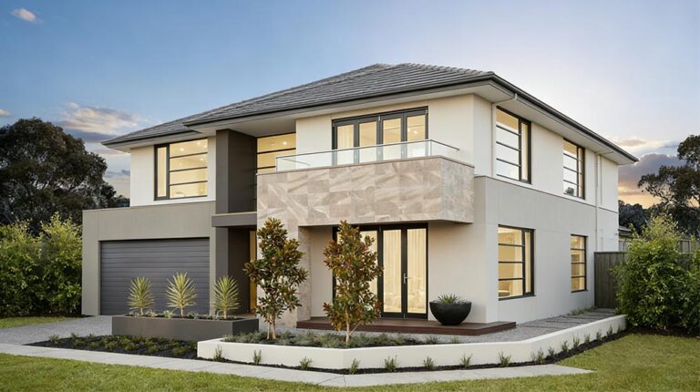
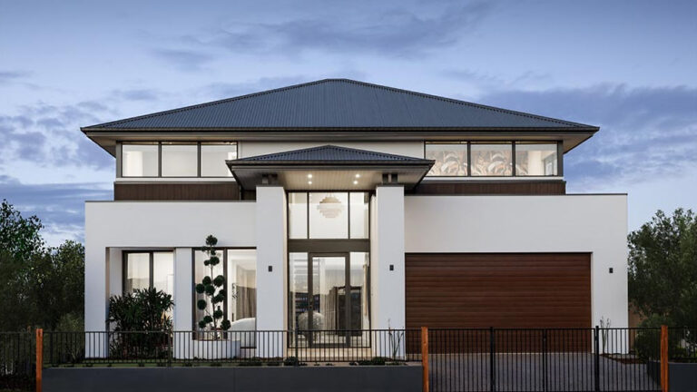
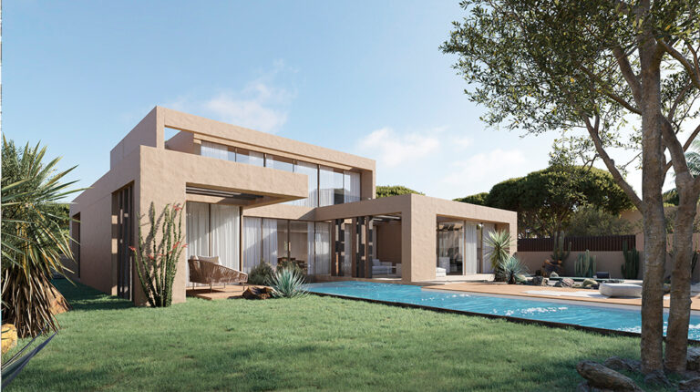
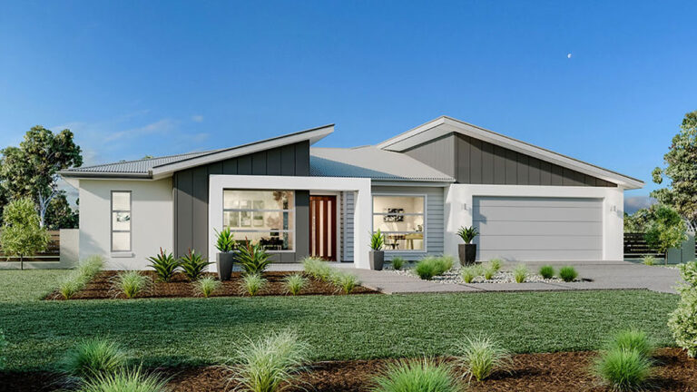
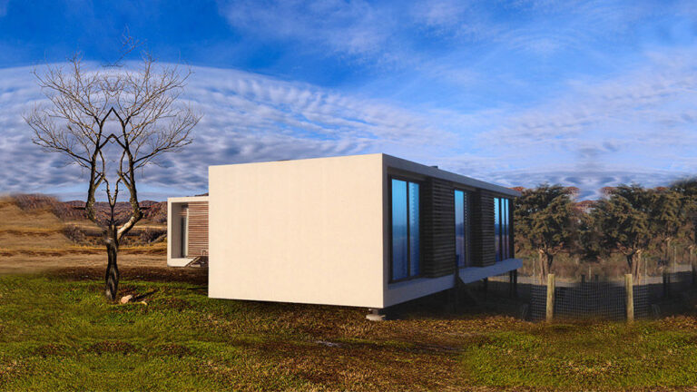
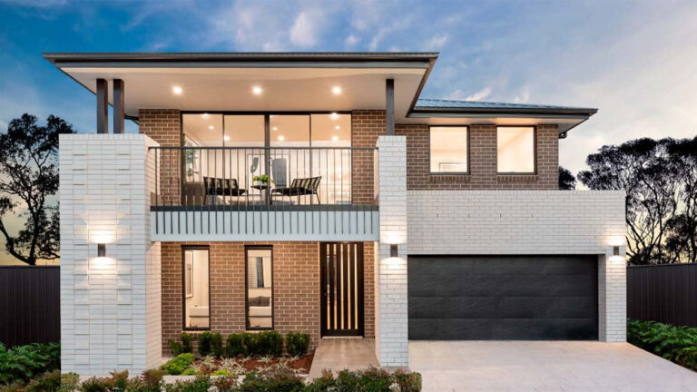
Silverdale House, model DPBL-24-28, is a contemporary two-storey villa with 520.9 m² of total area. Five bedrooms and three living rooms give the residence substantial accommodation for a larger household, with space to gather as well as places to enjoy privacy.
Five Bedrooms and Four Bathrooms
The bedrooms provide individual retreats for family members or guests. Having five separate rooms gives the household flexibility when relatives visit or when residents need their own quiet space away from shared activities.
Four bathrooms complement the bedroom arrangement, supporting the daily routines of several occupants. Together, the private accommodation and bathroom provision make Silverdale House a useful option for families seeking a generous residential layout.
More Than One Place to Gather
Three living rooms allow different activities to take place at the same time. A household can entertain visitors while retaining another place for everyday relaxation, or use separate spaces for quieter and more active pursuits.
One kitchen supports meal preparation, and parking for two vehicles forms part of the home design. These facilities give the large interior a practical everyday role alongside its spacious room arrangement.
Substantial Space on Both Levels
The ground floor covers 272 m², while the first floor adds 248.9 m². Both levels therefore contribute significant accommodation to the residence. The building measures 13.6 m × 24.16 m, combining a substantial footprint with a broad two-storey family design.
Structure and Finishes
Silverdale House uses light-gauge steel framing to form its structure. The building materials extend to interior and exterior wall panels, flooring and finishes for the kitchen, bathrooms and living spaces. Bringing these elements together supports a consistent architectural design across the home, with the steel frame providing the underlying structure for its generous accommodation.
Product Parameters
| Name | Silverdale House |
| Size | 13.6 m × 24.16 m |
| Ground floor area | 272 m² |
| First Floor Area | 248.9 m² |
| Total Area | 520.9 m² |
| Model | DPBL-24-28 |
Pricing
For pricing details, please reach out to our sales team.