

The Jubail Villa: A 5 Bedroom Prefab House from Deepblue Home
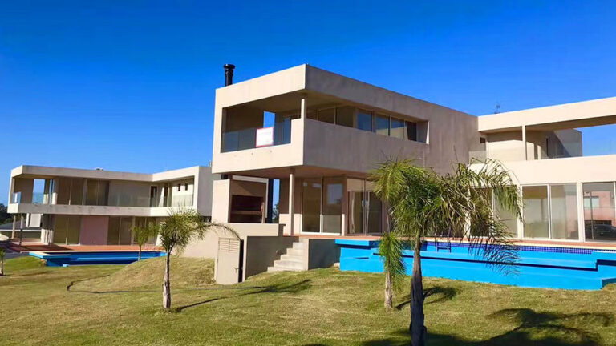
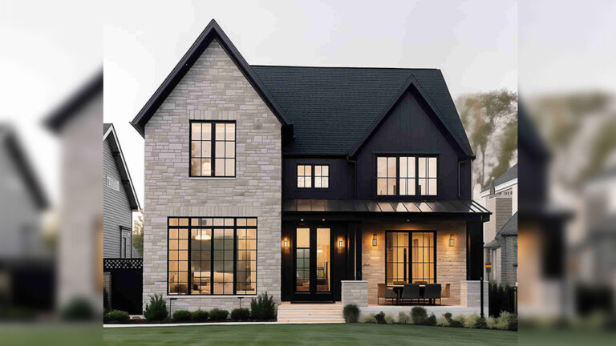
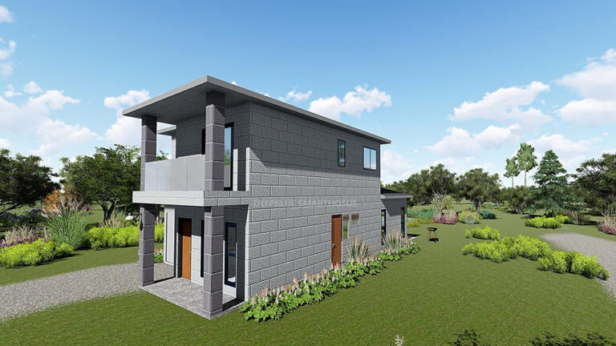
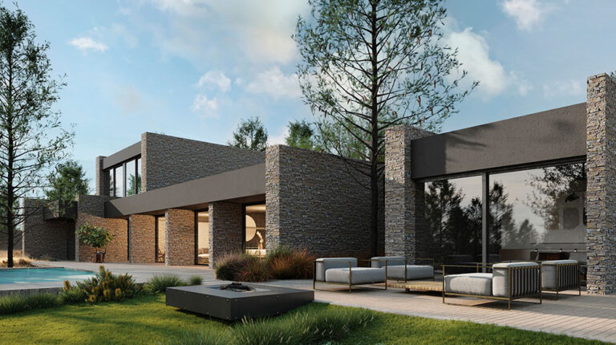
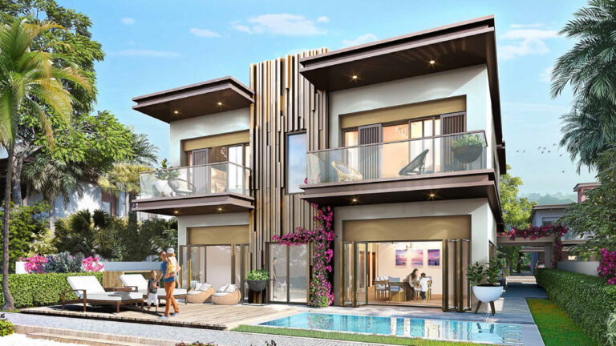
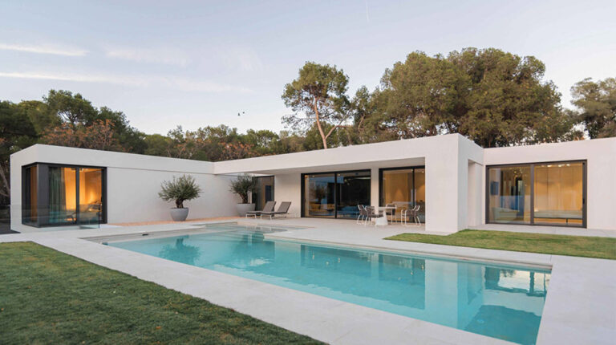
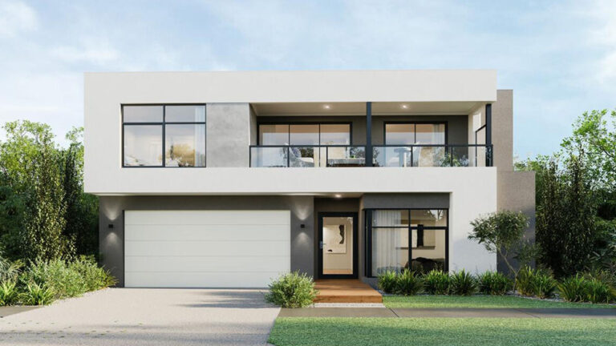
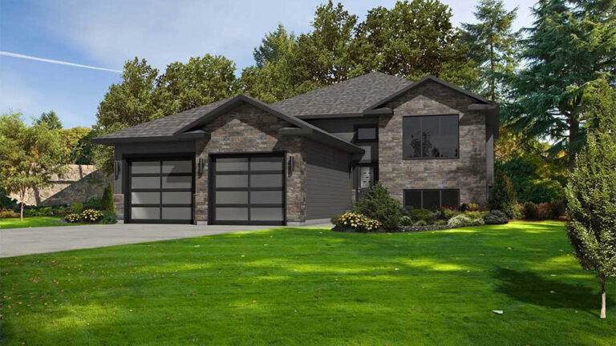
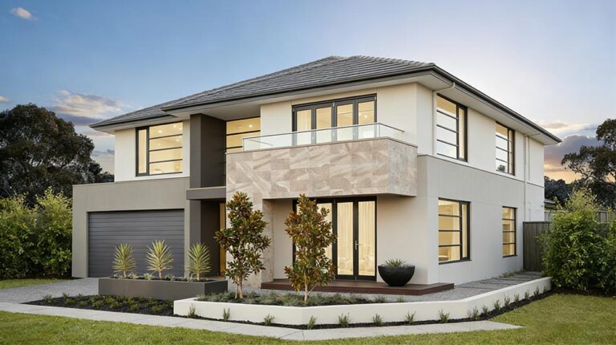
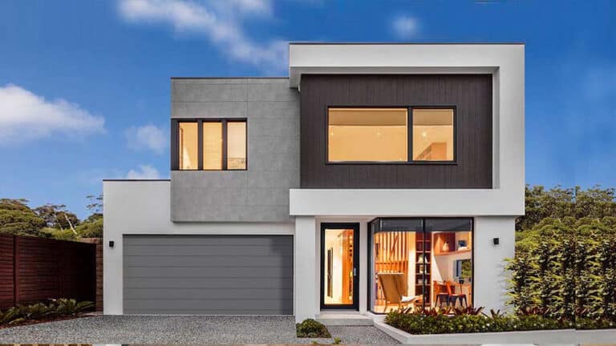
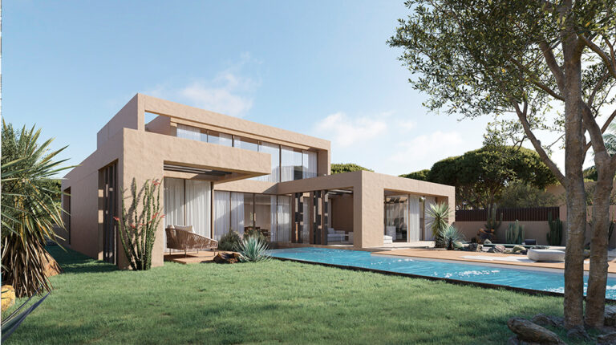
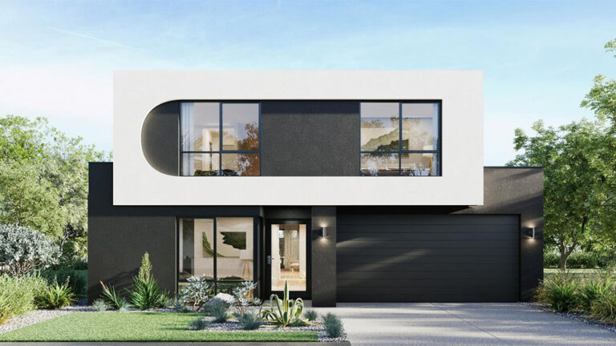
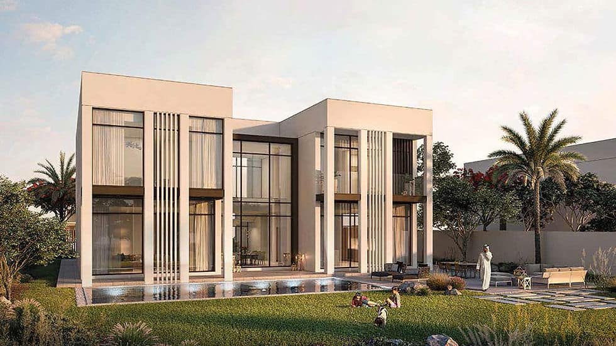
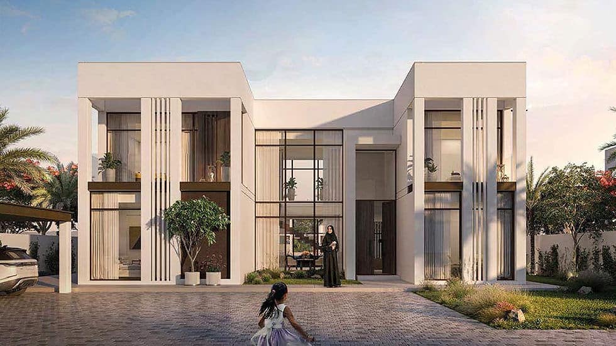
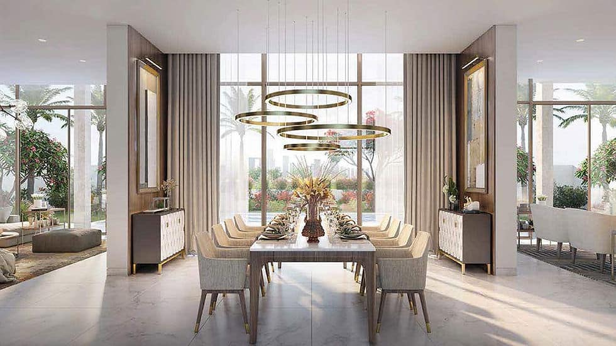
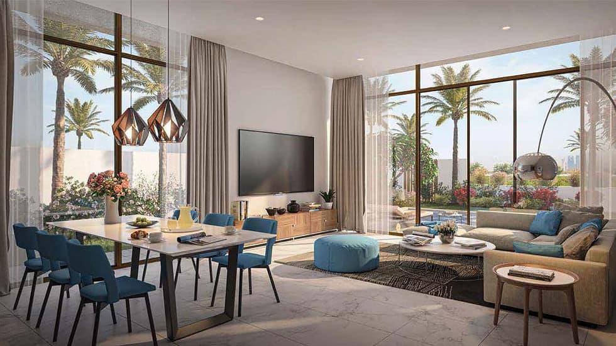
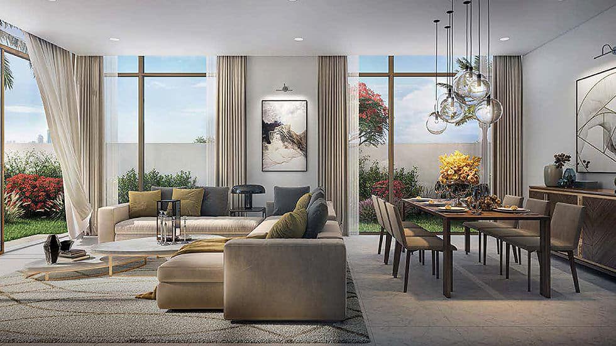
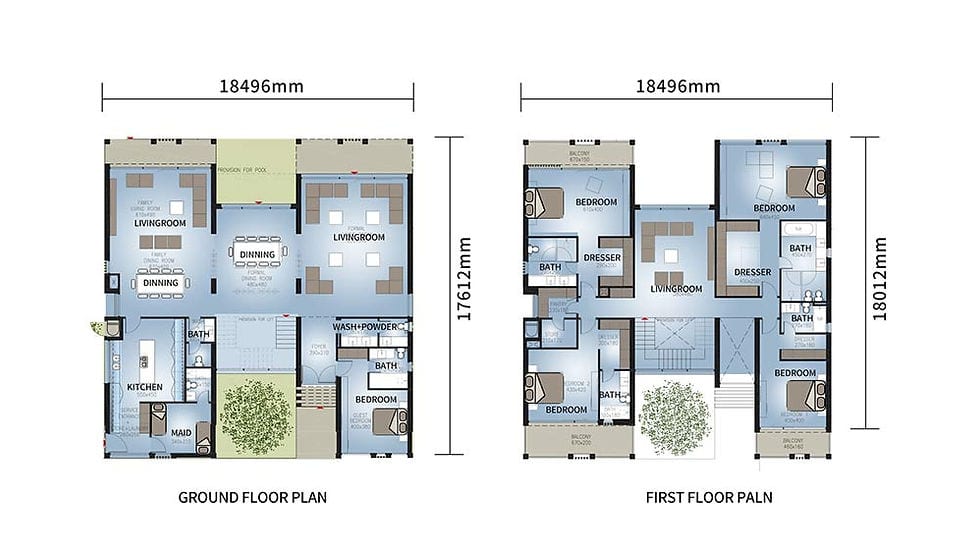
This 5 bedroom prefab house is a stylish two-storey villa featuring a nanny room and 3 spacious halls. Its exquisitely designed structure offers a simple, elegant layout perfect for comfortable living.
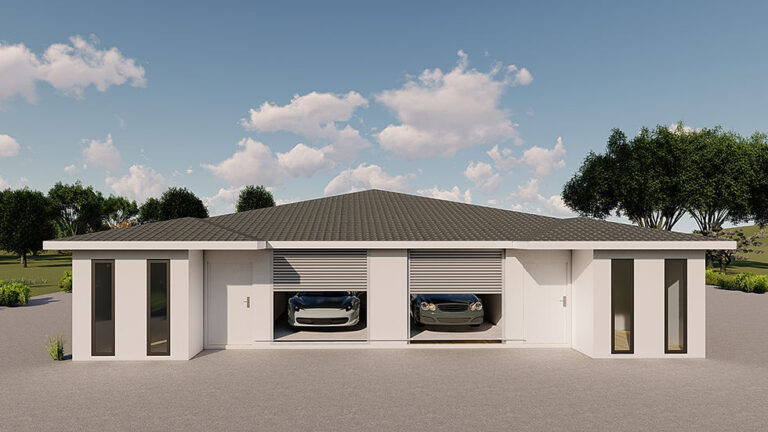
The entrance includes a right-side garage within the courtyard, complemented by a neatly trimmed large lawn, enhancing the home’s charming appeal. The thoughtfully planned interior spaces allow for both privacy and communal gatherings, making it ideal for families. Large windows throughout the villa ensure ample natural light, creating a bright and welcoming atmosphere. Additionally, the use of high-quality materials in its construction promises durability and long-lasting beauty.
Product parameter
| NO | Content | Number |
| 1 | Ground Floor | 273.12㎡ |
| 2 | First Floor | 267.36㎡ |
| 3 | Total Area | 540.48㎡ |
| 4 | House Width | 18.5m |
| 5 | House Length | 17.6m |