Opent in een nieuw tabblad
Offerte aanvragen

Bellagio House | Two-Storey Light Steel Villa

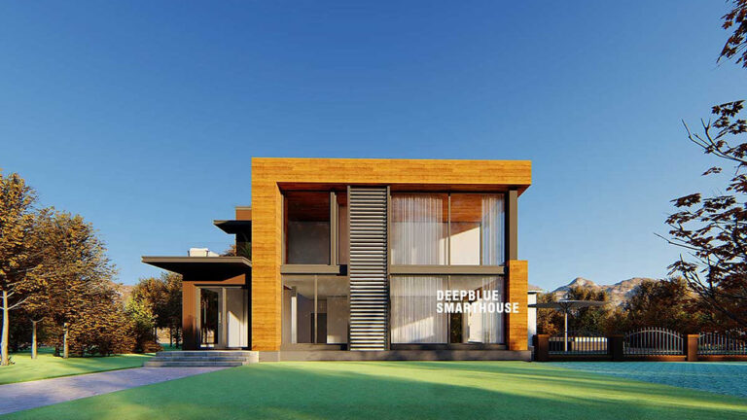
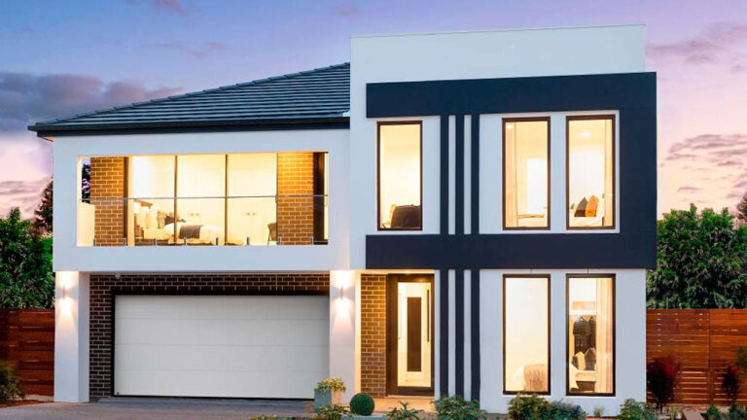
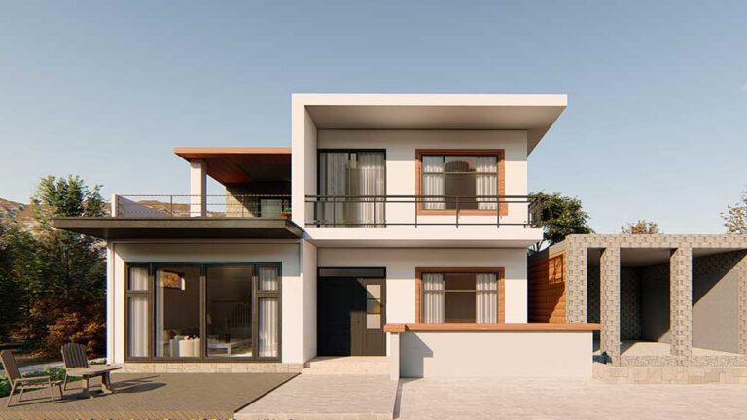
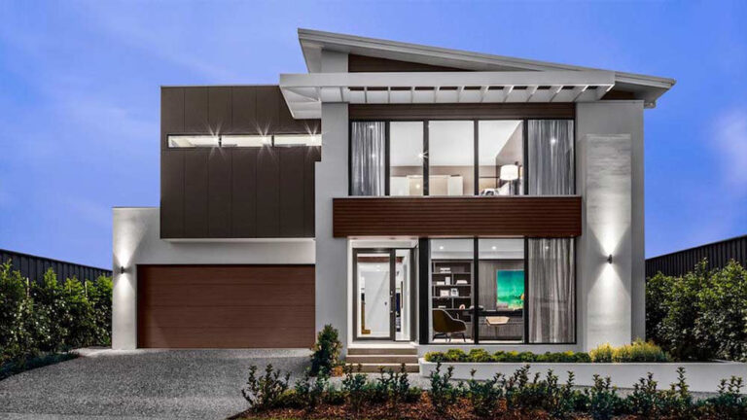
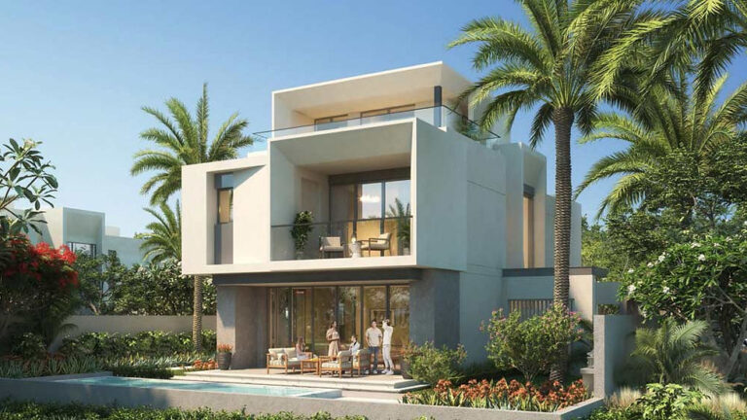
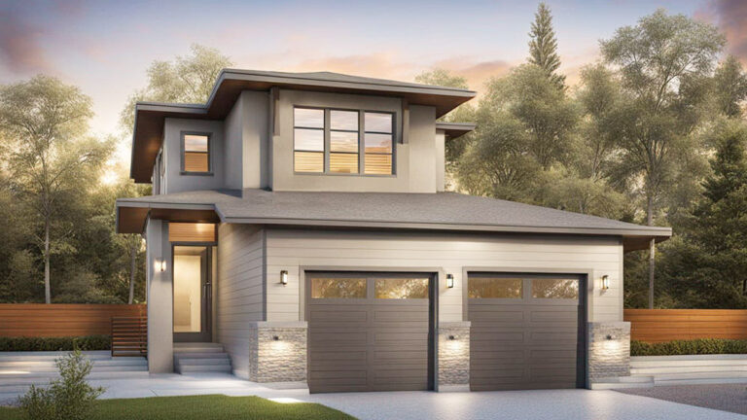
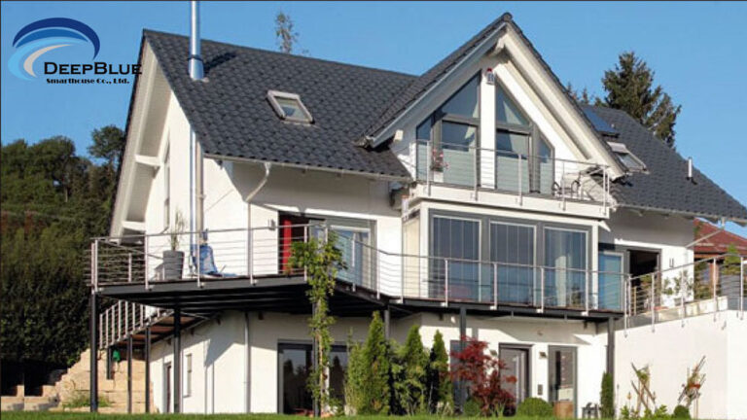
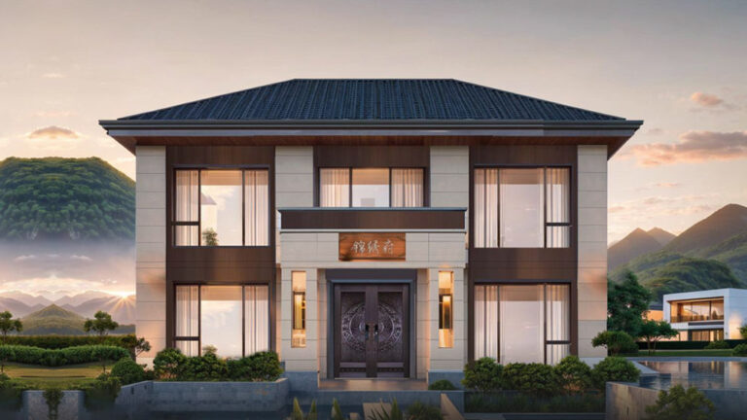
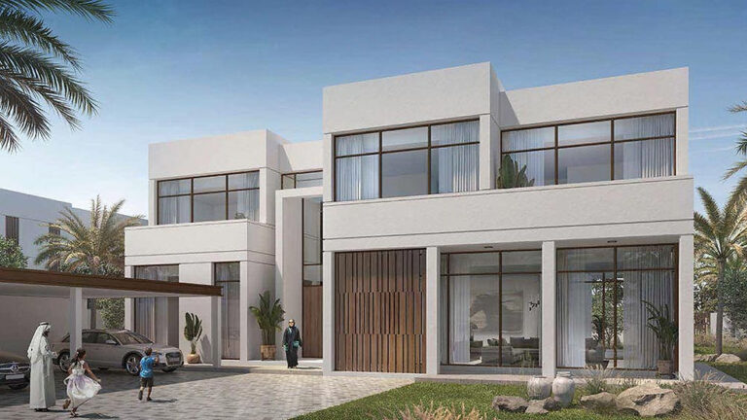
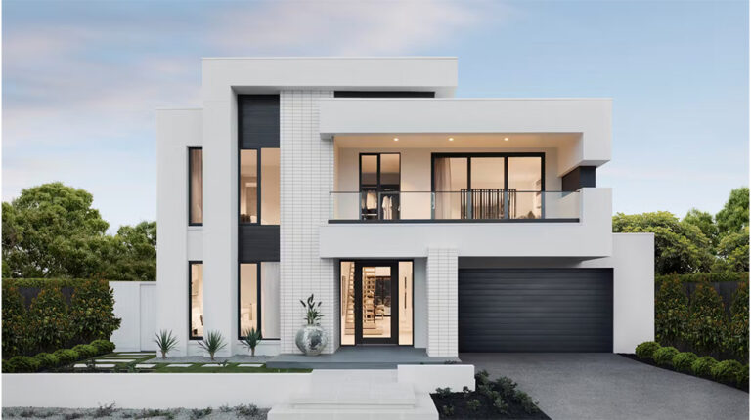
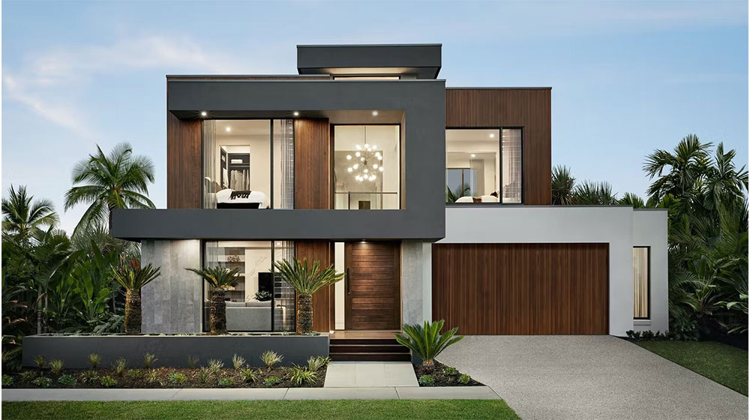
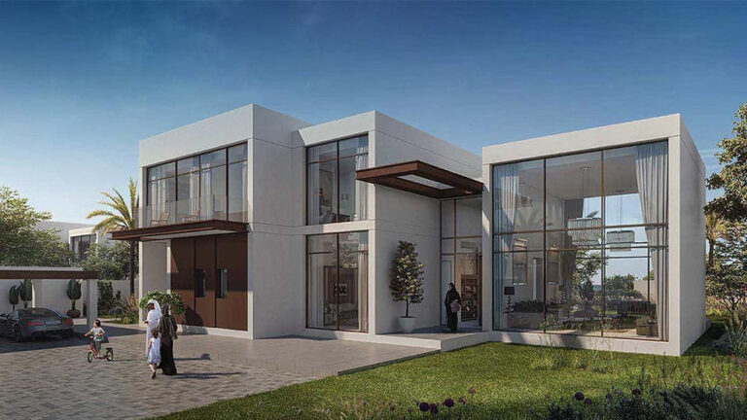
Stunning contemporary house featuring sleek architecture, modern finishes, and lush landscaping, perfect for upscale living and stylish outdoor spaces.
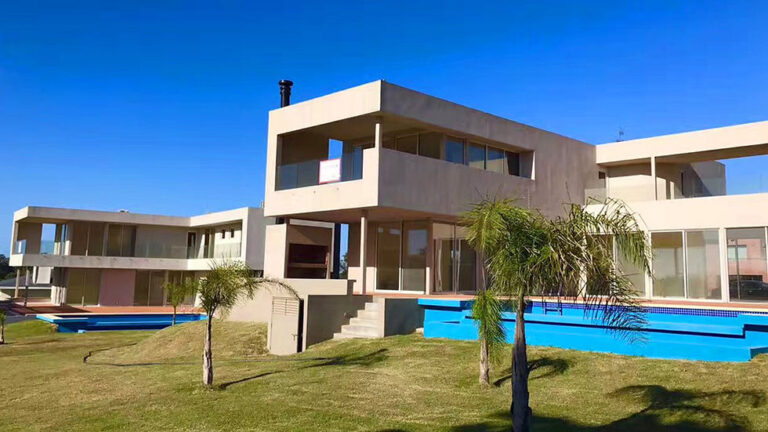
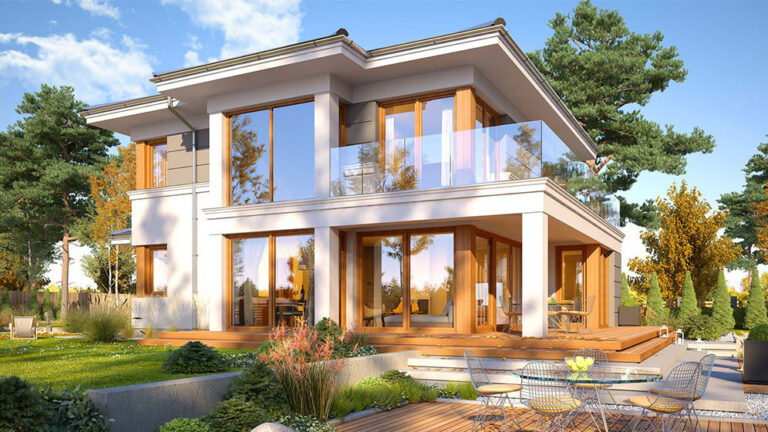
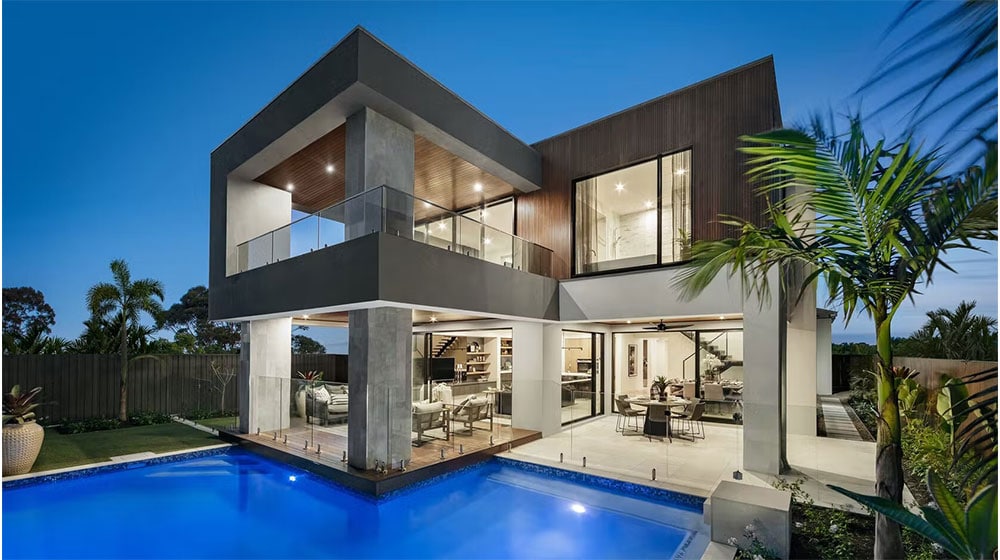
Stunning contemporary house featuring large glass windows, outdoor pool, tropical landscaping, and modern architecture, showcasing luxury living and stylish design.
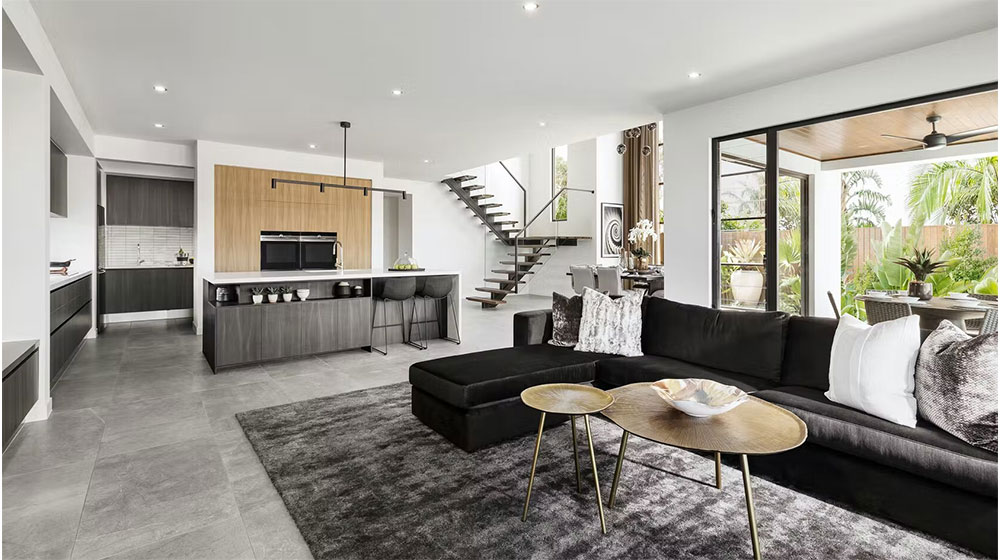
Elegant living room with contemporary furniture and spacious design, featuring a sleek black sectional sofa, stylish coffee tables, and large glass sliding doors opening to lush outdoor scenery.
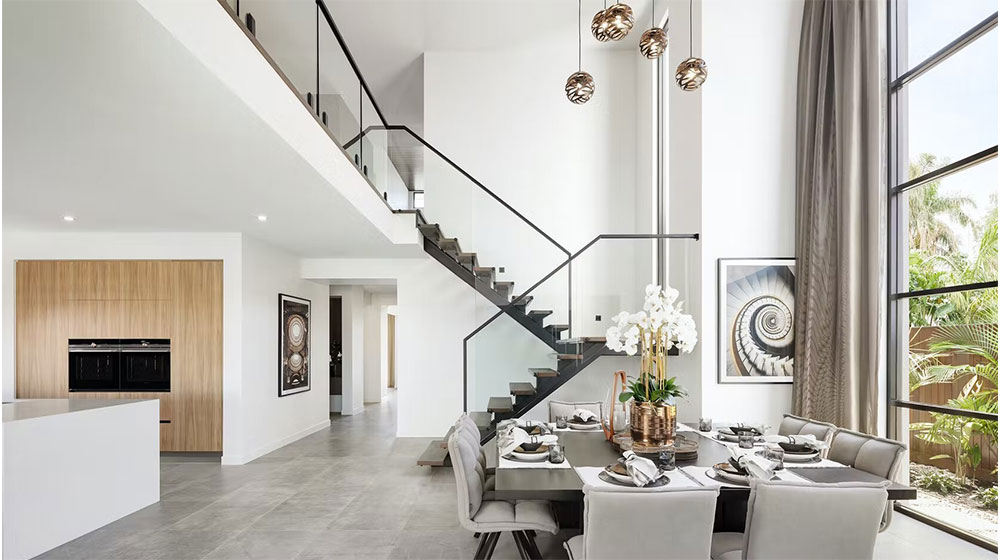
Bright, elegant dining space with contemporary decor, large windows, and stylish lighting. Perfect for stylish home interiors and modern designs by Deepblue home.
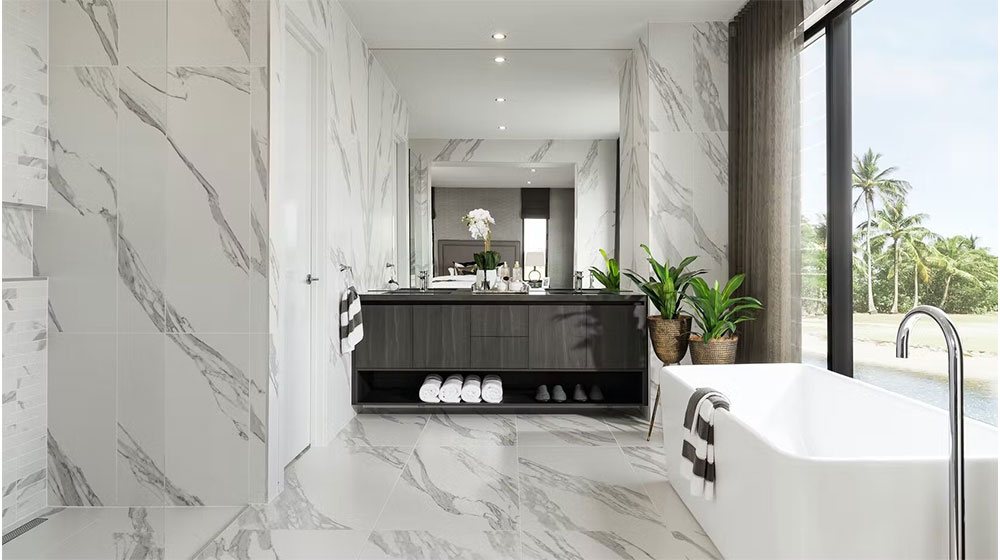
Spacious modern bathroom featuring elegant marble tiles, a stylish freestanding tub, large windows with scenic views, and contemporary decor accented by green plants for a relaxing oasis.
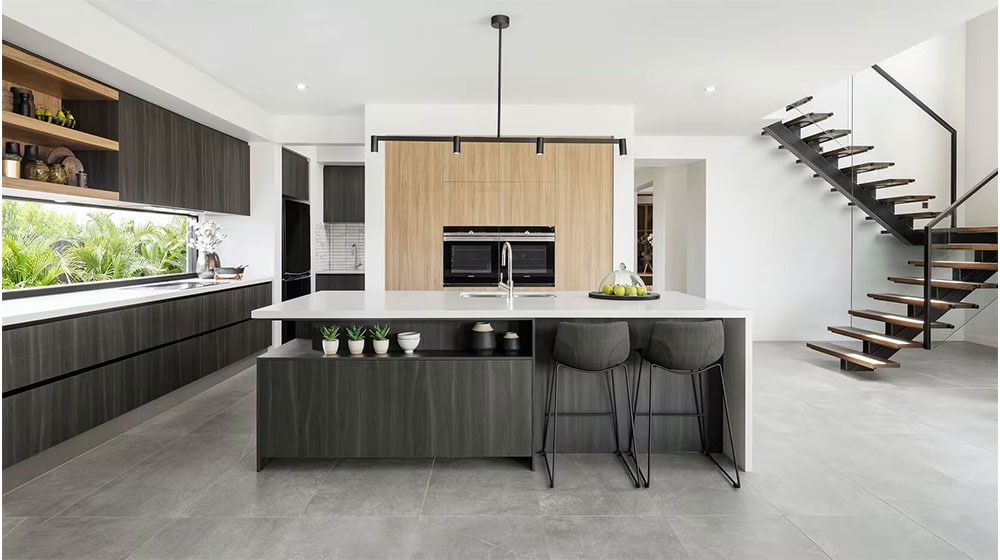
A sleek, contemporary kitchen featuring a central island with seating, wooden cabinetry, minimalist decor, and a staircase leading to the upper level, perfect for modern home living.
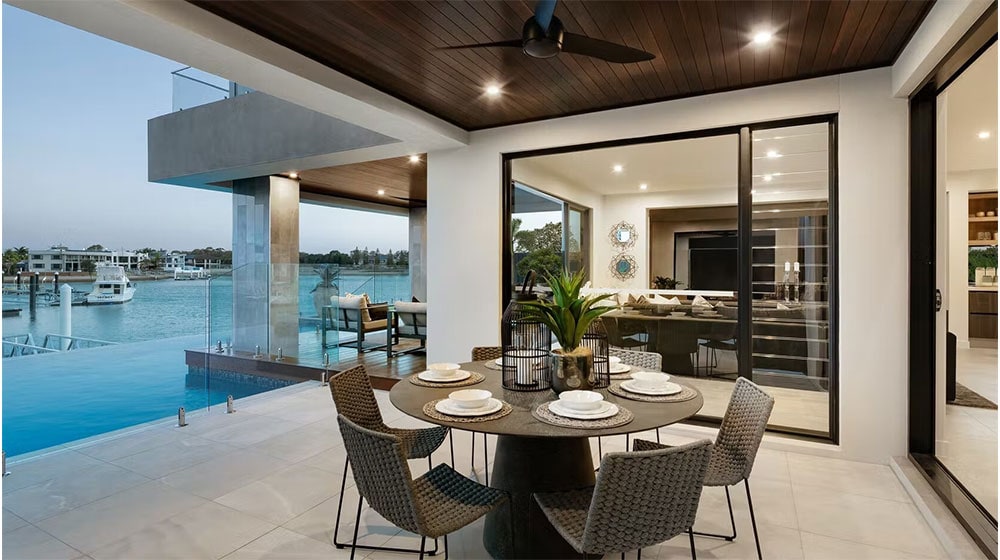
Spacious balcony with outdoor dining, overlooking water, modern design, and stylish furniture for waterfront living.
Slaapkamer
4
Woonkamer
3
Badkamer
3
Garage
2
Keuken
1
Afmetingen van de woning
  • Oppervlakte van de woning397.56 m²
  • Lengte van de woning24.72 m
  • Breedte van de woning12.25 m
Directe offerte
Meer informatie
  • ModelDPBL-25-70
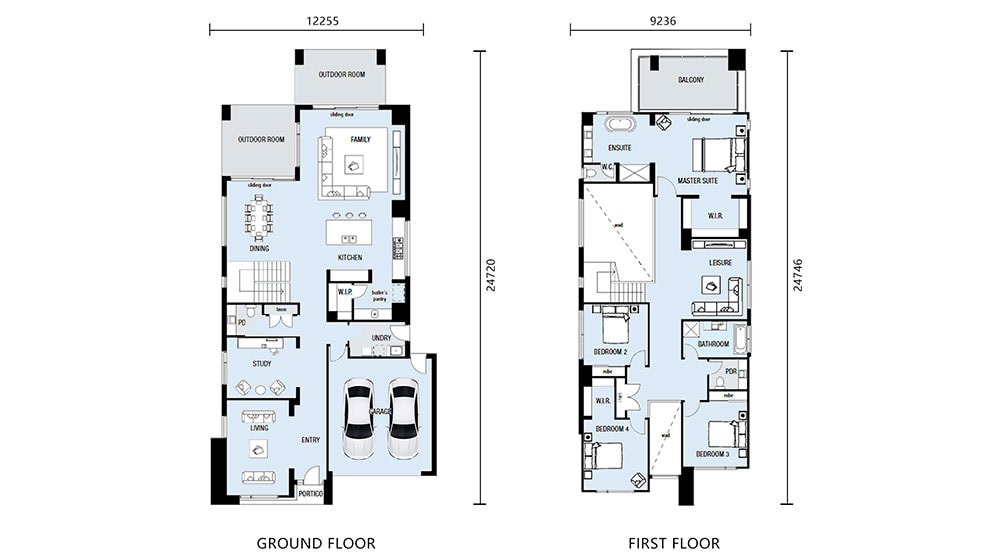
Detailed architectural floor plan of modern home with multiple levels, main living areas, bedrooms, outdoor spaces, and garage. Designed for functionality and comfort, highlighting spacious layouts and contemporary design.

Bellagio House

The Bellagio House, model DPBL-25-70, presents a well-designed two-story family home that combines contemporary style with practical living across nearly 400 square meters of total space.

Set on a 13×25-meter lot, the home makes a striking first impression with its exterior. A thoughtful combination of cement board and wood-grain siding creates a modern, textured look that feels both luxurious and grounded.

The ground floor, covering 211.16 square meters, is organized for daily life and hospitality. To the left, a spacious living area is conveniently located next to a dedicated study, perfect for work or quiet reading. A modern bathroom is situated near the staircase for easy used. On the right side of the home, a two-car garage offers ample parking and storage. The heart of the home is an open-plan kitchen that flows seamlessly into the dining area, ideal for meals and gatherings. An additional living room nearby provides a separate space for relaxation or entertaining.

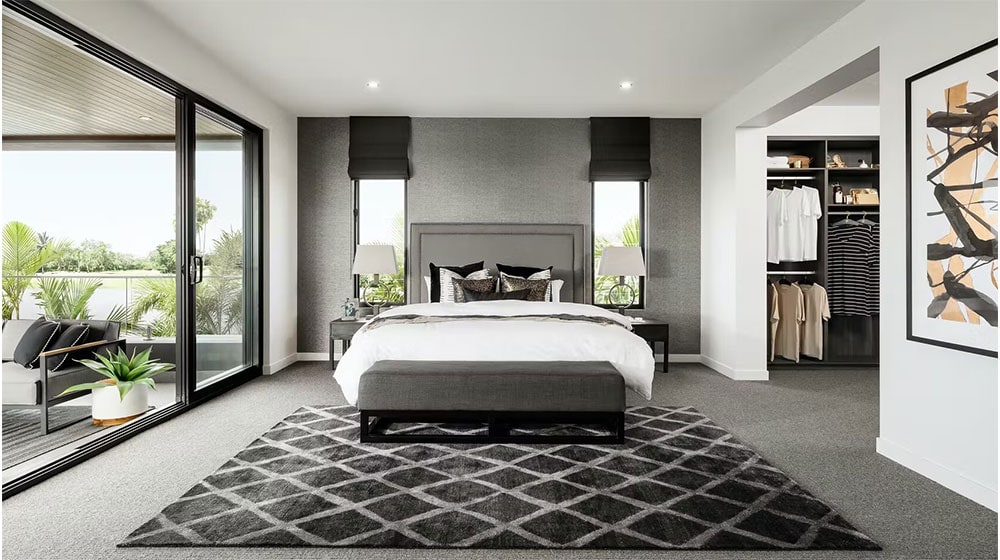
Upstairs, the first floor offers 186.4 square meters of private space. The landing opens to an airy, open area that can serve as a lounge or family room. This level houses three comfortable bedrooms and two full bathrooms, ensuring convenience and privacy for family members.

With a total area of 397.56 square meters, the Bellagio House skillfully balances generous, defined spaces with an open, modern feel, making it a solid choice for contemporary family living.

About DeepBlue SmartHouse: Built on Quality and Certification

DeepBlue SmartHouse is a direct manufacturer and supplier of building materials, supporting the construction of well-built homes like the Bellagio House. Our strength comes from a dedicated in-house factory and a team of skilled design and engineering professionals.

We are committed to meeting high standards. Our work and products are backed by internationally recognized certifications, including ICC-ES ESR-5348, EN-1090, and ISO 9001.

Delen:

Wat is de volgende stap?

Ontdek wat er voor u mogelijk is met ons STANDARD- en maatwerkbouwproces
Bekijk meer

Geïnteresseerd in dit ontwerp?

Wilt u meer weten over dit ontwerp? Stel dan hieronder uw vraag. Een van onze woonadviseurs neemt contact met u op. Bekijk ook het STANDARD-proces.
Stel een vraag

Misschien vindt u dit ook leuk...

Bespreek vandaag nog uw project

Project Inquiry Form