

Snowden Cabin
1 Bed 1Bath 1Kitchen 30㎡
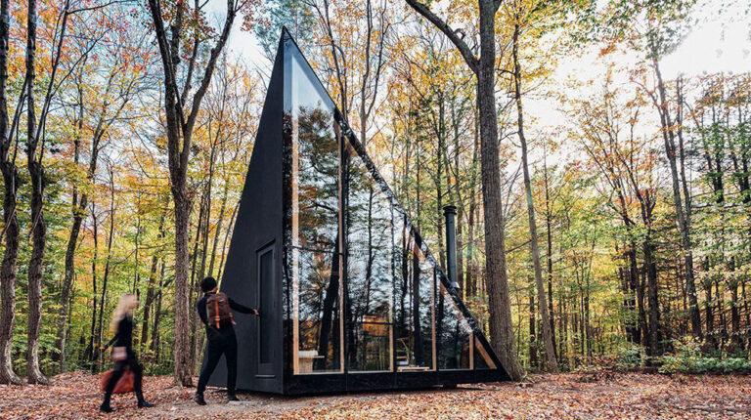
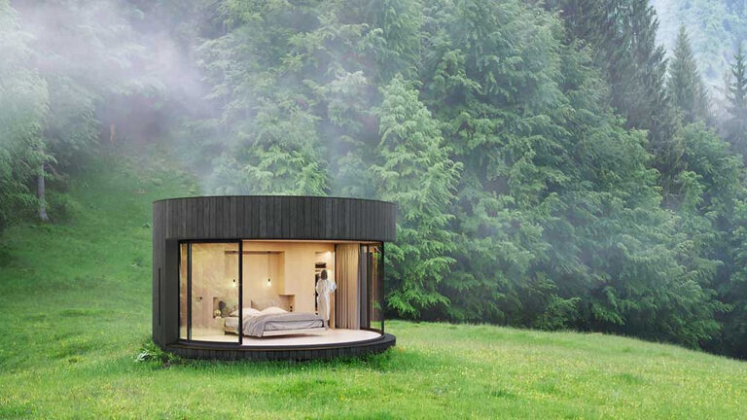
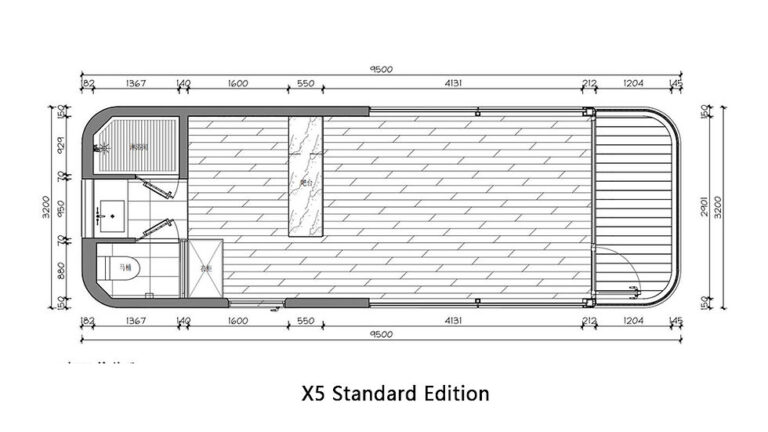
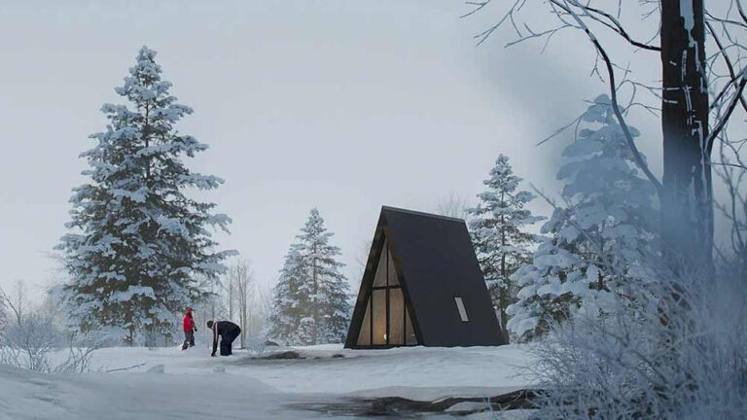
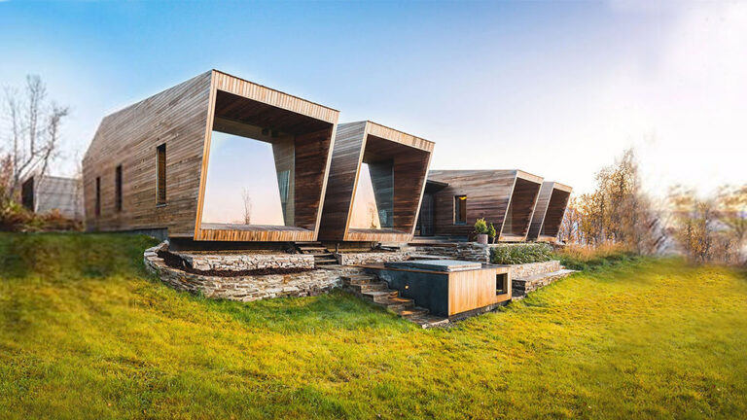
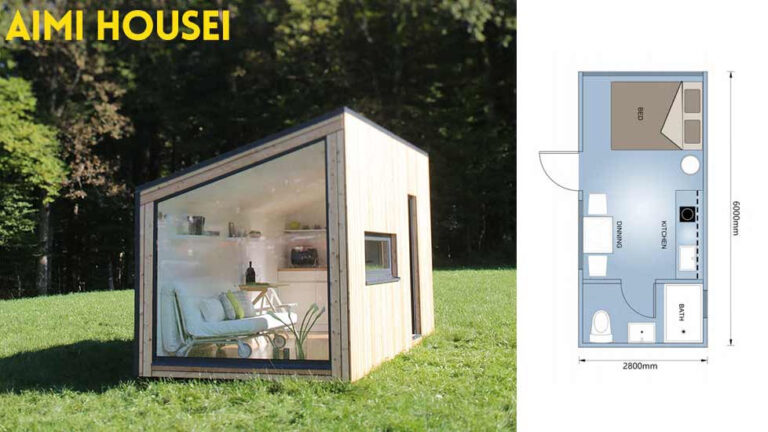
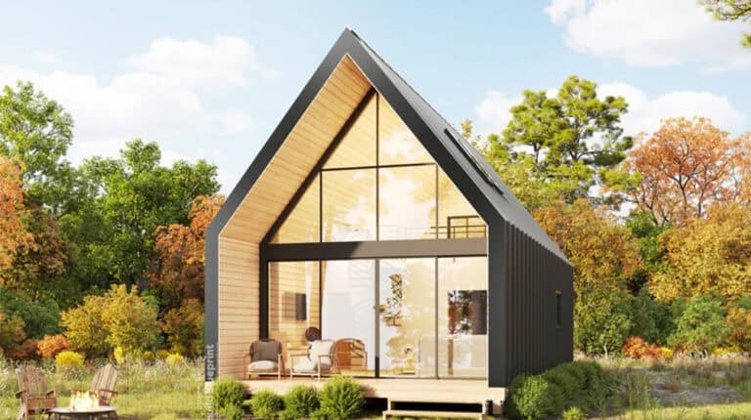
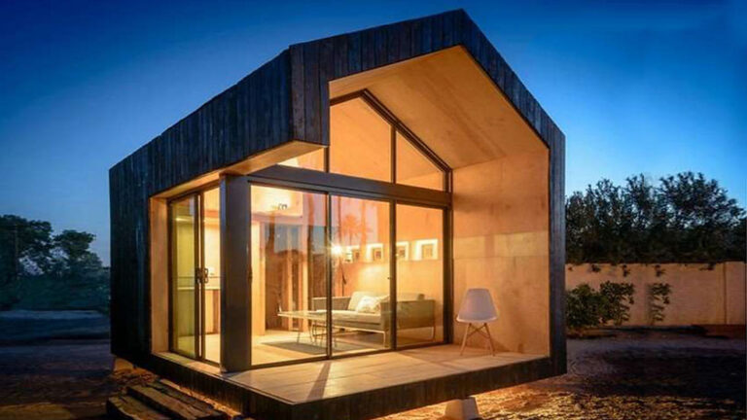
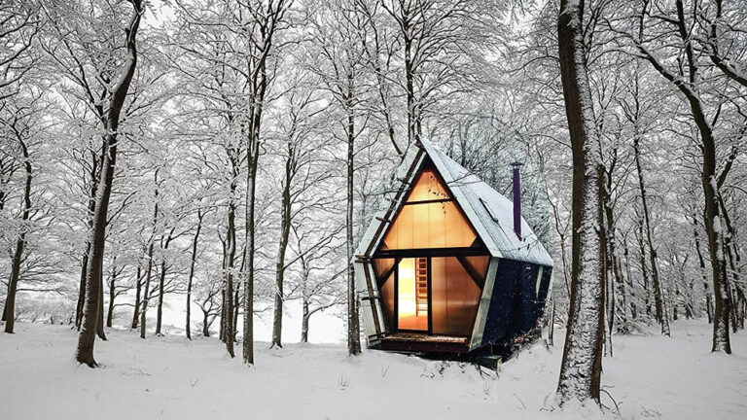
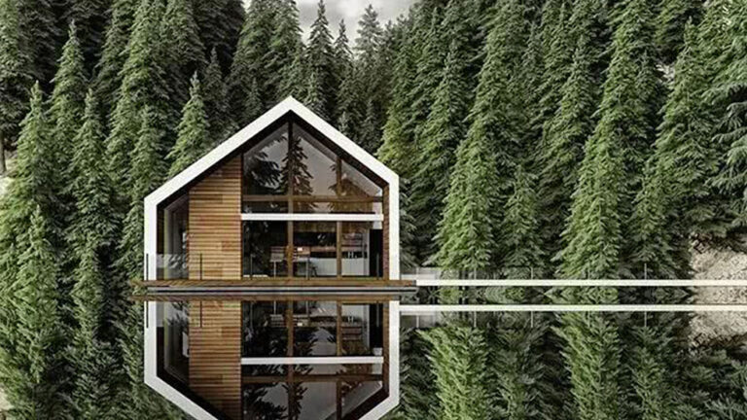
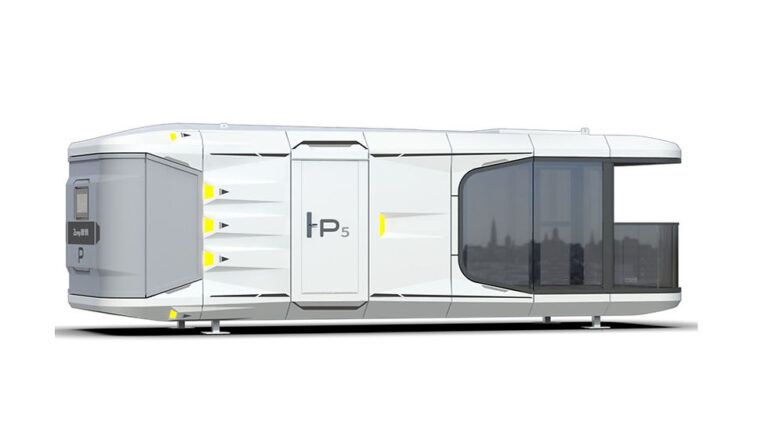
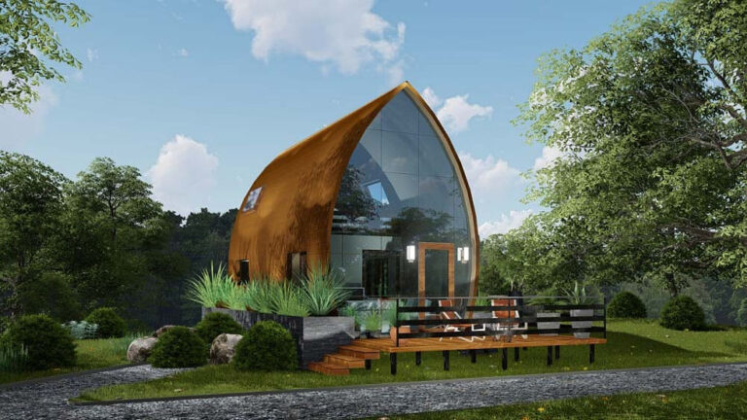
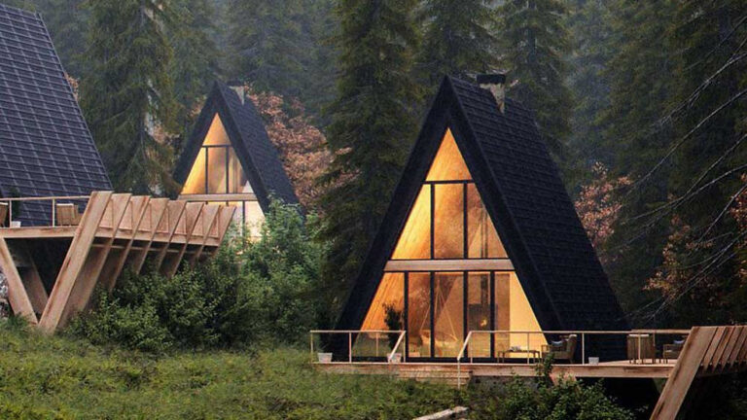
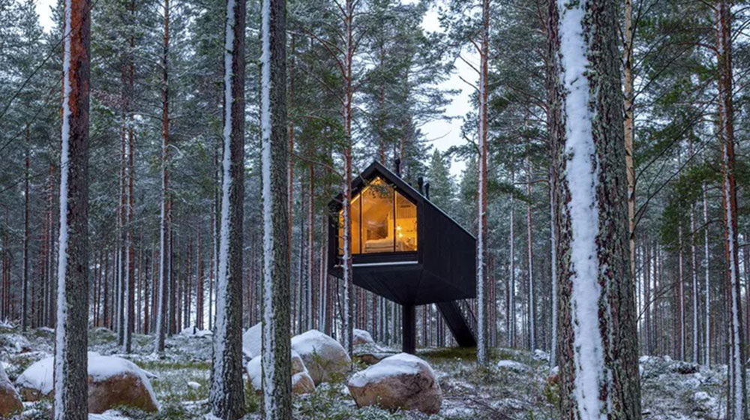
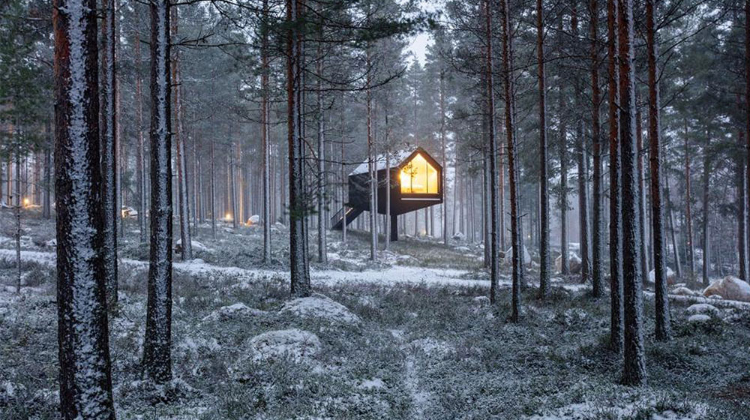
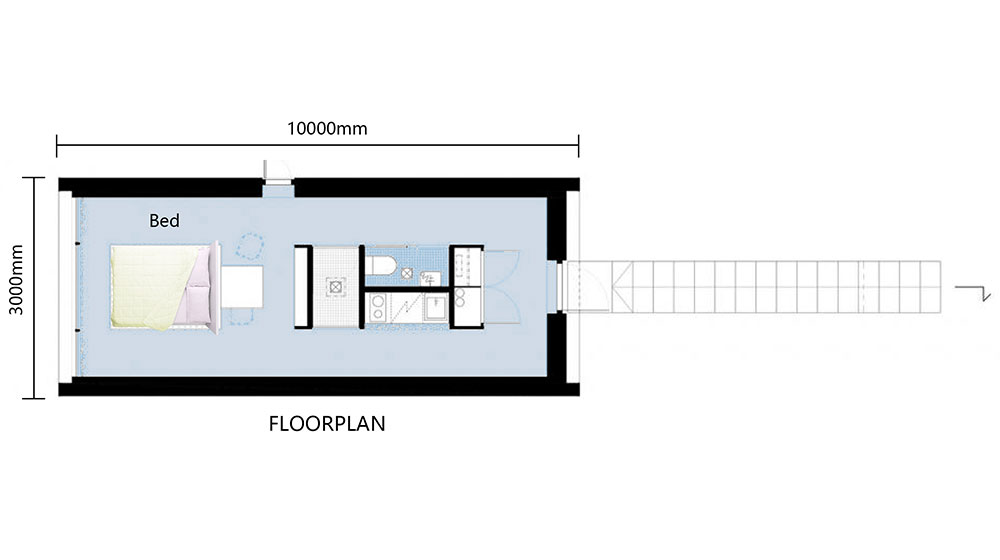
Nestled in the mountains, Snowden Cabin offers a quiet retreat defined by simplicity and natural light. The 3×10-meter layout is designed for efficient, linear living.
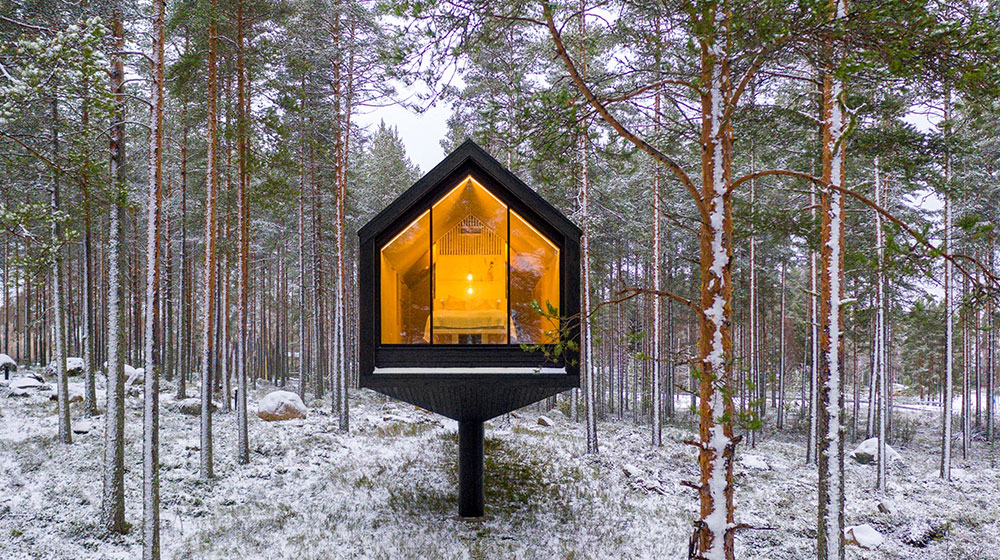
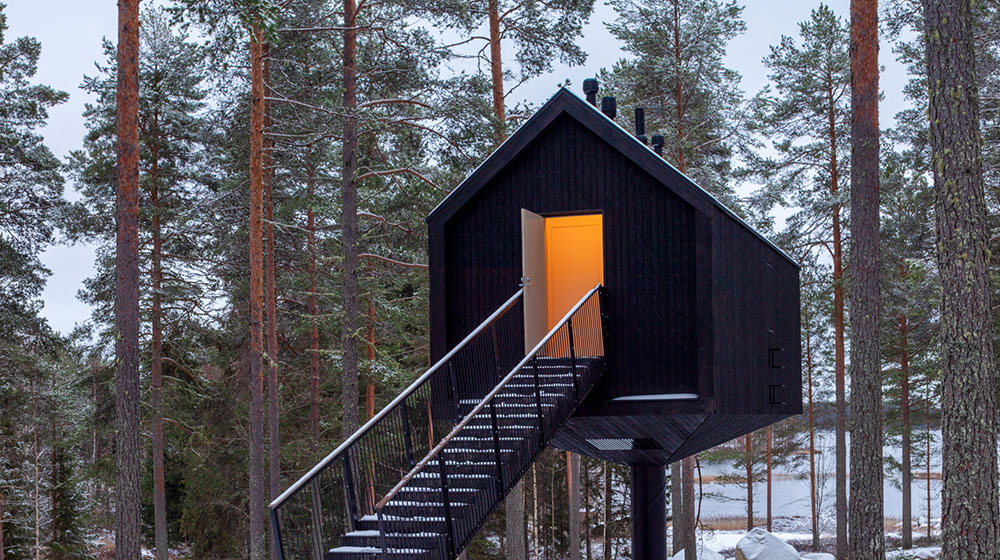
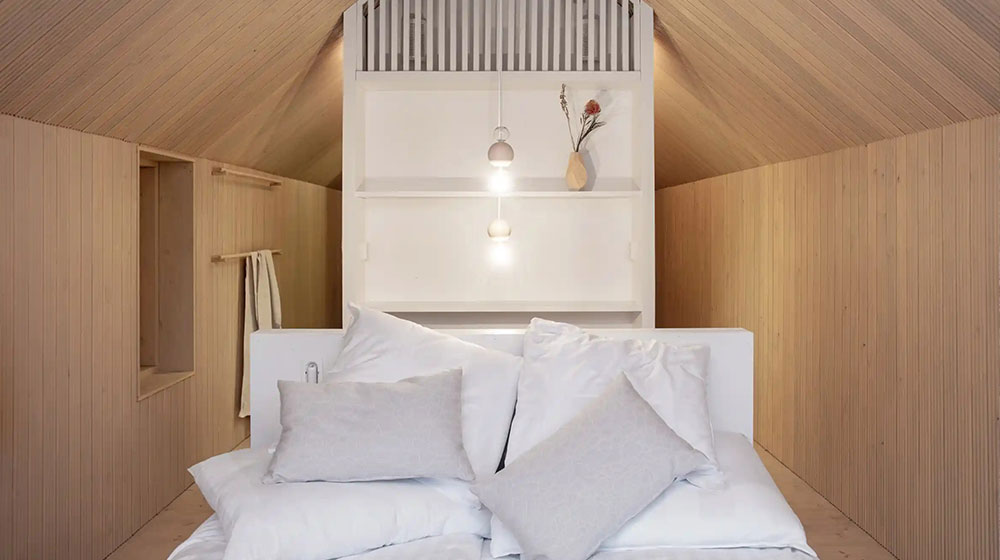
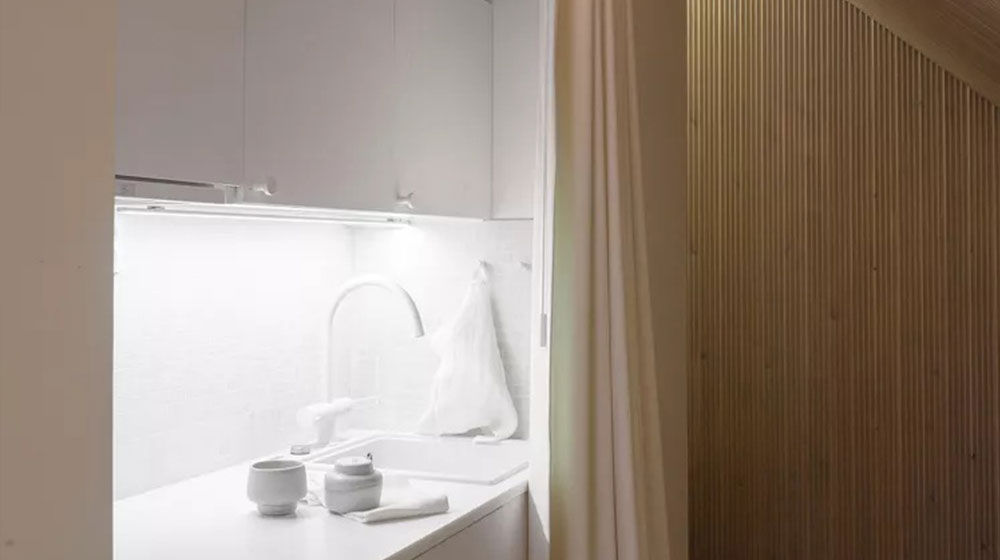
Upon entering, you are greeted by the dining area. Behind it, the bathroom and kitchen are positioned back-to-back to optimize space. Towards the rear lies the bedroom. A large glass façade runs along the cabin, ensuring uninterrupted views of the surrounding landscape from the inside.
This structure is brought to life by DEEPBLUE SMARTHOUSE, from climate control adapted to the mountain environment to automated lighting that follows the natural day cycle, the technology operates quietly in the background. It enhances the comfort and energy efficiency of the space without intruding on the visual purity of the design, allowing the cabin to remain a true shelter focused on the outdoors.
DEEPBLUE SMARTHOUSE operates its own dedicated manufacturing facility, ensuring complete control over the production process. Backed by a team of skilled technicians and an in-house design department, every component is crafted with precision and care.