Opent in een nieuw tabblad
Offerte aanvragen

Bega House | Custom Foldable Modular Granny Flat

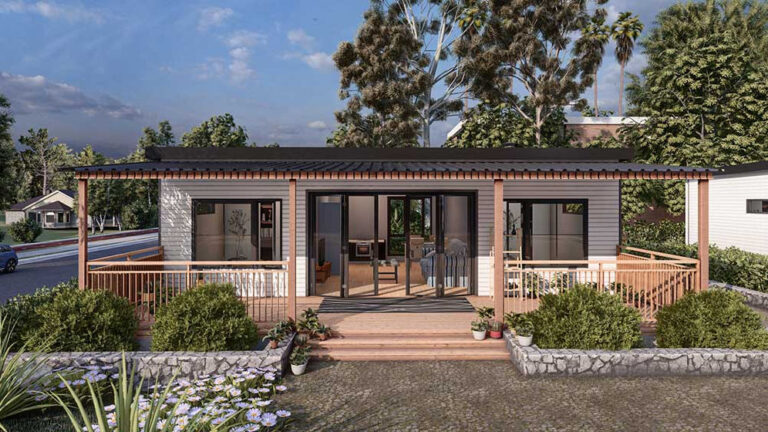
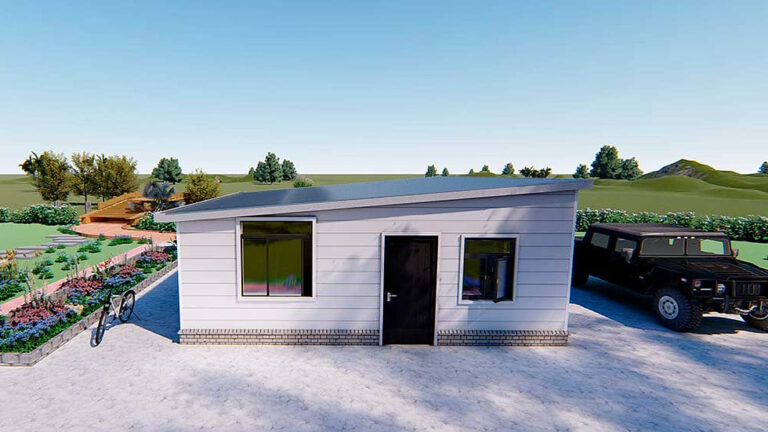
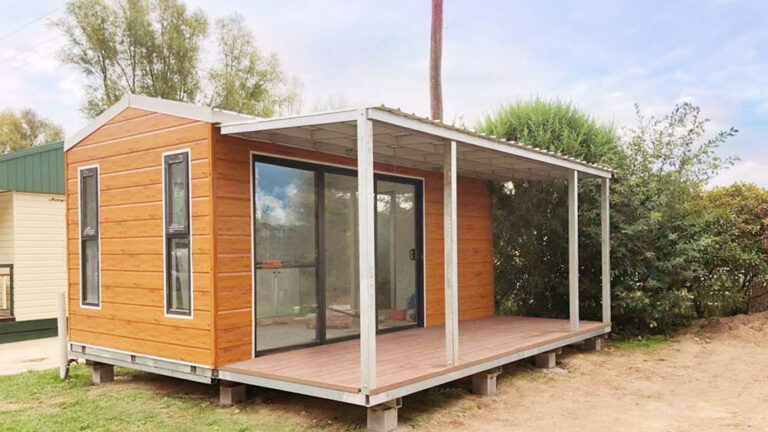
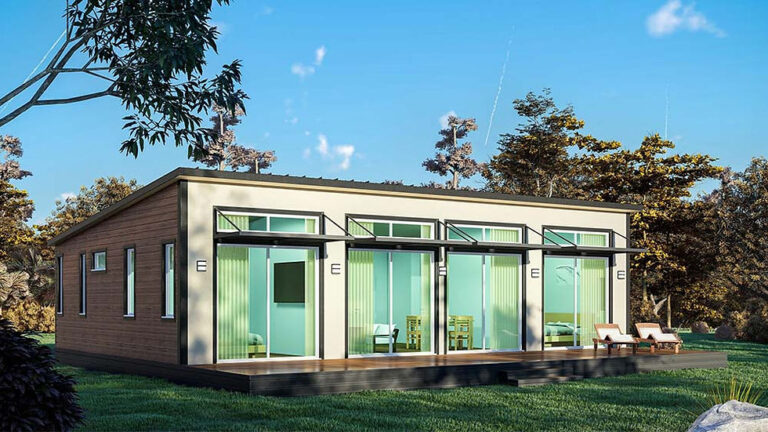
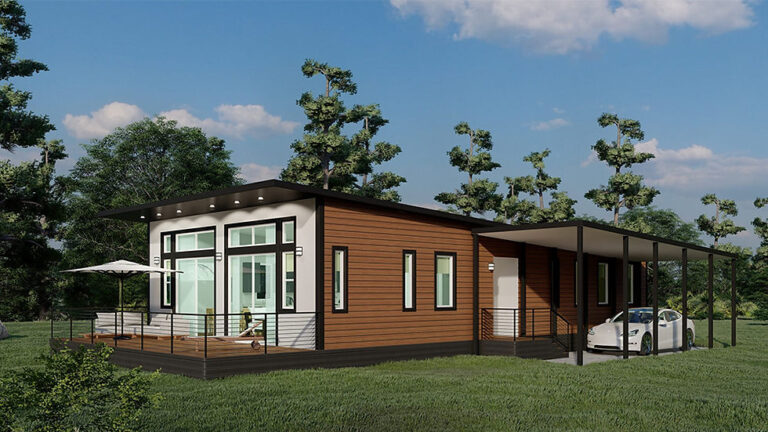
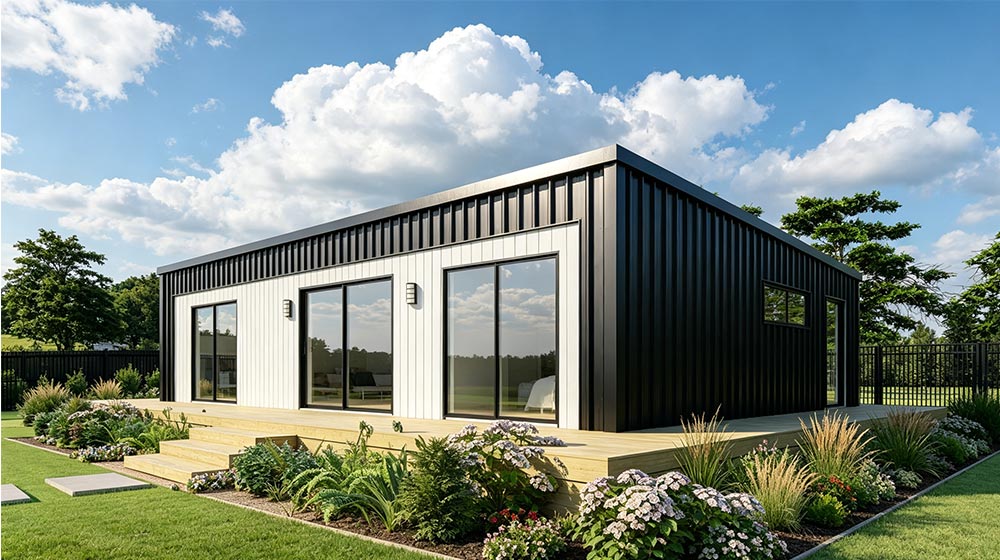
Contemporary container home with black and white exterior, large glass doors, and landscaped garden under a blue sky with clouds.
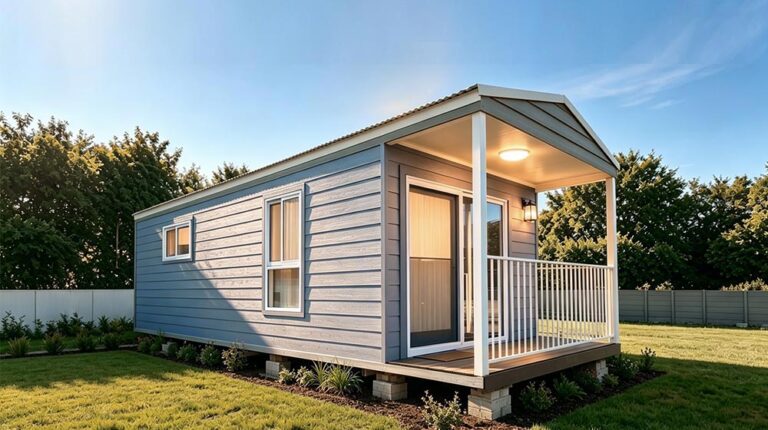
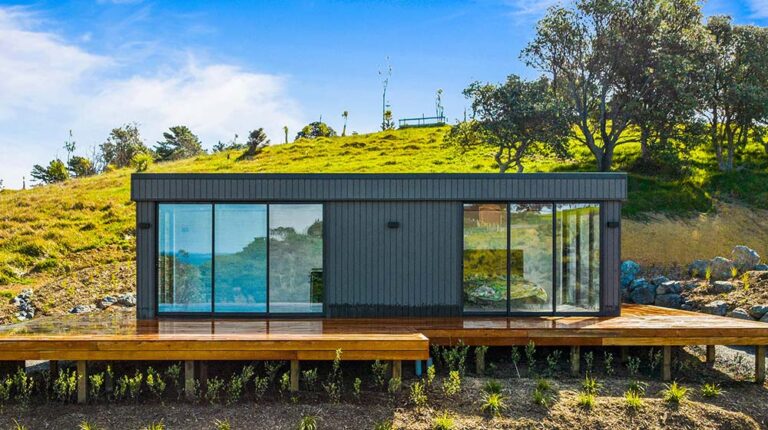
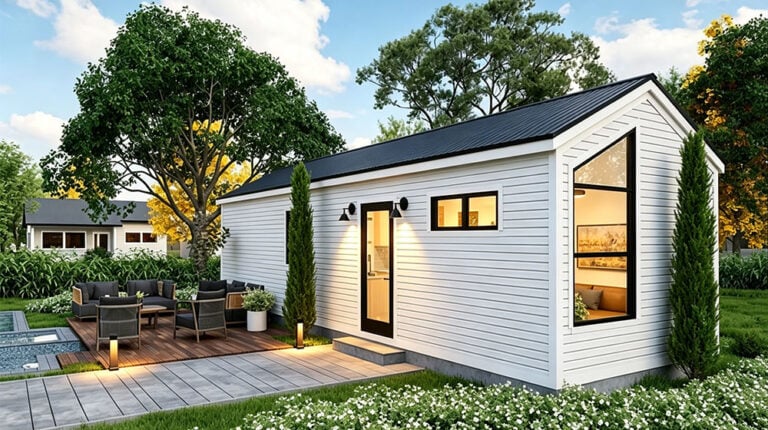
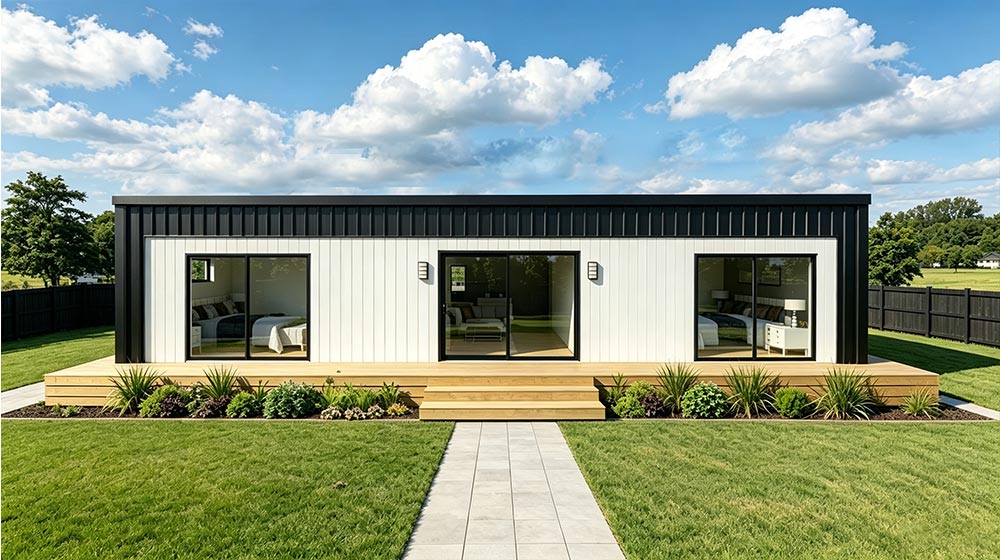
Contemporary tiny home with a sleek black and white exterior, large glass doors, and a wooden deck, set in a lush green yard under a blue sky with clouds.
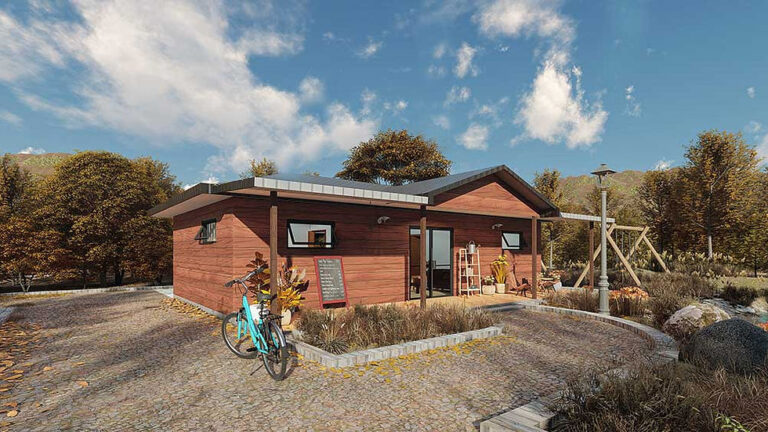
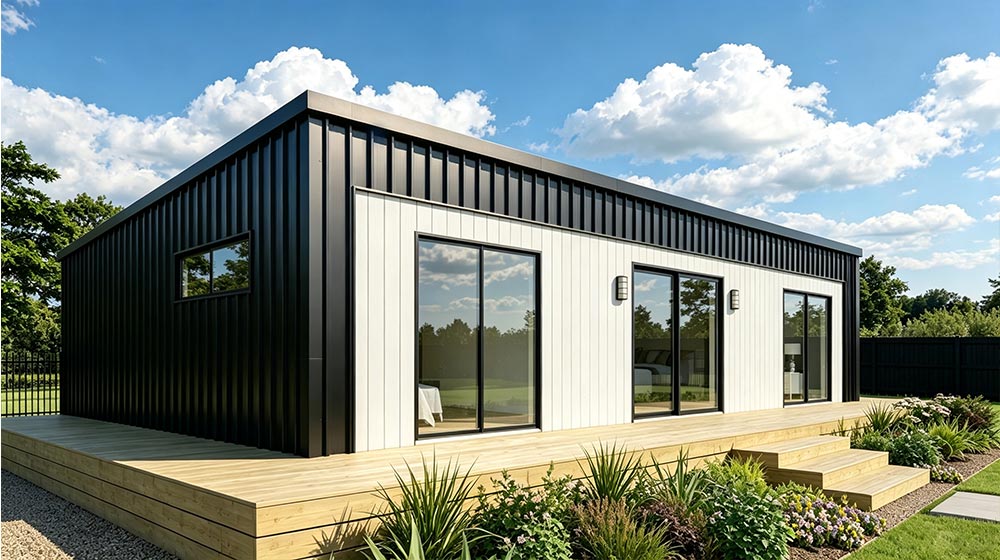
Contemporary modular home with black and white exterior, large glass doors, and a wooden deck, set against a bright blue sky with clouds.
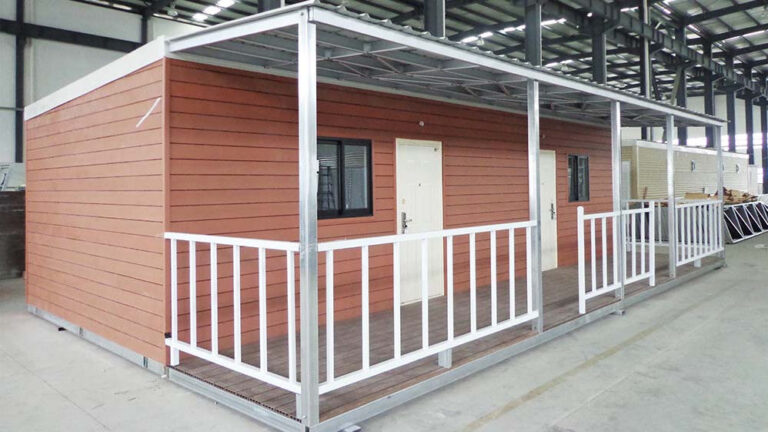
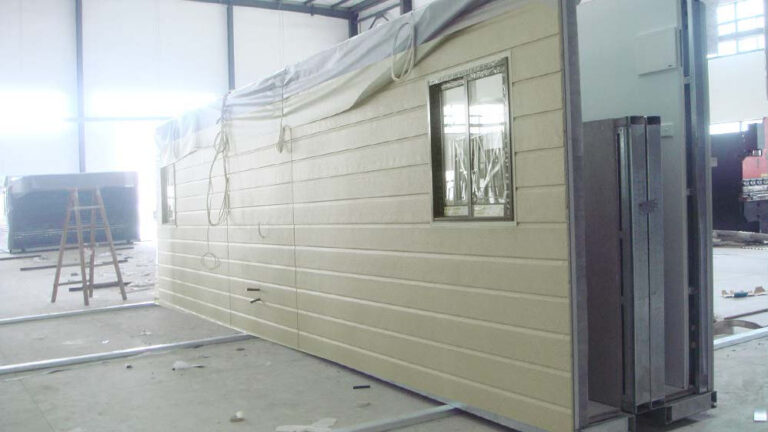
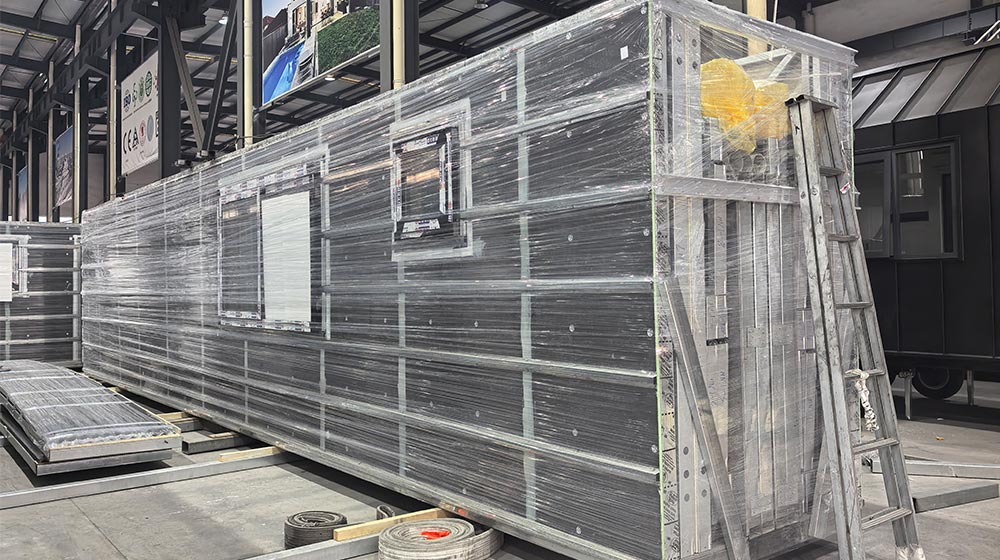
A large modular container structure made of metal and glass, equipped with a ladder, situated outdoors in an industrial area.
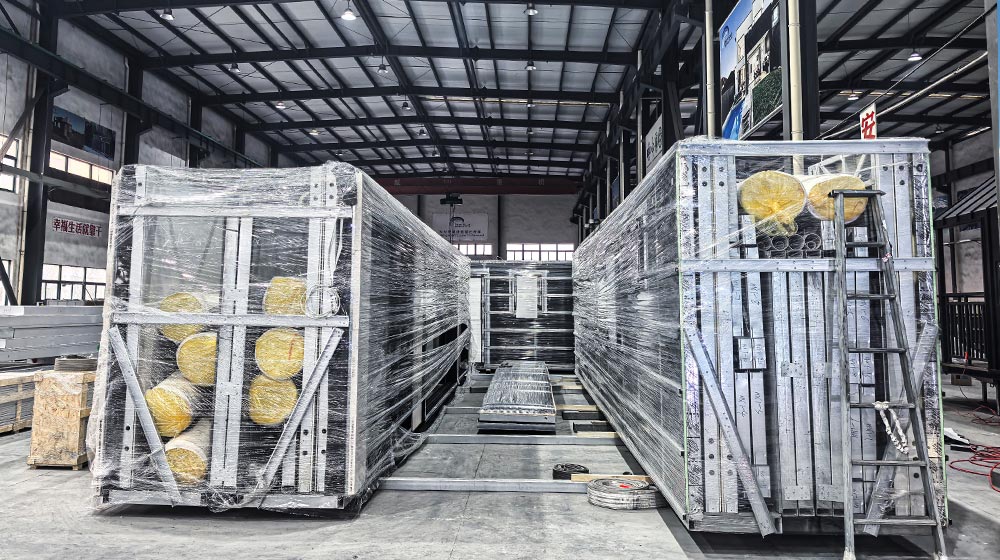
Large industrial equipment wrapped in plastic in a spacious warehouse with metal framework and high ceilings.
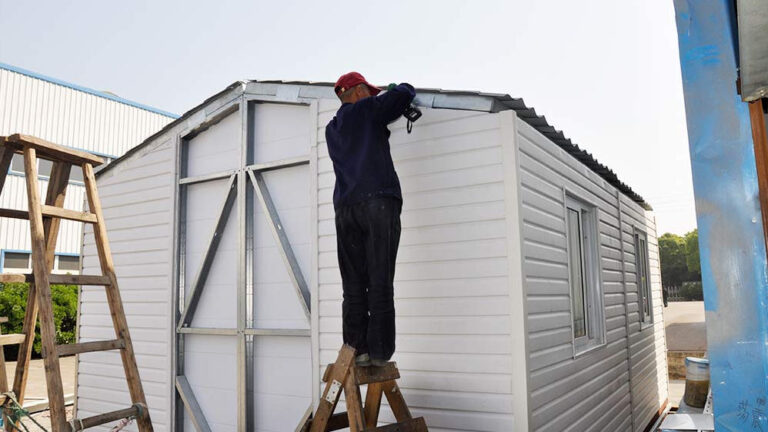
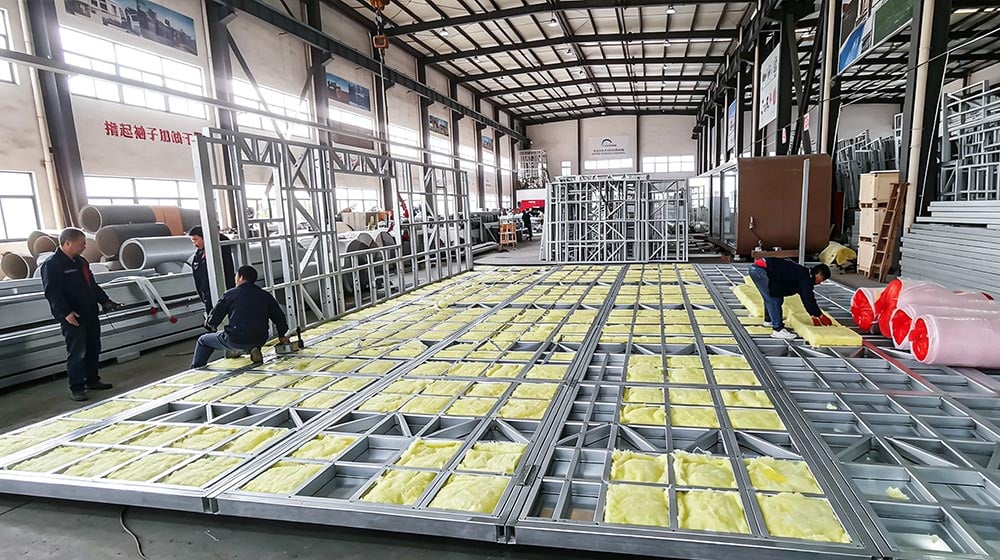
Workers assembling the metal framework and insulation panels for a prefab house in a factory setting.
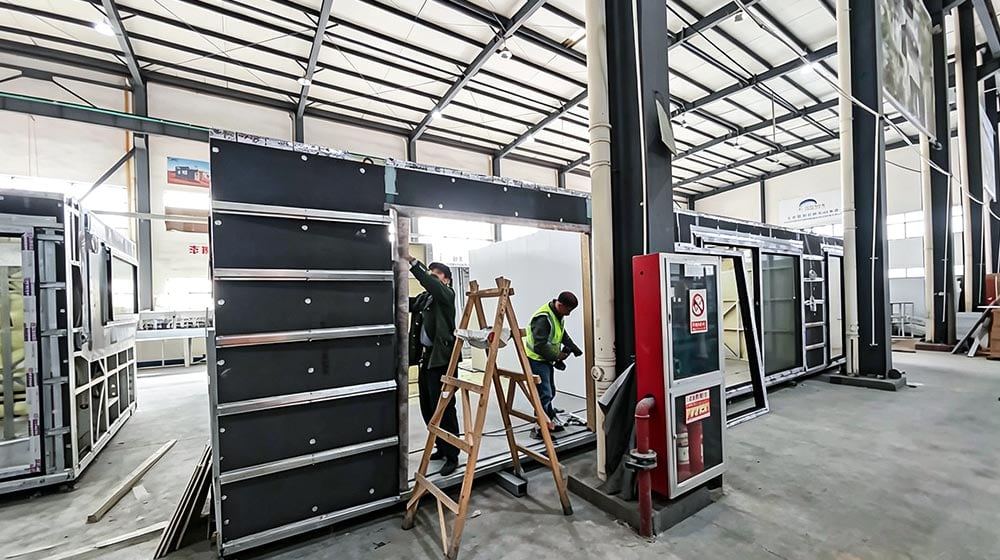
Workers assembling a modular prefab house in a spacious industrial warehouse with steel framework and construction materials.
Slaapkamer
2
Woonkamer
1
Badkamer
2
Garage
0
Keuken
1
Afmetingen van de woning
  • Oppervlakte van de woning94.64 m²
  • Lengte van de woning11.8 m
  • Breedte van de woning8.02 m
Directe offerte
Meer informatie
  • Model2405F
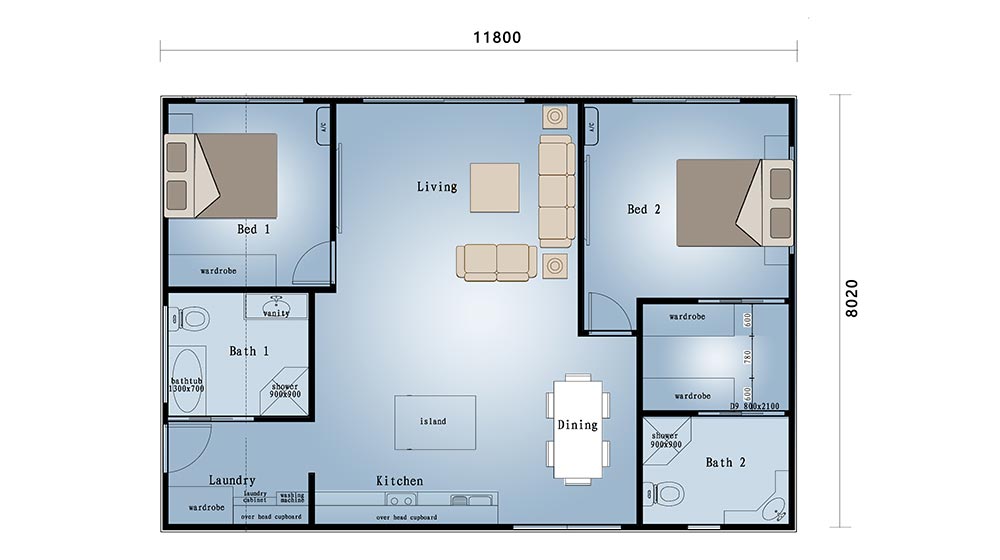
Detailed floor plan of a modern home with two bedrooms, two bathrooms, living room, kitchen, and laundry area, showcasing spacious layout and design.

Bega House

1 Living 1 Kitchen 2 Bedroom 2 Bath 94.64㎡
Bega House is a premium luxury foldable residence independently designed and manufactured by DEEPBLUE SMARTHOUSE, serving as a high-end customized granny flat solution exclusively for the New Zealand market. Equipped with the company’s patented foldable housing technology, it delivers reliable structural performance and outstanding flexible installation advantages.

Covering a total area of 95 square meters with a dimension of 11.8m × 8.02m, this model features a practical 2-bedroom and 2-bathroom layout, perfectly catering to comfortable family living needs. It adopts a well-organized and human-centric spatial design. Upon entry lies a spacious open living room, with one private bedroom arranged on each side. Both bedrooms are fitted with independent en-suite bathrooms, ensuring superior privacy and living comfort. The rear area is equipped with a complete kitchen and separate dining space, forming a fully self-contained residential system.

Blending luxurious aesthetics, patented foldable technology and functional spatial planning, Eucalypt House stands out as an ideal high-end housing option for Australian family accommodation, elderly residence and rental investment.

Boasting 17+ years of light steel construction expertise, 78 patents and ISO 9001 certification, we maintain strict full-stage quality control.Our patented Foldable House series is tailor-made for the fast-installation housing market, solving the pain points of traditional construction’s long cycle, high cost, and difficult transportation.
Delen:

Wat is de volgende stap?

Ontdek wat er voor u mogelijk is met ons STANDARD- en maatwerkbouwproces
Bekijk meer

Geïnteresseerd in dit ontwerp?

Wilt u meer weten over dit ontwerp? Stel dan hieronder uw vraag. Een van onze woonadviseurs neemt contact met u op. Bekijk ook het STANDARD-proces.
Stel een vraag

Misschien vindt u dit ook leuk...

Bespreek vandaag nog uw project

Project Inquiry Form