Opent in een nieuw tabblad
Offerte aanvragen

Champagne House | Spacious Steel Frame House Kit

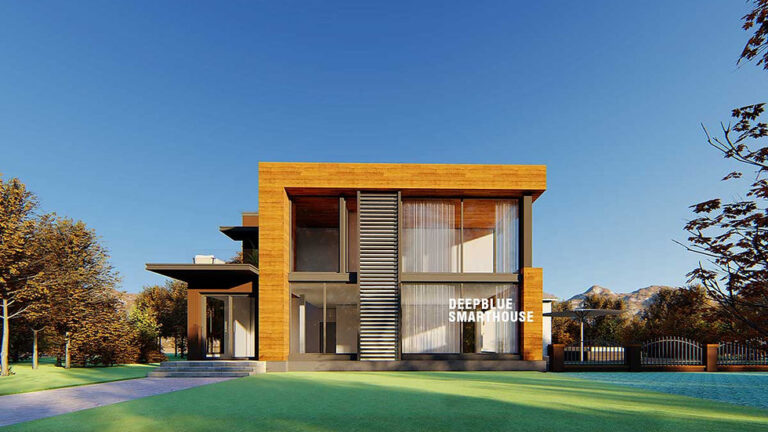
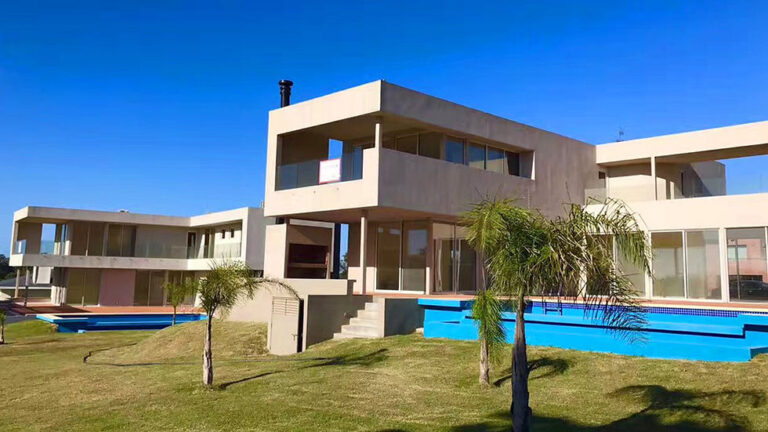
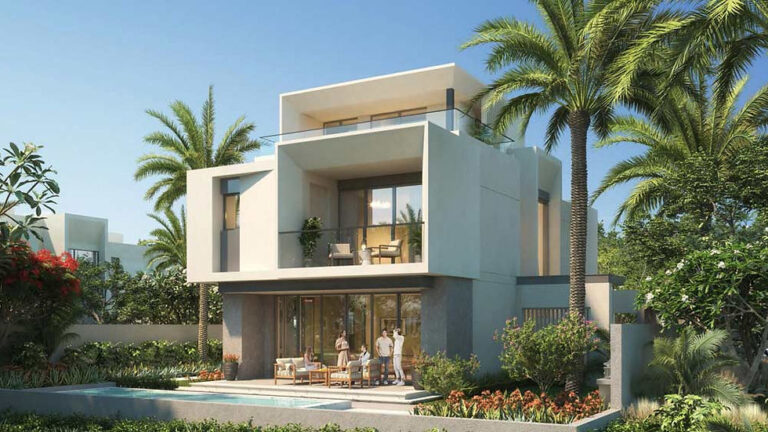
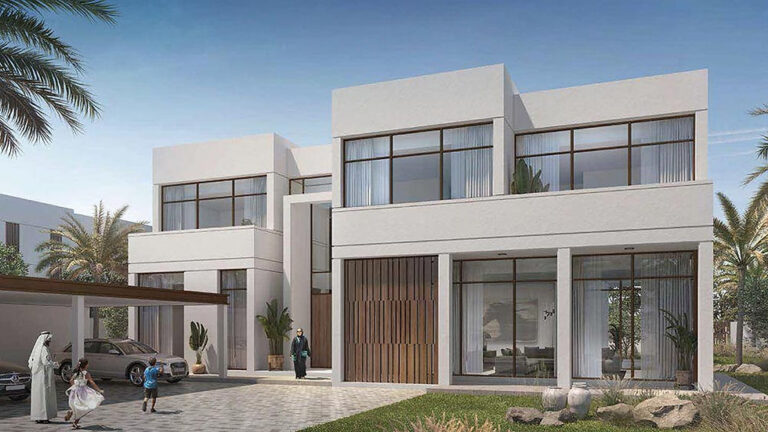
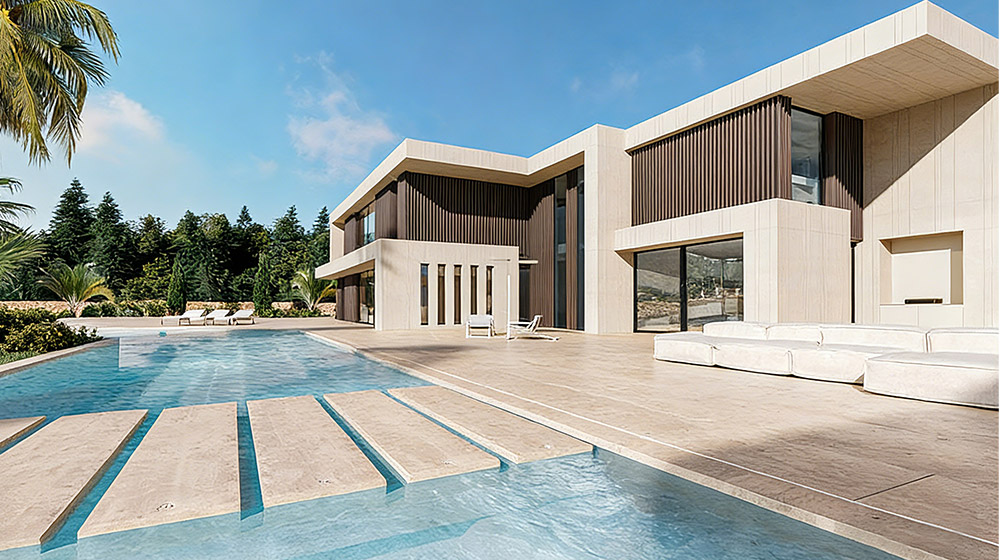
Luxury Champagne House exterior featuring a sleek modern architecture with a private pool, outdoor lounging area, and lush greenery, perfect for a sophisticated and elegant lifestyle.
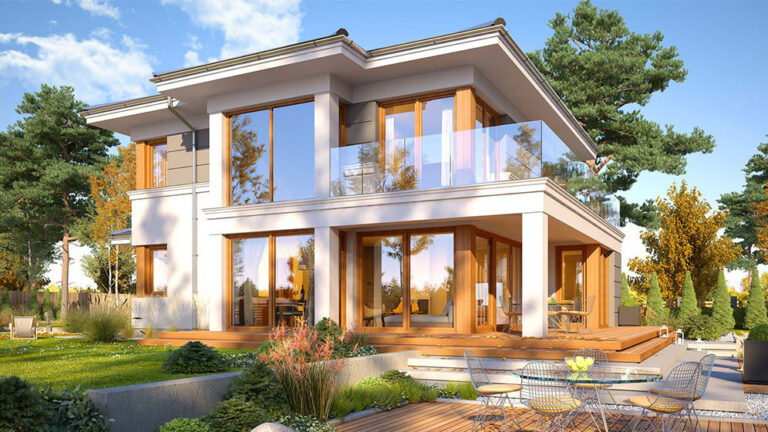
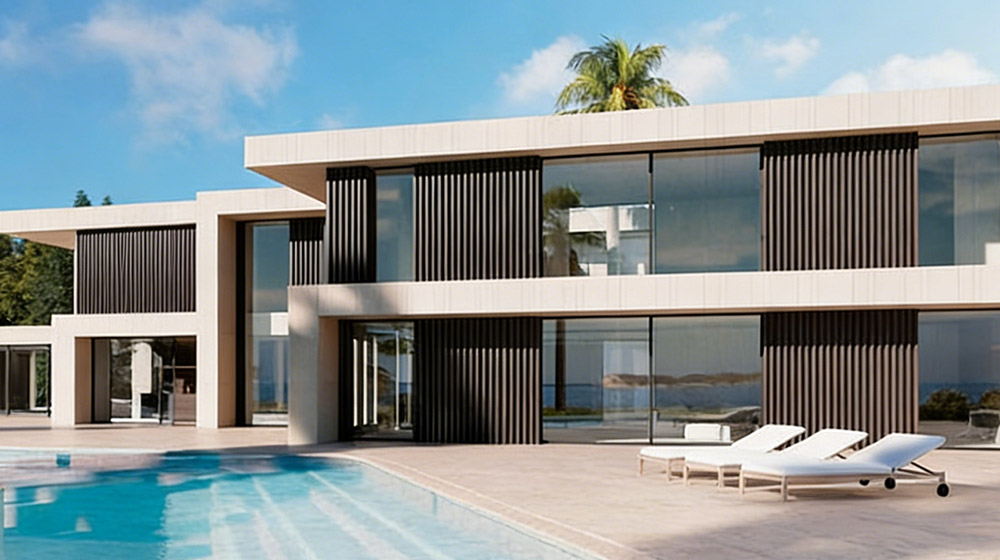
Modern Champagne House with sleek architecture, large glass windows, and a luxurious pool area, set against a backdrop of lush greenery and blue skies, perfect for upscale living and entertaining.
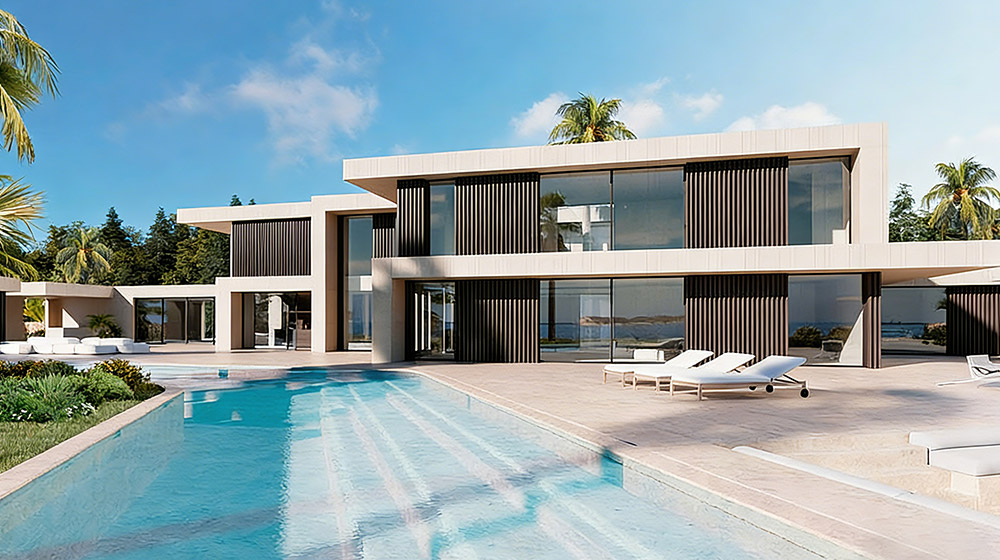
Luxurious modern Champagne House villa featuring a sleek design, expansive glass windows, and a private pool, set amidst lush tropical landscaping for an exclusive and elegant experience.
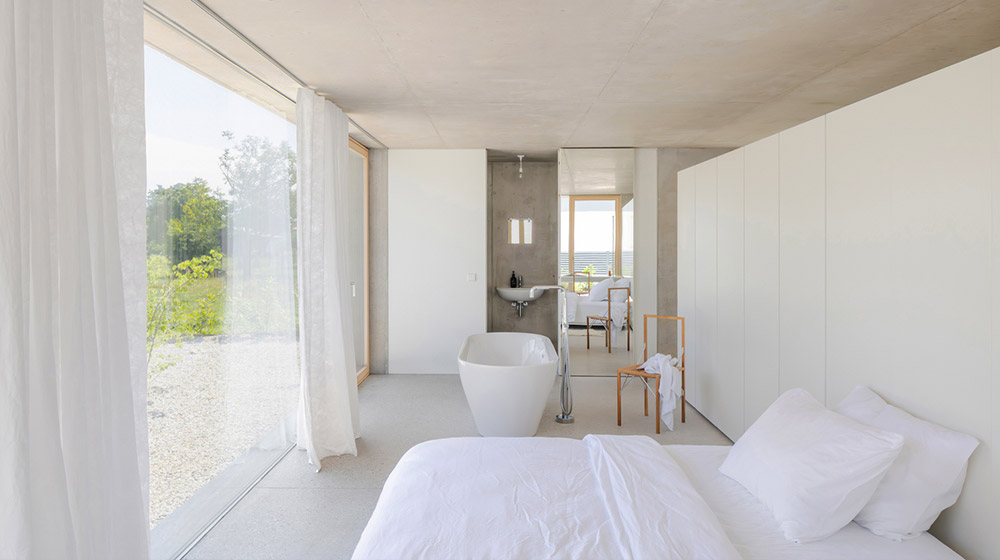
Bright and airy bedroom in a Champagne House, featuring minimalist design, large windows with views of greenery, white bedding, and elegant decor for a luxurious stay.
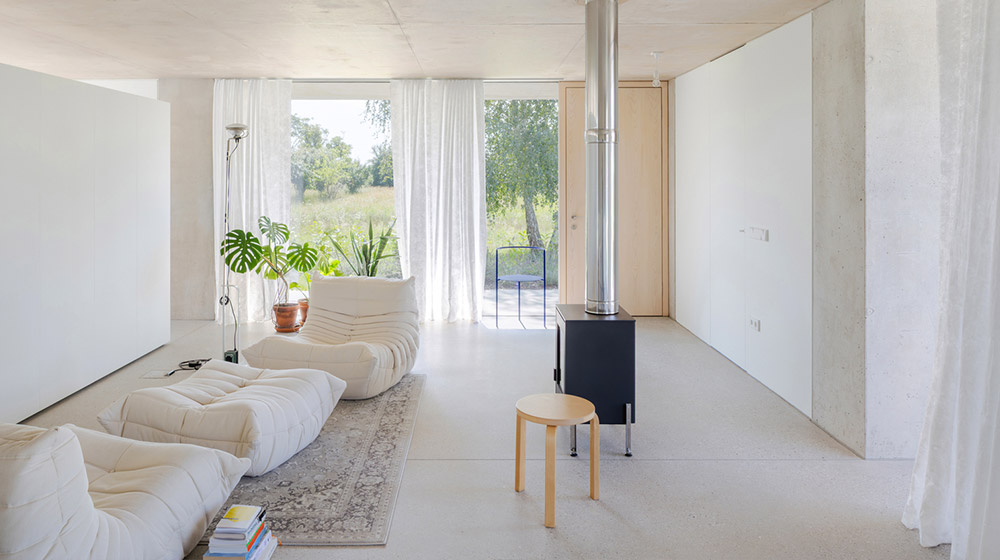
Bright, airy living space featuring large windows, white walls, and minimalist furniture, creating a serene and elegant atmosphere in a Champagne House setting.
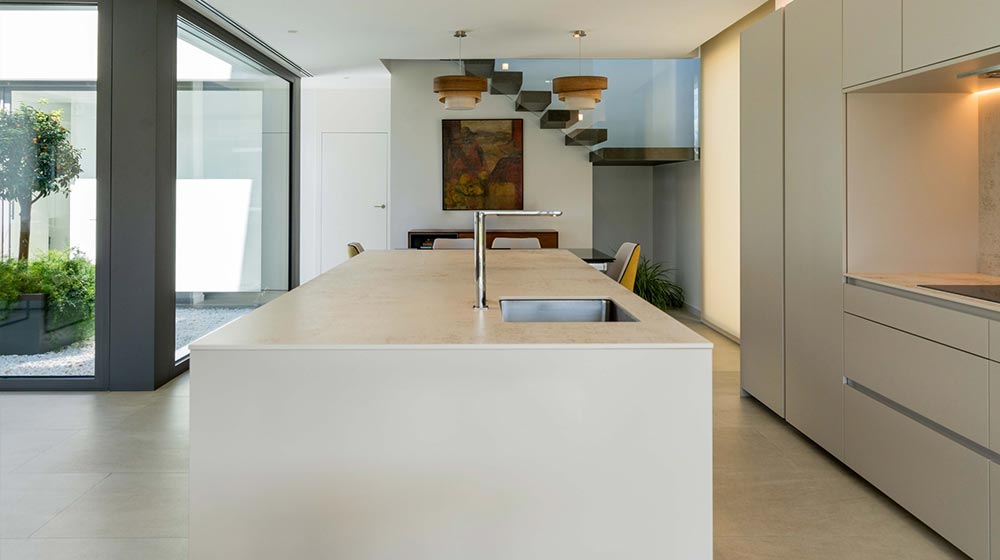
Modern minimalist kitchen featuring a spacious island, contemporary cabinetry, and large windows that bring in natural light, creating an elegant and functional space.
Slaapkamer
7
Woonkamer
3
Badkamer
8
Garage
2
Keuken
1
Afmetingen van de woning
  • Oppervlakte van de woning816.35 m²
  • Lengte van de woning48.4 m
  • Breedte van de woning27.2 m
Directe offerte
Meer informatie
  • ModelDPBL-26-09
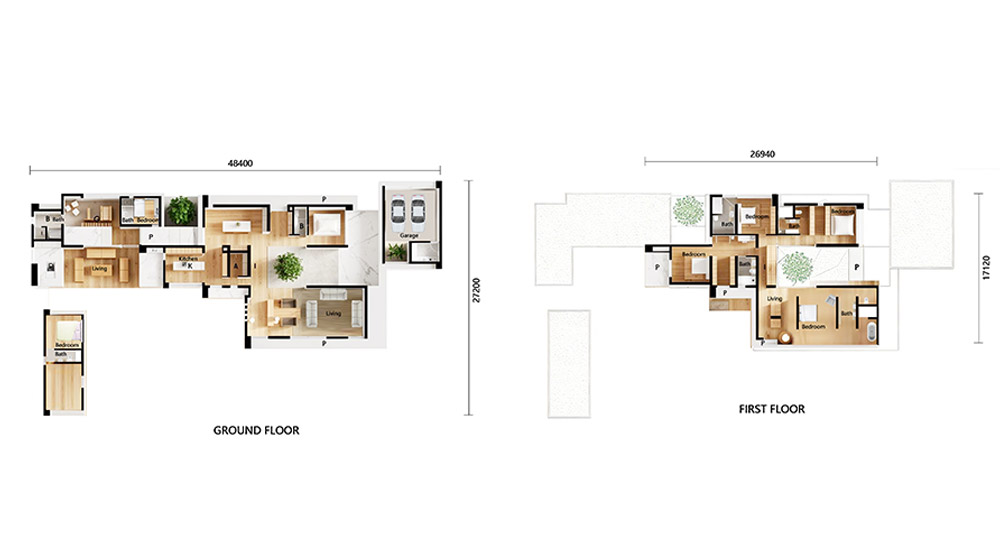
Elegant Champagne House floor plan with spacious living areas and luxurious design. Perfect for sophisticated living and entertaining in a stylish setting.

Champagne House

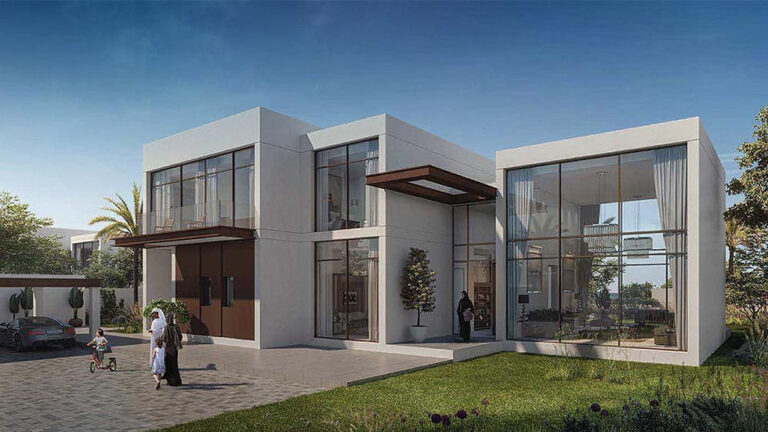
Nestled within a thoughtfully designed landscape, the Champagne House stands as a testament to contemporary architectural elegance and luxurious living.

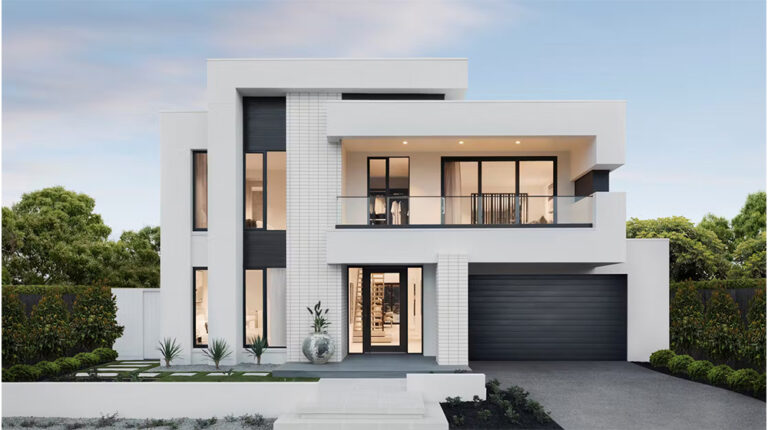
At its core, the Champagne House is defined by a clean, modern flat-roof design that organizes its volumes into distinct, formal units. This intelligent layout creates independent zones for every aspect of life, all while maintaining a profound sense of unity.

Spanning two floors, the residence offers a perfect separation of functions. The ground floor is dedicated to living and vitality, featuring a bright, spacious living room that flows into a sleek kitchen. It also houses a generous two-car garage, a fully-equipped home gym, and a dedicated office space—catering to both wellness and productivity. A strategically placed, self-contained bedroom suite with a bathroom offers privacy and flexibility.

Ascend to the upper floor, and you enter a serene private realm dedicated to rest. Here, four tranquil bedrooms await, each boasting its own private en-suite bathroom. This layout ensures unparalleled privacy and convenience for family and guests alike.

Every detail of this modern minimalist abode is curated, offering a complete package of comfort and understated luxury.

DeepBlue Smarthouse: The Vision Behind the Build

The Champagne House is more than a home; it is the physical embodiment of the DeepBlue Smarthouse philosophy. We are not just builders; we are creators of turnkey smart living solutions.

With DeepBlue Smarthouse, you gain a partner dedicated to delivering not just a structure, but a perfected lifestyle.

Delen:

Wat is de volgende stap?

Ontdek wat er voor u mogelijk is met ons STANDARD- en maatwerkbouwproces
Bekijk meer

Geïnteresseerd in dit ontwerp?

Wilt u meer weten over dit ontwerp? Stel dan hieronder uw vraag. Een van onze woonadviseurs neemt contact met u op. Bekijk ook het STANDARD-proces.
Stel een vraag

Misschien vindt u dit ook leuk...

Bespreek vandaag nog uw project

Project Inquiry Form