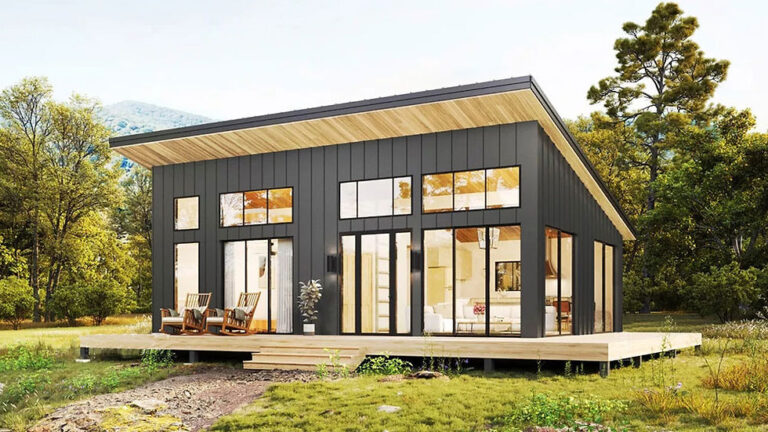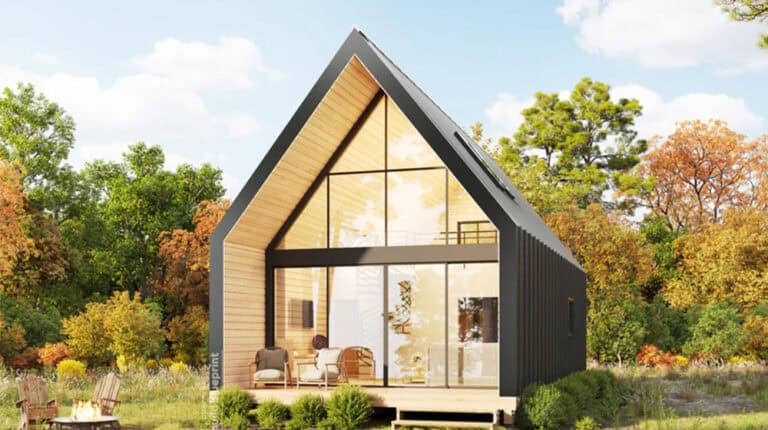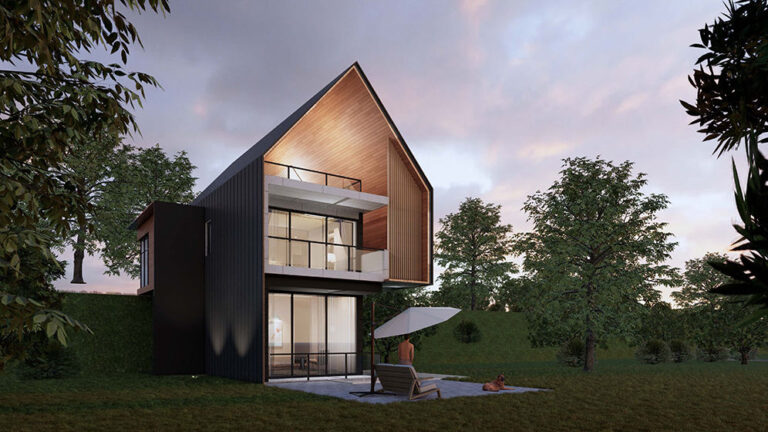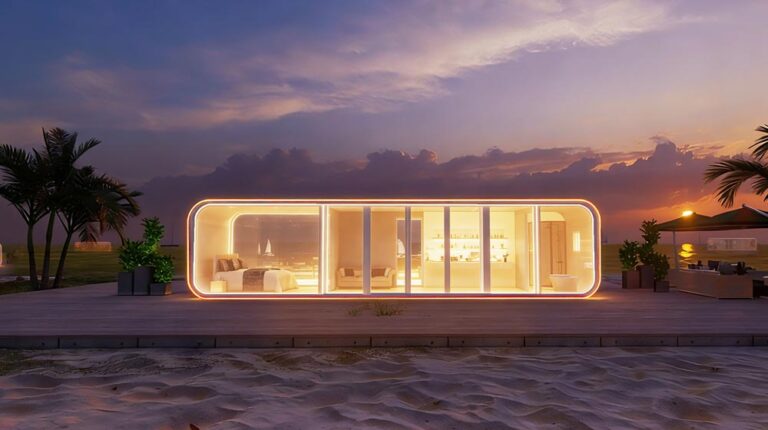


Willow Modular Home Overview
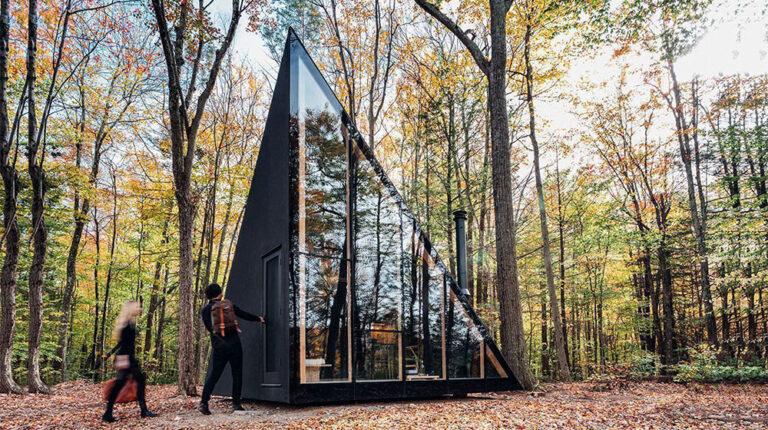
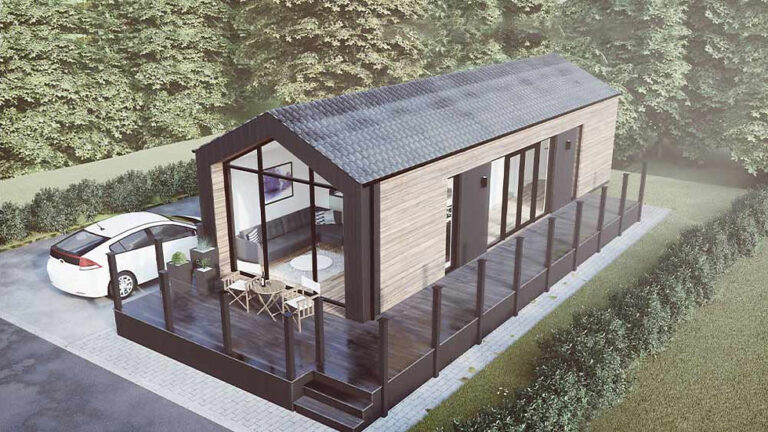
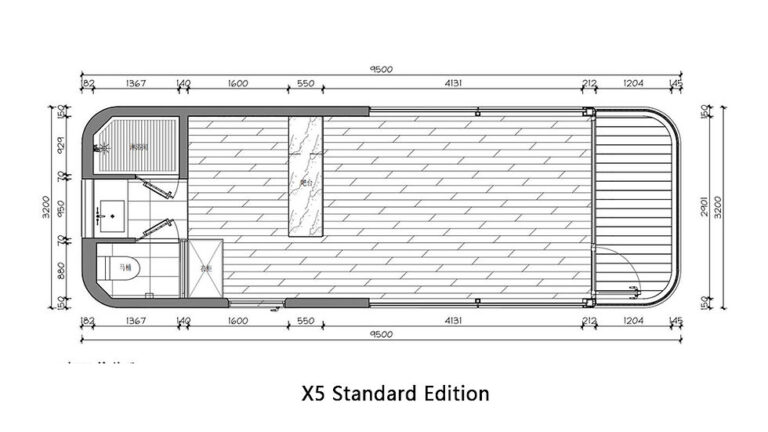
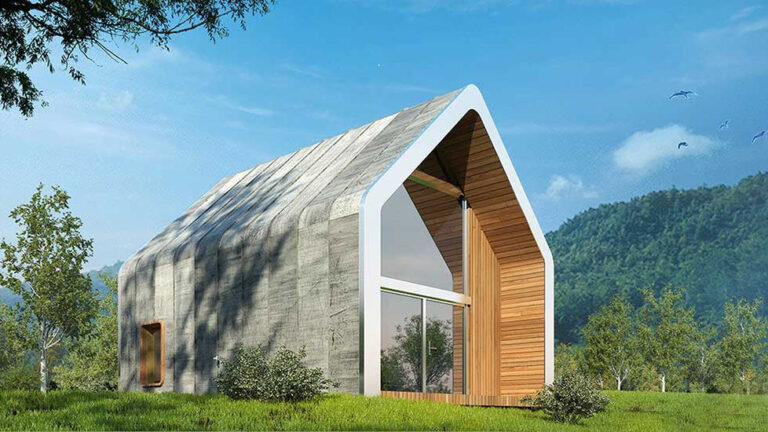
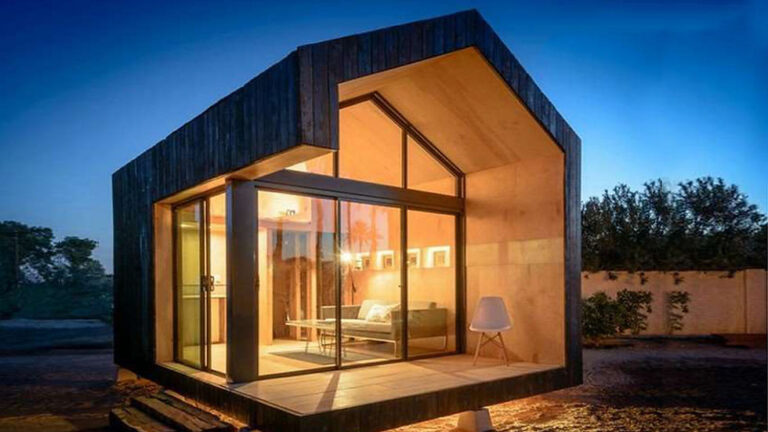
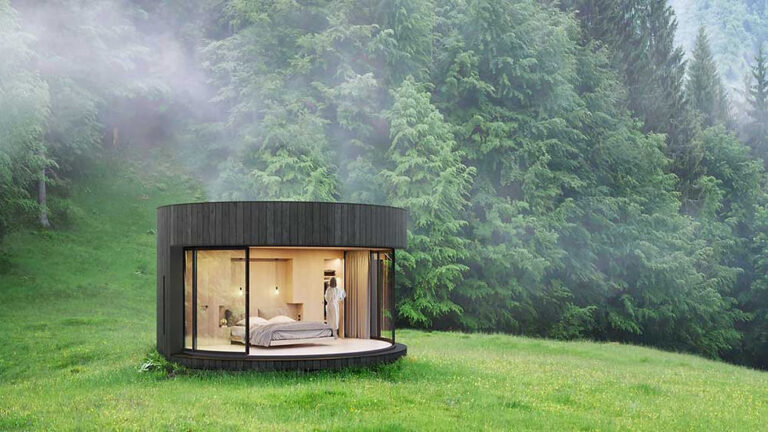
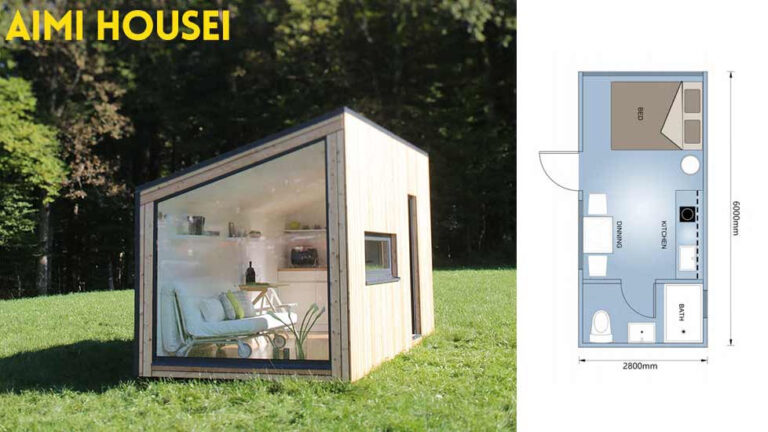
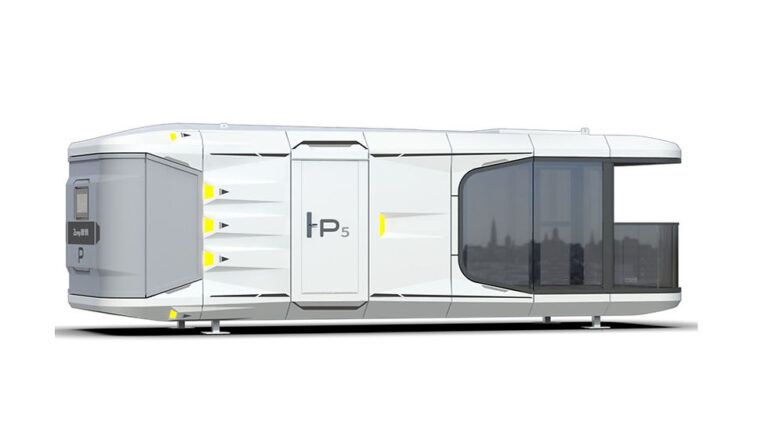
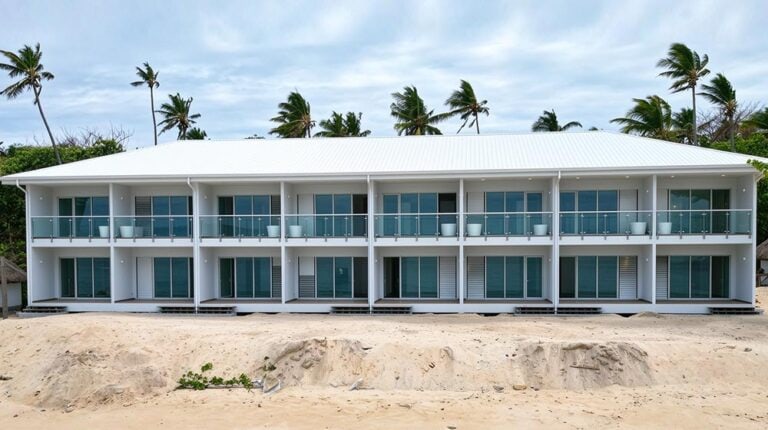
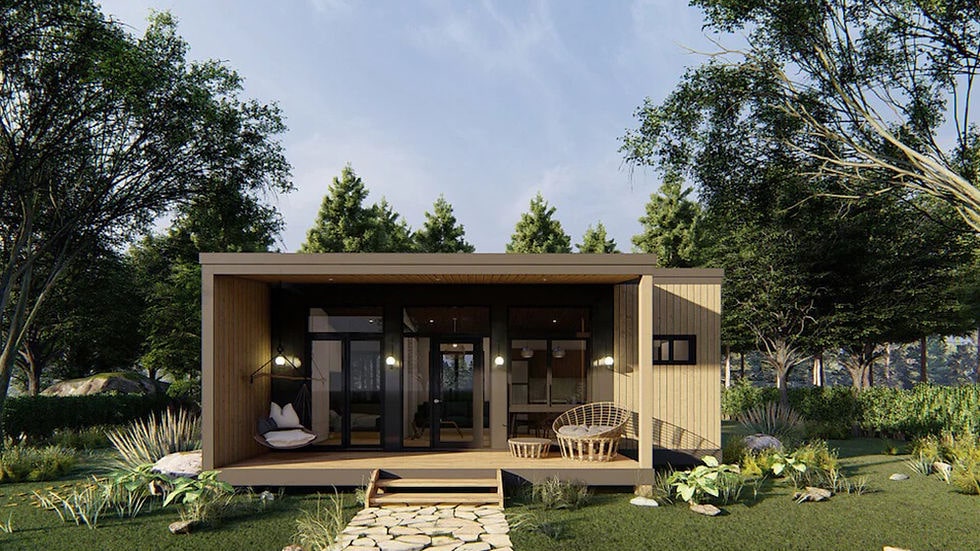
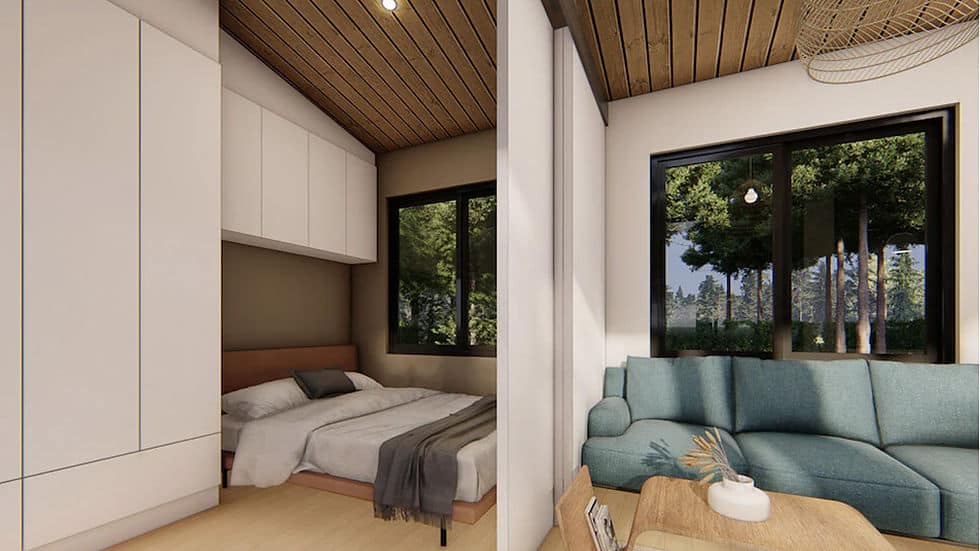
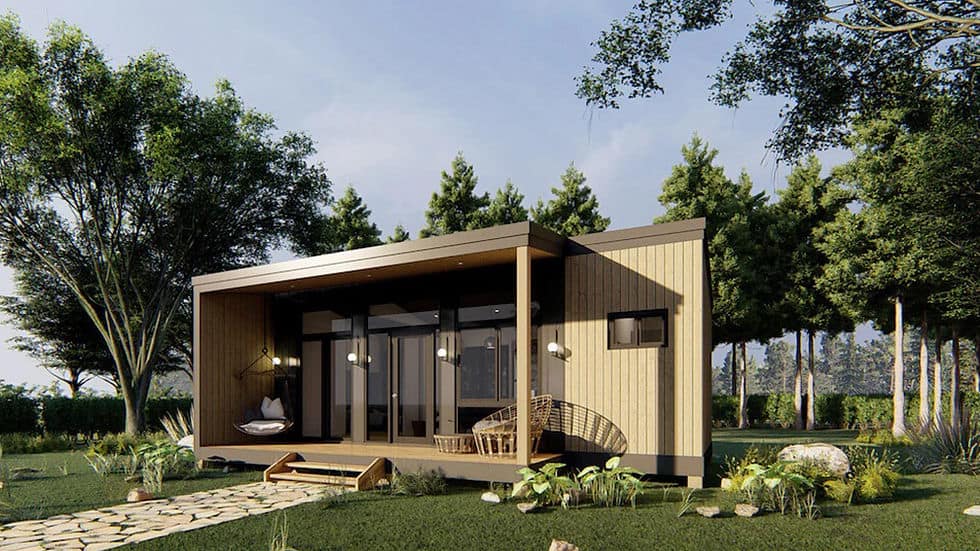
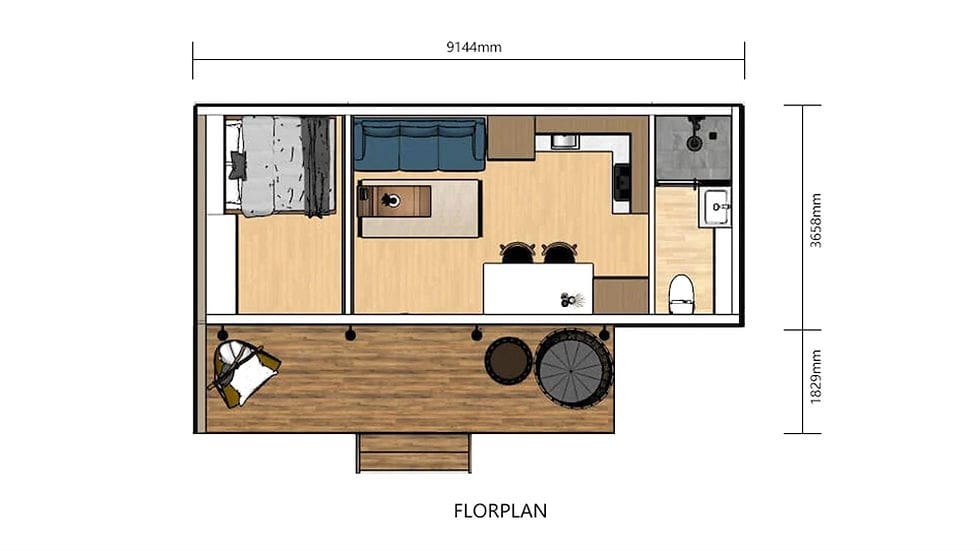
The Willow Modular Home stands out as an adaptable one-story cabin, perfectly suited for modern lifestyles that require flexible spaces. With a footprint of 33.45m² (dimensions of 9144×3658 mm), this smartly designed unit can serve as a hotel cabin, tiny house, garden studio, granny flat, or an independent office. It’s just the right size for singles or couples who are prioritizing comfort and convenience without sacrificing style.
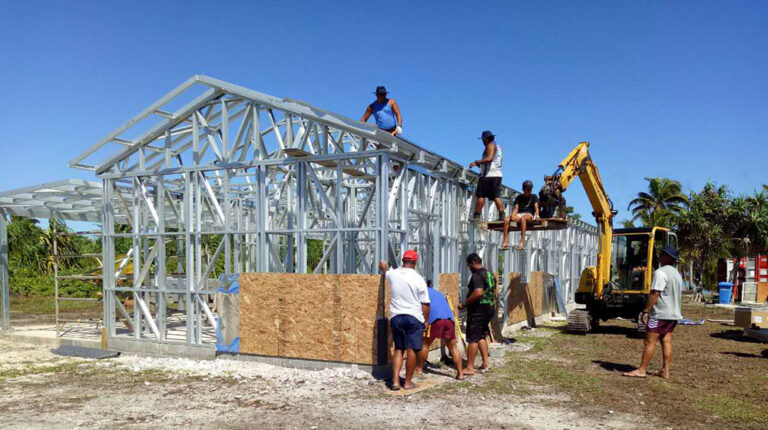
Constructed by DEEPBLUE SMARTHOUSE, the Willow Modular Home utilizes light steel frame technology, ensuring a sturdy structure that can withstand natural challenges such as wind and earthquakes.
Key Features of the Willow Modular Home
1. Light Steel Frame Structure: Provides superior strength, durability, and resistance to natural elements like wind and earthquakes.
2. Roofing & Insulation: Equipped with Colorbond roofing and insulated with glass wool or rock wool to enhance energy efficiency.
3. Exterior & Interior Walls: External walls can be customized with CFC sheets or ALC panels, while interior walls are finished with gypsum boards for a smooth and elegant appearance.
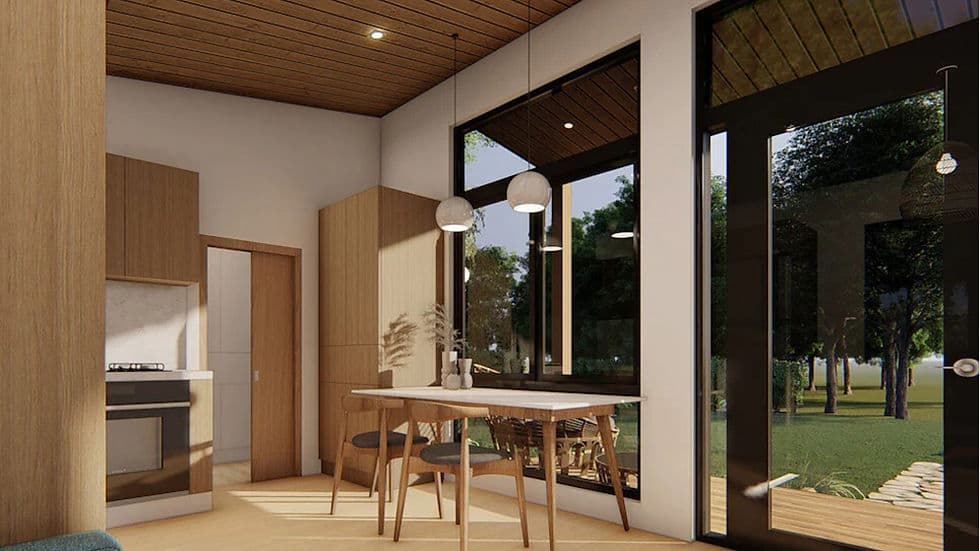
4. Windows & Doors: Features aluminum double-glazing windows for energy efficiency and soundproofing, alongside MDF or wooden doors to suit your aesthetic preferences.
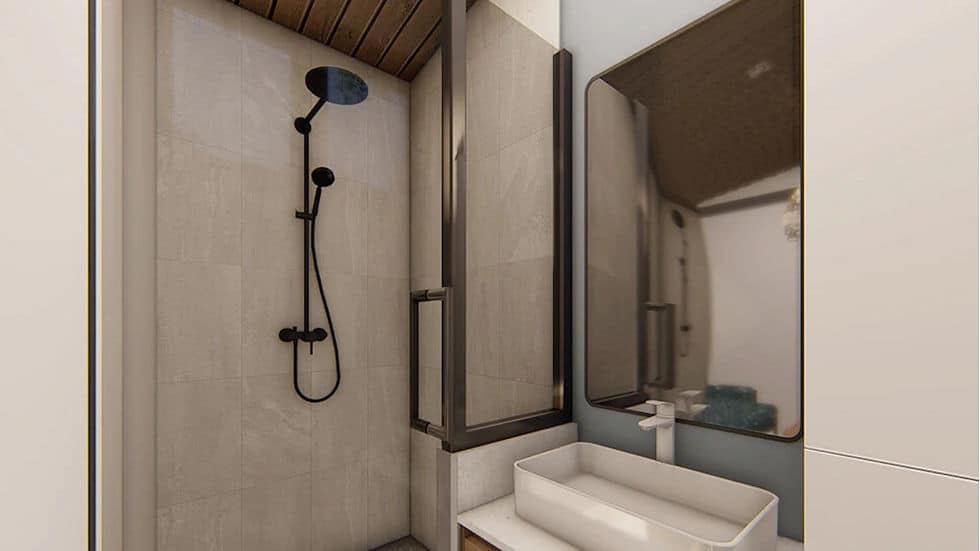
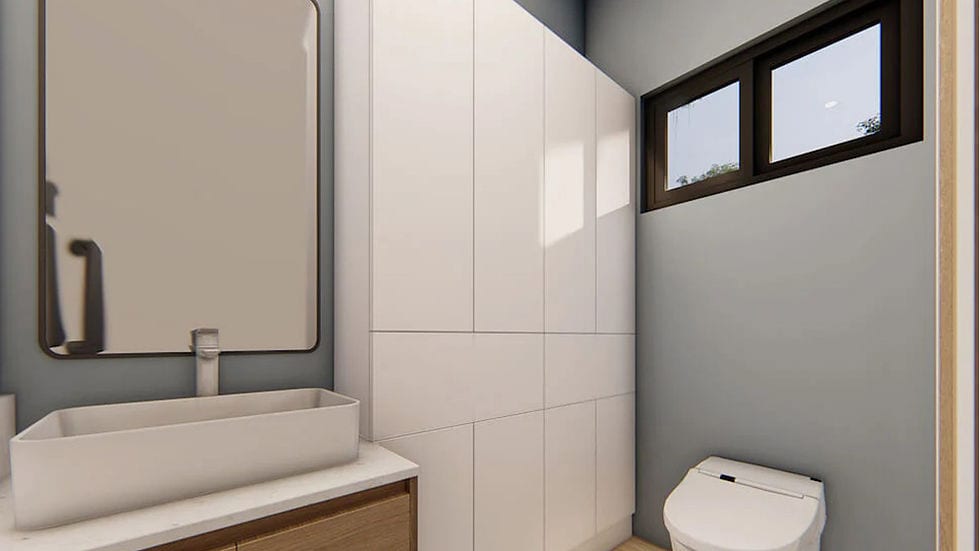
5. Kitchen & Bathroom: Comes fully equipped with a modern kitchen, including melamine veneer cabinets, a sink, and a faucet. The bathroom includes a toilet, shower, and vanity, ensuring a fully functional and stylish setup.
The Willow House by DEEPBLUE SMARTHOUSE is a testament to innovative design, high-quality craftsmanship, and versatile functionality, perfectly suited for modern living needs.
Product parameters
| Name: | Willow |
| Size: | 9144×3658mm |
| Area: | 33.45㎡ |
| Model: | DPBL-C01 |
Price
Please reach out to our sales team for pricing details.