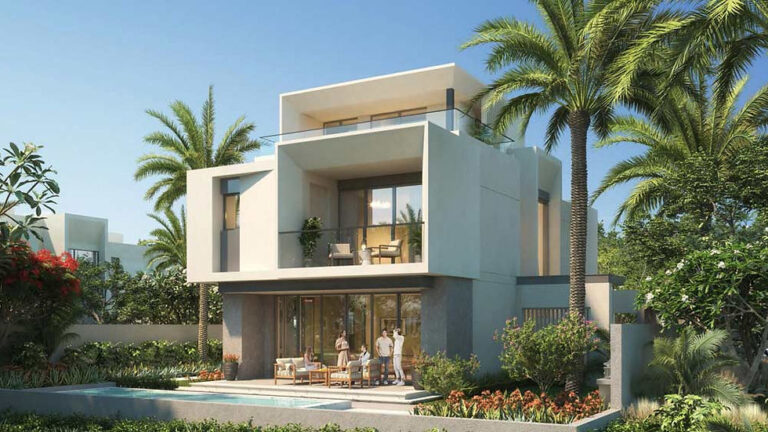
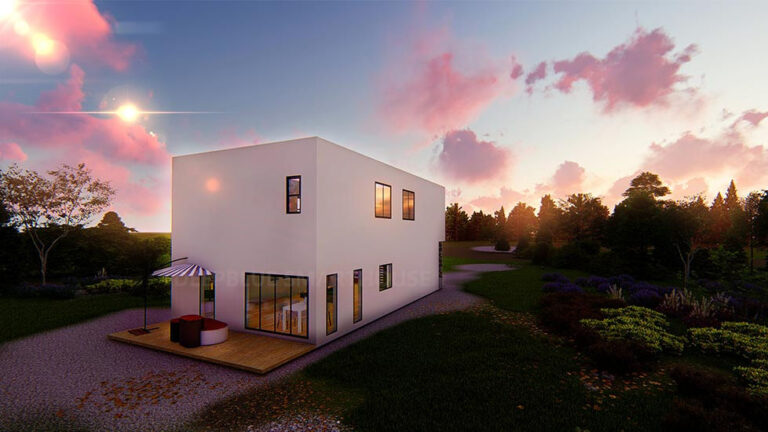
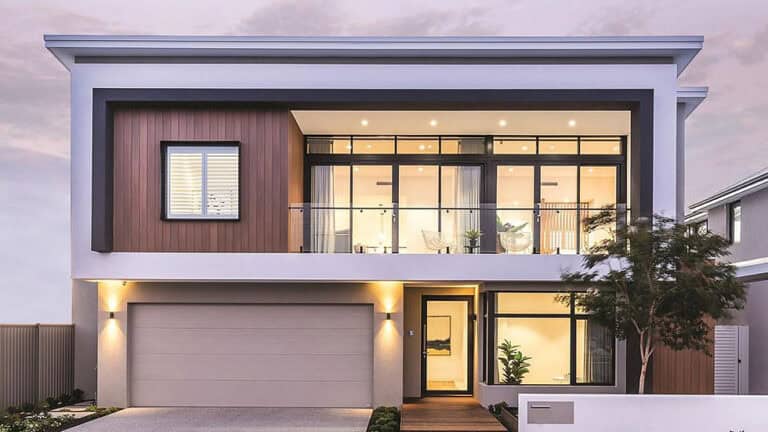
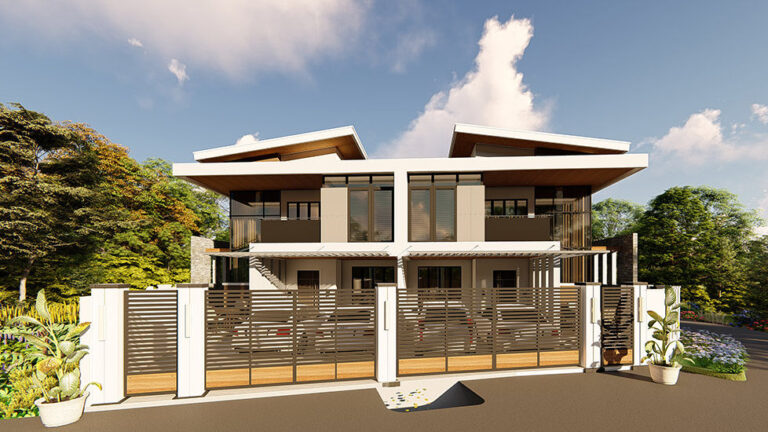
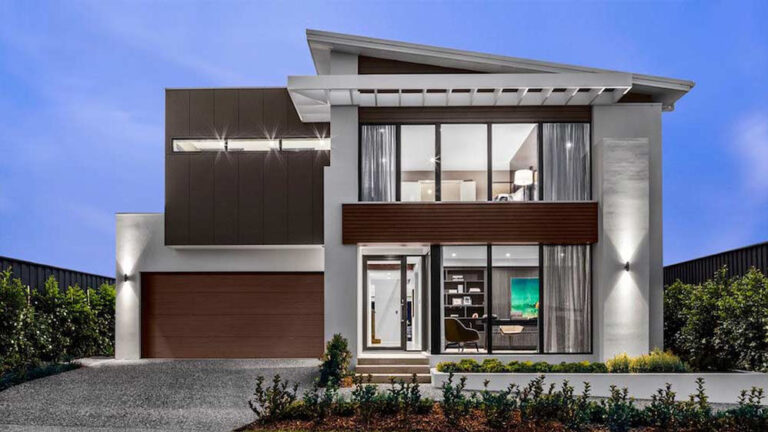
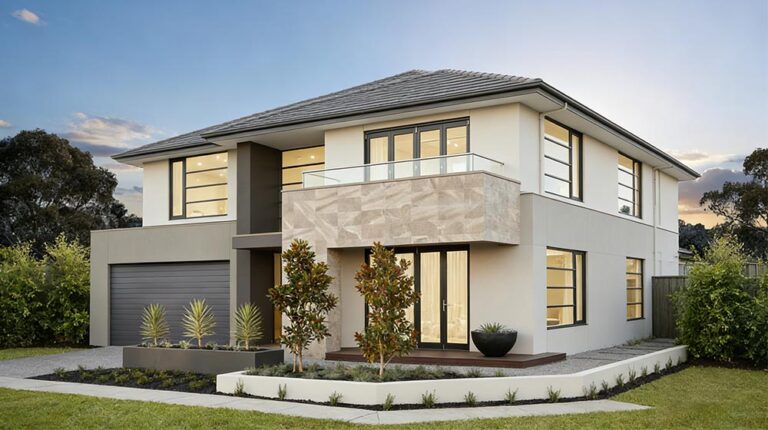
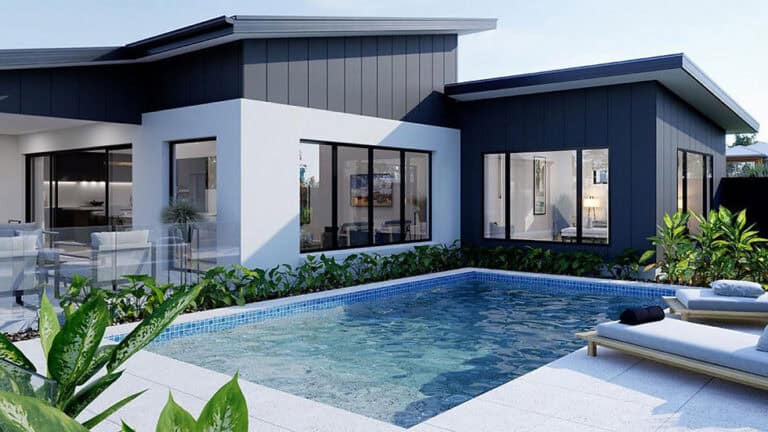
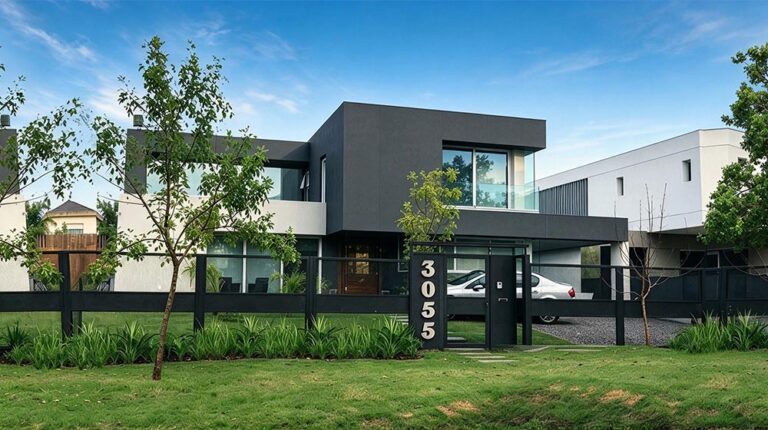
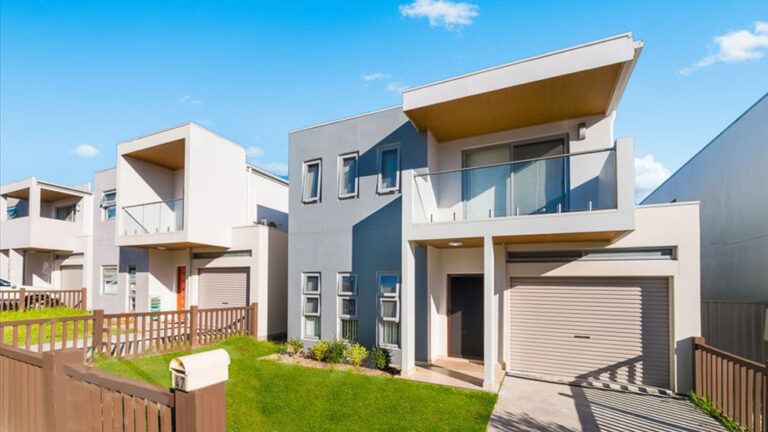
Linz House, model DPBL-24-52, is a two-storey prefab villa with 389.2 m² of total area. Three bedrooms and two living rooms give the home a generous family arrangement, with a separate upstairs lounge providing another place to relax.
Ground-Floor Family Spaces
The ground floor brings together the main living room, kitchen and a bathroom. This level provides the setting for shared daily activities, with cooking and family time taking place within the principal downstairs accommodation.
The garage connects with the main lower-level spaces and accommodates two vehicles. Bringing parking alongside the residence adds a practical feature to a floor already centred on everyday household use.
An Upstairs Place to Relax
Three bedrooms occupy the first floor, creating private accommodation above the principal living area. Residents have a dedicated level for rest while the downstairs rooms remain available for visitors and shared activities.
A second living room on this floor adds further flexibility. It can offer a quieter gathering place close to the bedrooms, making the upper floor useful for more than sleeping alone. An additional bathroom serves this level, giving the home two bathrooms in total.
Equal Space Across Both Floors
The ground and first floors each provide 194.6 m². This balanced distribution gives Linz House substantial accommodation on both levels, rather than a much smaller upper floor above a broad base.
The building measures 12.549 m × 20.288 m. Its two-storey design combines this footprint with a clear division of uses, making the separate upstairs living room an important feature for buyers considering how family members will use the home.
Prefabricated Steel Structure
Linz House uses light-gauge steel framing for its underlying structure. Factory-prepared frame components support accurate assembly of the planned villa. The structure brings together the two evenly sized floors and their residential spaces in a clearly defined prefab home design.
Product Parameters
| Name | Linz House |
| Size | 12.549 m × 20.288 m |
| Ground floor area | 194.6 m² |
| First Floor Area | 194.6 m² |
| Total Area | 389.2 m² |
| Model | DPBL-24-52 |
Pricing
For pricing details, please reach out to our sales team.