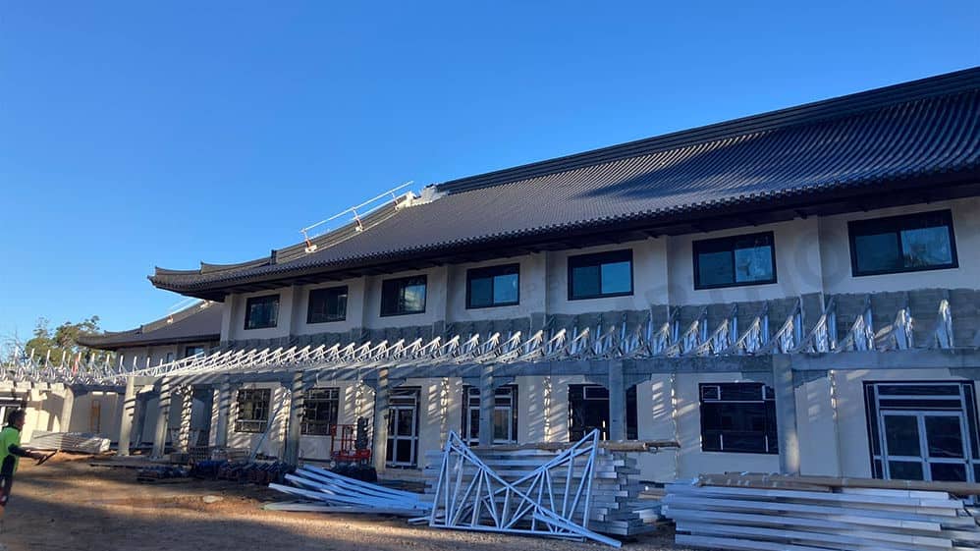
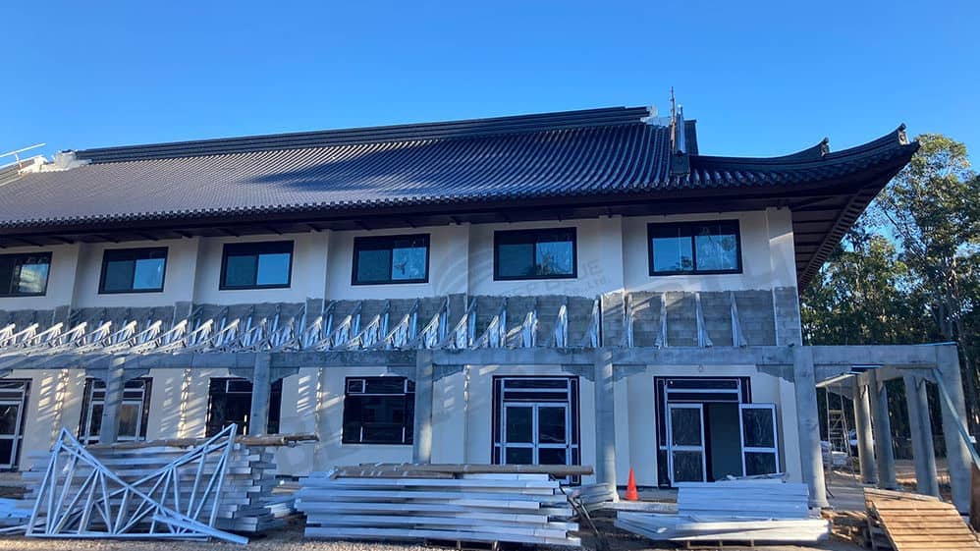
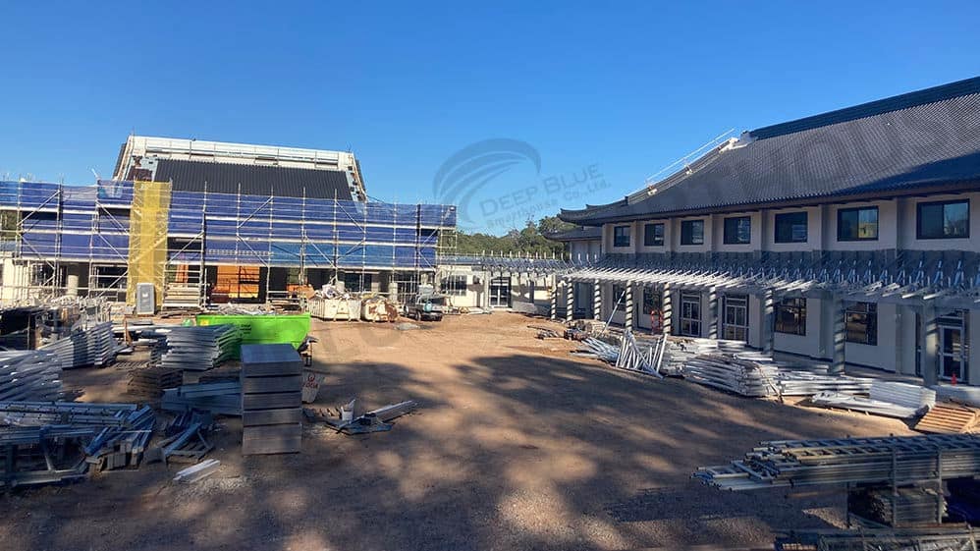
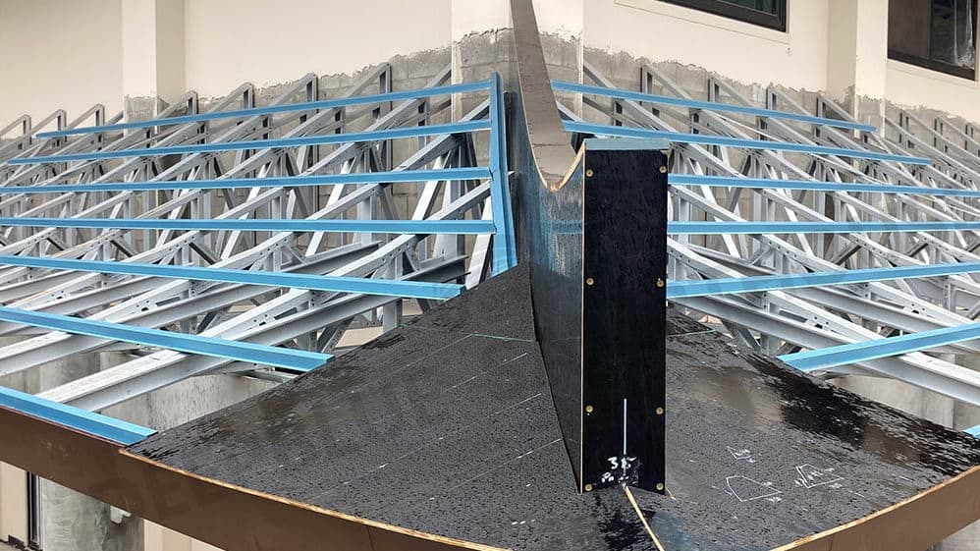
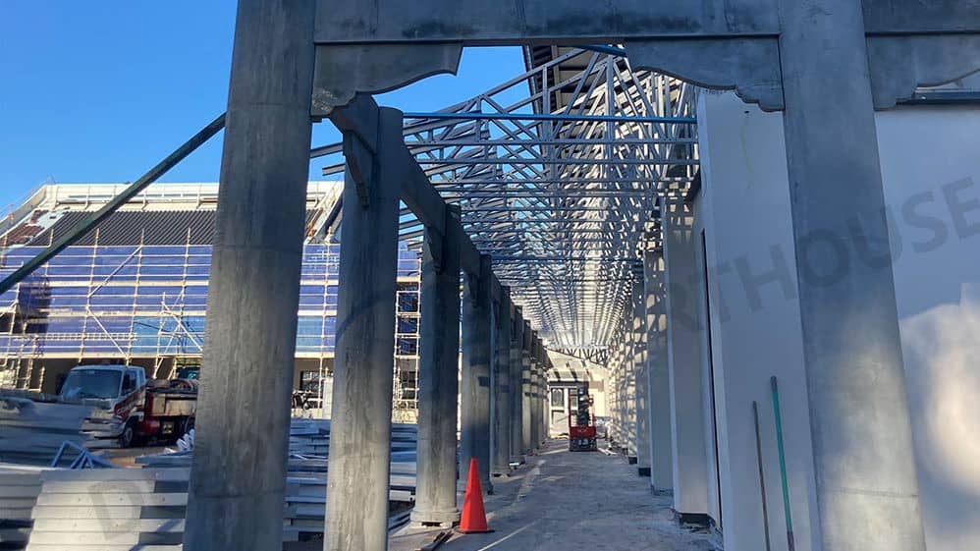
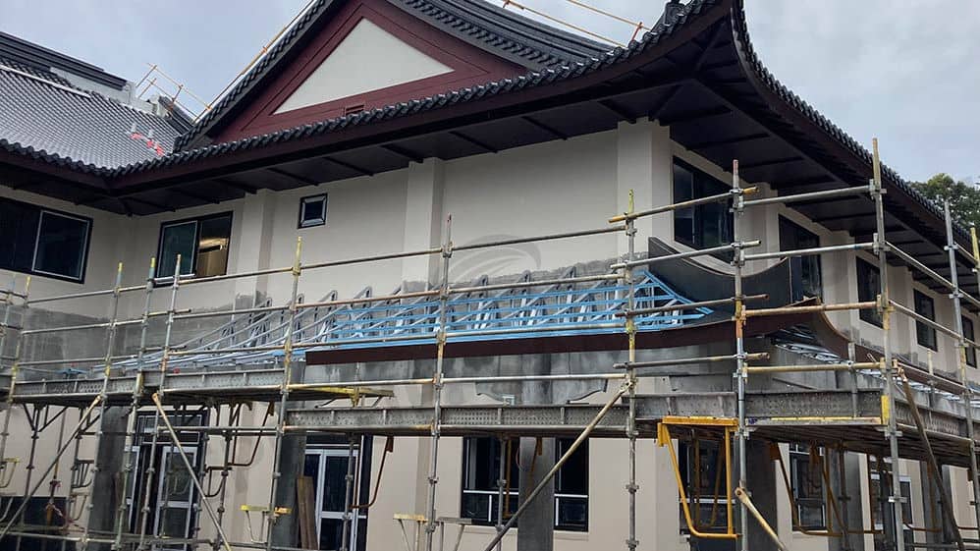
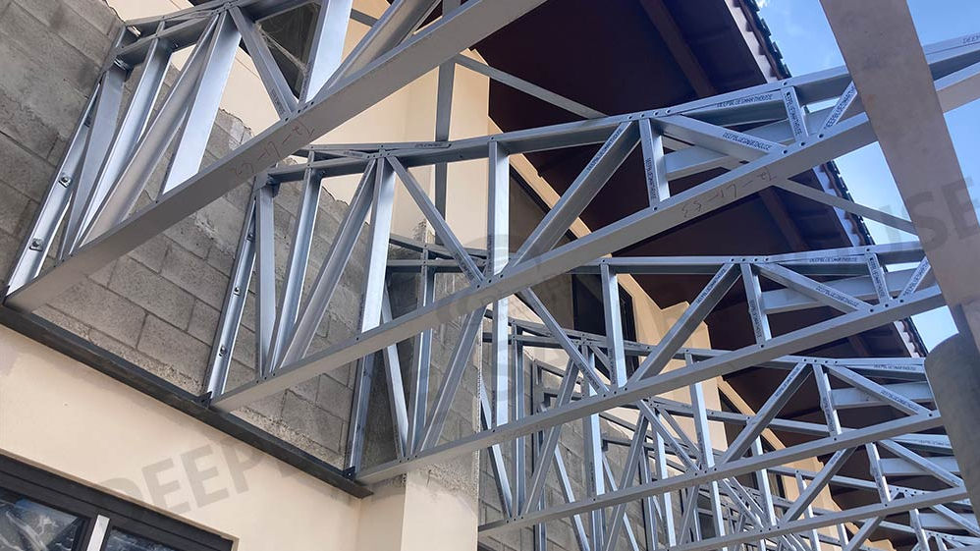


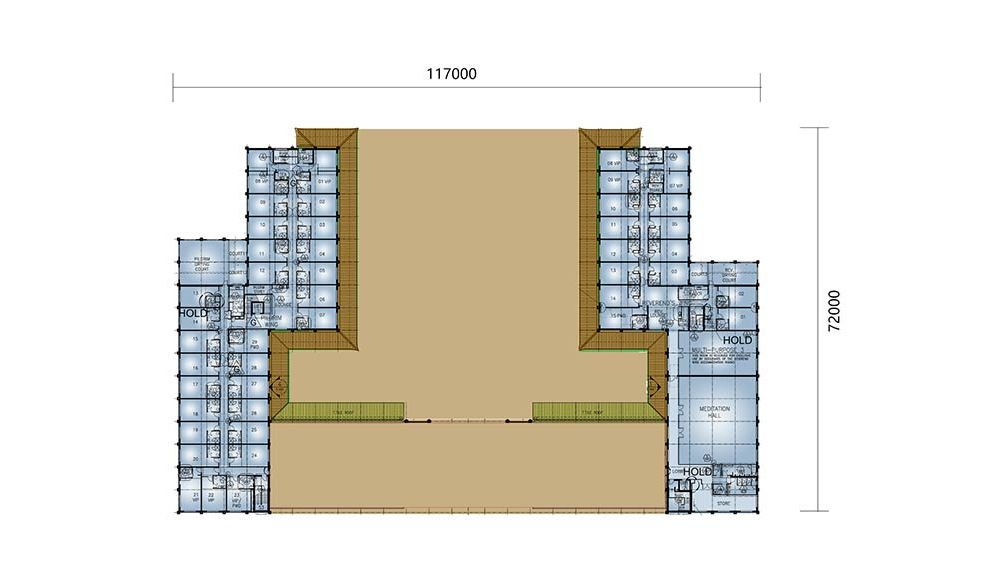
Temple House is a two-storey temple design with an area of approximately 8,500 m². Its composition centres on a large square, with curved forms on both sides, bringing a substantial gathering space into the middle of the building arrangement.
A Central Square
The square provides the organising feature of Temple House. Its position in the centre gives the development a clear focal point and helps define the relationship between the surrounding building elements.
An open central space also gives the design a different character from a building made entirely of enclosed rooms. It creates a place within the overall composition where the scale of the development can be understood, with the curved side forms framing the centre.
Rooms Within the Temple Design
Around 90 VIP rooms form part of the accommodation. Their presence adds a substantial room component alongside the central square, giving the project both a shared focal space and numerous separate rooms.
The design therefore brings together two distinct spatial needs: a large central area and more individual accommodation. This combination is important to understanding Temple House’s scale and arrangement, rather than viewing it as a single open hall.
A Dedicated Zen Room
A Zen room of approximately 283 m² provides another identified space within the temple. Its dedicated area gives this function a distinct place in the building programme, separate from the central square and the VIP rooms.
Together, these elements describe a temple with several kinds of space. The square forms the centre, the separate rooms provide accommodation, and the Zen room adds a further defined interior setting.
A Large Two-Storey Building
Temple House measures approximately 117 m × 72 m and is arranged over two floors. These dimensions convey the scale of the development, while the central square and curved side elements distinguish its architectural composition. The design is intended for buyers considering a substantial temple building with a clear shared centre and dedicated internal rooms.
Product Parameters
| Name | Temple House |
| Area | Approximately 8500 m² |
Pricing
For pricing details, please reach out to our sales team.