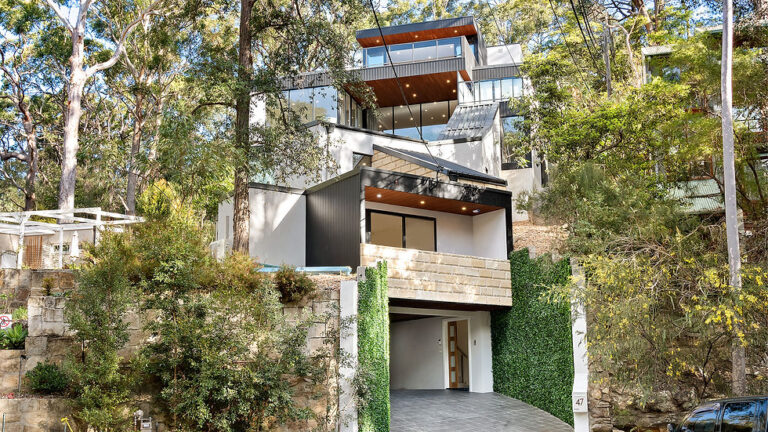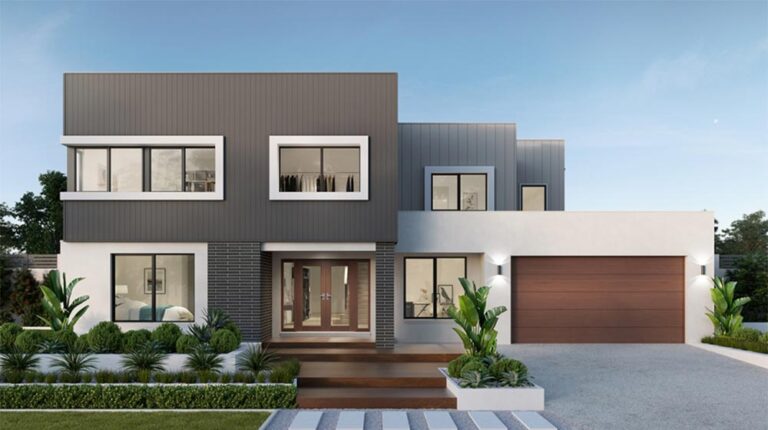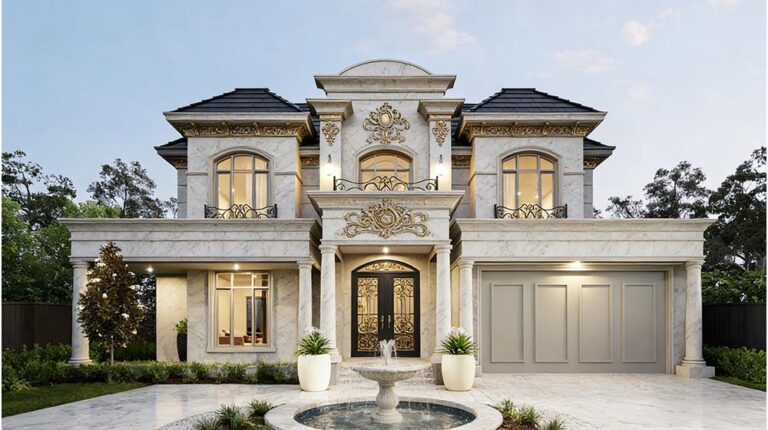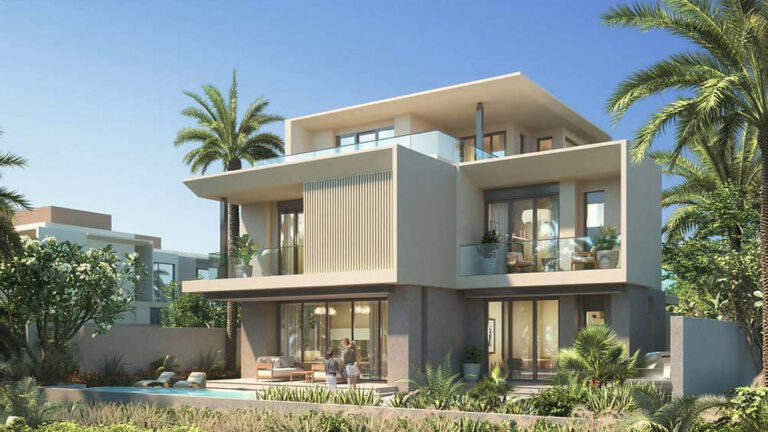


A Spacious Two-Storey Villa for Comfortable Family Living
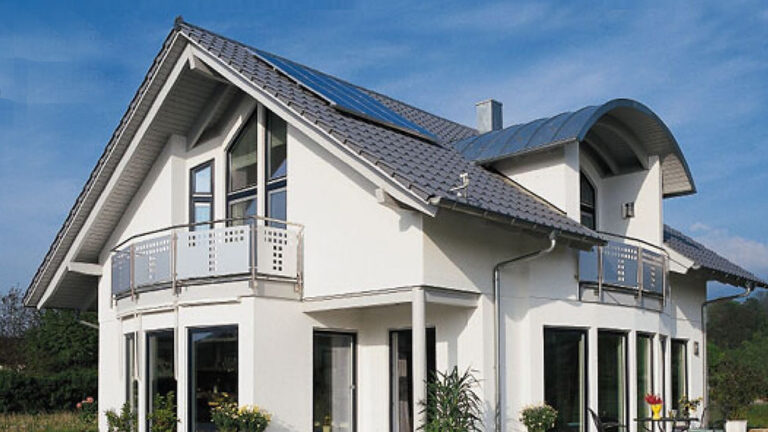
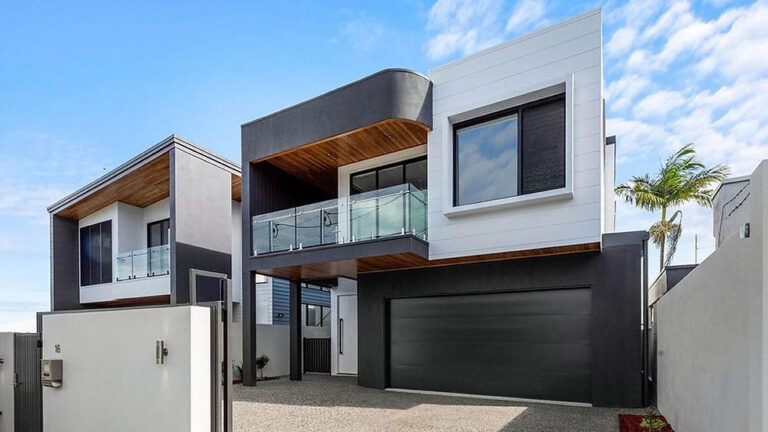
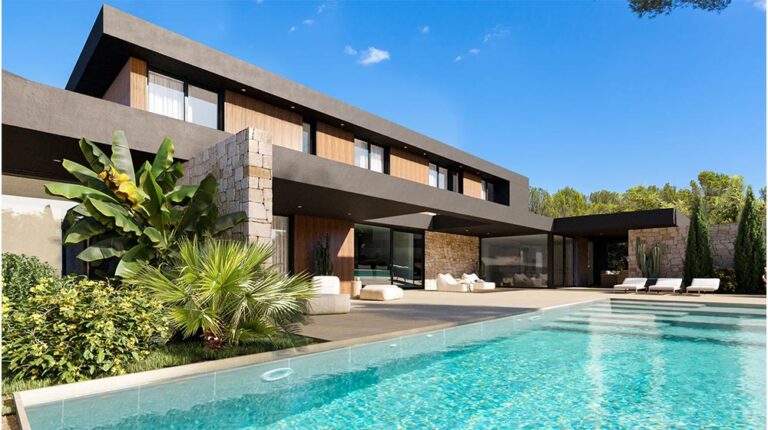
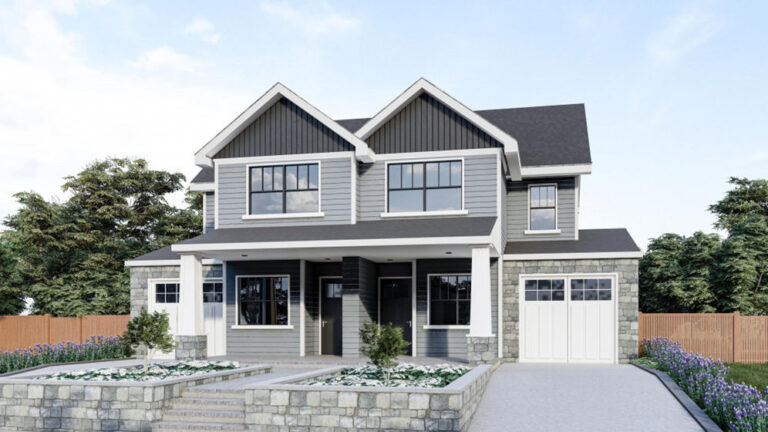
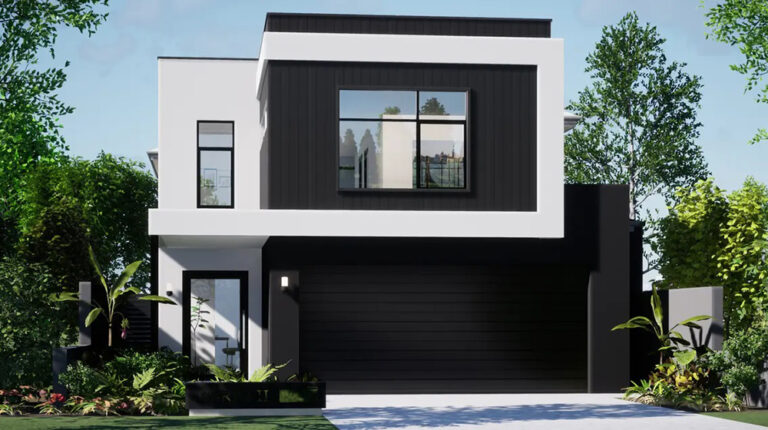
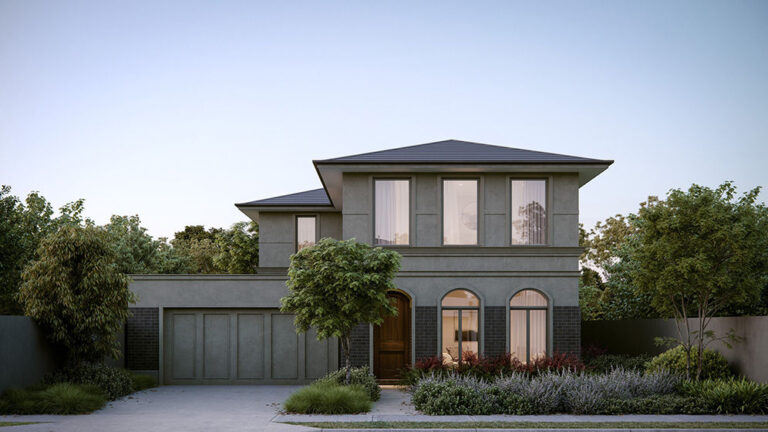
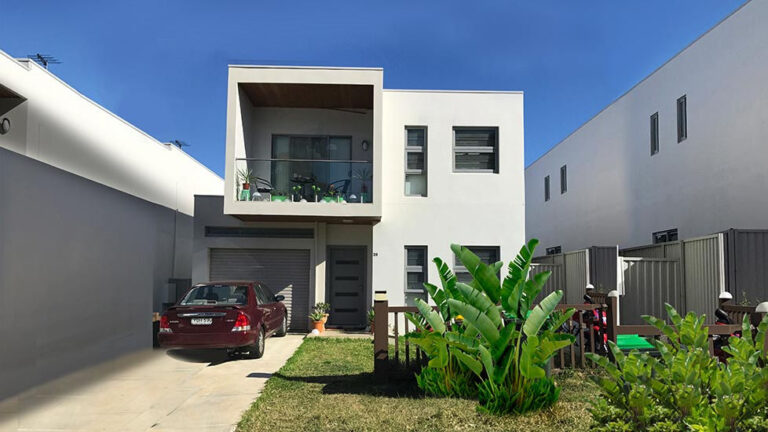
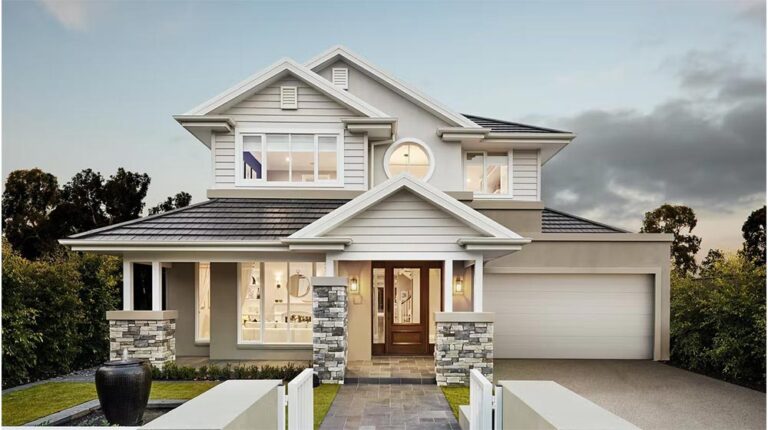
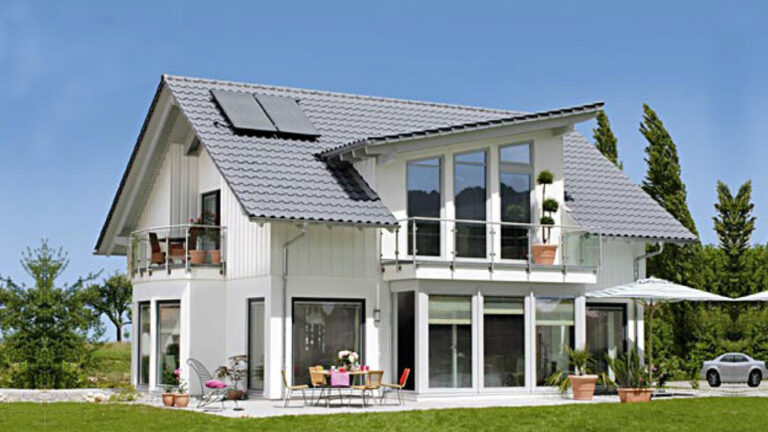
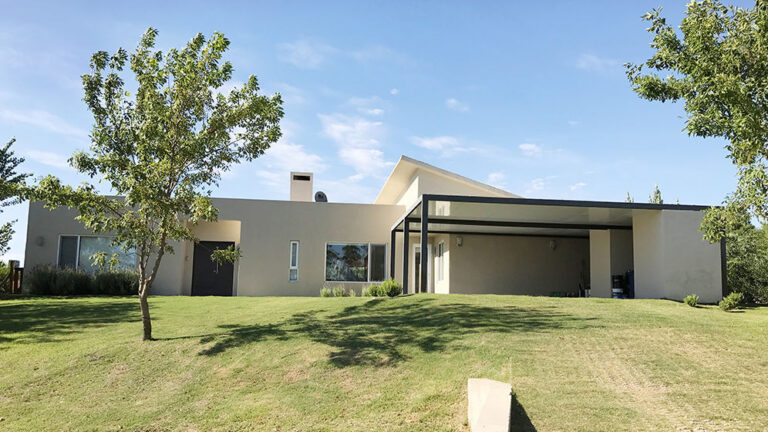
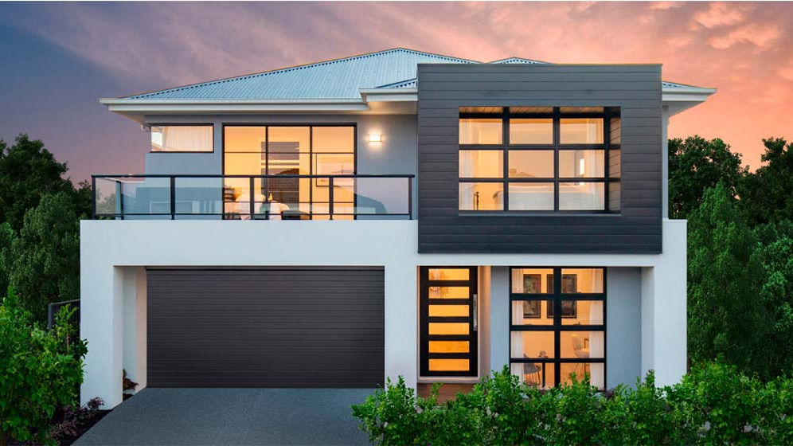
Liverpool House, model DPBL-23-06, is a two-storey villa designed for families who value generous space, practical functionality and comfortable shared living.
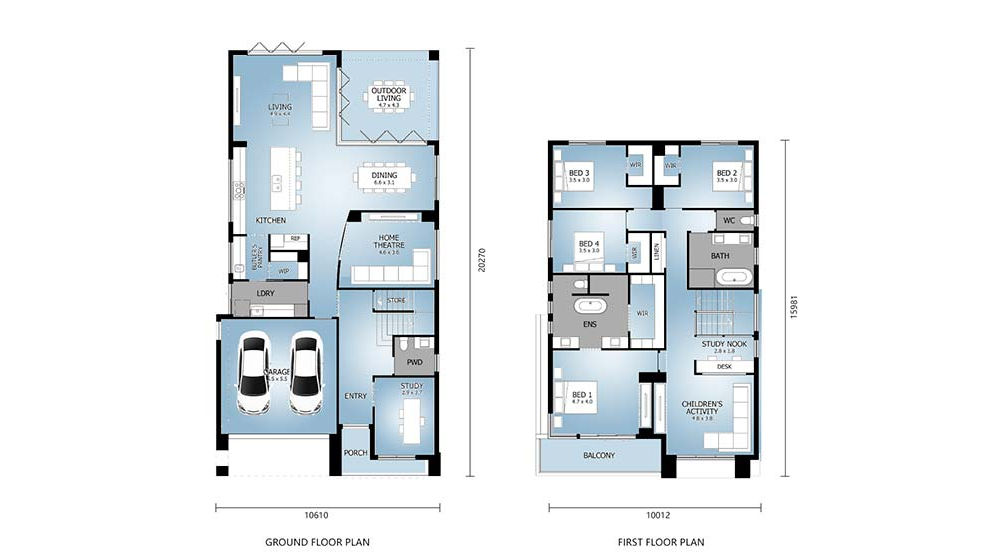
The home provides a total floor area of 321.99 m², with 172.34 m² on the ground floor and 149.65 m² on the first floor. The layout includes four bedrooms, three living areas, three bathrooms, one kitchen and two garages.
Flexible Living Areas Across Two Floors

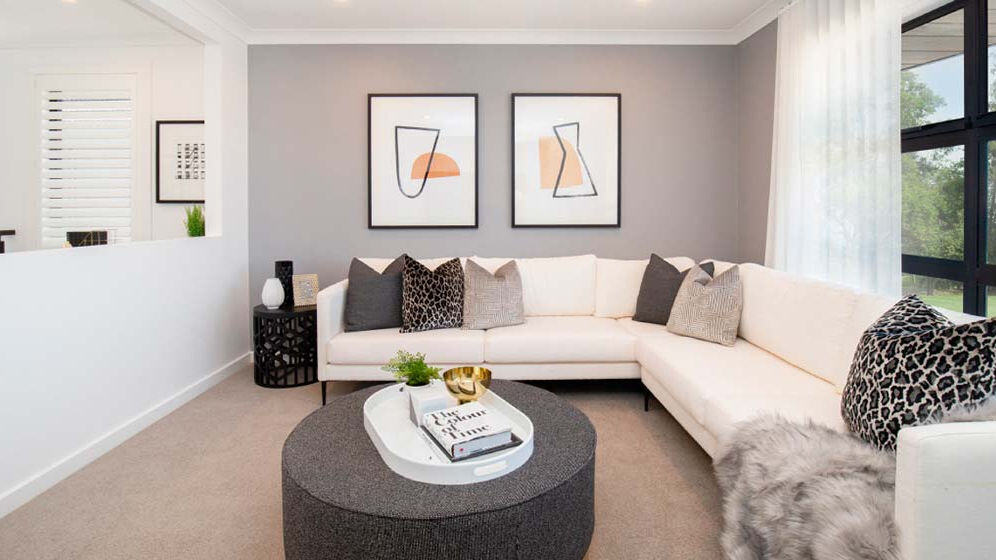
The three living areas provide flexible spaces for relaxation, family activities and entertaining guests. Large windows bring natural light into the interior and help create a bright and welcoming atmosphere.
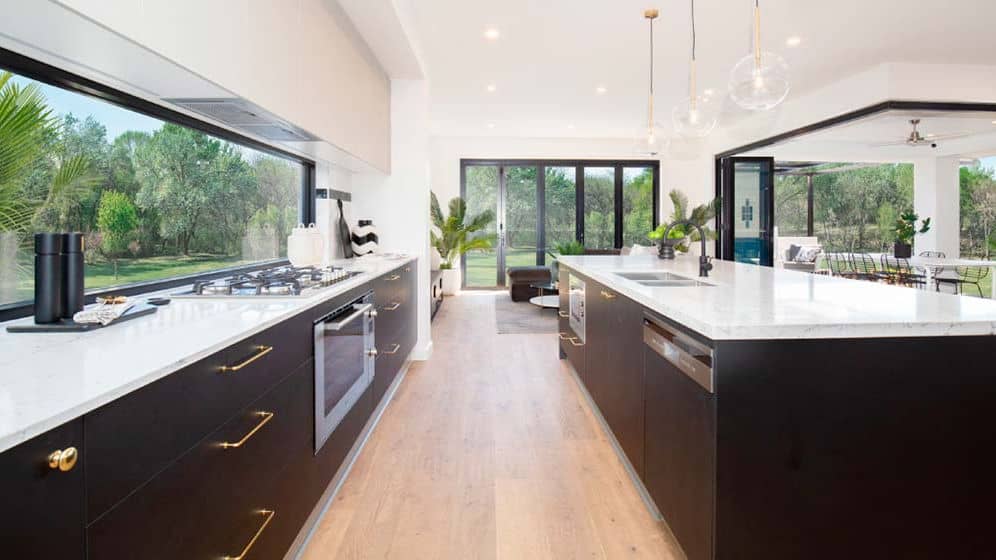
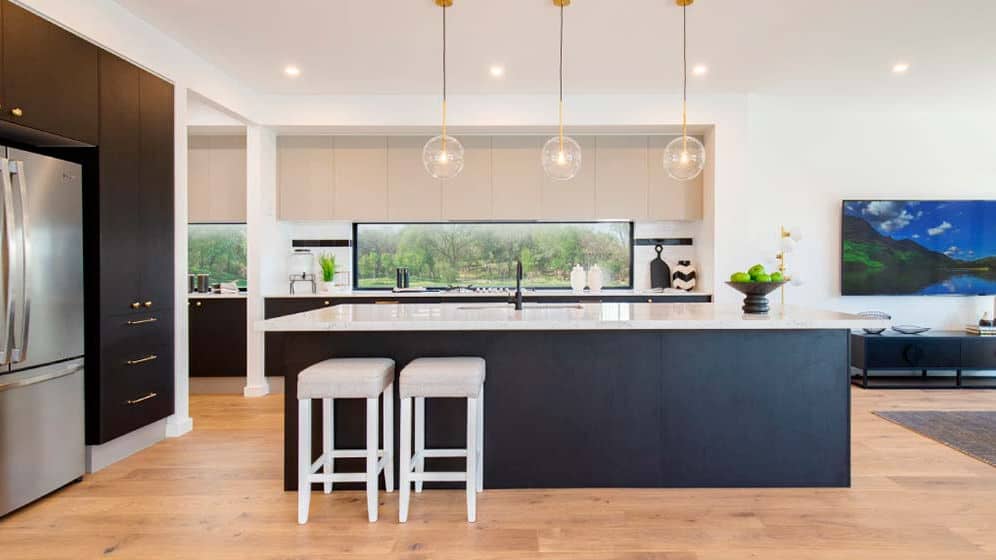
The ground floor contains the main shared spaces, including living areas, the kitchen and access to the outdoor areas. The first floor provides additional private space for bedrooms and family living.
Four Bedrooms and Practical Private Spaces
Liverpool House includes four bedrooms arranged across the two-storey layout. The three bathrooms support the needs of a larger household, while the double garage provides secure parking and additional practical space.
The separation between the shared ground-floor areas and private first-floor spaces creates a comfortable balance between family interaction and personal privacy.
Porches, Balcony and Outdoor Living Areas
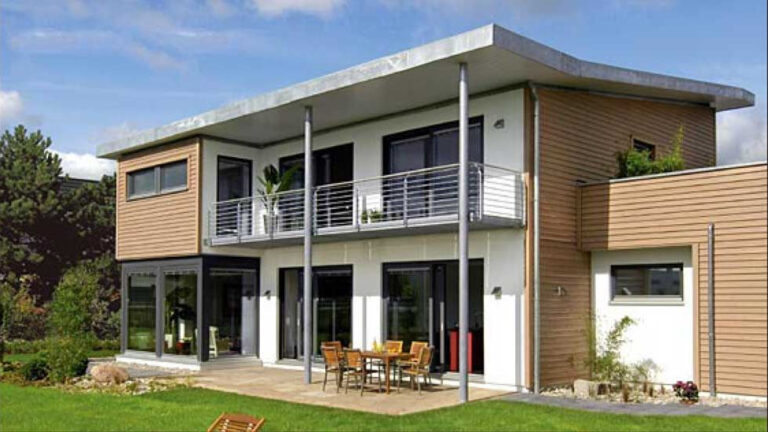
The design includes two porch areas with a combined listed area of 16.04 m². An additional 19.24 m² outdoor living area provides space for relaxing and entertaining outside the main interior.
The 10.46 m² balcony adds another elevated outdoor area and offers residents a comfortable place to enjoy views of the surrounding environment.
Geprefabriceerde constructie van licht staal
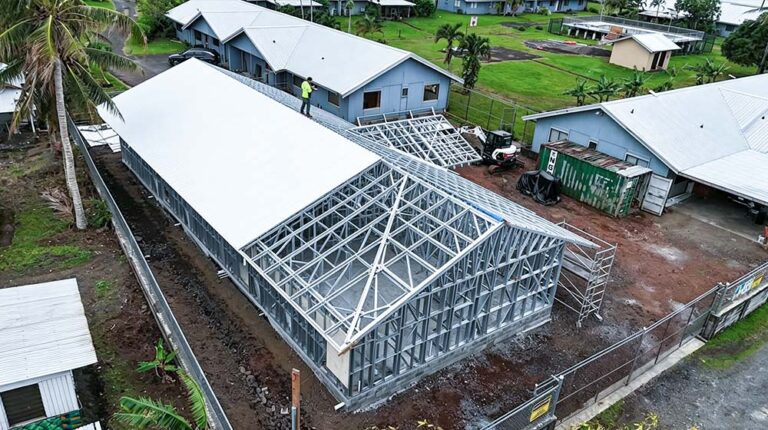
Liverpool House is designed using lichtgewicht stalen frame as part of its structural system. This supports a durable and adaptable approach to prefabricated villa construction while allowing the spacious two-storey layout to be maintained.
Productparameters
| Parameter | Details |
|---|---|
| Model | DPBL-23-06 |
| verdiepingen | 2 |
| Totale huisoppervlakte | 321.99 m² |
| Begane grond | 172.34 m² |
| Eerste verdieping | 149.65 m² |
| Huislengte | 20.27 m |
| Breedte huis | 10.61 m |
| Combined Porch Area | 16.04 m² |
| Buiten woonkamer | 19.24 m² |
| Balkongedeelte | 10.46 m² |
Over DEEPBLUE SMARTHOUSE
DEEPBLUE SMARTHOUSE develops prefabricated light steel homes with practical layouts, durable structural systems and adaptable design solutions for modern residential projects.
Abonnement
Voor prijsinformatie kunt u contact opnemen met ons verkoopteam.