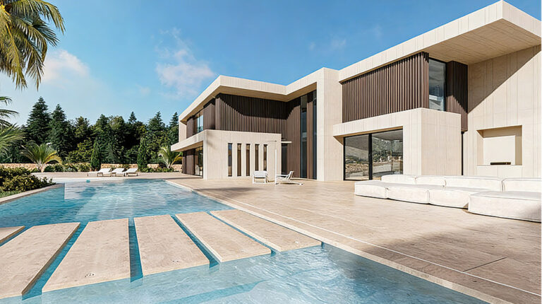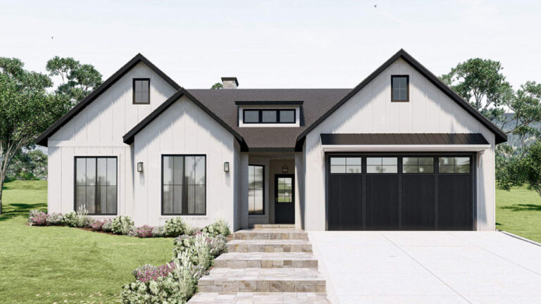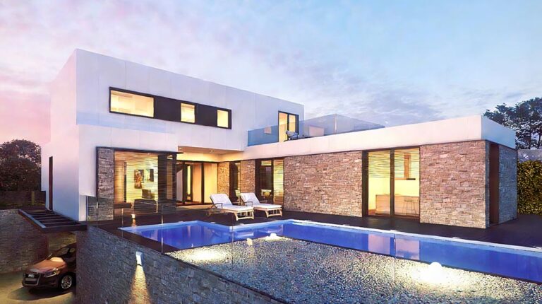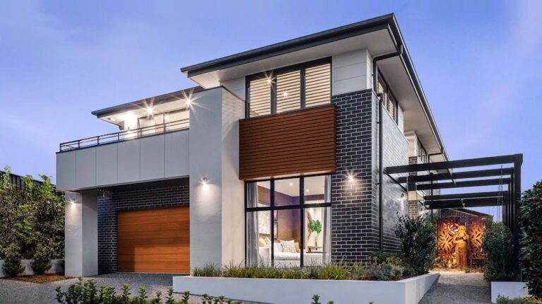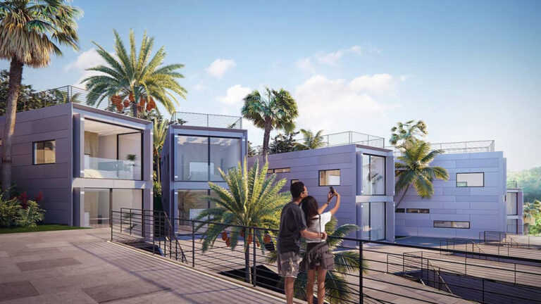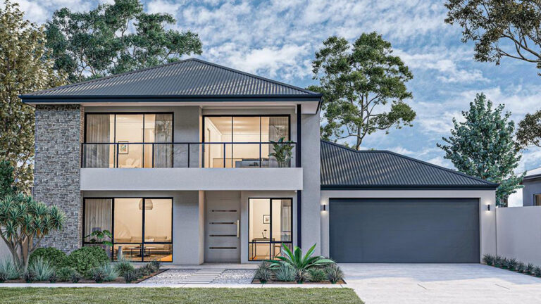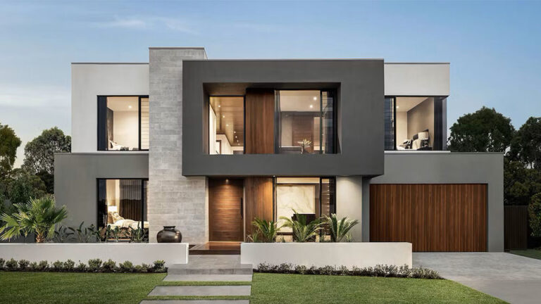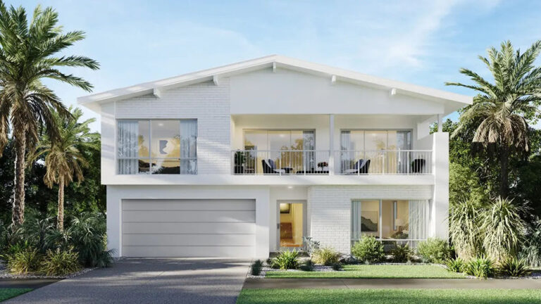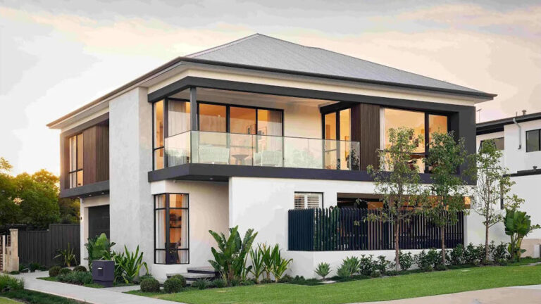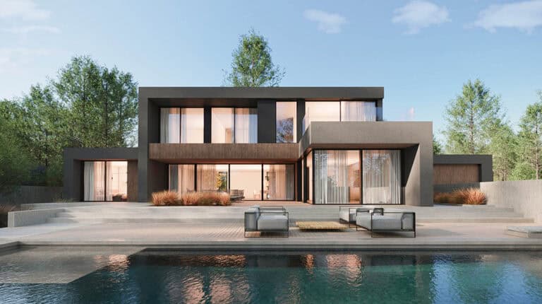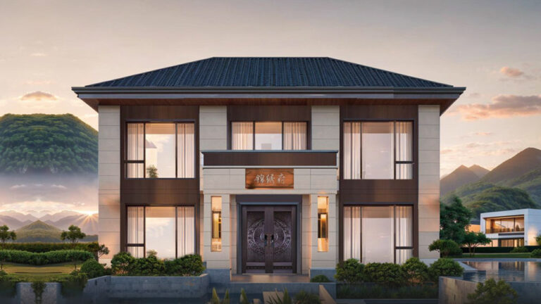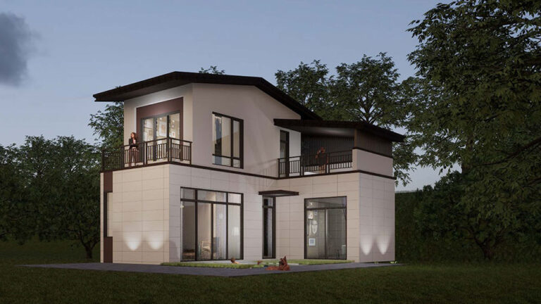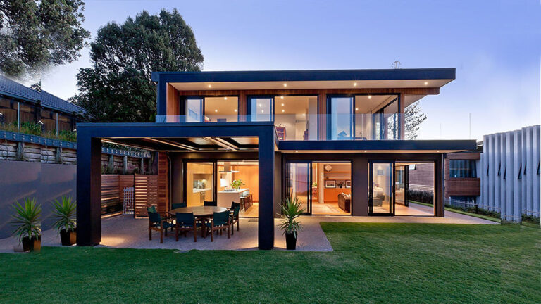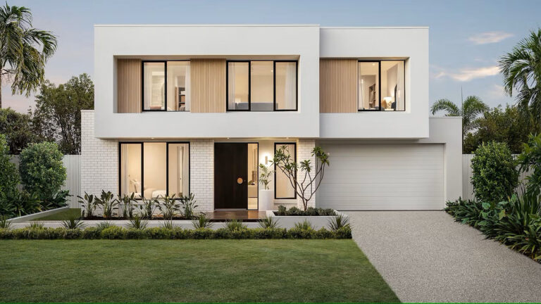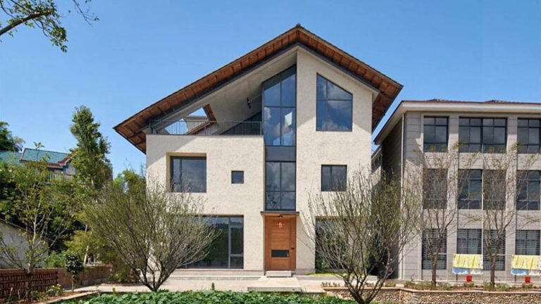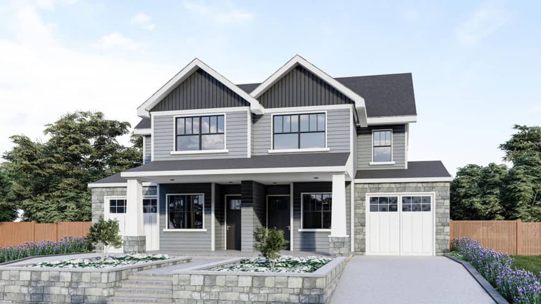
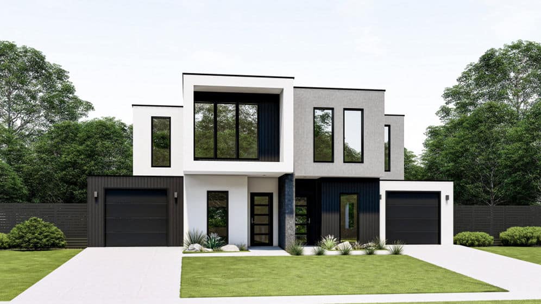
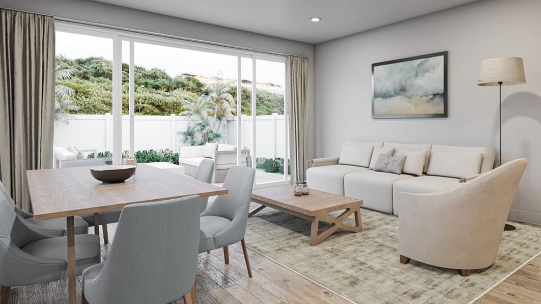
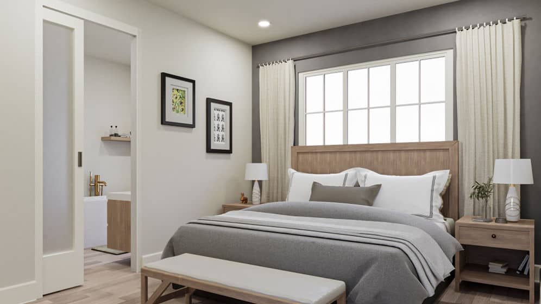
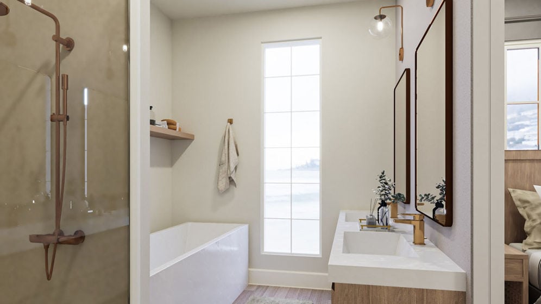
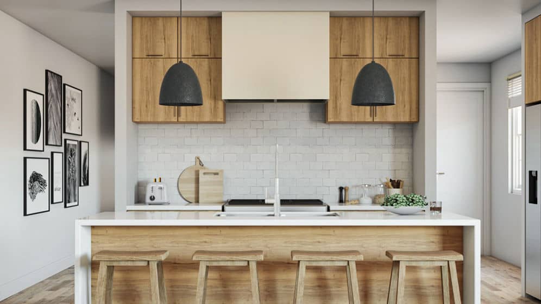


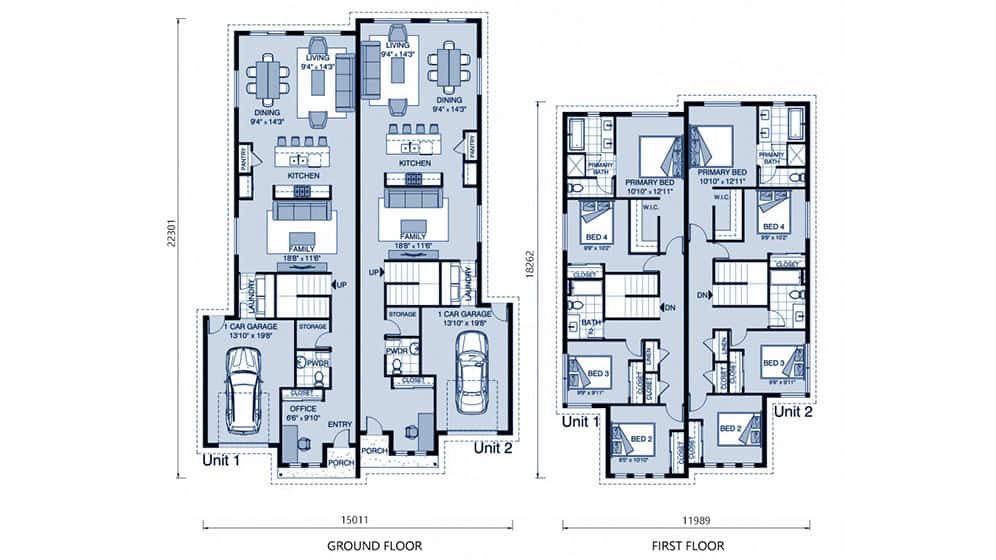
Rosewood House is a two-story prefab duplex villa designed as two mirrored residences within one coordinated building. Model DPBL-24-22 provides a total floor area of 472.4 m² and measures 15.011 m wide by 22.301 m long. Its substantial scale accommodates eight bedrooms, two living rooms, two kitchens, six bathrooms and two garages across the complete design.
Mirrored Duplex Design
The defining feature of Rosewood House is its symmetrical duplex arrangement. Each half follows a mirrored plan, giving the two residences a consistent spatial structure while keeping their principal living areas separate. With a living room and kitchen provided for each side, everyday household activities do not need to be concentrated in one shared central space.
This configuration makes effective use of the building’s overall width and creates a clear relationship between the two halves. The repeated planning also gives the exterior and internal organization a balanced character. Across the full duplex, eight bedrooms and six bathrooms provide the capacity required for two substantial residences within the same architectural form.
Living Across Two Levels
The ground floor covers 274.29 m², forming the larger of the two levels. The first floor adds a further 198.11 m², bringing the total area to 472.4 m². Distributing the accommodation over two storeys allows the design to support its high room count without placing every living and private space on a single level.
Two garages are incorporated into the overall plan, complementing the paired residential layout. The combination of duplicated living facilities, multiple bedrooms and two levels gives Rosewood House a clearly organized duplex format rather than the arrangement of one oversized single-family residence.
Estrutura de aço leve
Rosewood House uses estrutura de aço leve as its structural system. The framing supports the two-story form and the coordinated geometry of the mirrored duplex design, connecting the building’s structural approach with its overall layout.
Parâmetros do produto
| Parâmetro | Detalhes |
|---|---|
| Nome | Casa de Jacarandá |
| Dimensões: | 15.011 m × 22.301 m (L × C) |
| Área do Térreo | 274.29 m² |
| Área do primeiro andar | 198.11 m² |
| Área total | 472.4 m² |
| Modelo | DPBL-24-22 |
Preços
Para obter detalhes sobre preços, entre em contato com nossa equipe de vendas.