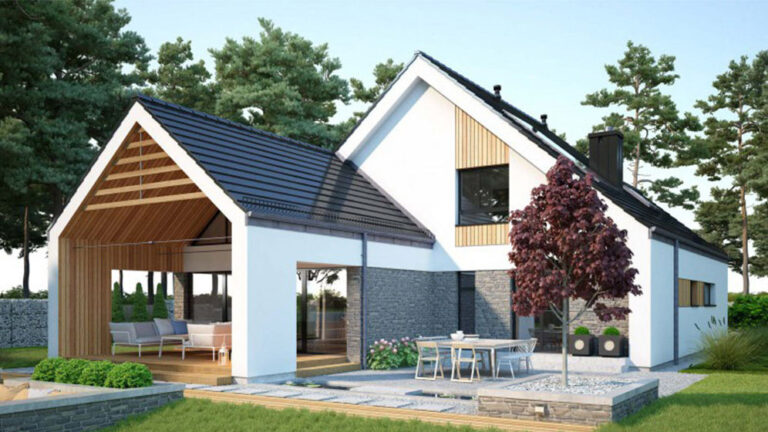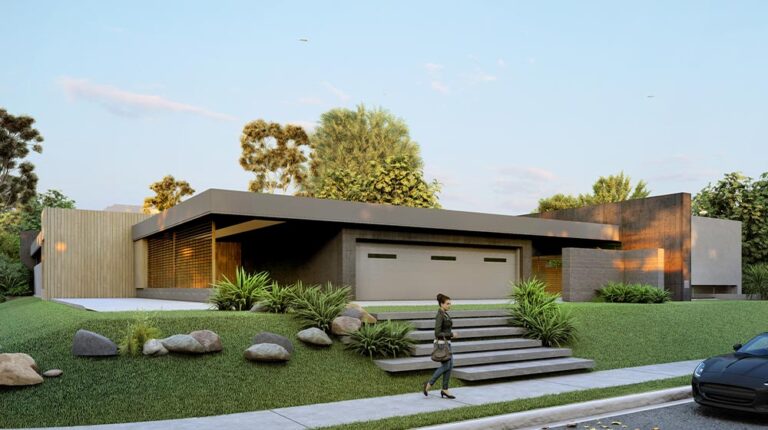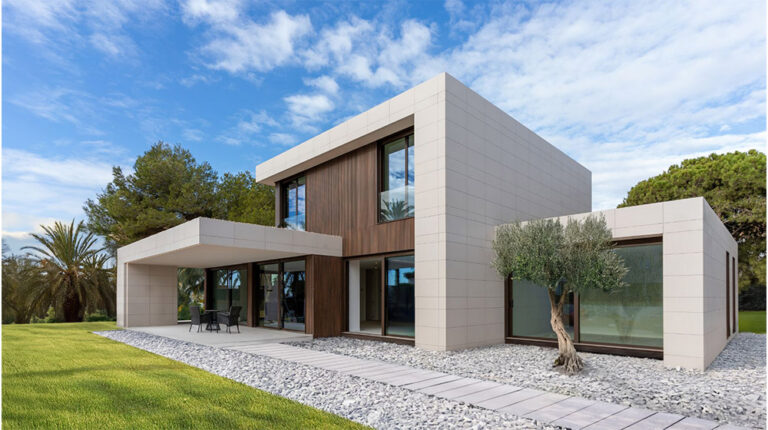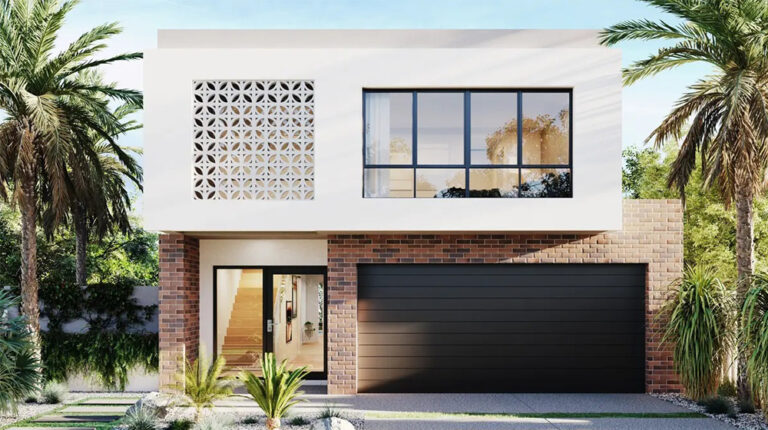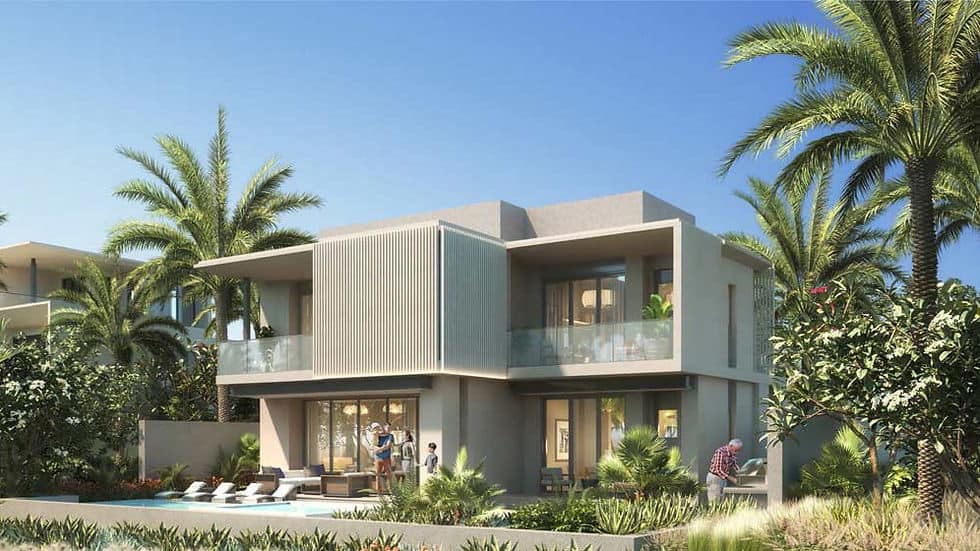
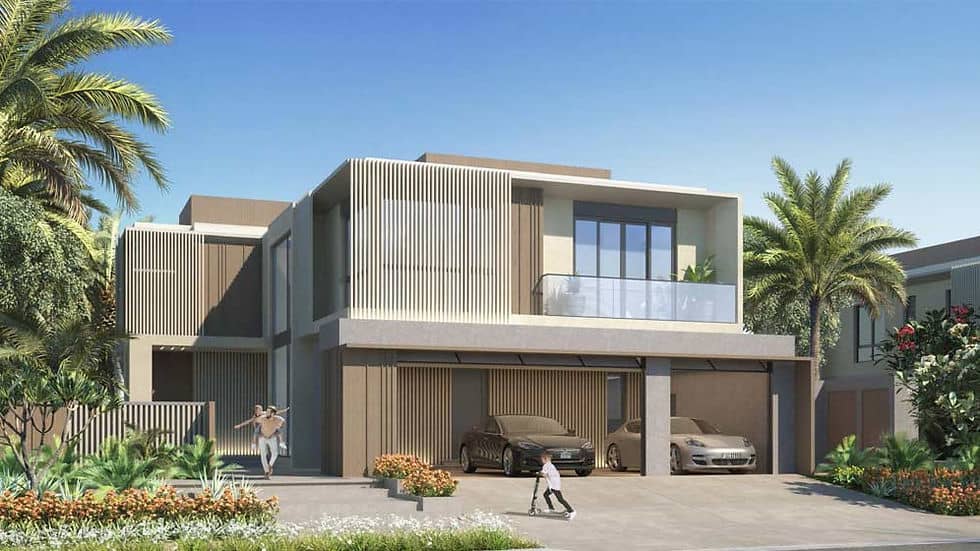


Villa-C1: 5-Bedroom Prefabricated Light Steel Villa
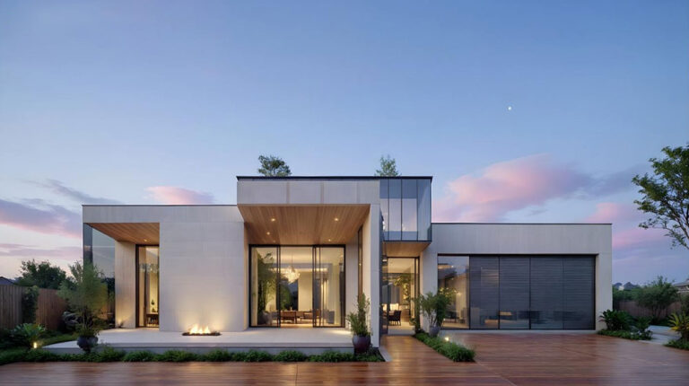
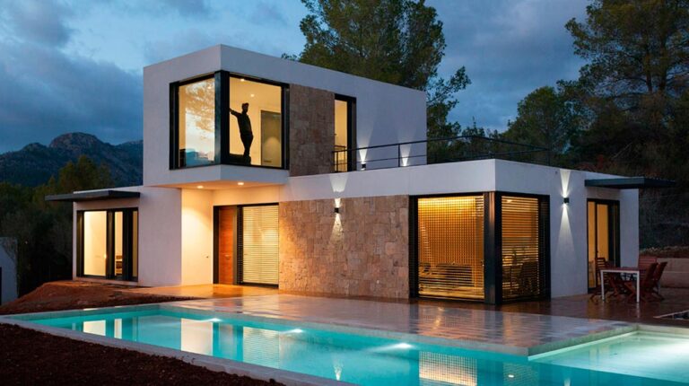
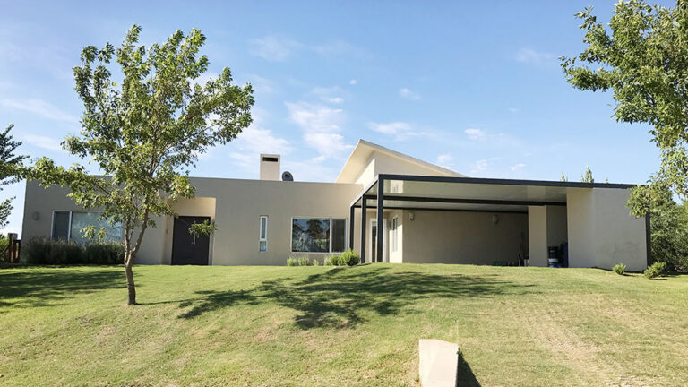
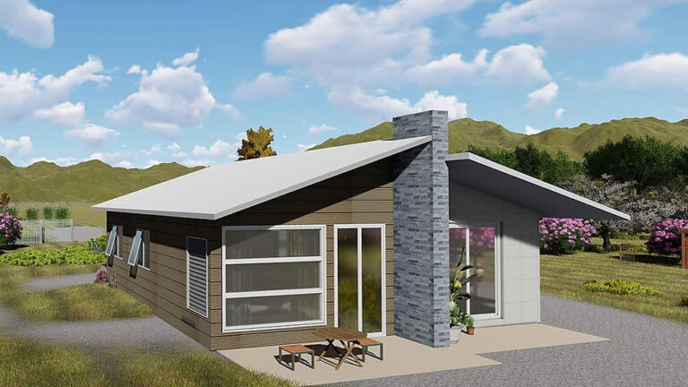
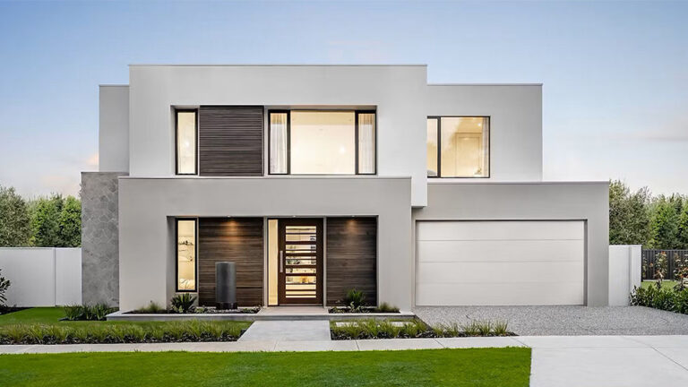
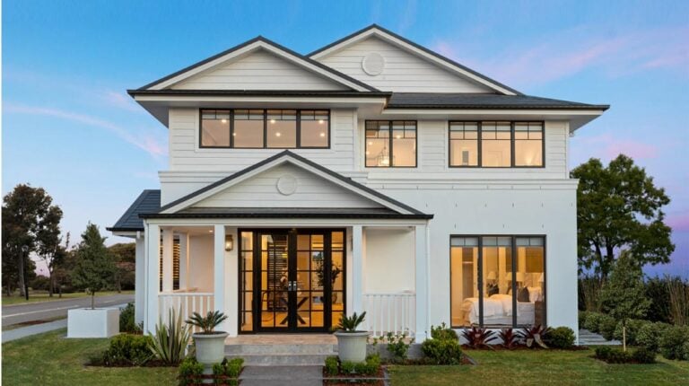
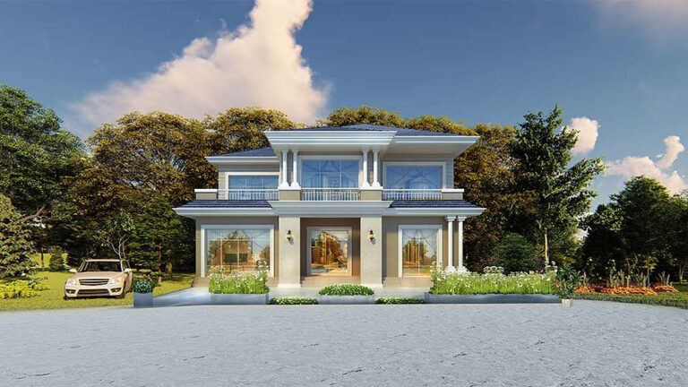
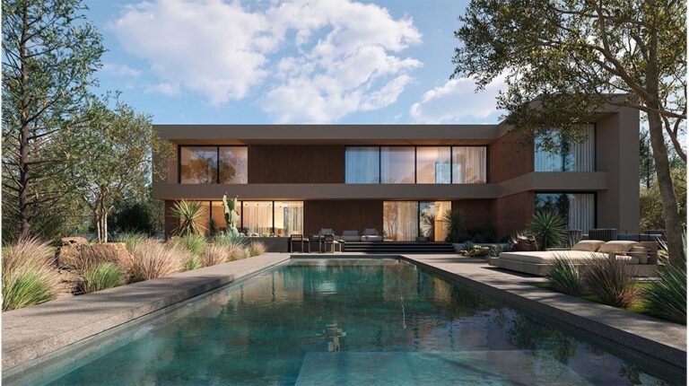
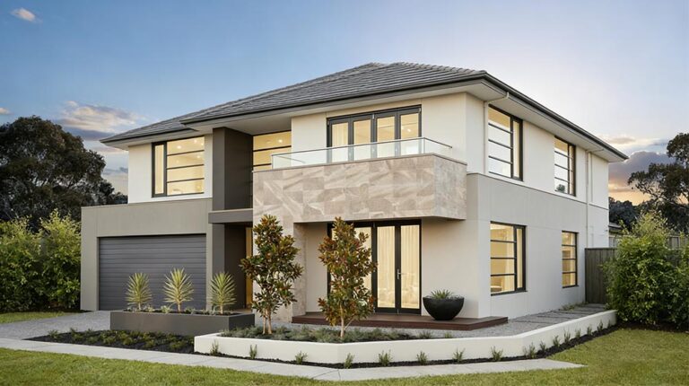
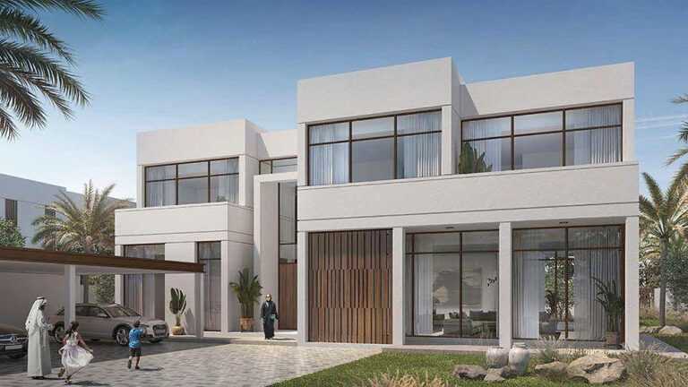
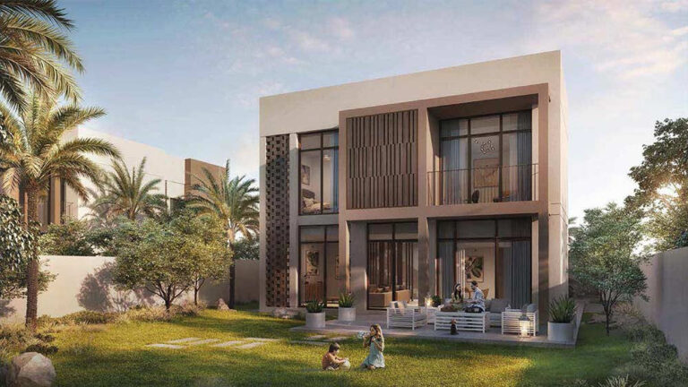
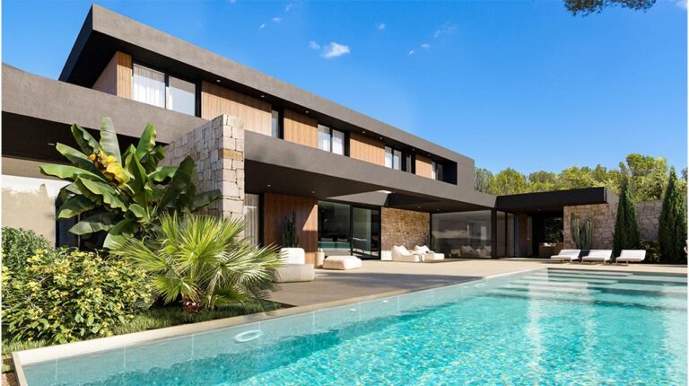
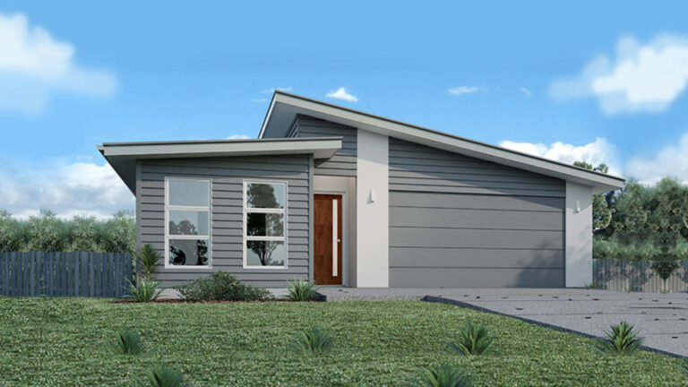
Villa-C1 is a two-storey prefabricated light steel villa designed for larger families and spacious residential living. With a total built-up area of 441.19 m², the home combines five bedrooms, generous shared spaces, supporting accommodation and covered parking in one practical layout.
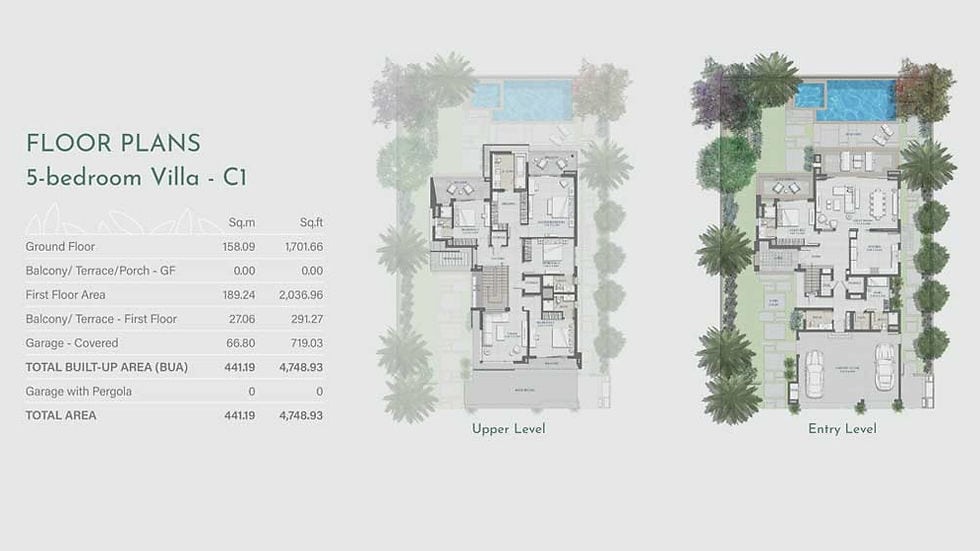
Design mit Leichtbaustahlrahmen, Villa-C1 includes five bedrooms, one nanny room, seven bathrooms, two living rooms, one kitchen and two garages.
A Spacious Two-Storey Floor Plan
The ground floor covers 158.09 m², while the first floor provides 189.24 m². The two-storey design creates a clear distinction between shared areas for family activities and private areas for rest.
Two living rooms provide flexibility for different household needs. One can function as the main reception and social area, while the other can be used as a family lounge, entertainment space or quieter sitting room.
Five bedrooms provide accommodation for family members and guests. The additional nanny room offers useful supporting space, while seven bathrooms improve convenience throughout the home.
The arrangement of the main living spaces is suited to everyday family life, allowing residents to enjoy shared areas without losing privacy between different parts of the house.
Terrace and Covered Parking
A 27.06 m² balcony and terrace on the first floor extends the usable living space outdoors. It can provide room for seating, relaxation or enjoying the surrounding environment.
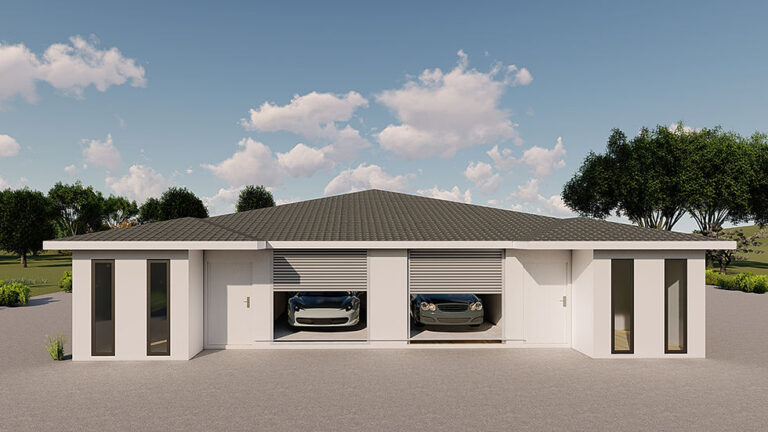
The villa also includes a 66.80 m² covered garage area. Together with the two residential floors and first-floor terrace, these areas form the total built-up area of 441.19 m².
Galvanized Light Steel Construction
Villa-C1 uses a galvanized cold-formed steel frame as its primary structural system. Light steel provides a strong and relatively lightweight structure that is well suited to prefabricated villa construction.
The framing components can be manufactured to consistent dimensions in a controlled production environment. This supports accurate assembly and helps maintain consistent construction quality.
The steel structure can be combined with insulation, cladding and roofing layers to form a complete residential building envelope. Its stable dimensions also provide a reliable base for the villa’s interior and exterior finishes.
Produktparameter
| Parameter | Details |
|---|---|
| Modell | Villa mit 5 Schlafzimmern-C1 |
| Erdgeschoss | 158.09 m² |
| Bereich im ersten Stock | 189.24 m² |
| Überdachte Garage | 66.80 m² |
| First-Floor Balcony/Terrace | 27.06 m² |
| Gesamte bebaute Fläche | 441.19 m² |
Über DEEPBLUE SMARTHOUSE
DEEPBLUE SMARTHOUSE develops prefabricated light steel housing systems for residential projects. Villa-C1 combines factory-produced structural components with a spacious layout intended for comfortable long-term family living.
AnzeigenPreise
Für Preisinformationen wenden Sie sich bitte an unser Vertriebsteam.