

DEEPBLEU Presents Innovative Prefab Loft Apartment Plans
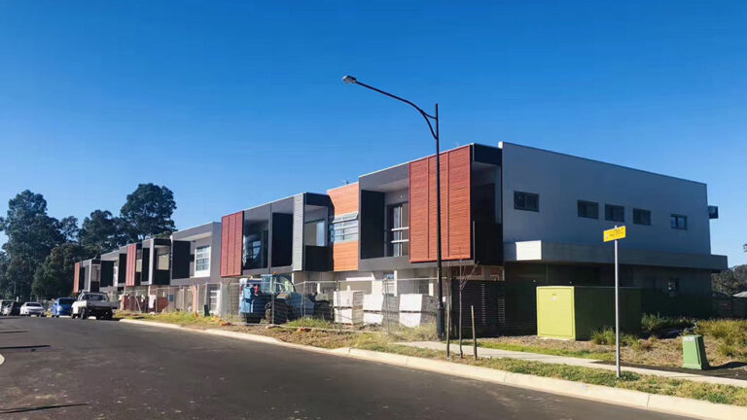
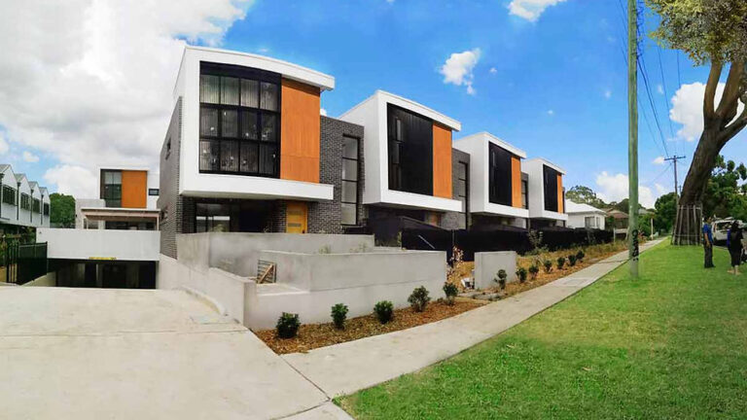
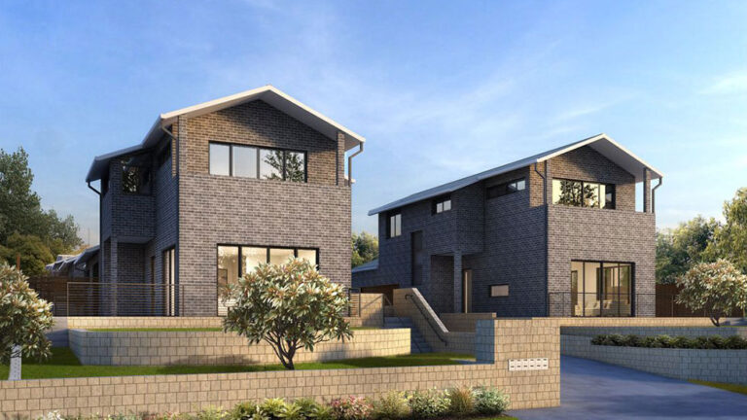
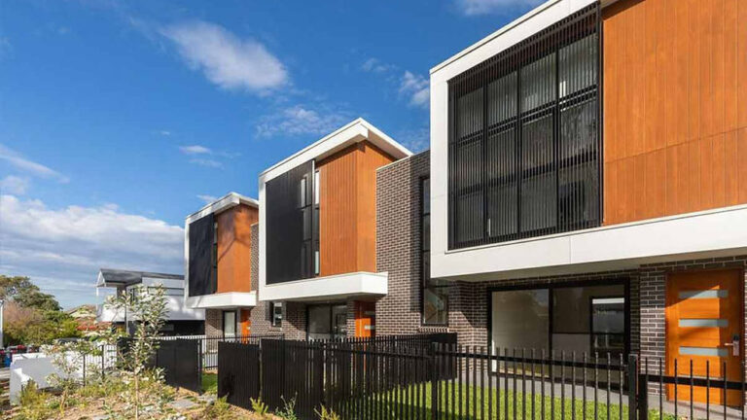
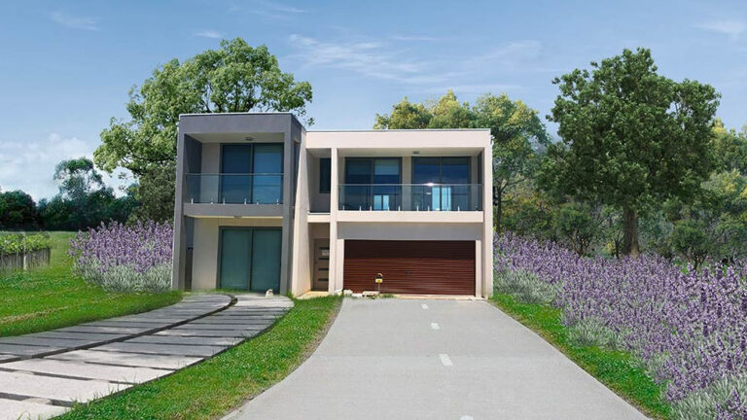
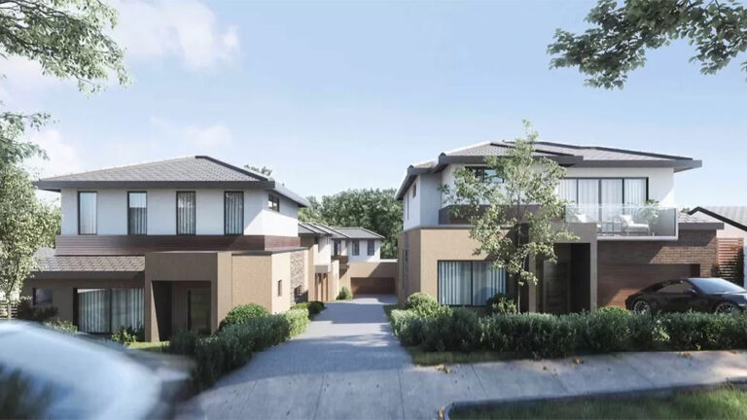
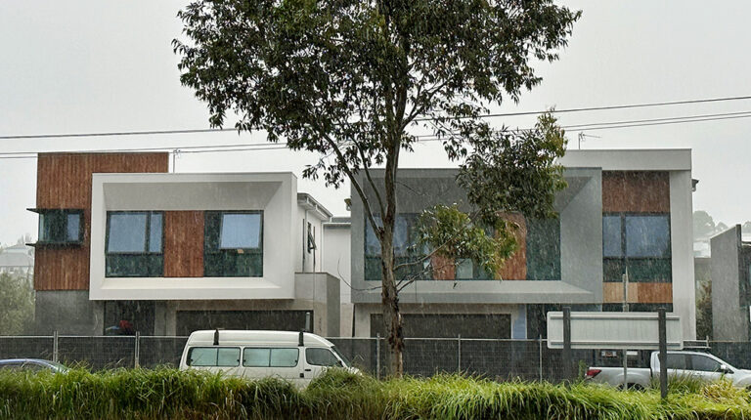
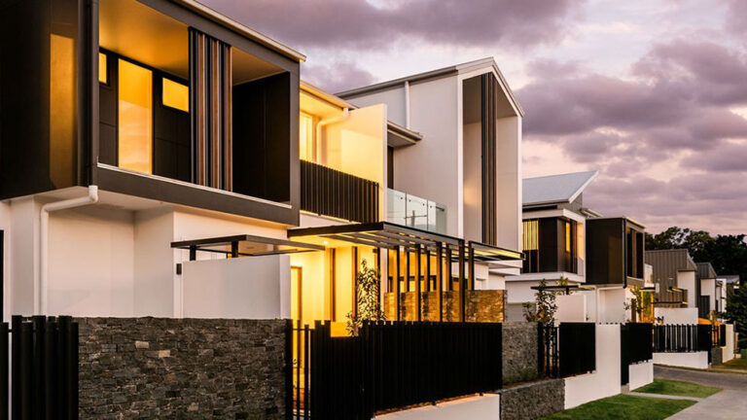
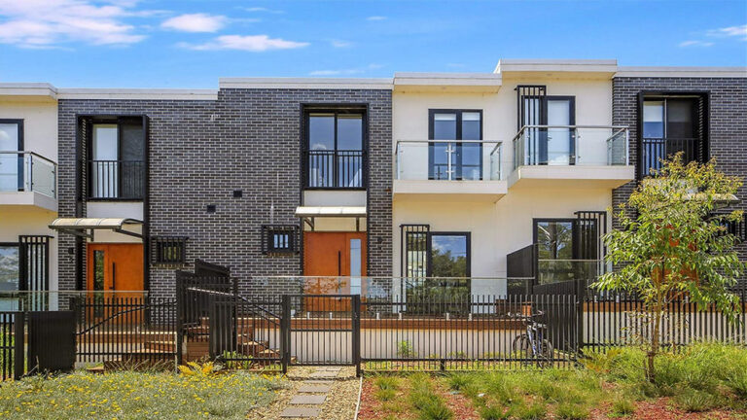
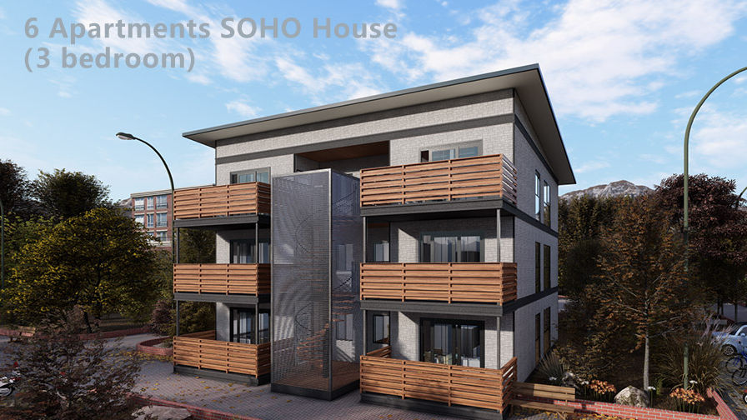
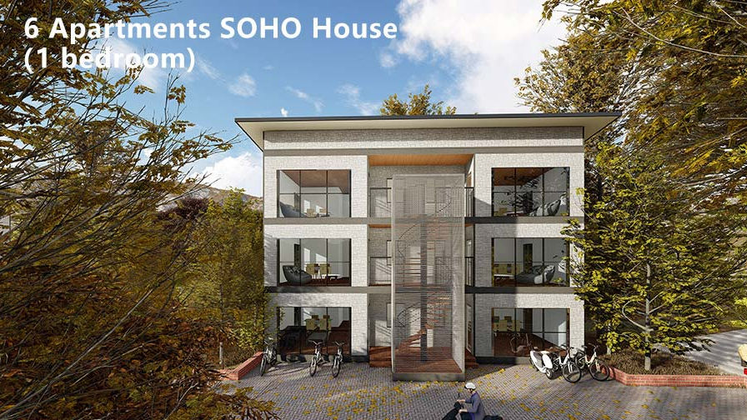
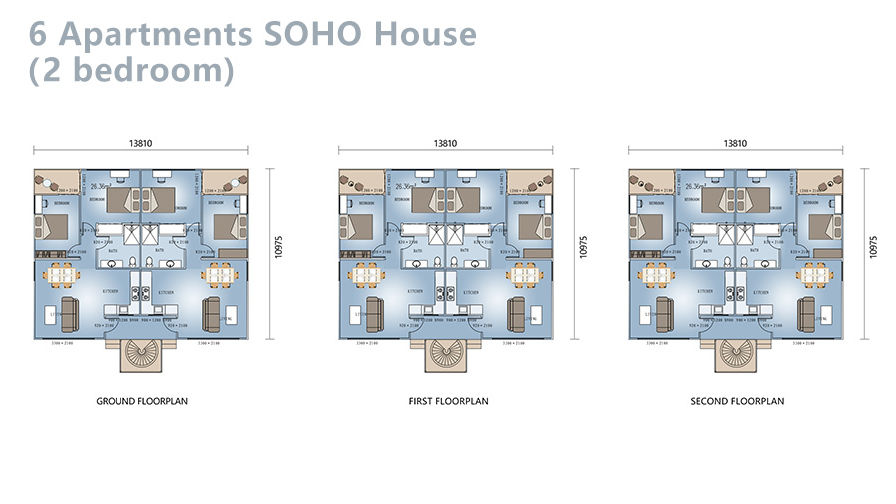
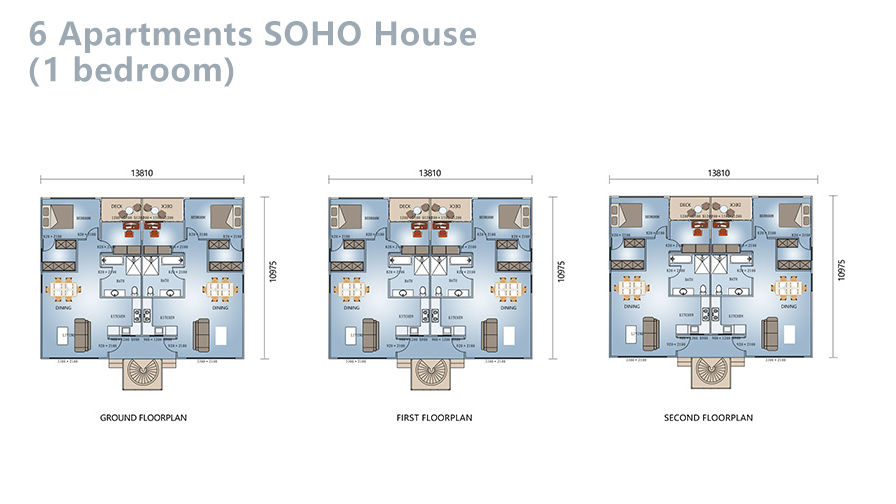
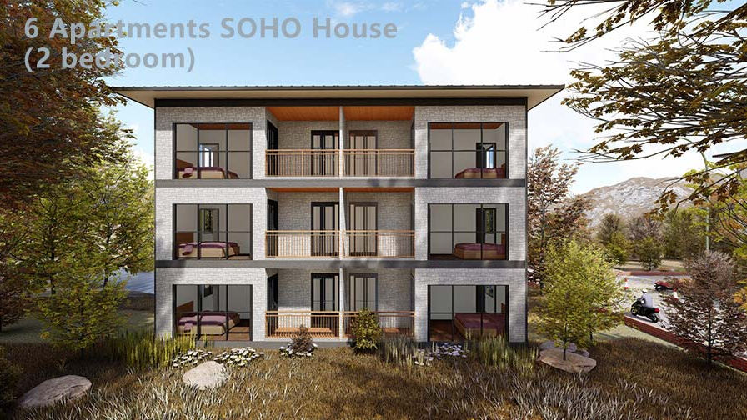
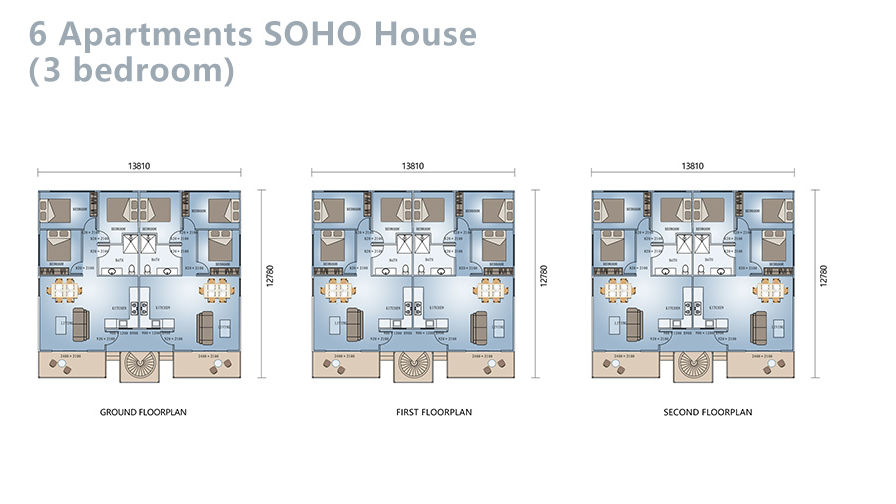
This modern 3-storey prefabricated apartment building consists of 6 thoughtfully-planned units, with a total building area of approximately 529.48 sqm. Each unit is around 88.24 sqm and features an open-concept living and dining area where you can relax and entertain guests.
The loft-style design maximizes space and natural light, creating a bright and airy atmosphere. Each unit includes three cozy bedrooms, each outfitted with a closet to accommodate all your storage needs. There’s also a dedicated study room with expansive windows, making it an ideal retreat for work or reading.
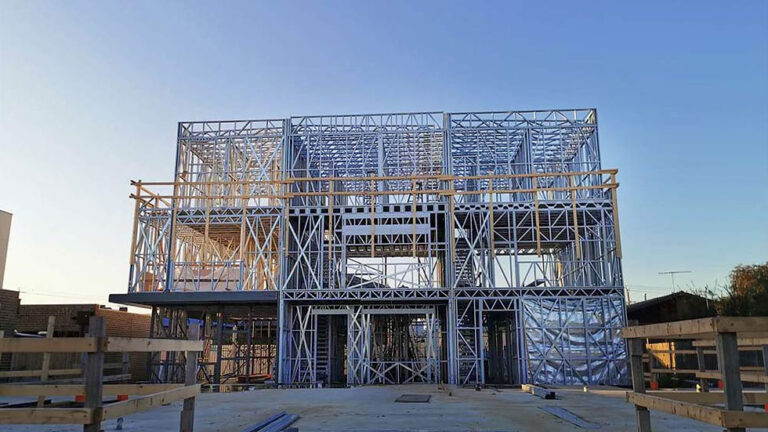
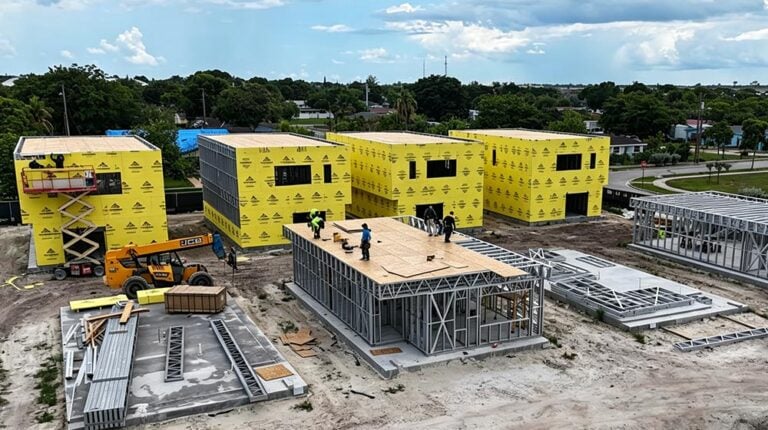
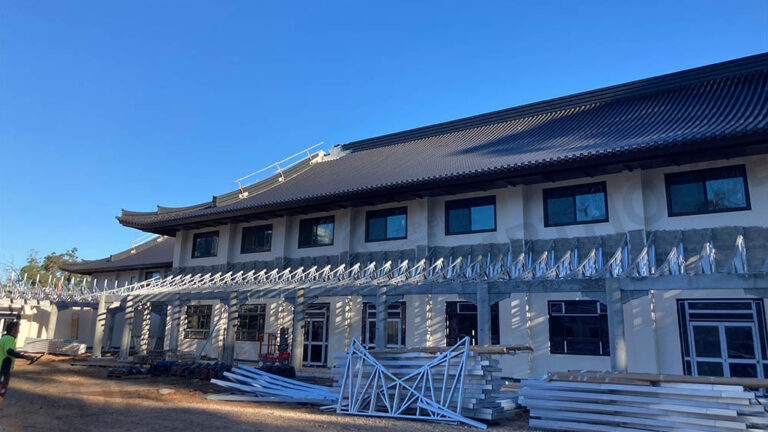
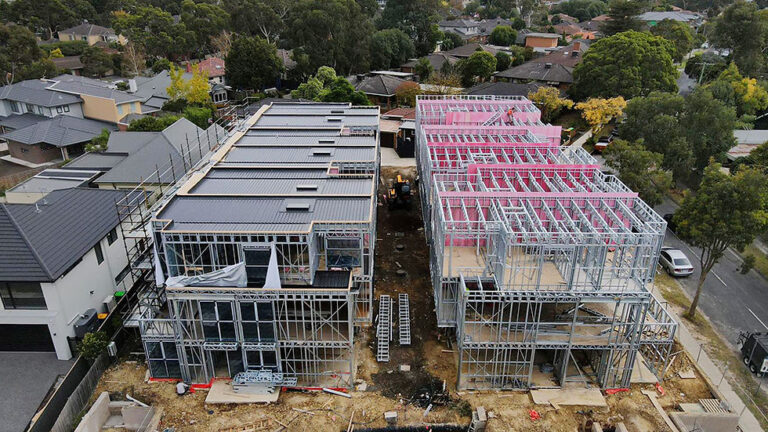
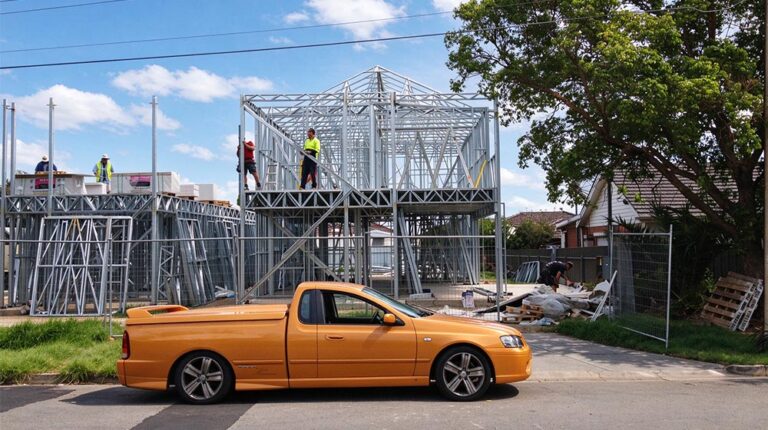
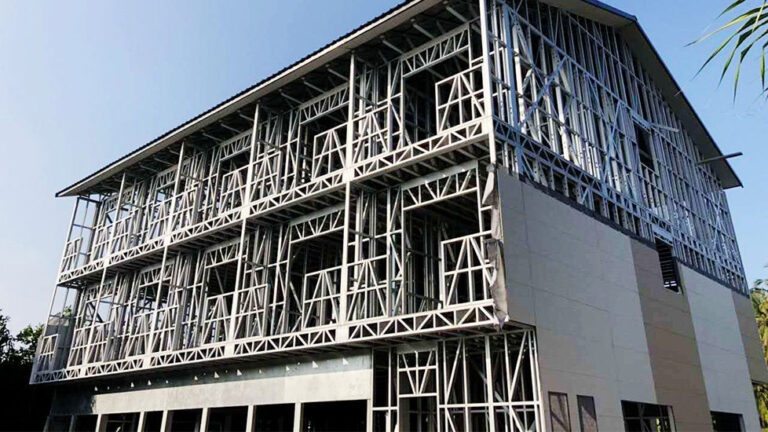
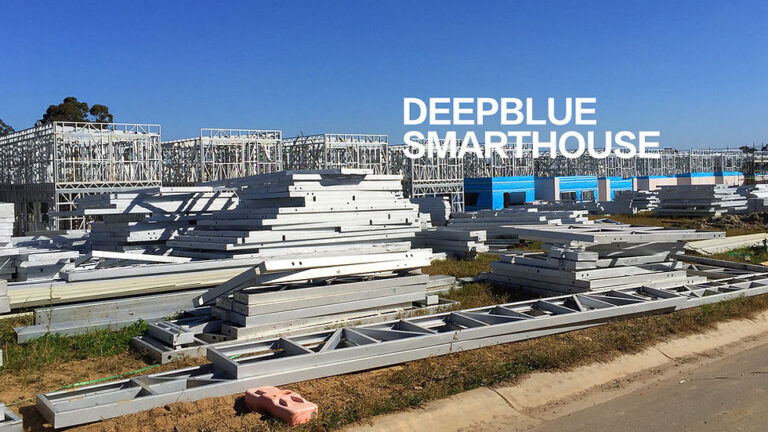
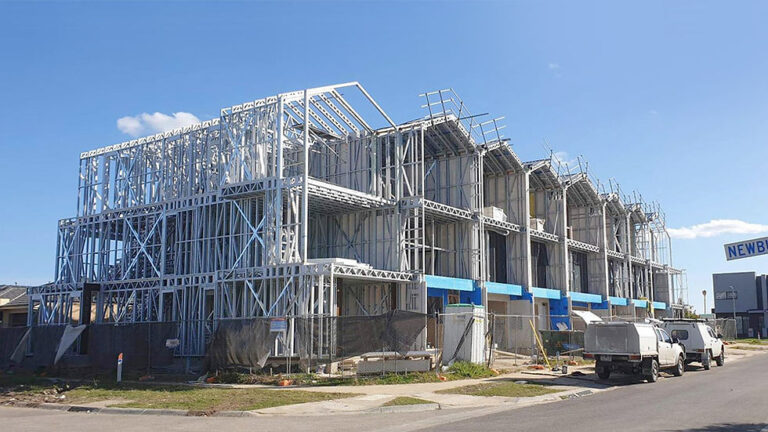
The prefab construction ensures quick, efficient building while maintaining high-quality standards and modern aesthetics. These prefab loft apartments are perfectly suited for couples or small families seeking stylish, functional living in a contemporary setting.
Product parameters
| NO | List | Parameter |
| 1 | Model: | SOHO HOUSE 3 Bedroom Model |
| 2 | Type: | Aparment |
| 3 | Size: | L13810× W12780mm |
| 4 | Ground floor area: | 176.49 ㎡ |
| 5 | First floor area: | 176.49 ㎡ |
| 6 | Second floor area: | 176.49 ㎡ |
| 7 | Total area: | 529.48 ㎡ |