
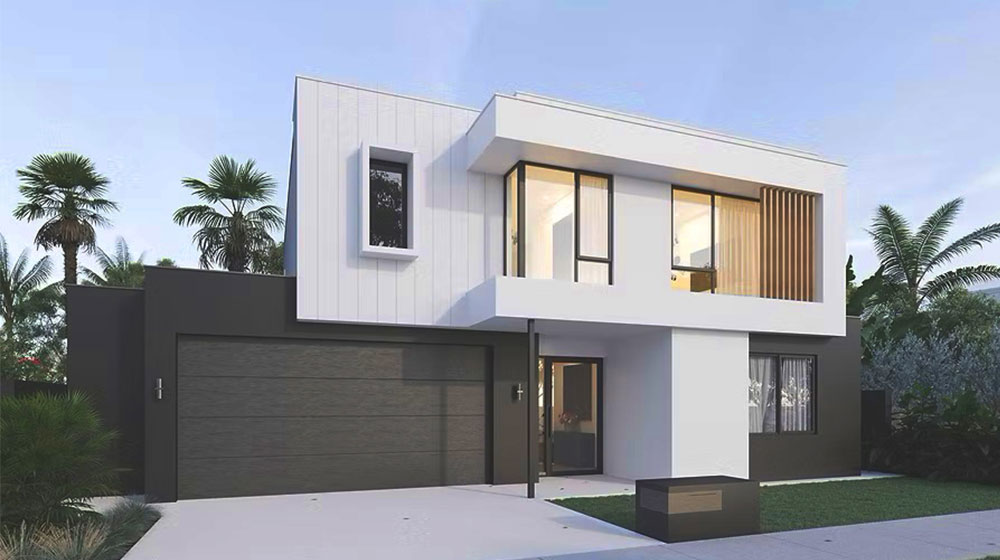
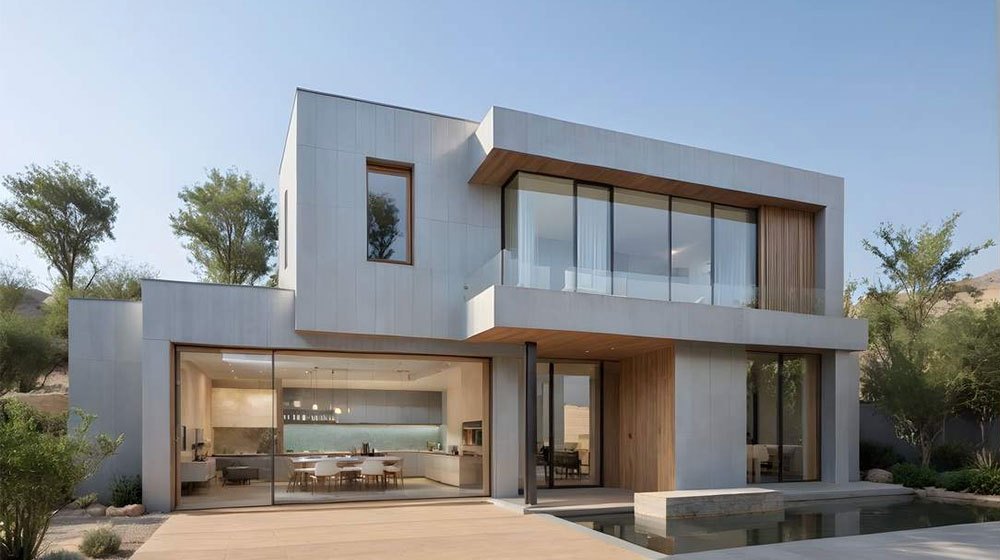
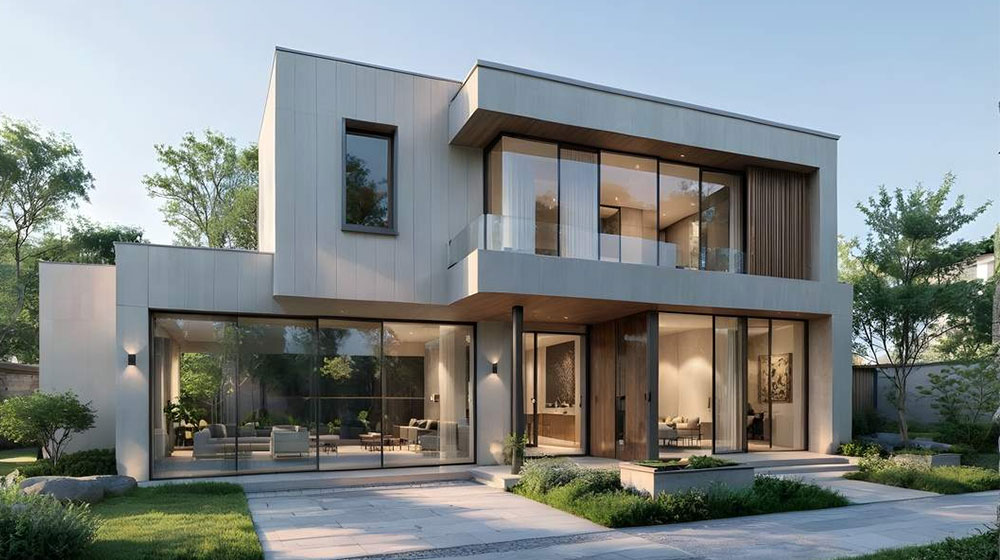
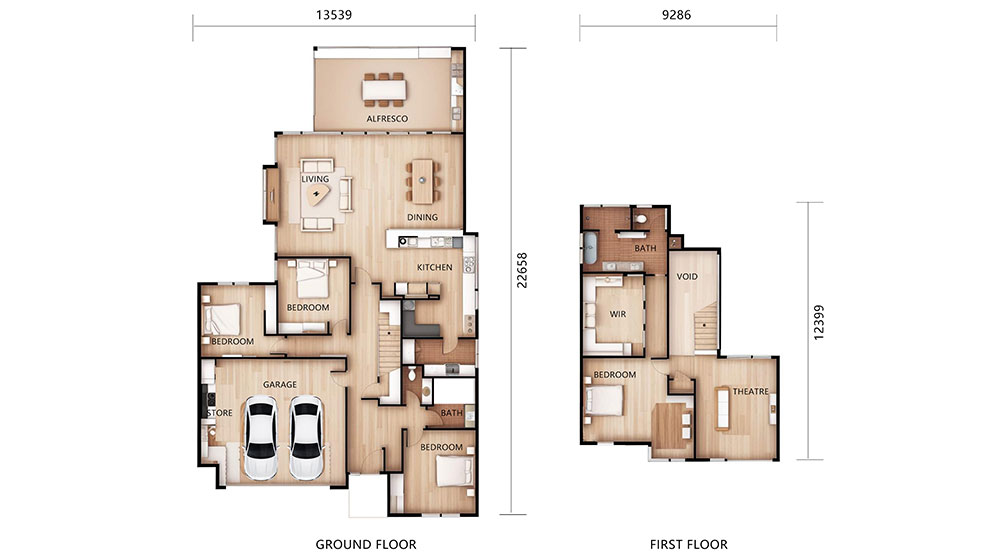
Delft House is a spacious and thoughtfully designed two-story single-family home, offering a perfect blend of functionality and comfort. With a footprint of 13.5m x 22.6m, the house features 214.86 sqm of living space on the first floor and 92.62 sqm on the second floor, catering to modern family needs.
First Floor Layout:
Entrance & Garage: The main entrance opens to a two-car garage on the left, providing convenient parking and storage.
Bedroom Suite: To the right, a private bedroom with an ensuite bathroom offers flexibility for guests or multigenerational living.
Open-Plan Living: Beyond the staircase, the kitchen flows seamlessly into the dining area and living room, creating an inviting space for family gatherings.
Outdoor Connection: The living area extends to a rear patio, ideal for relaxation and entertaining.
Second Floor Layout:
Spacious Retreat: The upper level includes a second bedroom and a cozy lounge area, providing additional privacy and leisure space.
Delft House | Light Steel Prefab Family Villa

4

2

2

2

1
Afmetingen van de woning
- Oppervlakte van de woning
- Lengte van de woning
- Breedte van de woning
Directe offerte
Meer informatie
- Model

Wat is de volgende stap?
Ontdek wat er voor u mogelijk is met ons STANDARD- en maatwerkbouwproces
Bekijk meerGeïnteresseerd in dit ontwerp?
Wilt u meer weten over dit ontwerp? Stel dan hieronder uw vraag. Een van onze woonadviseurs neemt contact met u op. Bekijk ook het STANDARD-proces.
Stel een vraagMisschien vindt u dit ook leuk...
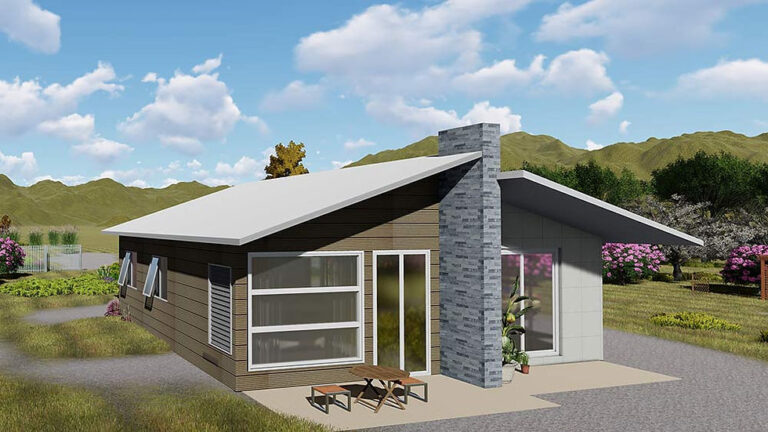
Amman house
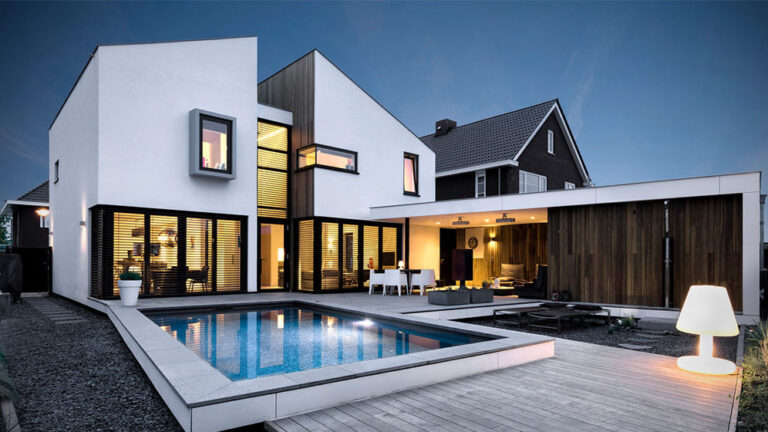
Binary Star | Connected Two-House Vacation Villa
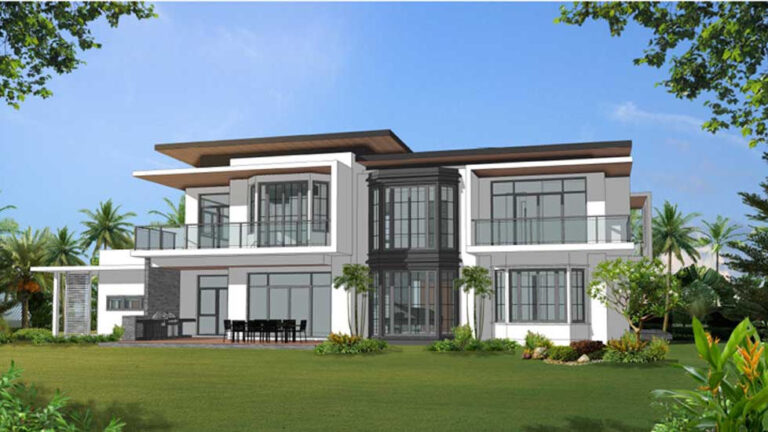
House C
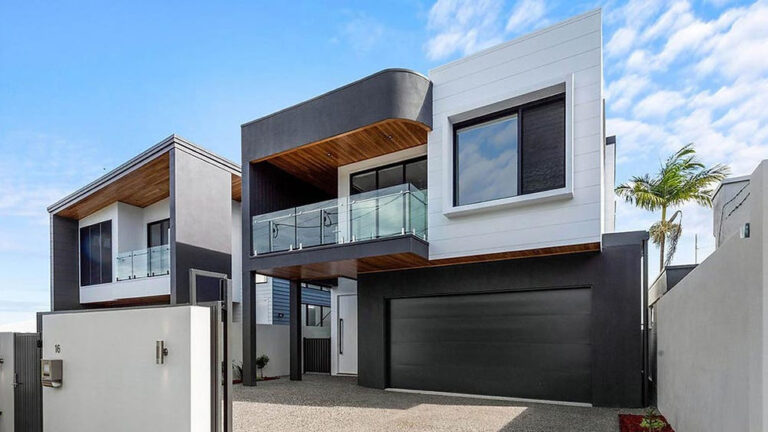
Seven Hills Villa Lot 2 | Five-Bedroom Australian Villa
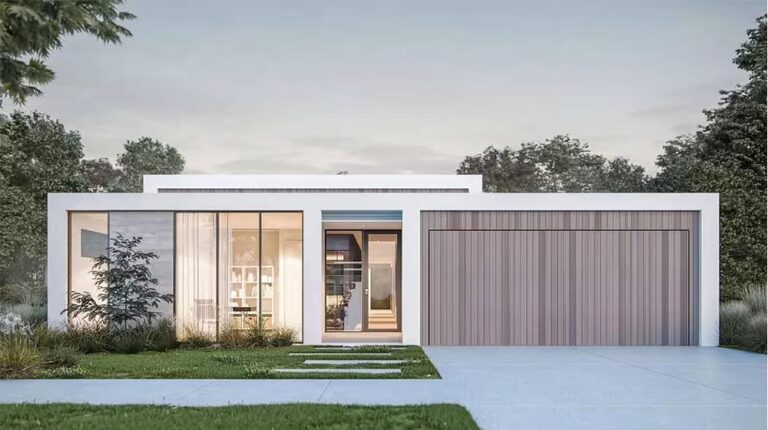
Halifax House | Light Steel Family Home Design
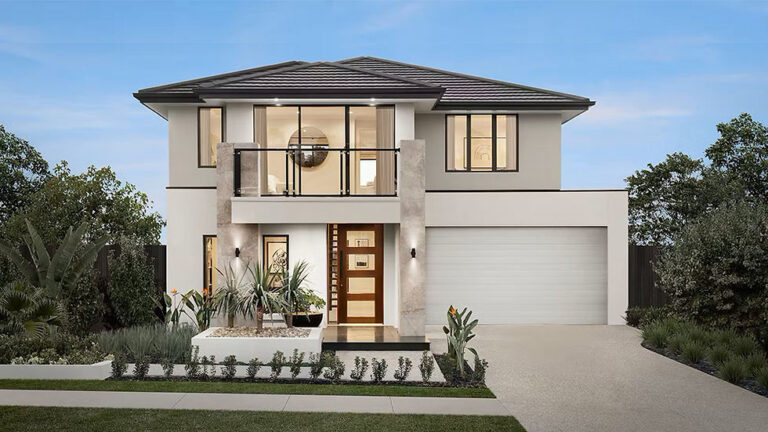
Everpine House | Four-Bedroom Light Steel Frame Family Villa
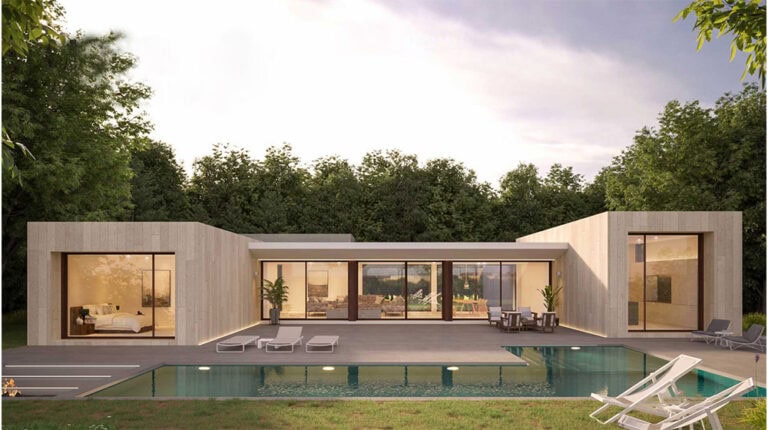
Suva House | Light Steel Villa with Central Courtyard
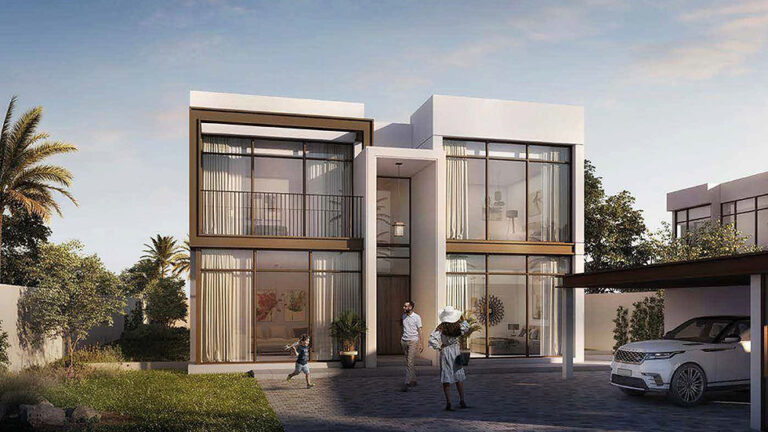
Jubail 4 Bedroom Villa – Executive | Two-Storey Prefab Family Home
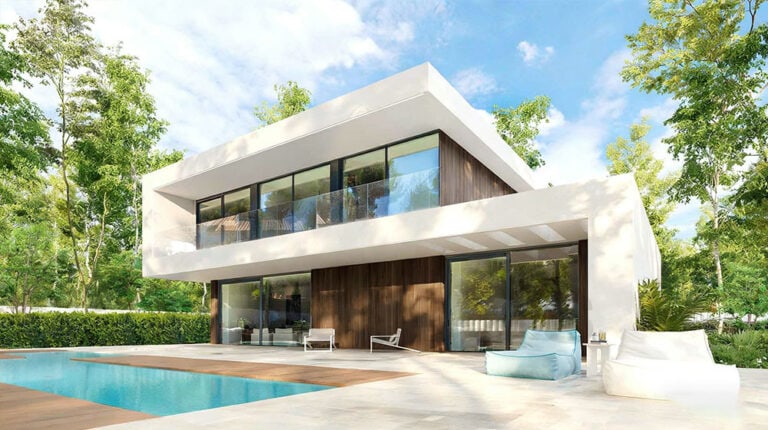
Teruel House | Modern Modular Villa with Smart Layout
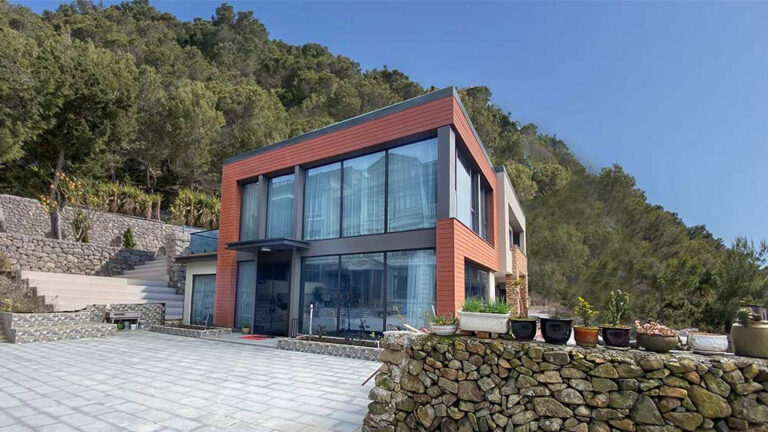
Vienna House: Two-Storey Duplex
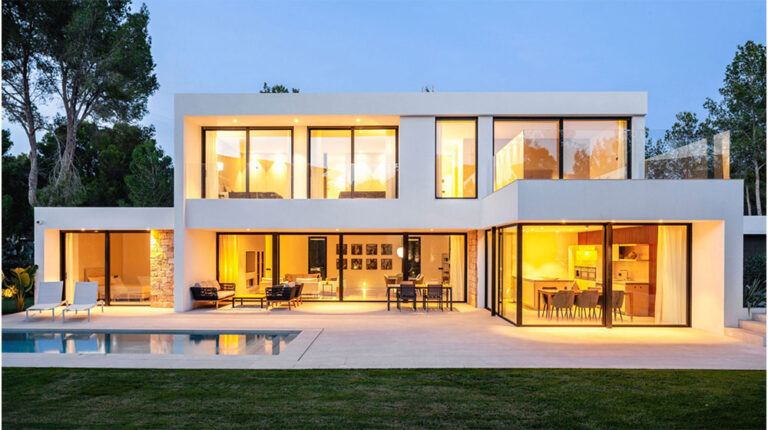
Spiez House | Two-Storey Steel Frame Villa Design
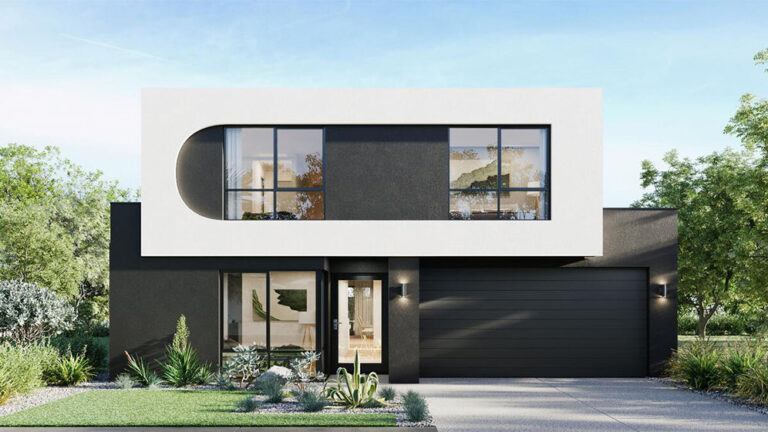
Malta House | Four-Bedroom Two-Storey Light Steel Prefab Villa
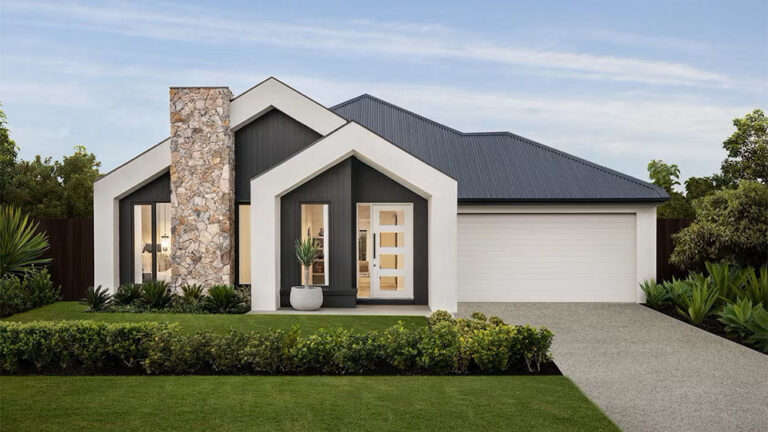
Toronto House
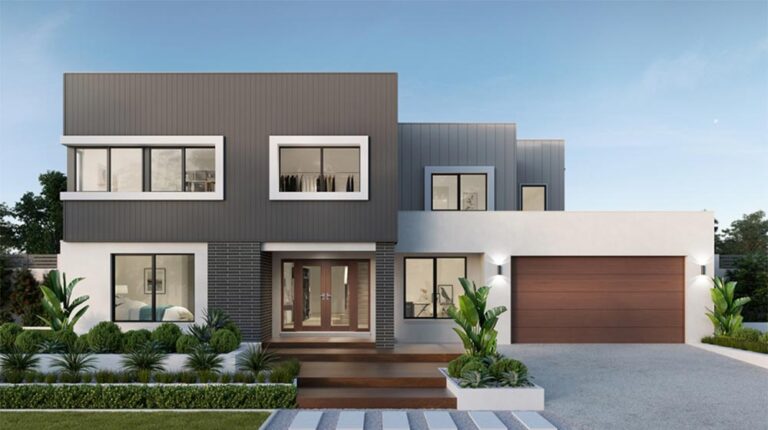
Cusco House | Five-Bedroom Two-Storey Family Villa
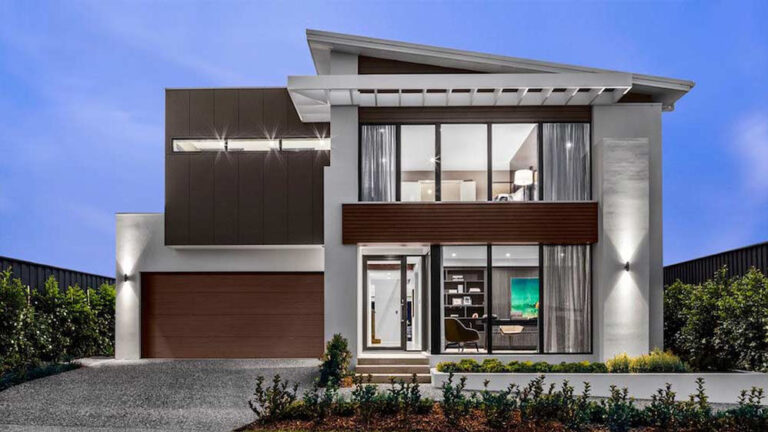
Bern House
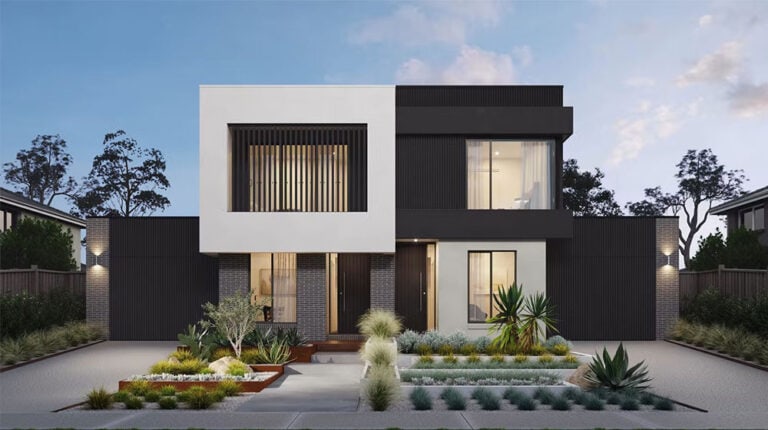
Key West House | Light Steel Semi-Detached Villa
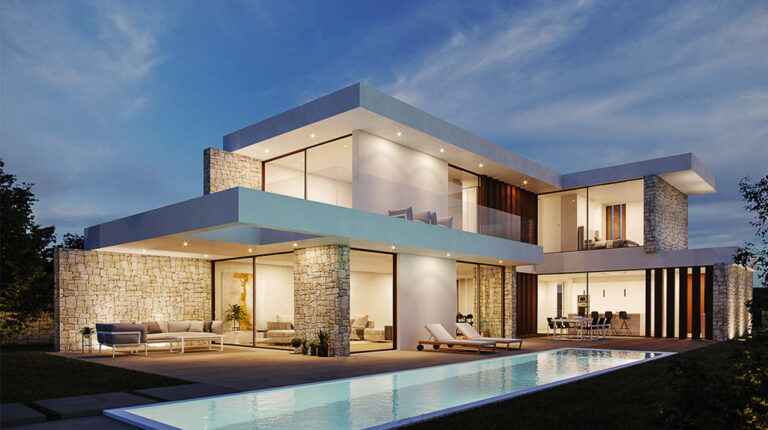
Riga House | Two-Storey Steel Frame Family Home
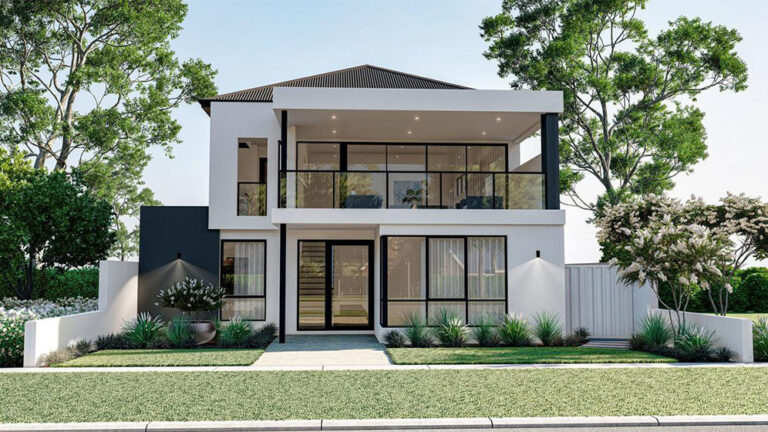
Bruges House: Four-Bedroom Villa with an Upstairs Lounge
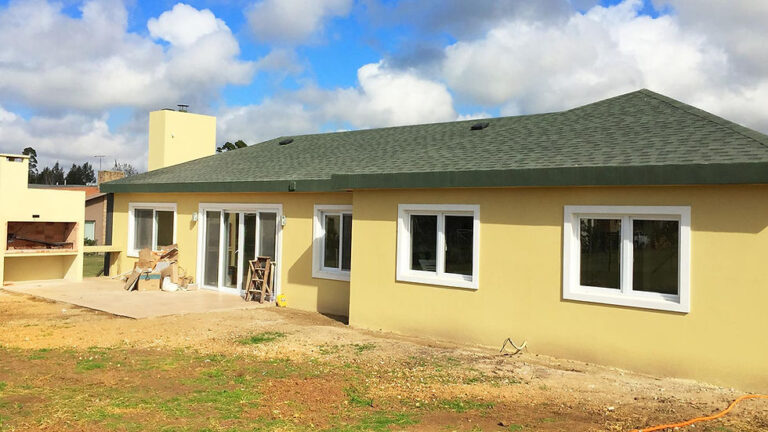
Garassini House | Three-Bedroom Single-Storey Family Home
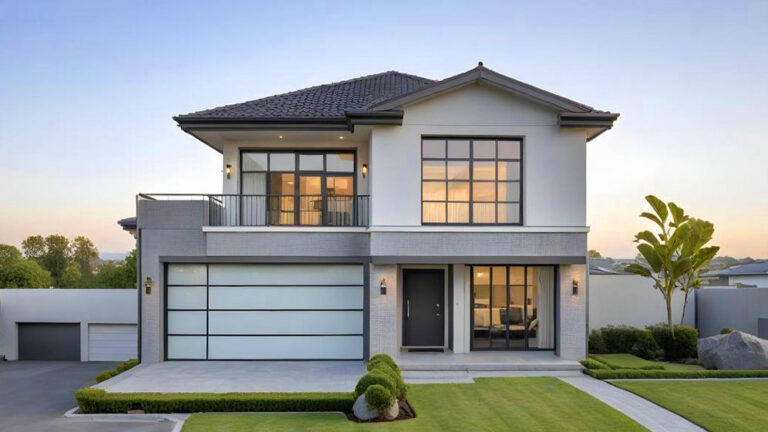
Eliza House | Two-Storey Light Steel Frame Home in Australia