Opent in een nieuw tabblad
Offerte aanvragen

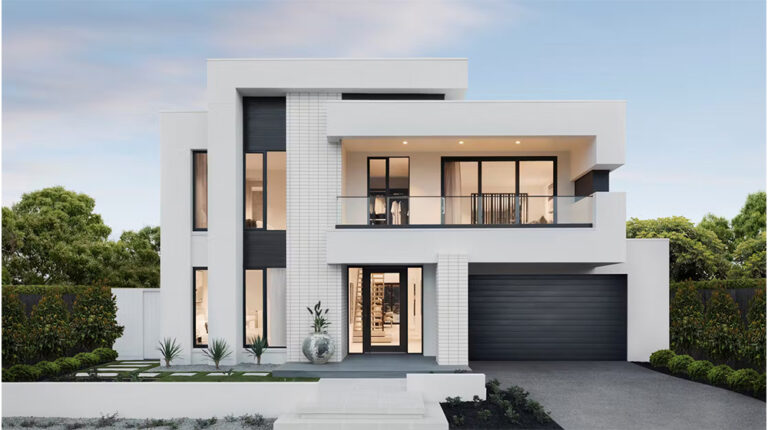
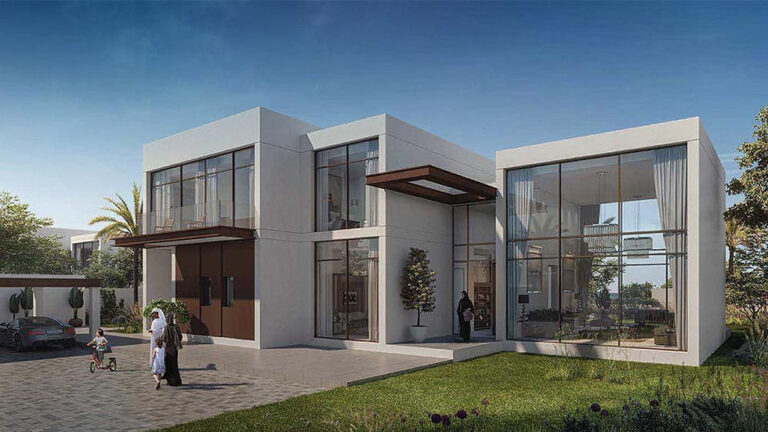
Spiez House | Two-Storey Steel Frame Villa Design

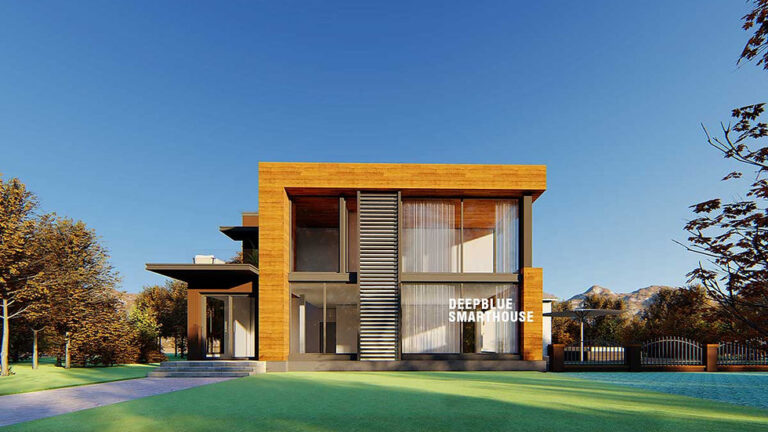
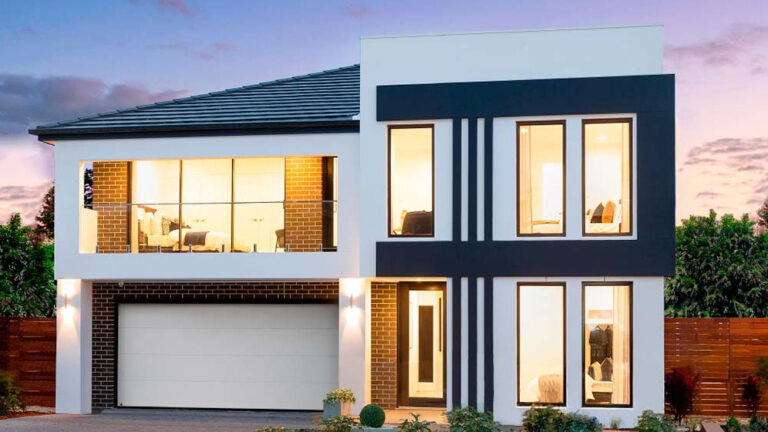
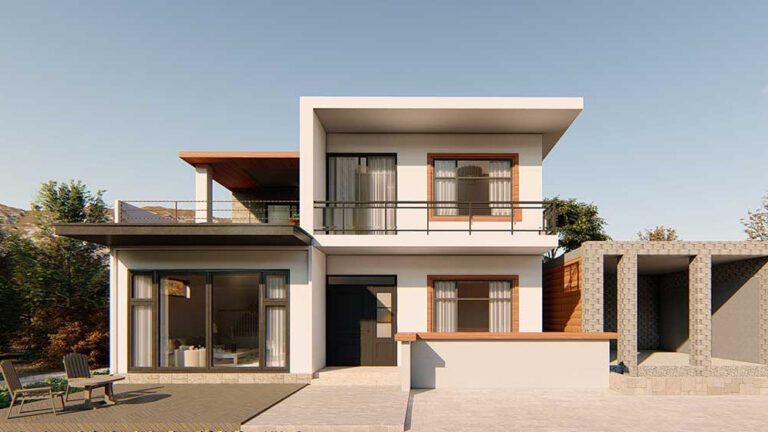
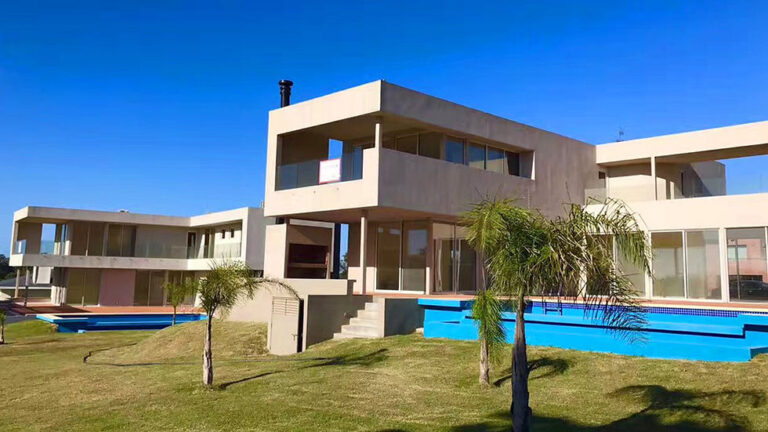
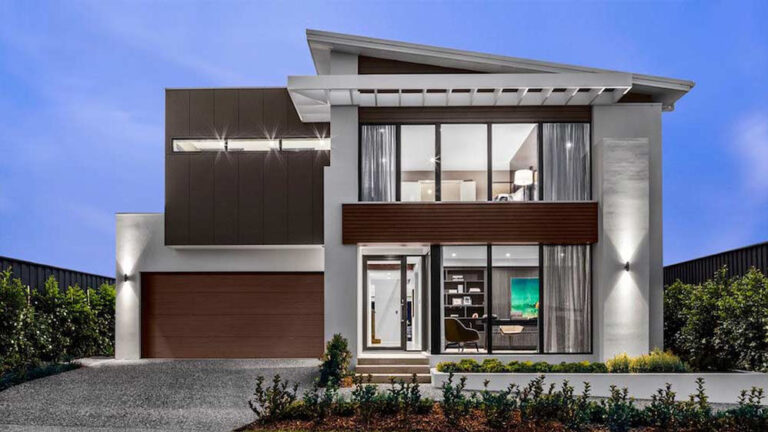
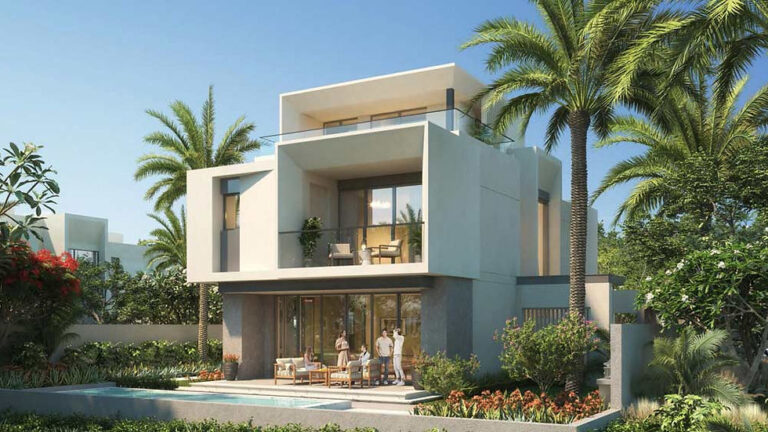
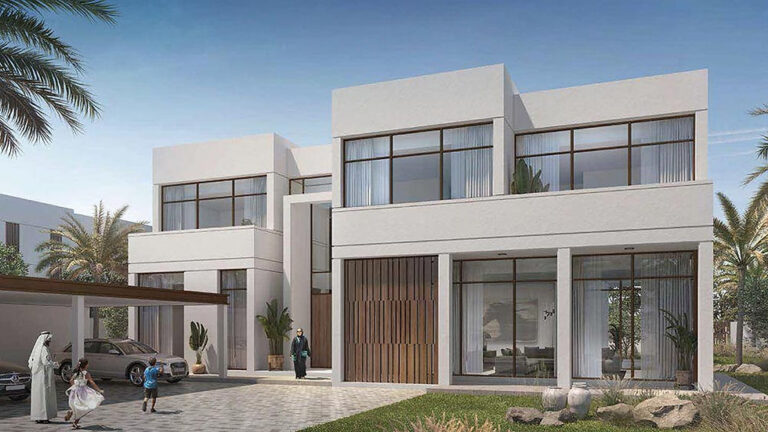
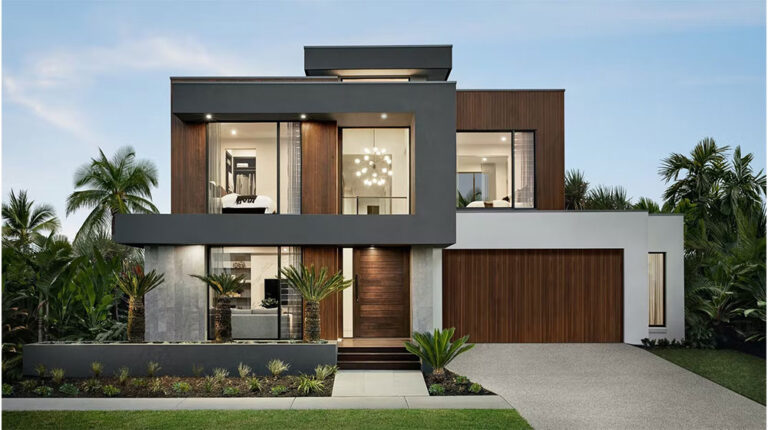
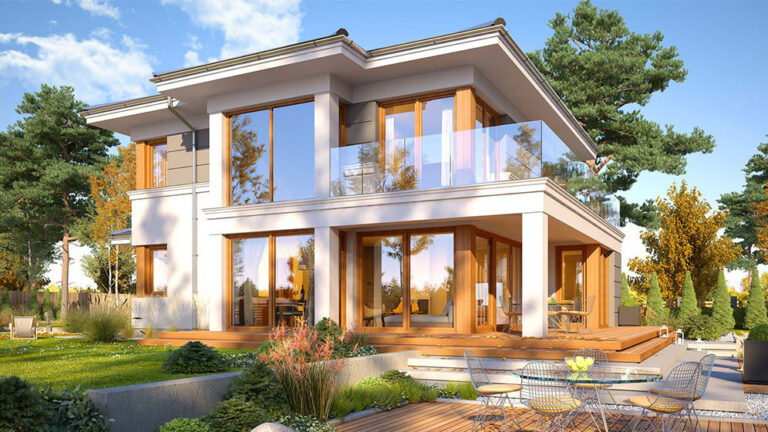
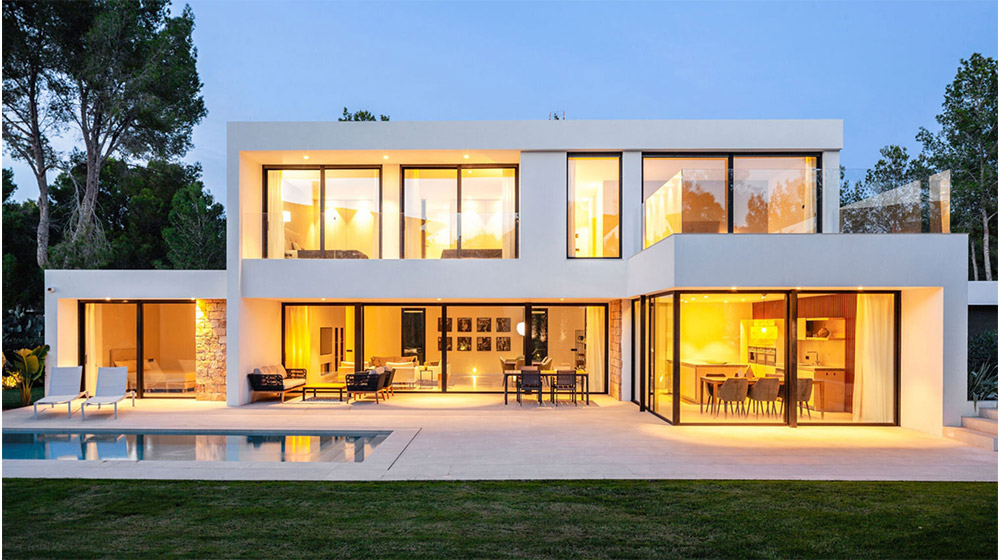
Luxurious contemporary home featuring large glass windows, a sleek design, and a backyard pool, perfect for stylish outdoor living and relaxation. Ideal for modern lifestyle and elegant home decor.
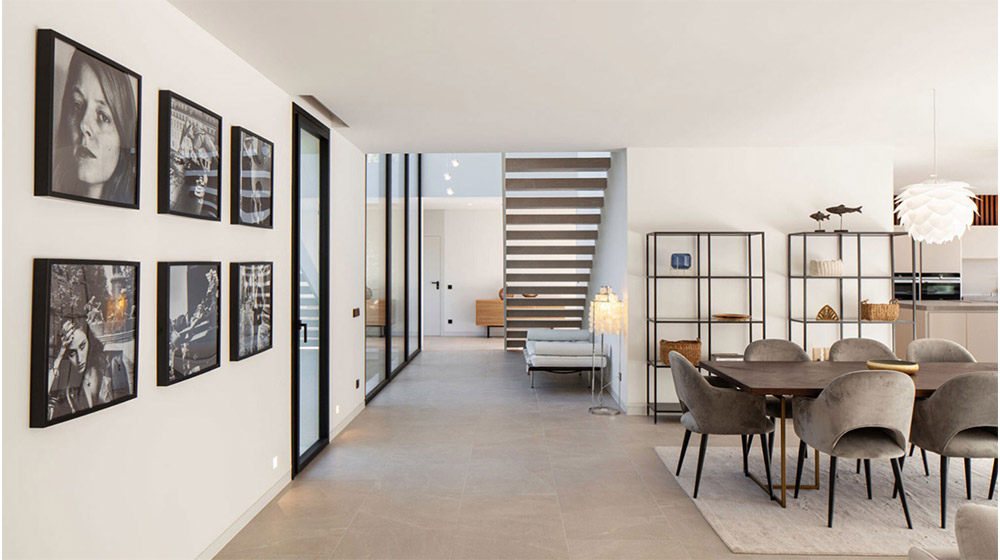
Luxurious living space featuring minimalist furniture, contemporary art, and sleek open-plan design perfect for stylish home interiors.
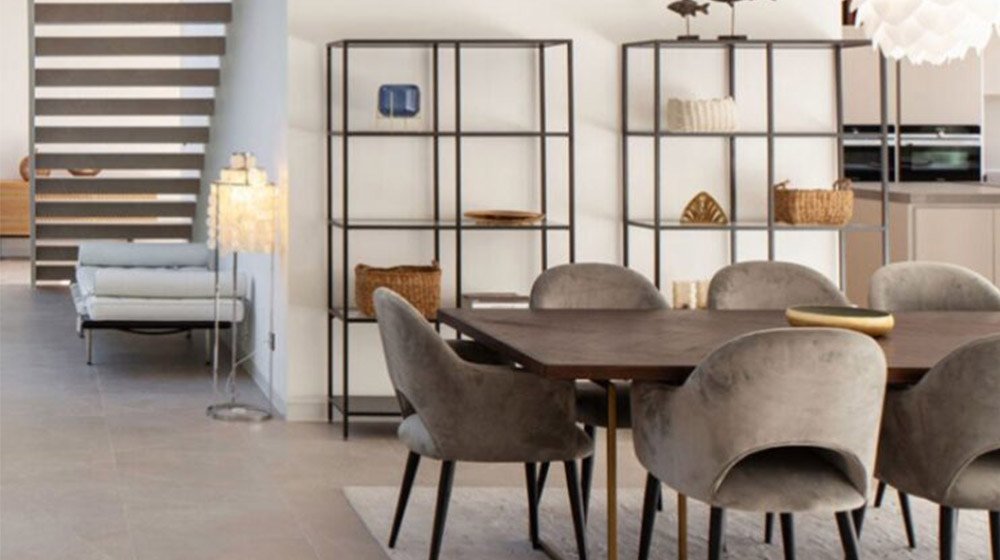
Stylish modern dining room featuring a dark wooden table surrounded by plush, velvet chairs, with minimalist shelving and decorative accents creating a cozy, elegant space for family gatherings.
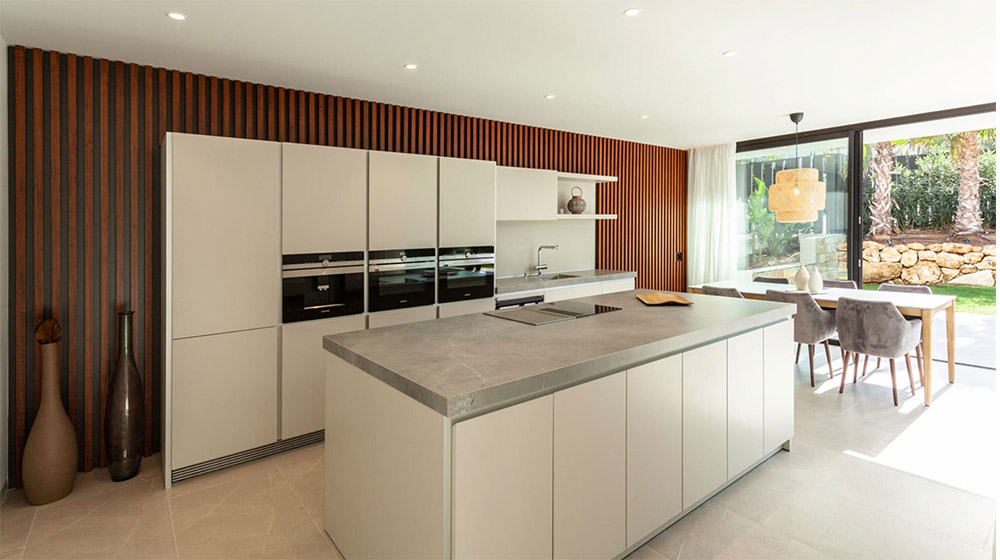
Bright modern kitchen featuring minimalist design, white cabinets, large windows, and natural wood accents for a stylish and functional home interior.
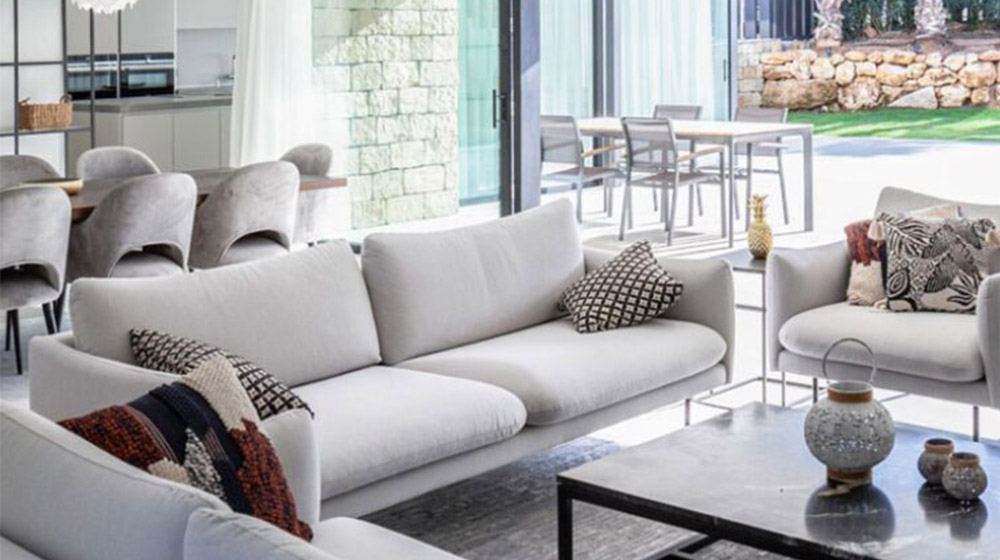
Bright, contemporary outdoor lounge featuring plush sofas, stylish cushions, and a sleek coffee table, ideal for relaxing or entertaining in a modern home setting.
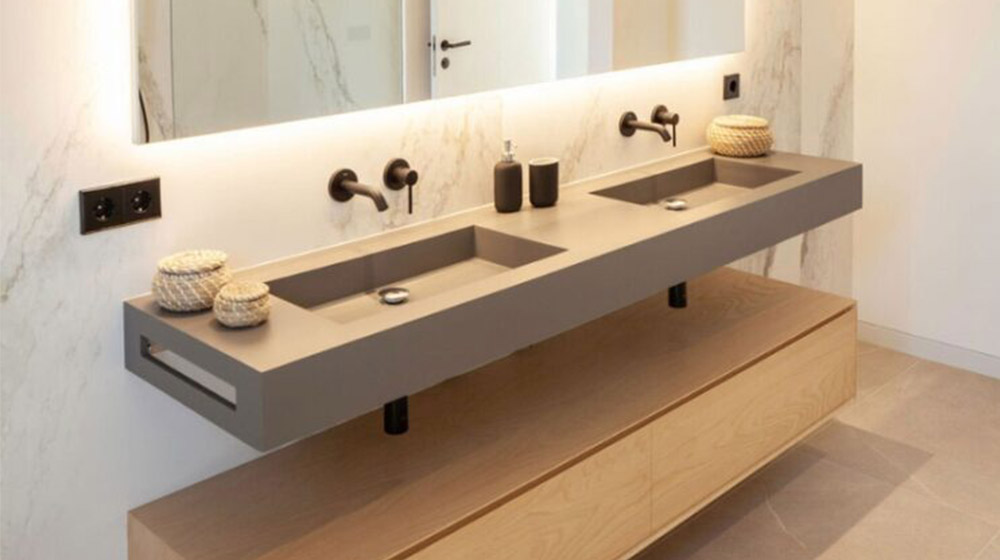
Elegant gray double bathroom sink with wall-mounted faucets, decorative jars, and wooden storage beneath, highlighting minimalist bathroom design and contemporary style.
Slaapkamer
4
Woonkamer
2
Badkamer
5
Garage
2
Keuken
1
Afmetingen van de woning
  • Oppervlakte van de woning423.46 m²
  • Lengte van de woning27.75 m
  • Breedte van de woning17 m
Directe offerte
Meer informatie
  • ModelDPBL-25-68
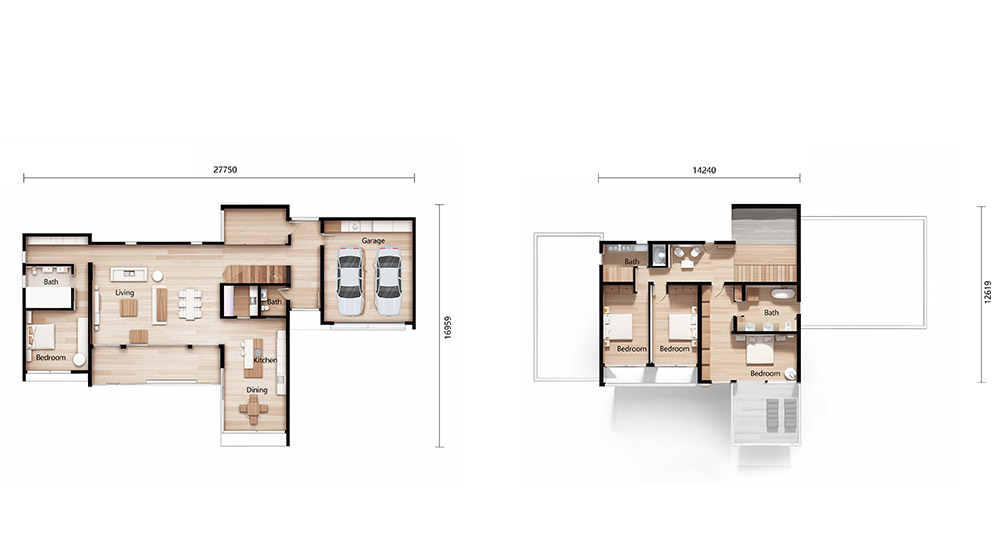
Bird's-eye view of a spacious two-story home layout featuring a garage, ample bedrooms, bathrooms, living and dining areas, ideal for families seeking modern architectural designs.

Spiez House

Nestled within a generous 28 by 17-meter footprint, the Spiez House presents a stunning vision of contemporary living in a sophisticated single-family home. This two-story residence, with a total constructed area of approximately 423.46 square meters, masterfully blends bold, minimalist architecture with thoughtful, family-centric design. Its defining feature is the extensive use of floor-to-ceiling glass windows, which bathe the interiors in natural light, create a seamless dialogue with the outdoors, and establish a striking, elegant facade.

On the Ground Floor: Upon entering through the main door, you are welcomed into a spacious and luminous living room, setting a tone of openness and relaxation. To the left, a bedroom with an ensuite bathroom offers privacy and convenience, perfect for guests or multi-generational living. To the right, a modern kitchen awaits, adjacent to a sunlit dining area positioned by the windows to make every meal a pleasant experience. A separate bathroom is conveniently located behind the kitchen. Completing this level is a spacious two-car garage, providing ample secure parking and storage.

On the First Floor: The upper level is dedicated to rest and rejuvenation, housing three tranquil bedrooms. Two bathrooms serve this floor, ensuring comfort for all. The master suite is a true retreat, featuring a private terrace—an ideal outdoor sanctuary for enjoying morning coffee, basking in the sun, or unwinding in the cool evening air.

DEEPBLUE SmartHouse integrates these approaches to deliver a single-family home that is not only beautiful and functional but also built smarter. We ensure superior energy efficiency, reduced environmental impact, and a rigorous standard of quality control from factory to foundation.

Delen:

Wat is de volgende stap?

Ontdek wat er voor u mogelijk is met ons STANDARD- en maatwerkbouwproces
Bekijk meer

Geïnteresseerd in dit ontwerp?

Wilt u meer weten over dit ontwerp? Stel dan hieronder uw vraag. Een van onze woonadviseurs neemt contact met u op. Bekijk ook het STANDARD-proces.
Stel een vraag

Misschien vindt u dit ook leuk...

Bespreek vandaag nog uw project

Project Inquiry Form