Jasper House
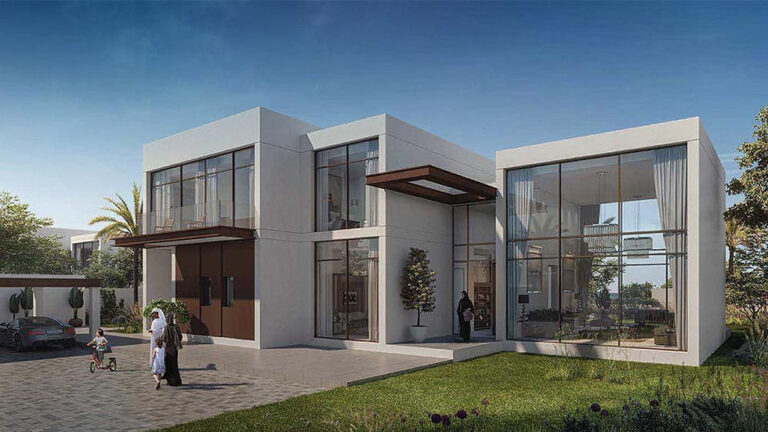
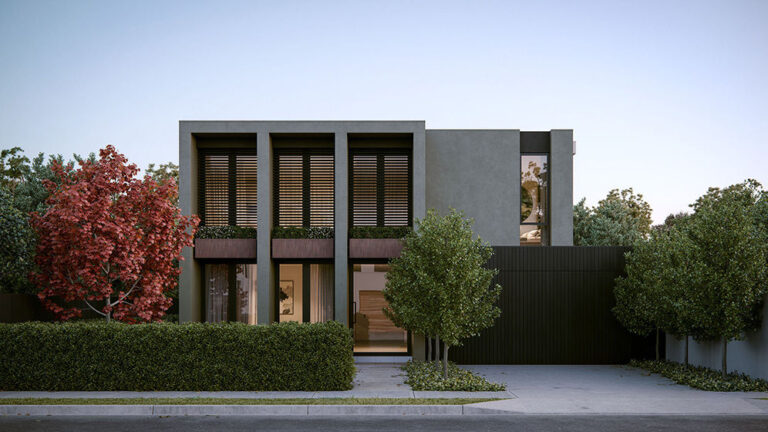
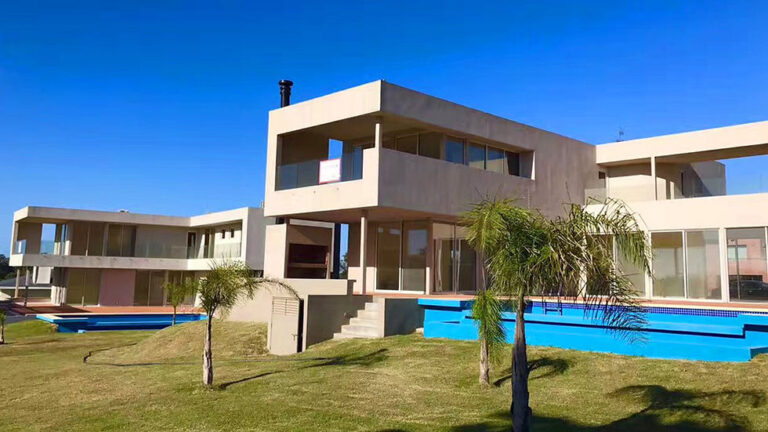
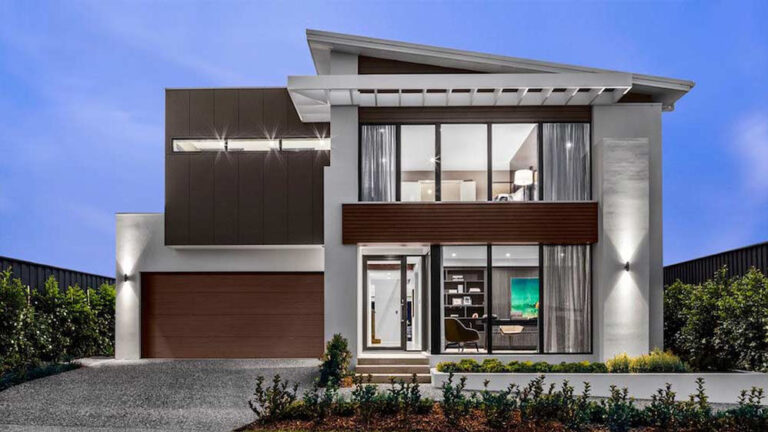
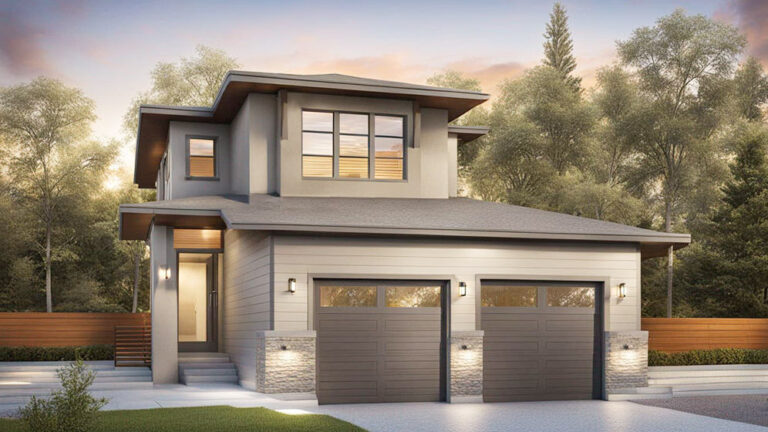
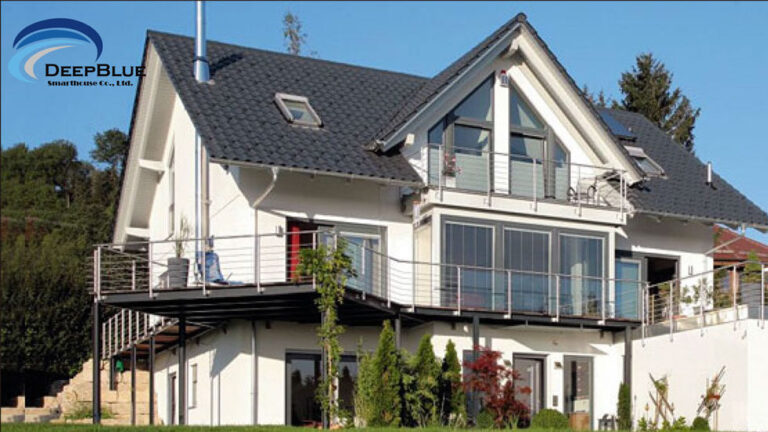
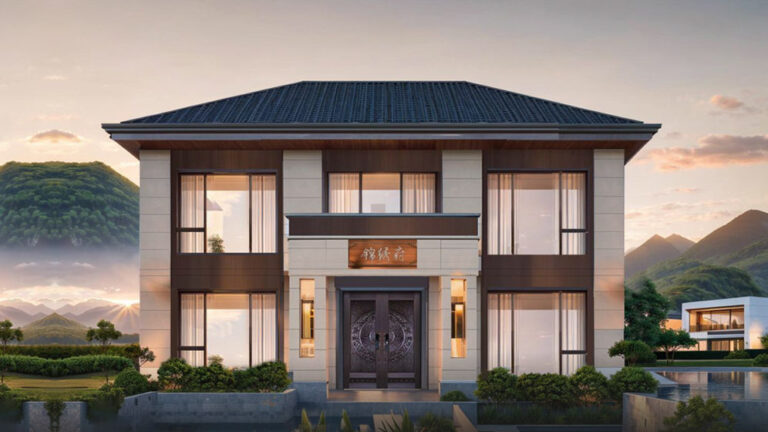
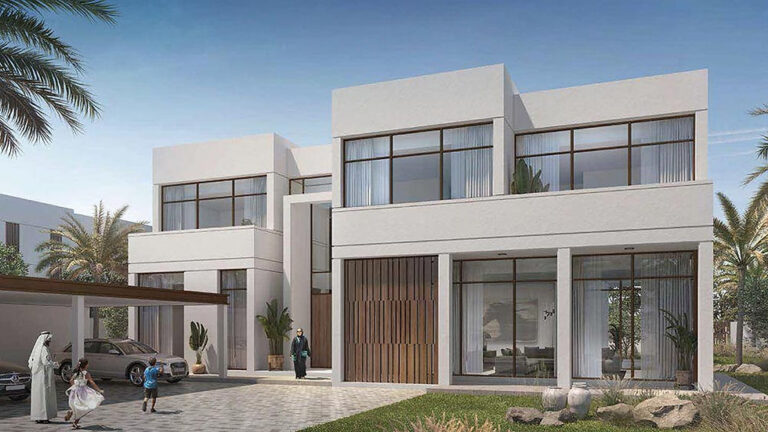
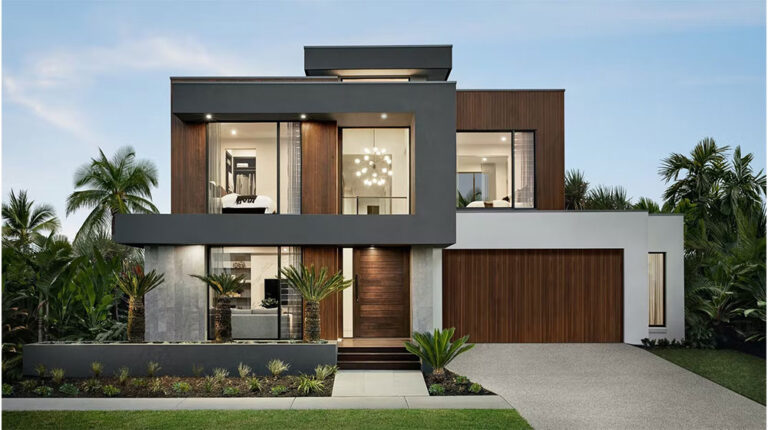
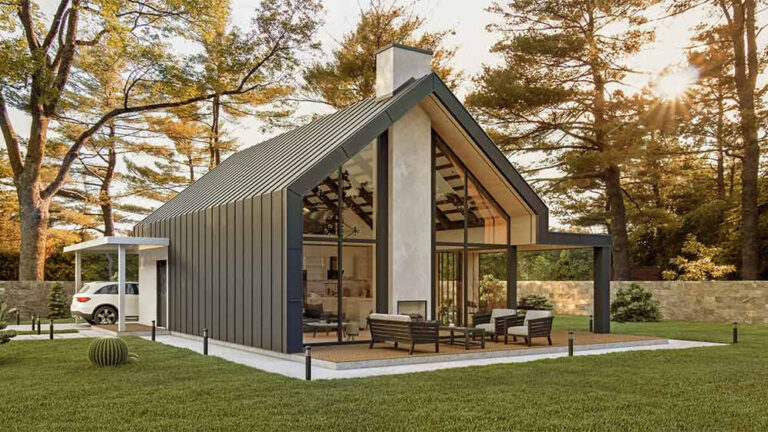
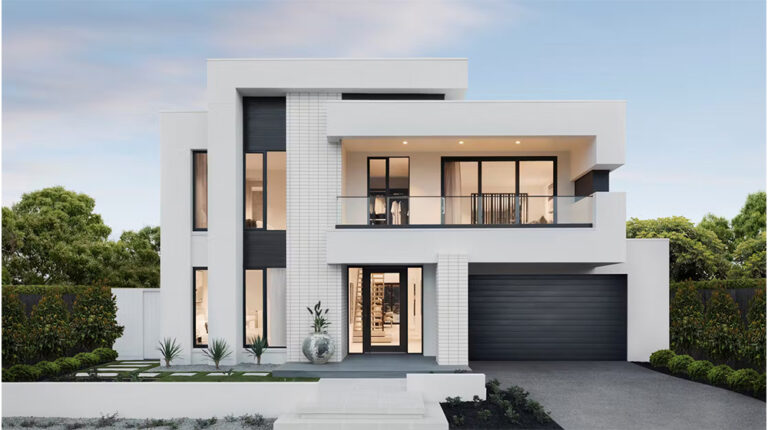
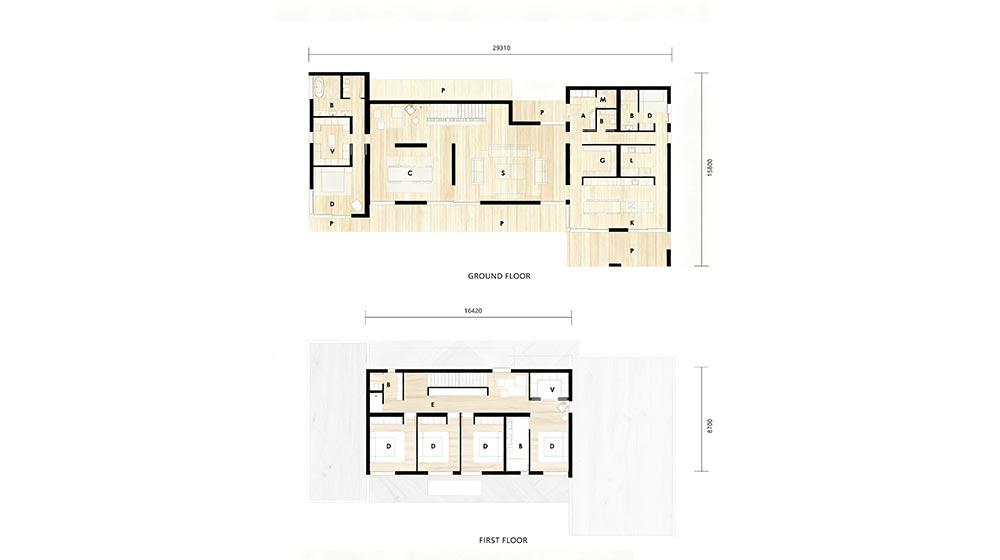
Introducing Jasper House, a masterpiece of modern luxury architecture designed for discerning families. This stunning residence combines sleek, flowing lines with a sophisticated material palette to create a home that is as visually striking as it is welcoming. The exterior makes a powerful statement with its elegant blend of gray cement boards and cultured stone, exuding an aura of refined, contemporary strength. Spanning a generous 29.3 x 15.8 meter footprint, the home is meticulously planned for both grand entertaining and intimate family life.
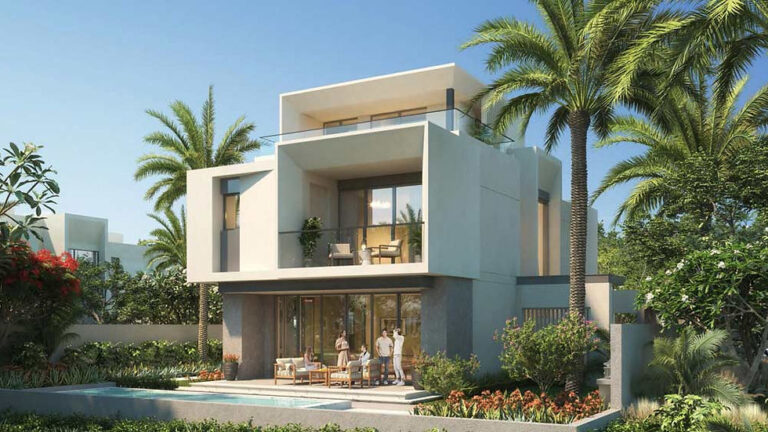
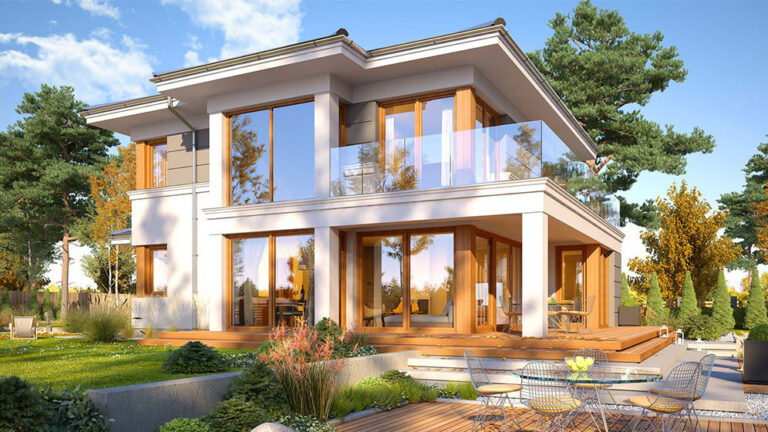
The layout features six spacious bedrooms, five well-appointed bathrooms, and three distinct living areas, providing ample space for every member of the family to relax, connect, and thrive. A defining feature of Jasper House is its seamless indoor-outdoor integration. The entrance is designed by a shimmering swimming pool, creating a captivating first impression. This aquatic centerpiece is perfectly complemented by the expansive ground-floor terrace, which serves as an ideal vantage point for relaxation and poolside entertainment, fostering a resort-like atmosphere in the privacy of your own home.