Opent in een nieuw tabblad
Offerte aanvragen

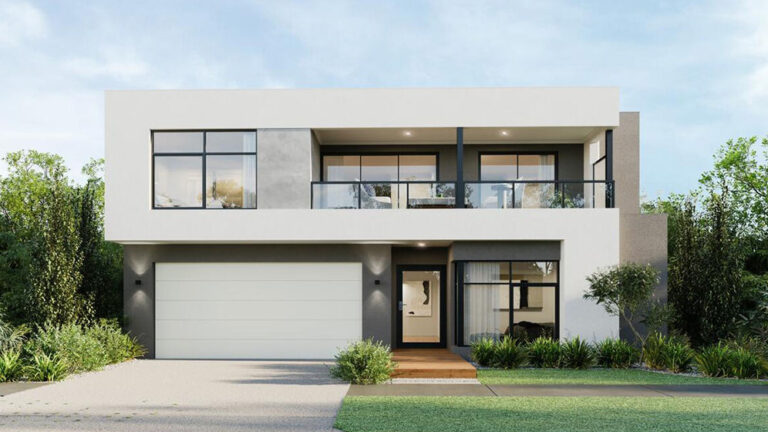
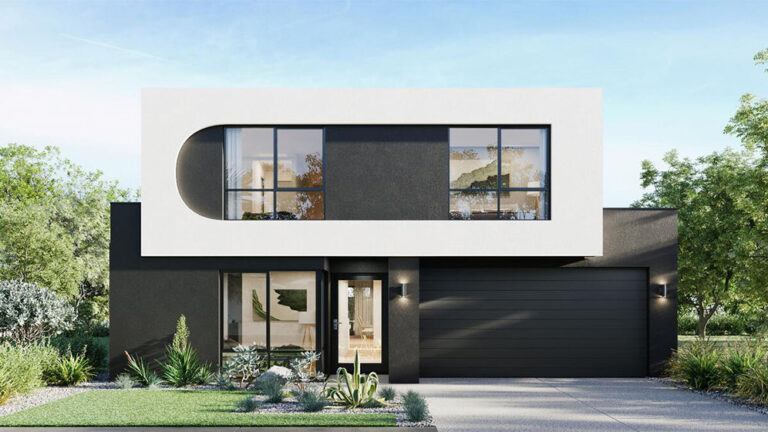
Galway House | Two-Storey Light Steel Family Villa

Een moderne woning met een strak ontwerp, grote ramen en een fraai aangelegde tuin, ideaal voor stijlvolle buitenruimtes en modern wonen.
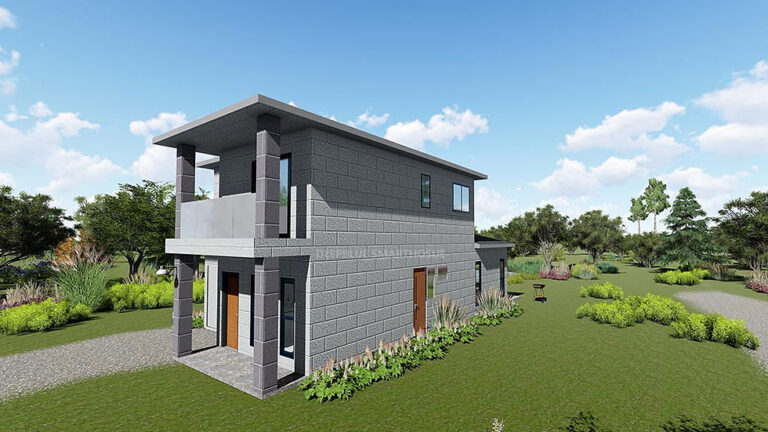
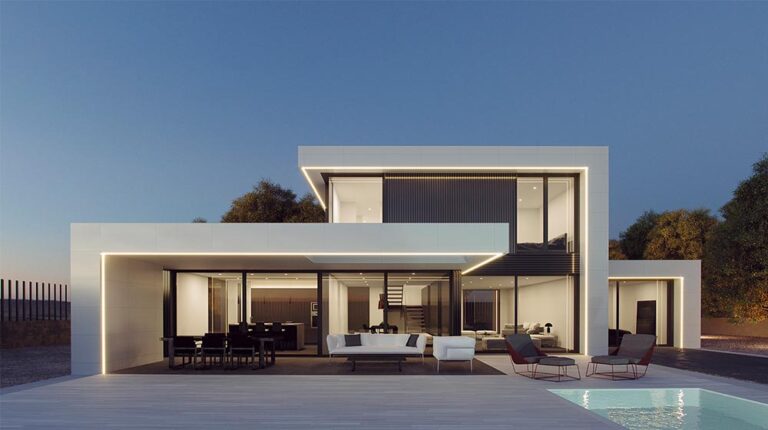
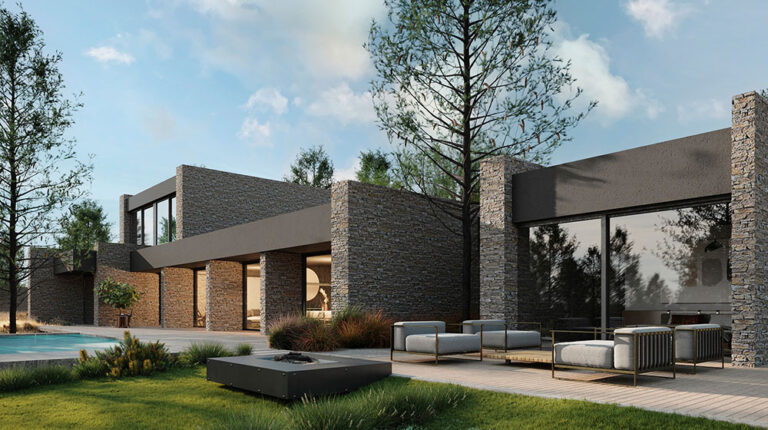
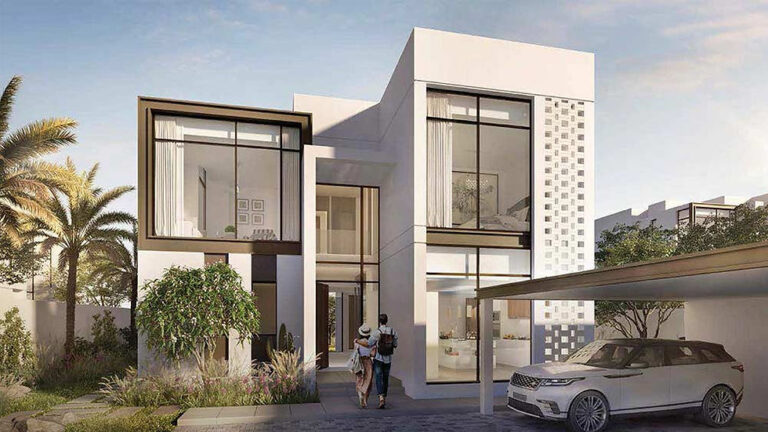
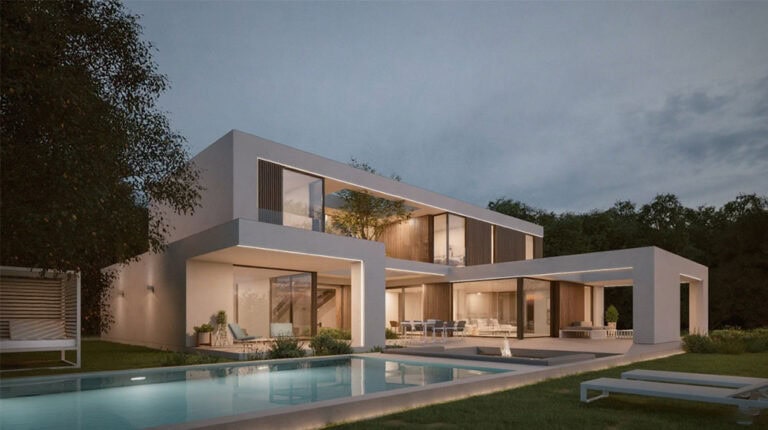
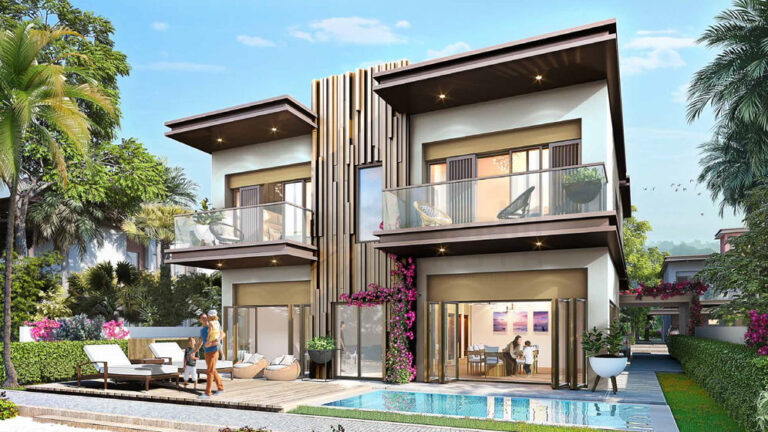
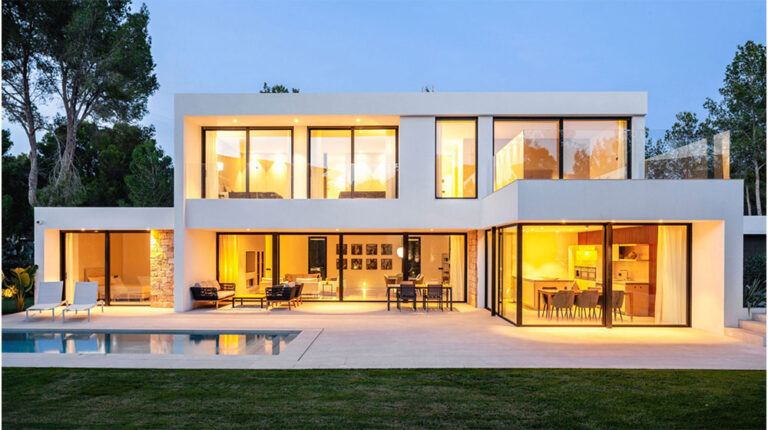
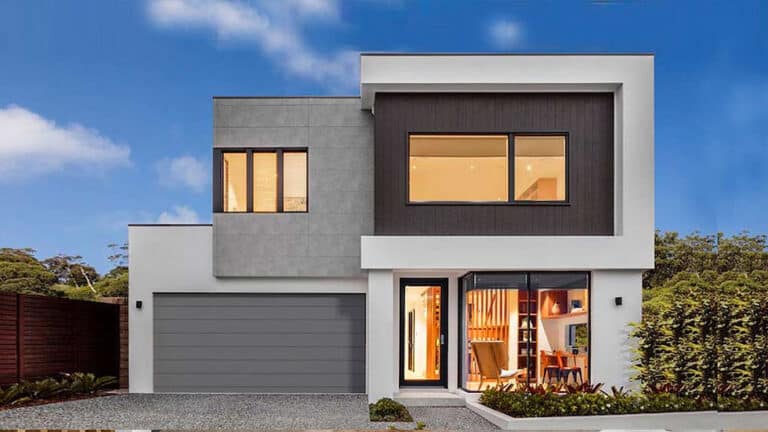
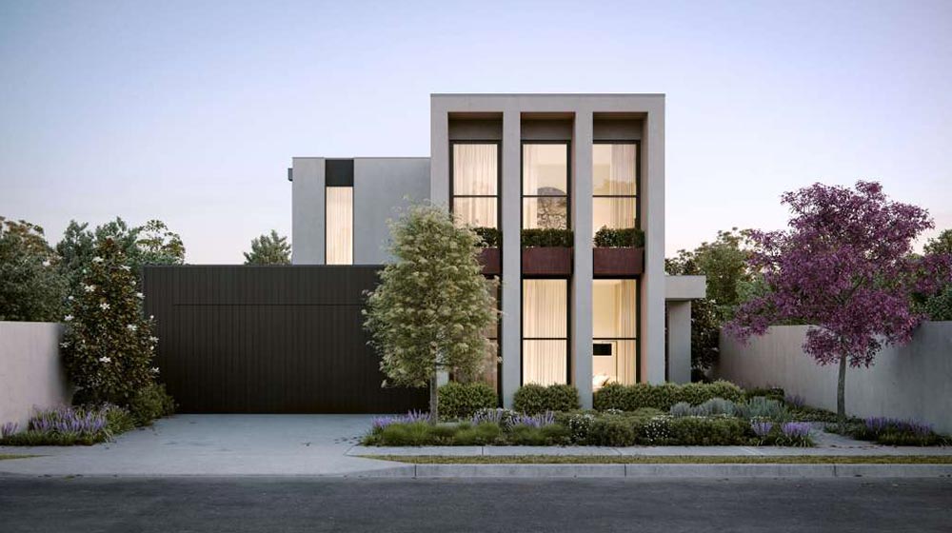
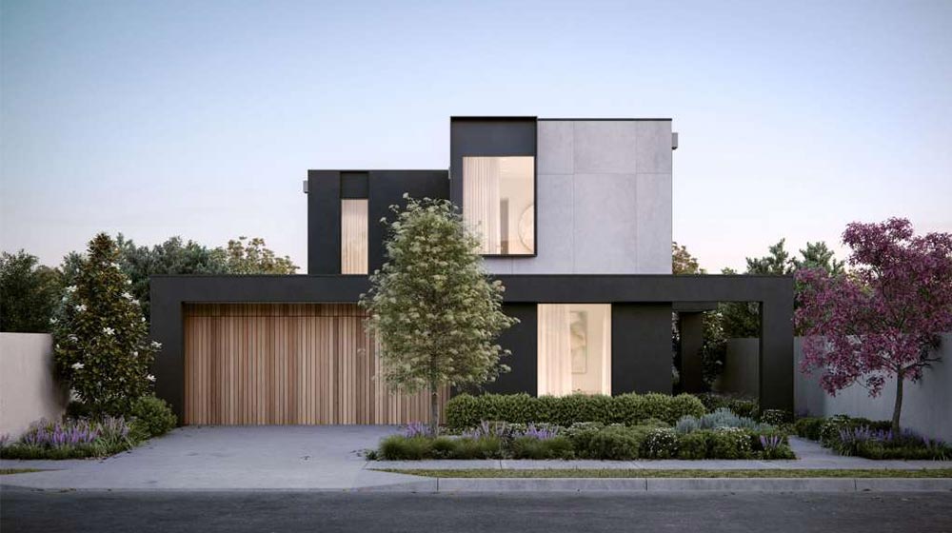
Contemporary house with sleek design, large windows, and landscaped front yard, showcasing modern architecture and stylish outdoor landscaping.
Contemporary two-story house with sleek design, large windows, and minimalist landscape featuring trees and shrubs.
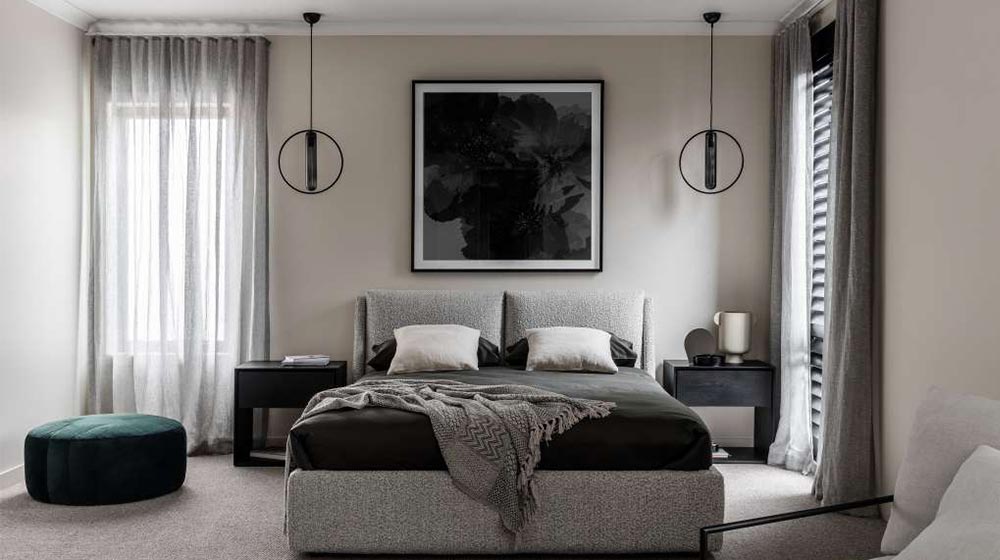
Bright, minimalist bedroom with neutral tones, stylish pendant lighting, and elegant decor for a relaxing sleep environment.
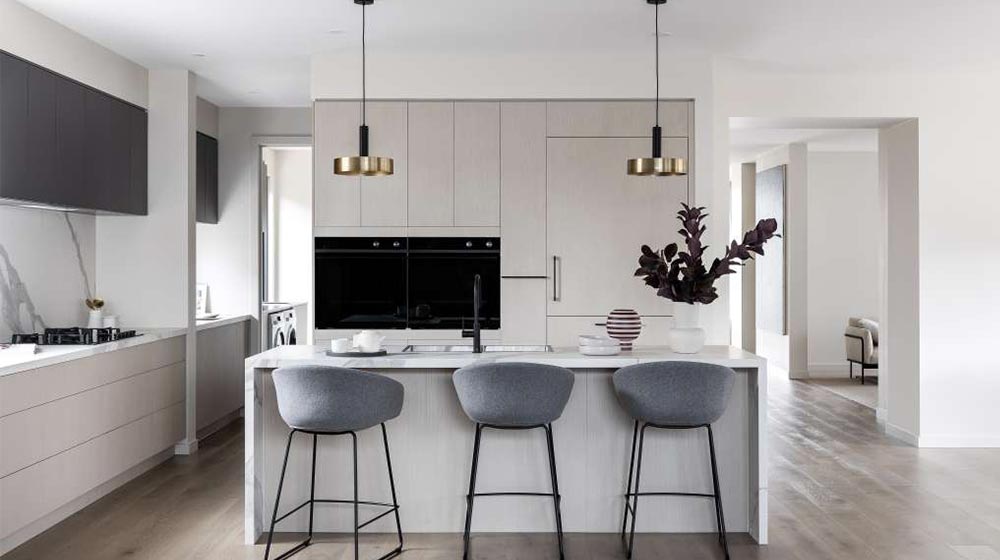
Contemporary kitchen featuring a sleek white design, a stylish breakfast bar with three gray chairs, minimalist cabinetry, and elegant pendant lighting for a sophisticated dining space.
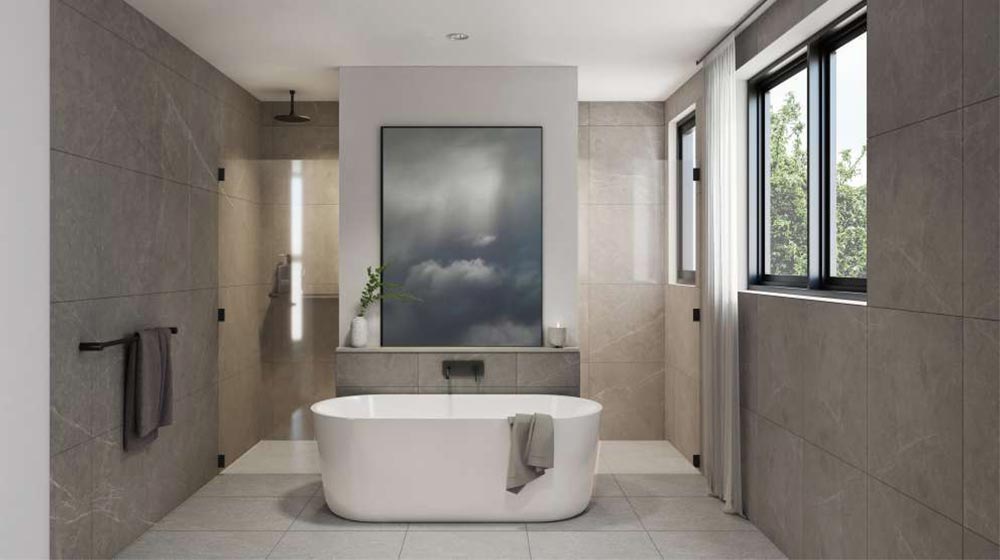
Luxurious spa-inspired bathroom featuring a sleek bathtub, natural light, neutral tones, and minimalist decor for a relaxing home spa experience.
Slaapkamer
4
Woonkamer
2
Badkamer
5
Garage
2
Keuken
1
Afmetingen van de woning
  • Oppervlakte van de woning322.9 m²
  • Lengte van de woning21.05 m
  • Breedte van de woning23.32 m
Directe offerte
Meer informatie
  • ModelDPBL-26-01
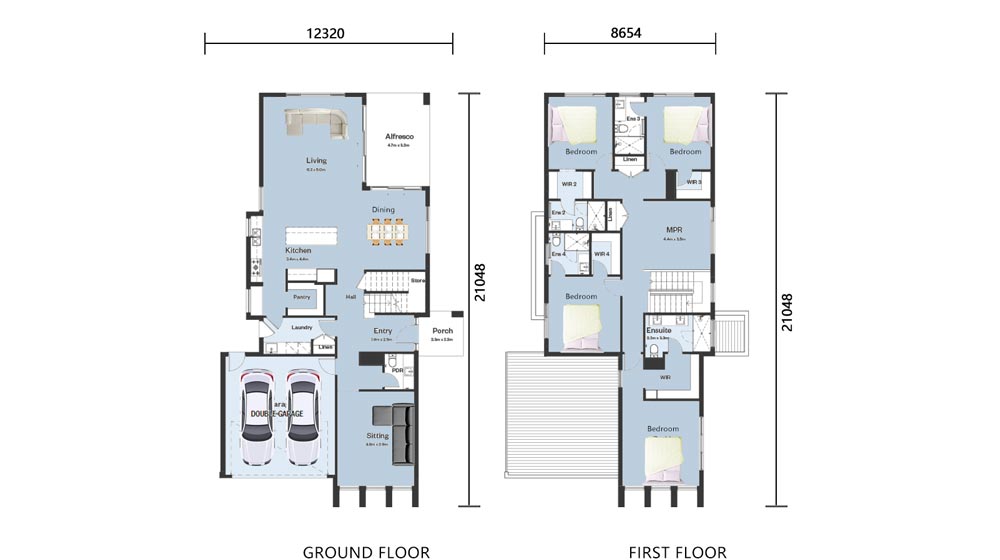
An expertly designed modern family home floor plan with a spacious layout, including multiple bedrooms, bathrooms, a double garage, and outdoor living space, perfect for comfortable living and family gatherings.

Galway House

4 Bedroom 2 Living 1 Kitchen 5 Bathroom 2 Garage Area:322.9m²

The Galway House is an exceptional 2-story singel family home that artfully combines generous space, contemporary design, and seamless indoor-outdoor living. Spanning an impressive 322.9 square meters of usable area, this home is thoughtfully designed for both grand entertaining and private family life.

Architectural Elegance & Functional Layout The ground floor presents a perfect balance of practicality and style. A two-car garage provides ample space, while the entry, welcomed by a charming porch, leads you into a flowing floor plan. To the right, a cozy sitting room offers a quiet retreat. Practicality is served with a conveniently located laundry room and a nearby bathroom.

The heart of the home unfolds into a magnificent open-plan area featuring a sleek, modern kitchen seamlessly integrated with the dining space. This flows effortlessly into the expansive main living room, a bright and inviting space bathed in natural light from floor-to-ceiling aluminum-glass windows and doors. These doors open directly onto a superb alfresco area, perfect for year-round outdoor dining and relaxation, effectively extending your living space into the fresh air.

A graceful staircase ascends to the private upper level, dedicated to rest and rejuvenation. Here, you will find four spacious bedrooms, each a serene sanctuary with its own private ensuite bathroom. An additional open area at the top of the stairs presents versatile possibilities—ideal as a second living room, a home gym, or a playful children’s retreat.
Delen:

Wat is de volgende stap?

Ontdek wat er voor u mogelijk is met ons STANDARD- en maatwerkbouwproces
Bekijk meer

Geïnteresseerd in dit ontwerp?

Wilt u meer weten over dit ontwerp? Stel dan hieronder uw vraag. Een van onze woonadviseurs neemt contact met u op. Bekijk ook het STANDARD-proces.
Stel een vraag

Misschien vindt u dit ook leuk...

Bespreek vandaag nog uw project

Project Inquiry Form