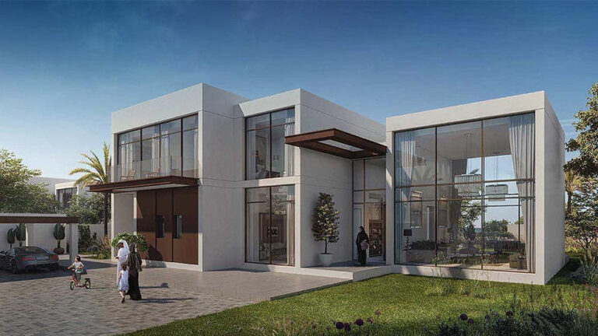
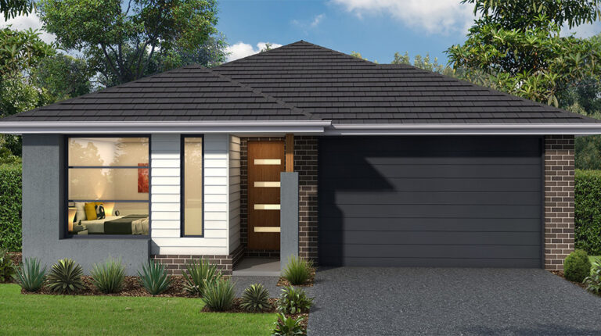
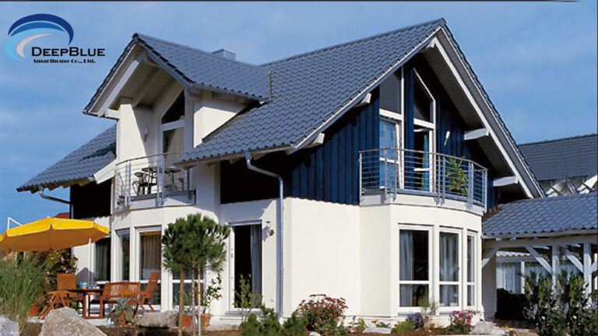
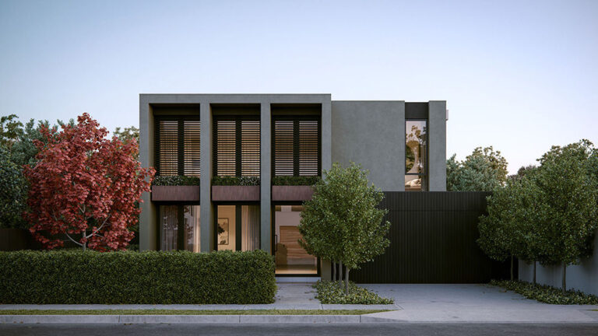
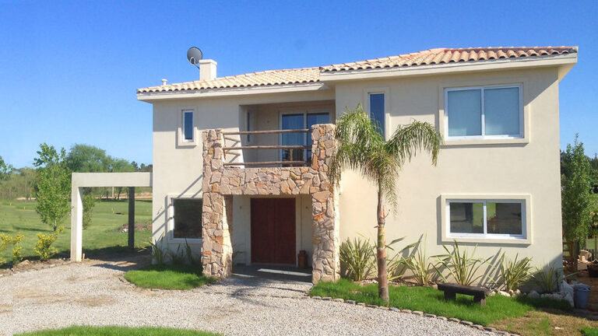
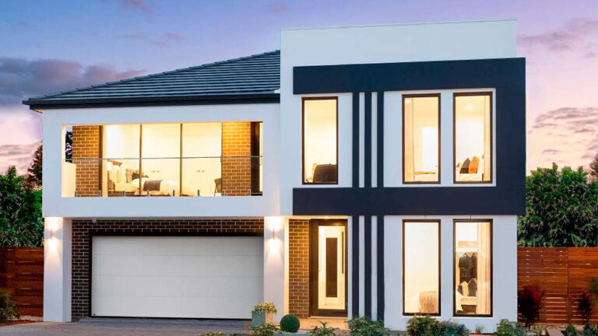
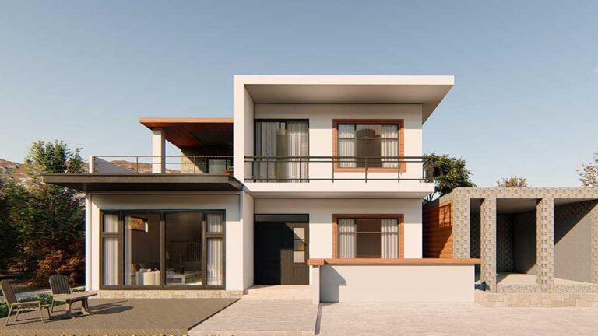
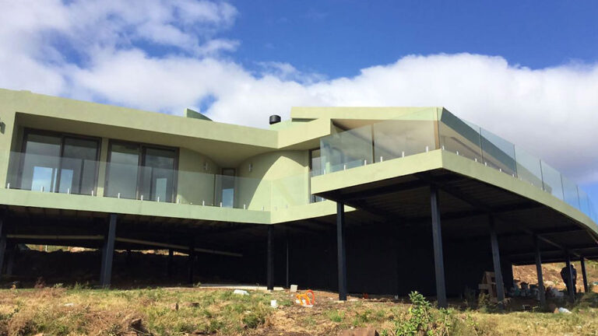
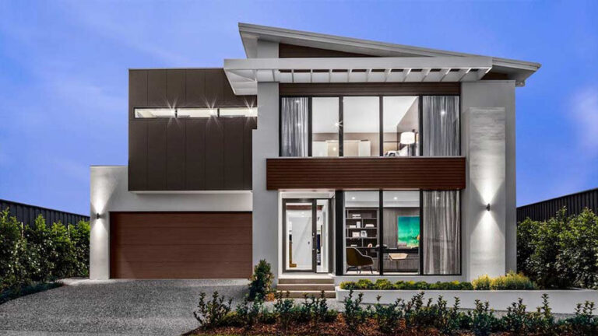
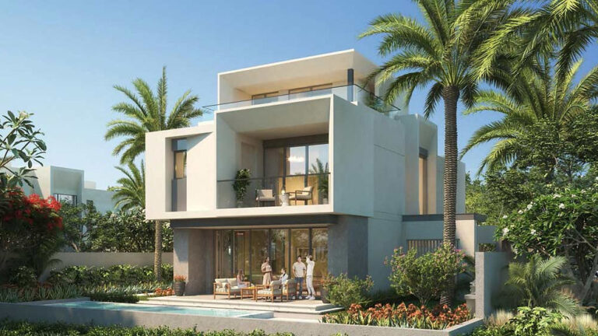
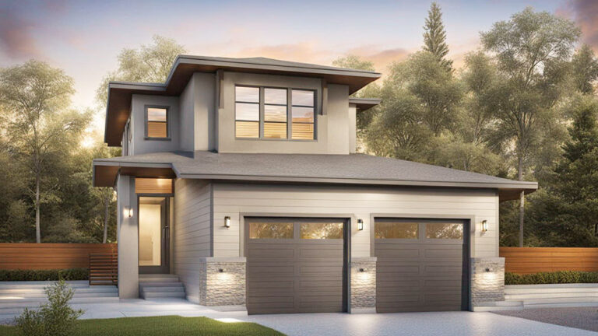
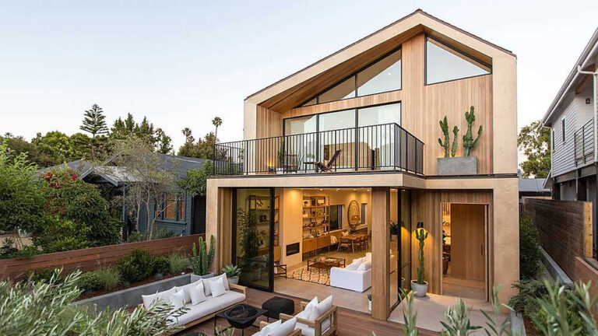
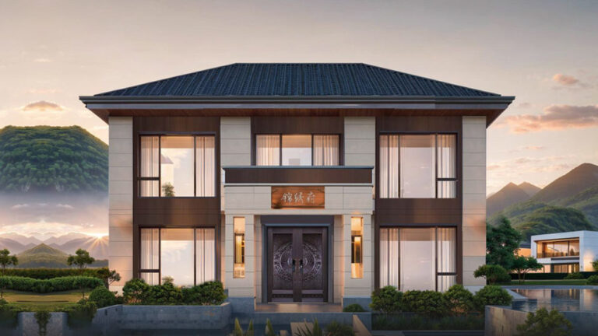
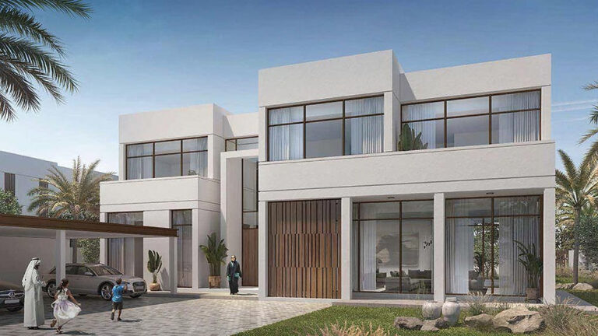
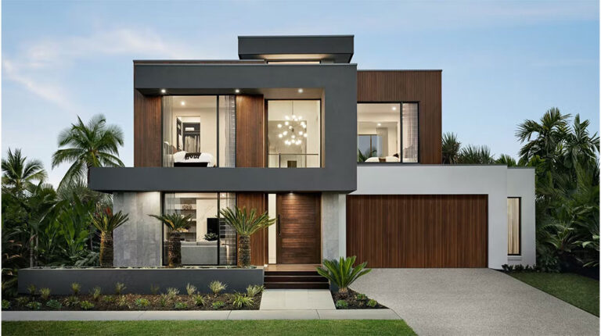
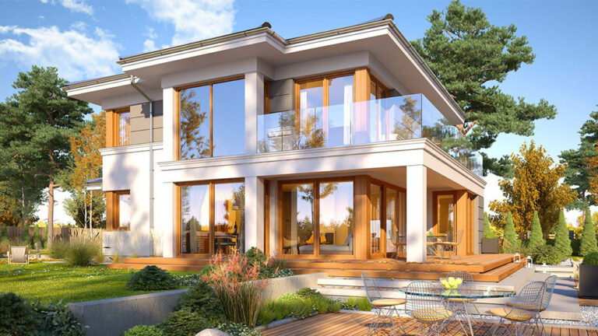
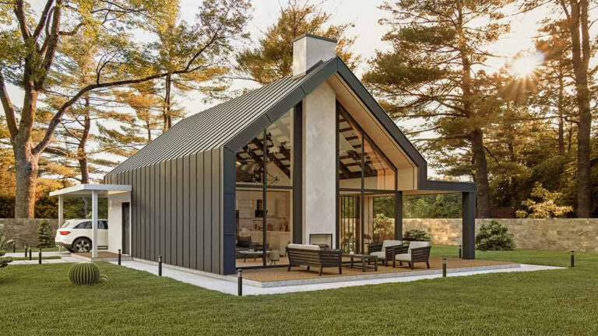
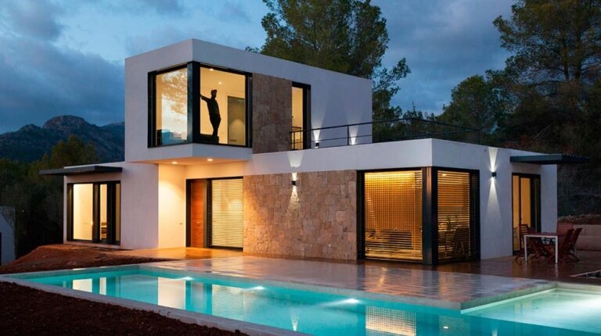
The Retirement Center is a two-storey senior living building with 598 m² of total floor area. Its design combines private rooms with communal space and outdoor decks, providing accommodation intended for older residents within a shared residential setting.
Private Rooms and Shared Living
Nine bedrooms provide individual places for residents to rest and keep their personal belongings. Separate rooms give the building a private accommodation component alongside the communal areas, allowing residents to spend time alone as well as with others.
A spacious living room provides a common setting for conversation and social activities. This shared room is an important part of the design, bringing residents together within the building rather than concentrating every activity in the bedrooms.
Facilities for Daily Routines
The accommodation includes five kitchens and ten bathrooms. These facilities form part of the building’s residential arrangement, supporting meals and personal routines within the same development.
The design places substantial accommodation on the ground floor, which covers 418 m². A further 180 m² is provided on the first floor, adding another level of interior space above the main lower-floor area.
Outdoor Decks
Two decks, with a combined area of 23.2 m², offer places to sit outdoors and enjoy fresh air. They extend the available settings beyond the private rooms and shared lounge, giving outdoor time a defined place within the building design.
The relationship between personal rooms, communal space and decks is central to the residence. It provides different environments for daily life while maintaining the character of a shared senior living building.
Building Scale and Structure
The overall dimensions are 21.4 m in width and 23.7 m in length. DEEPBLUE SMARTHOUSE’s light-gauge steel framing approach supports the building structure and its two-storey form. Since 2009, DEEPBLUE SMARTHOUSE has specialised in light gauge steel prefabricated building systems, bringing accurately manufactured structural components to residential and accommodation designs.
Product Parameters
| Ground Floor | 418 m² |
| First Floor | 180 m² |
| Total Area | 598 m² |
| House Width | 21.4 m |
| House Length | 23.7 m |
Pricing
For pricing details, please reach out to our sales team.