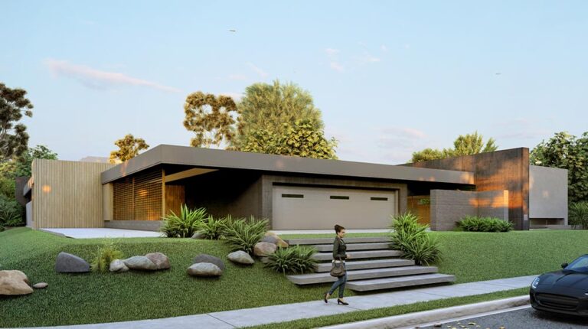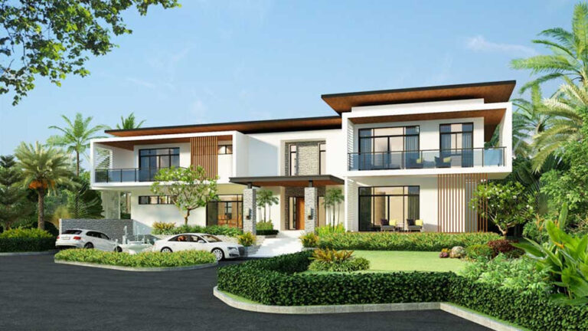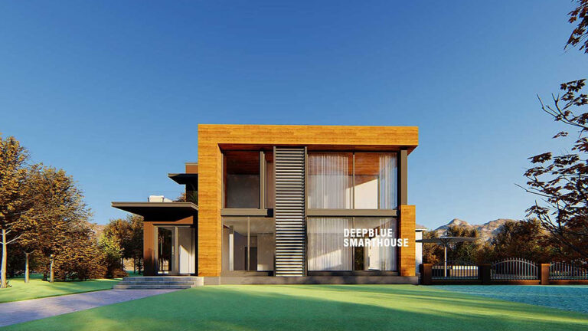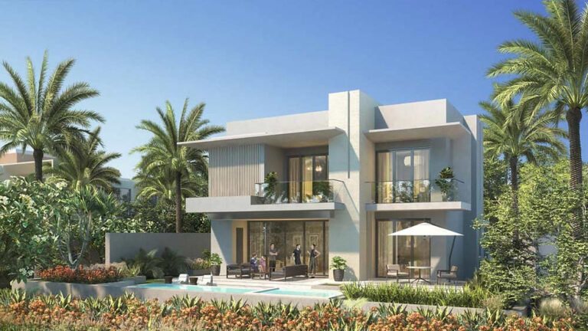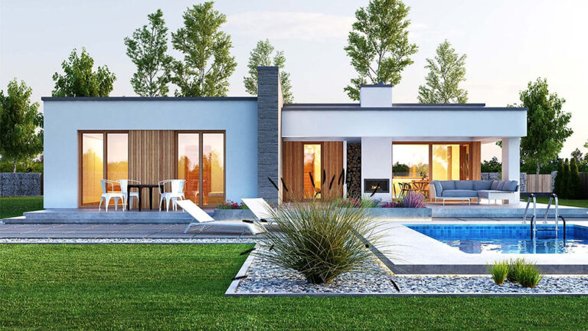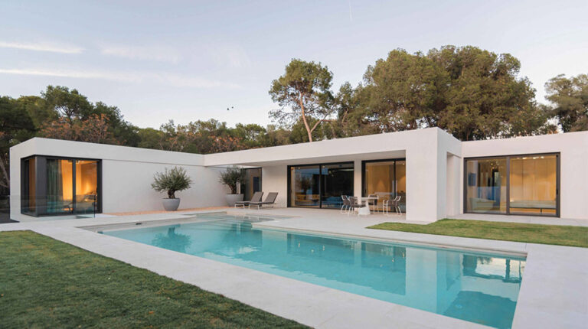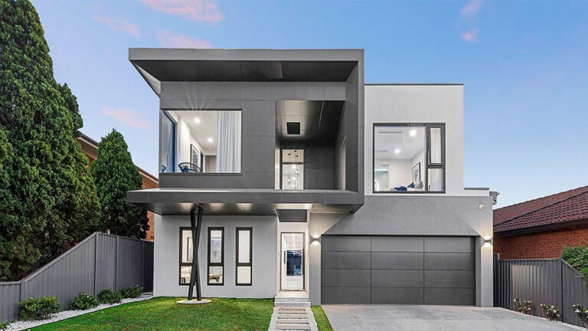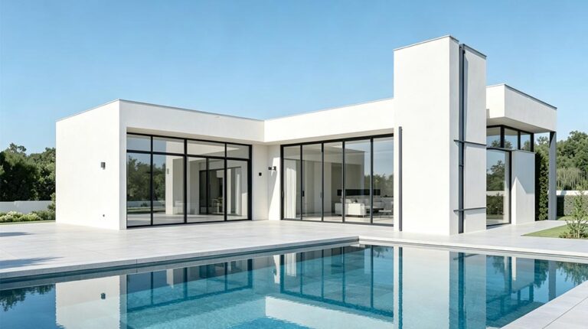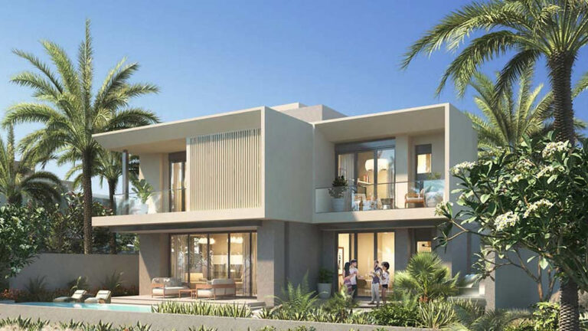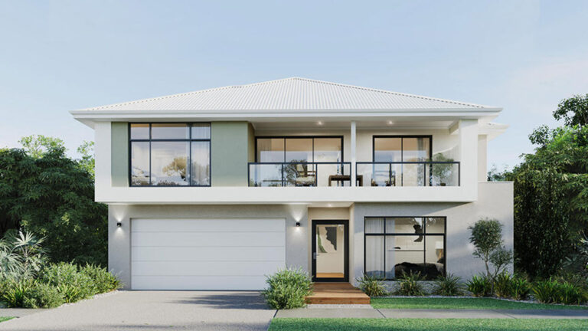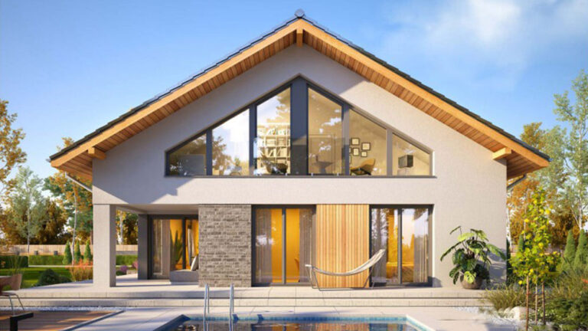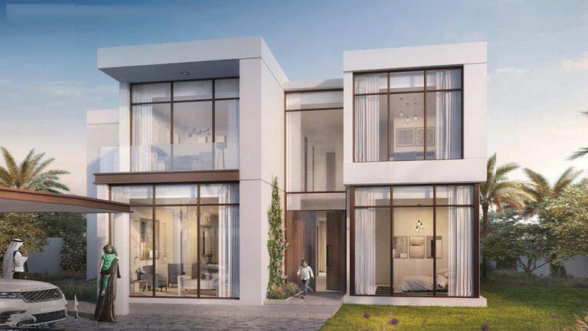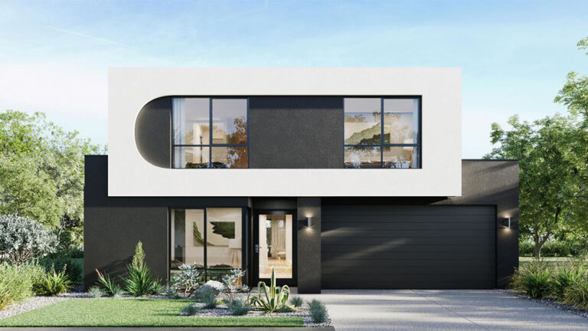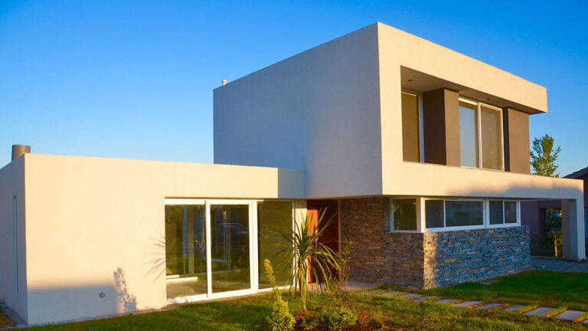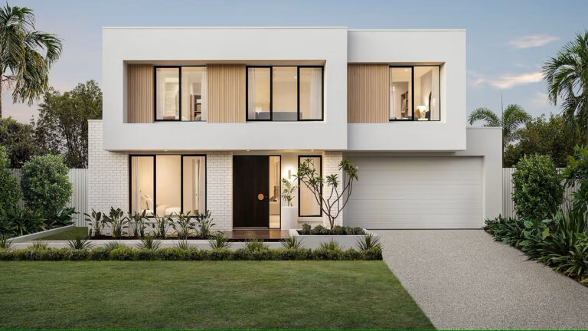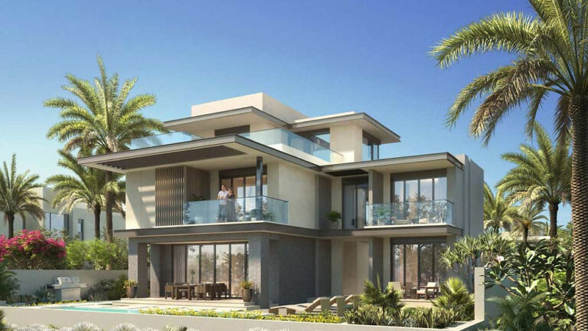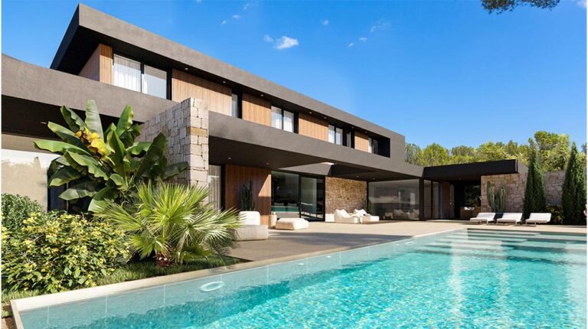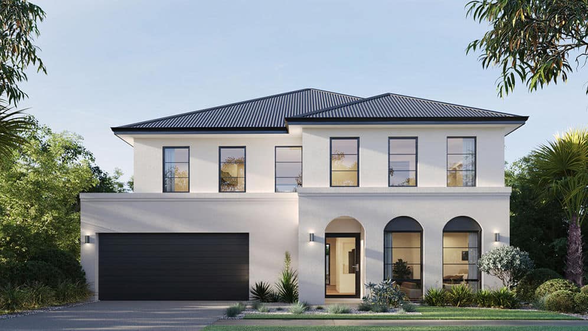
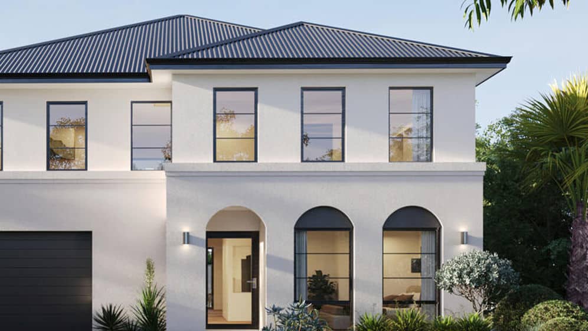


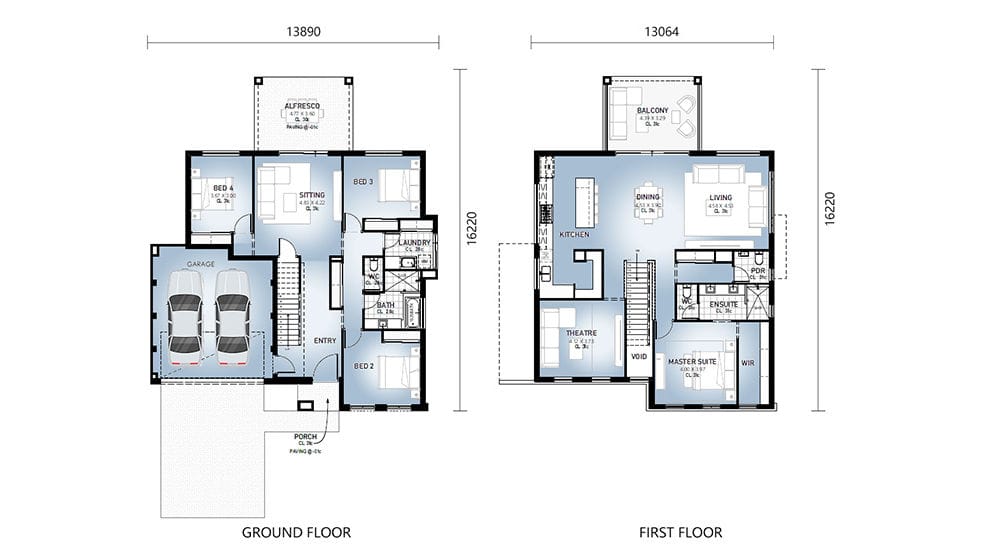
Ronda House, model DPBL-25-02, is a two-storey villa with 363.35 m² of total floor area. Three bedrooms and three living areas give the residence a generous balance between private accommodation and shared rooms, with four bathrooms supporting the household.
Several Places to Spend Time Together
The three living areas allow different activities to take place within the same home. Residents can gather in one space while another remains available for quieter relaxation or visitors. This makes the shared accommodation a central feature of Ronda House.
A dedicated kitchen supports everyday cooking and meals. Alongside the living rooms, it gives the household a clear set of communal facilities without requiring every activity to take place in one lounge.
Three Private Bedrooms
Three bedrooms provide separate places for family members or guests to rest. Each room offers a retreat from the shared areas, giving residents scope to maintain their own routines within a substantial family residence.
Four bathrooms complement the accommodation. Parking for two vehicles adds another practical feature, bringing everyday car storage into the overall residential design.
A Larger Ground Floor
The ground floor covers 208.59 m², with 154.76 m² on the first floor. This distribution gives the building a substantial lower level and additional accommodation above, creating a distinct two-storey villa form.
The overall dimensions are 13.89 m × 16.22 m. The scale of the design provides room for several communal settings while retaining a three-bedroom arrangement, making it useful for buyers who value living space as well as private rooms.
Light Steel Structure
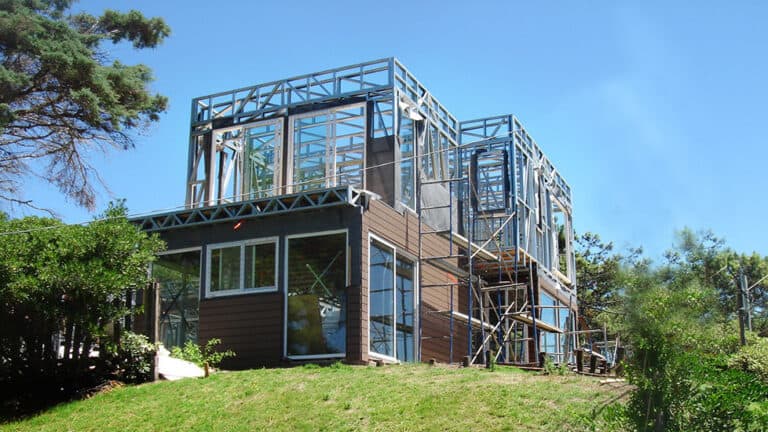
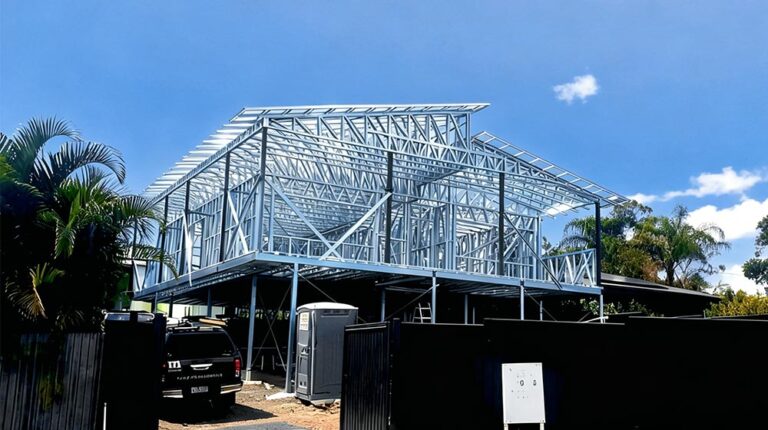
Ronda House uses light-gauge steel framing to form its building structure. Precisely manufactured members support the villa’s planned shape and its two-level accommodation. The design brings together a generous total area, several living rooms and practical facilities, giving family life more than one setting within the home.
Product Parameters
| Name | Ronda House |
| Size | 13.89 m × 16.22 m |
| Ground floor area | 208.59 m² |
| First Floor Area | 154.76 m² |
| Total Area | 363.35 m² |
| Model | DPBL-25-02 |
Pricing
For pricing details, please reach out to our sales team.