

Design und Layout
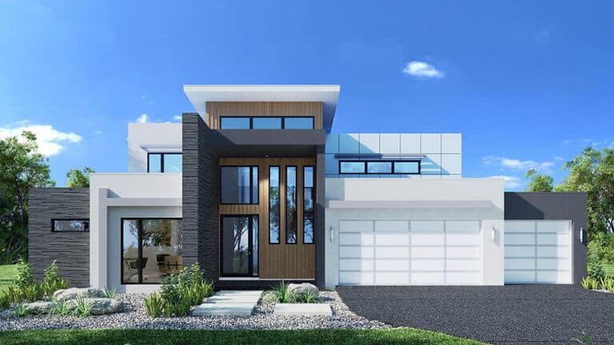
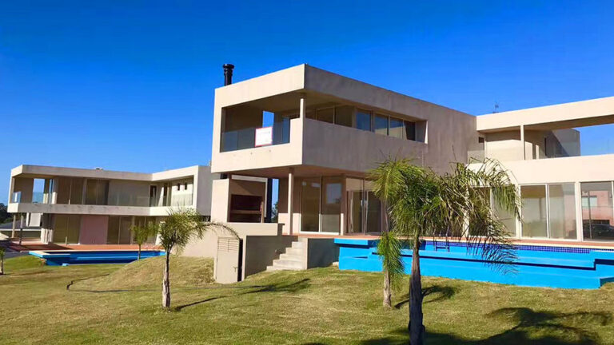
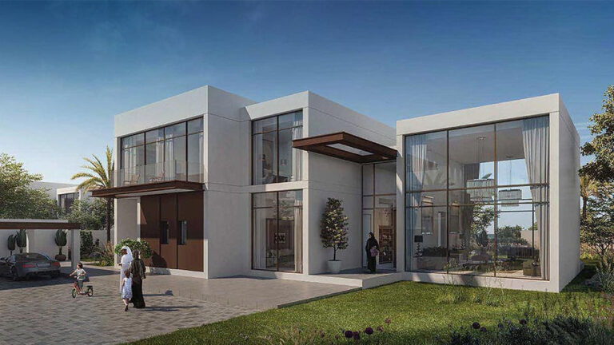
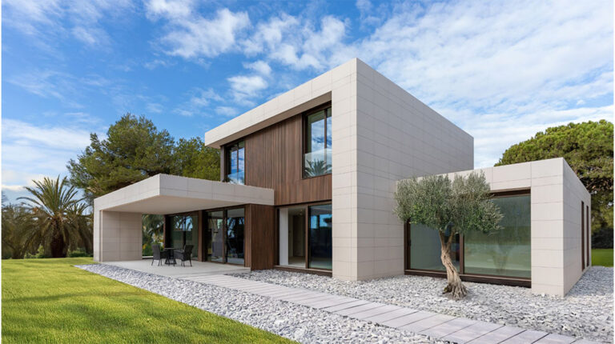
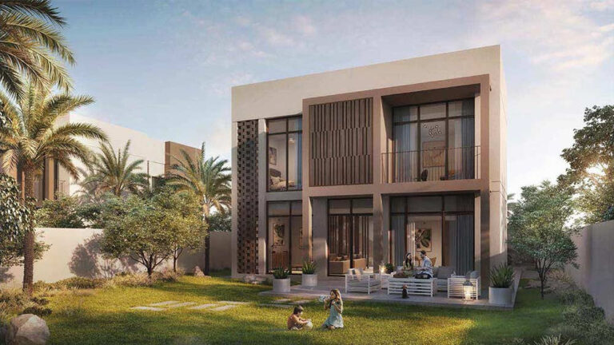
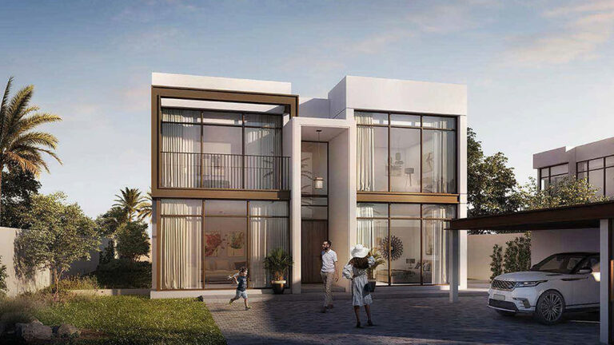
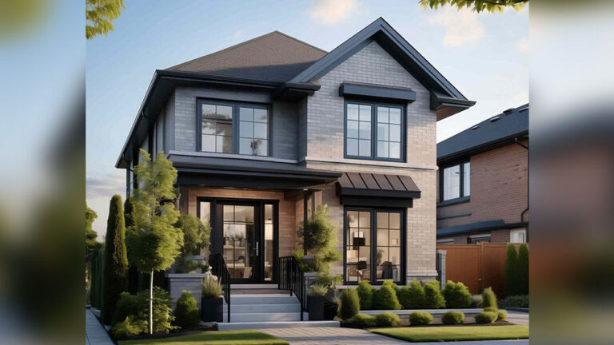
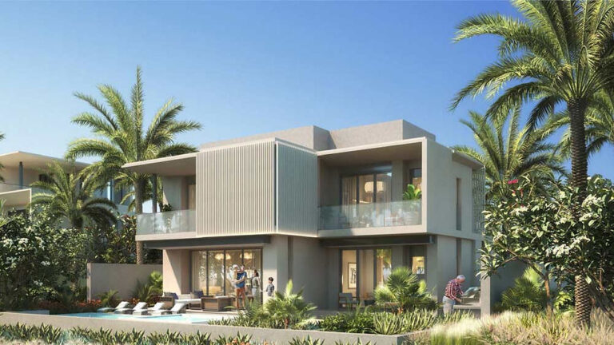
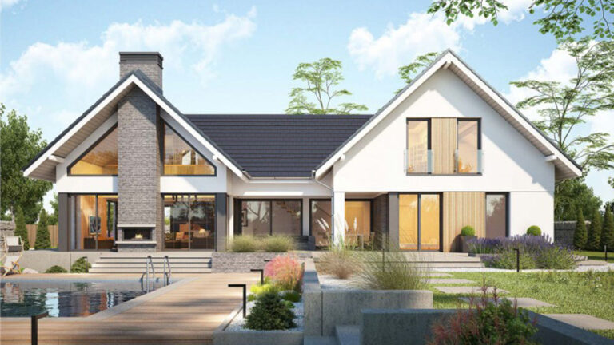
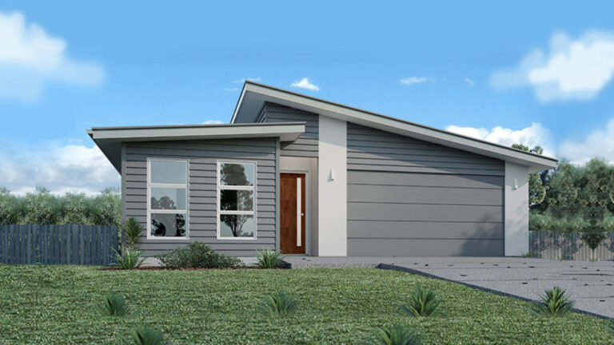

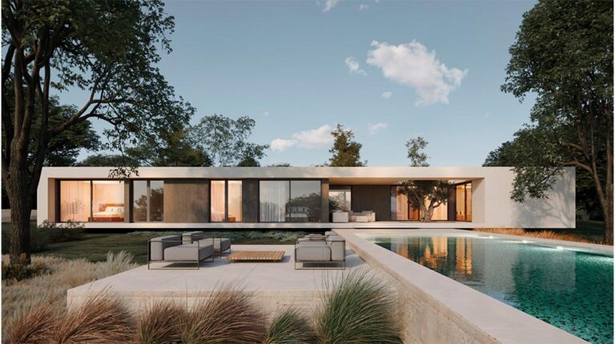
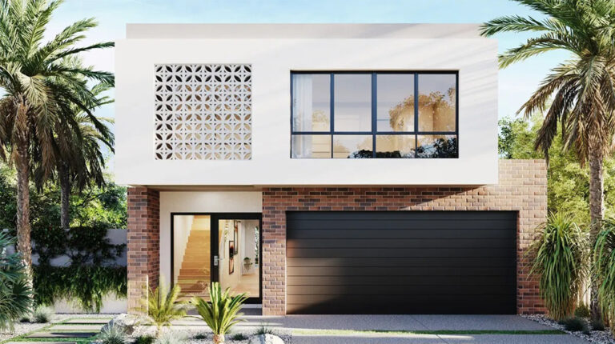
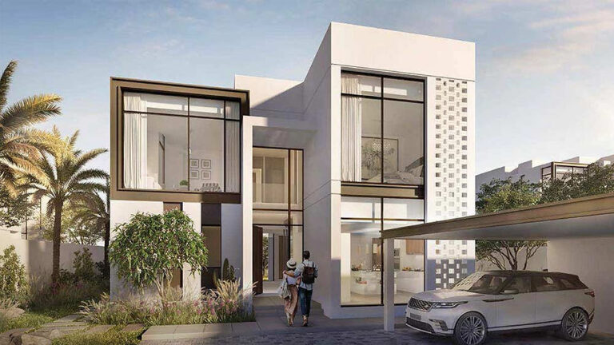
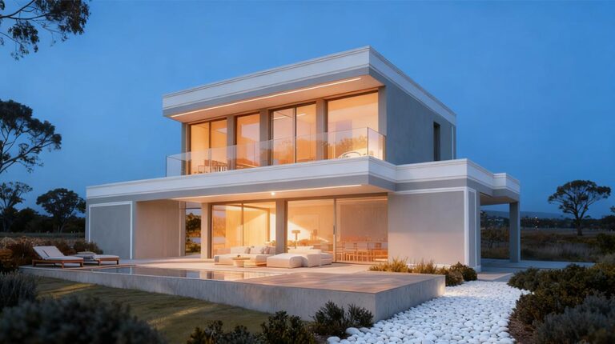
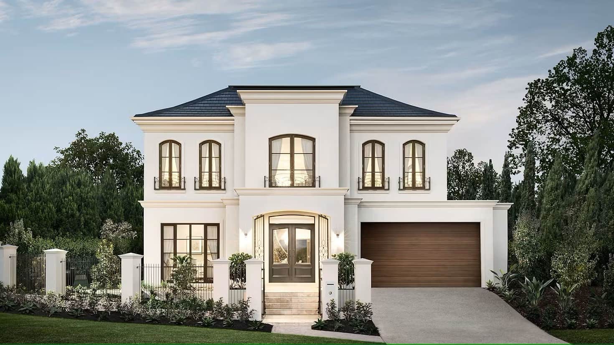
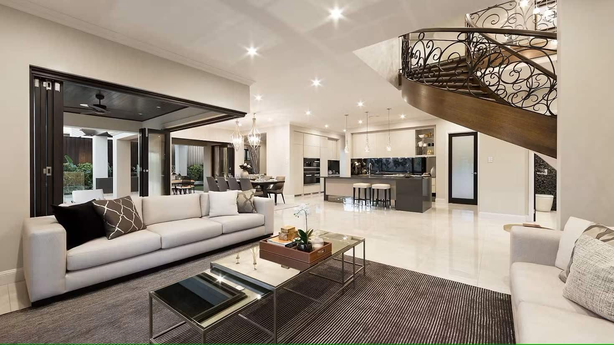
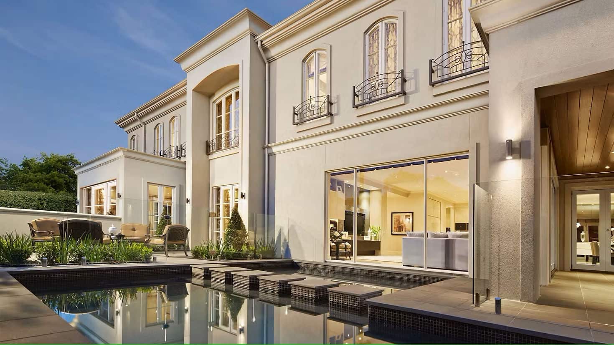
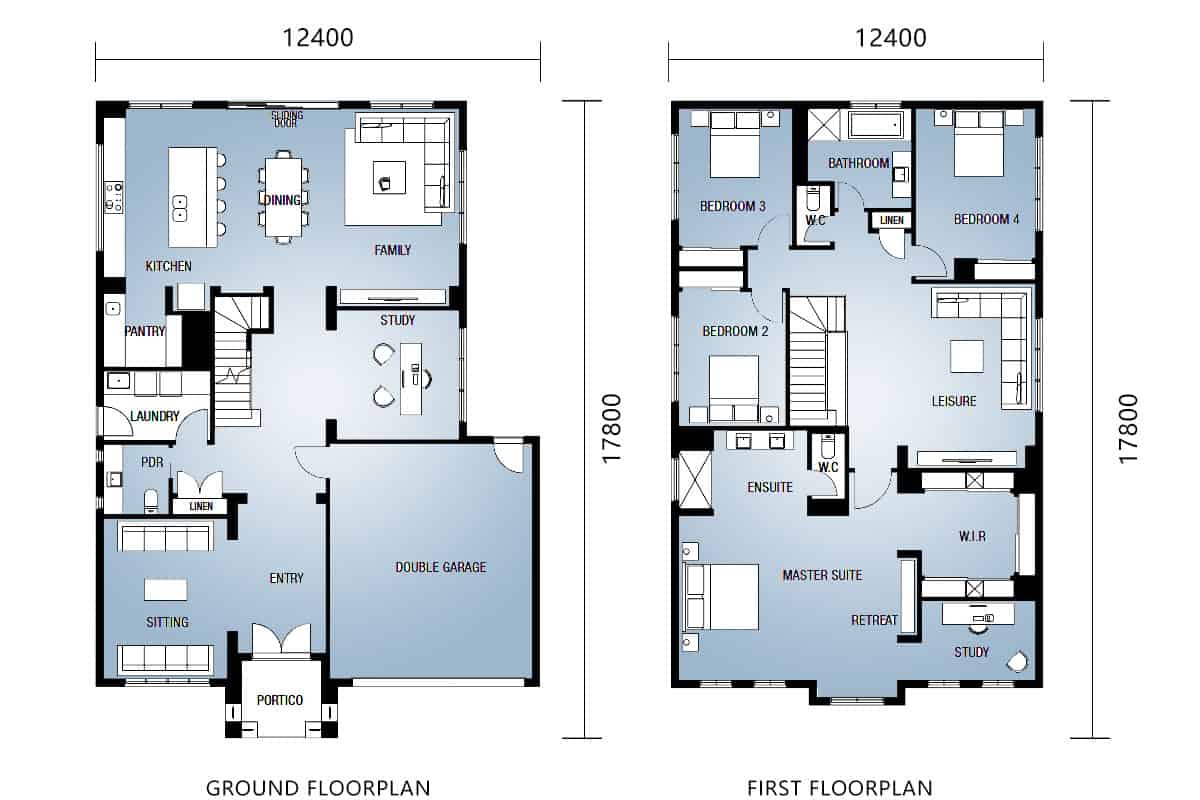
Rosehill House, Model DPBL-24-10, is a spacious two-storey prefabricated villa designed for modern family living. With overall dimensions of 12.4 m × 17.8 m and a total floor area of 369.02 m², the house combines generous shared spaces with private bedrooms and practical areas for working from home.
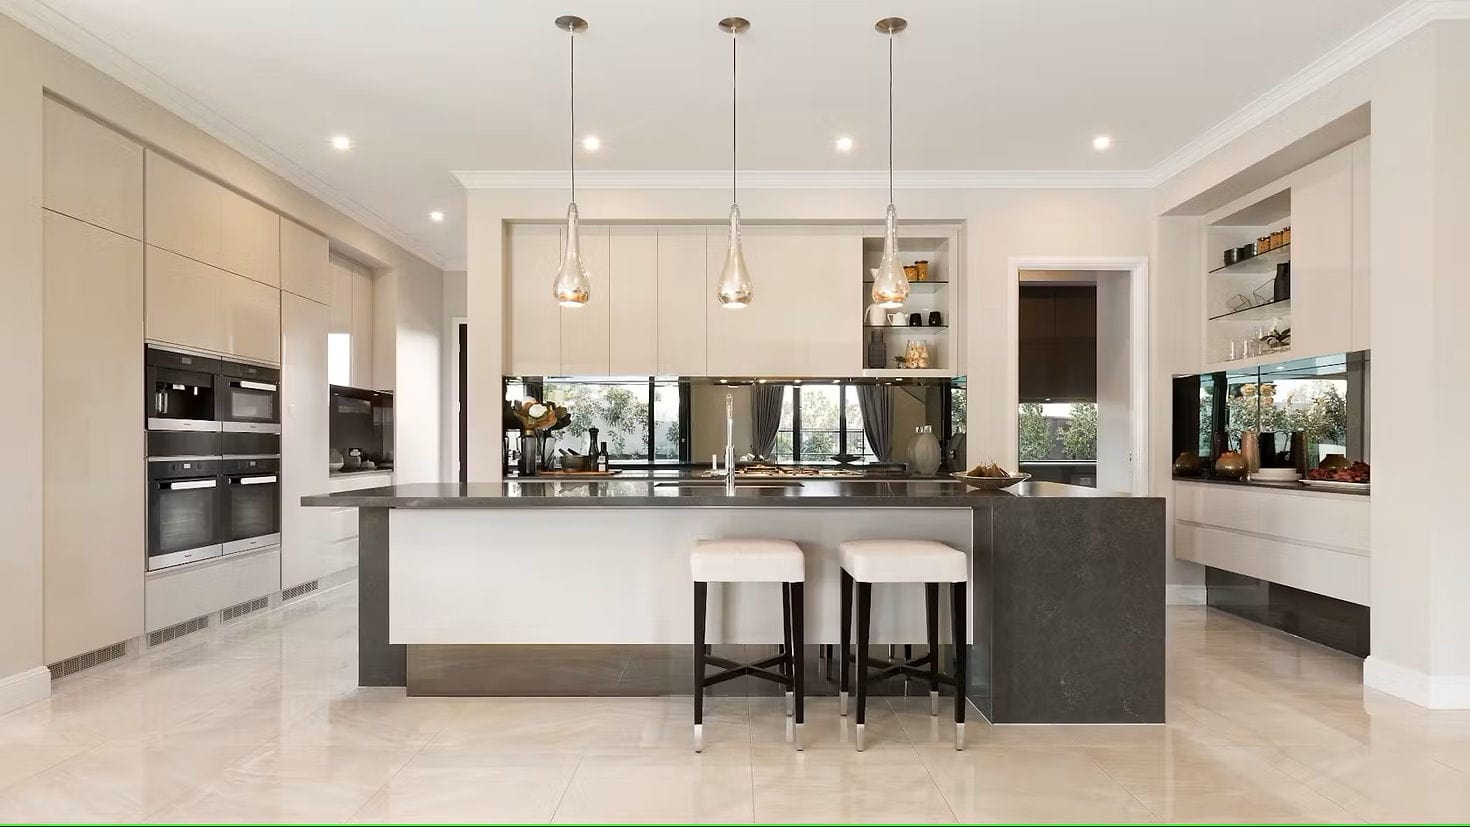
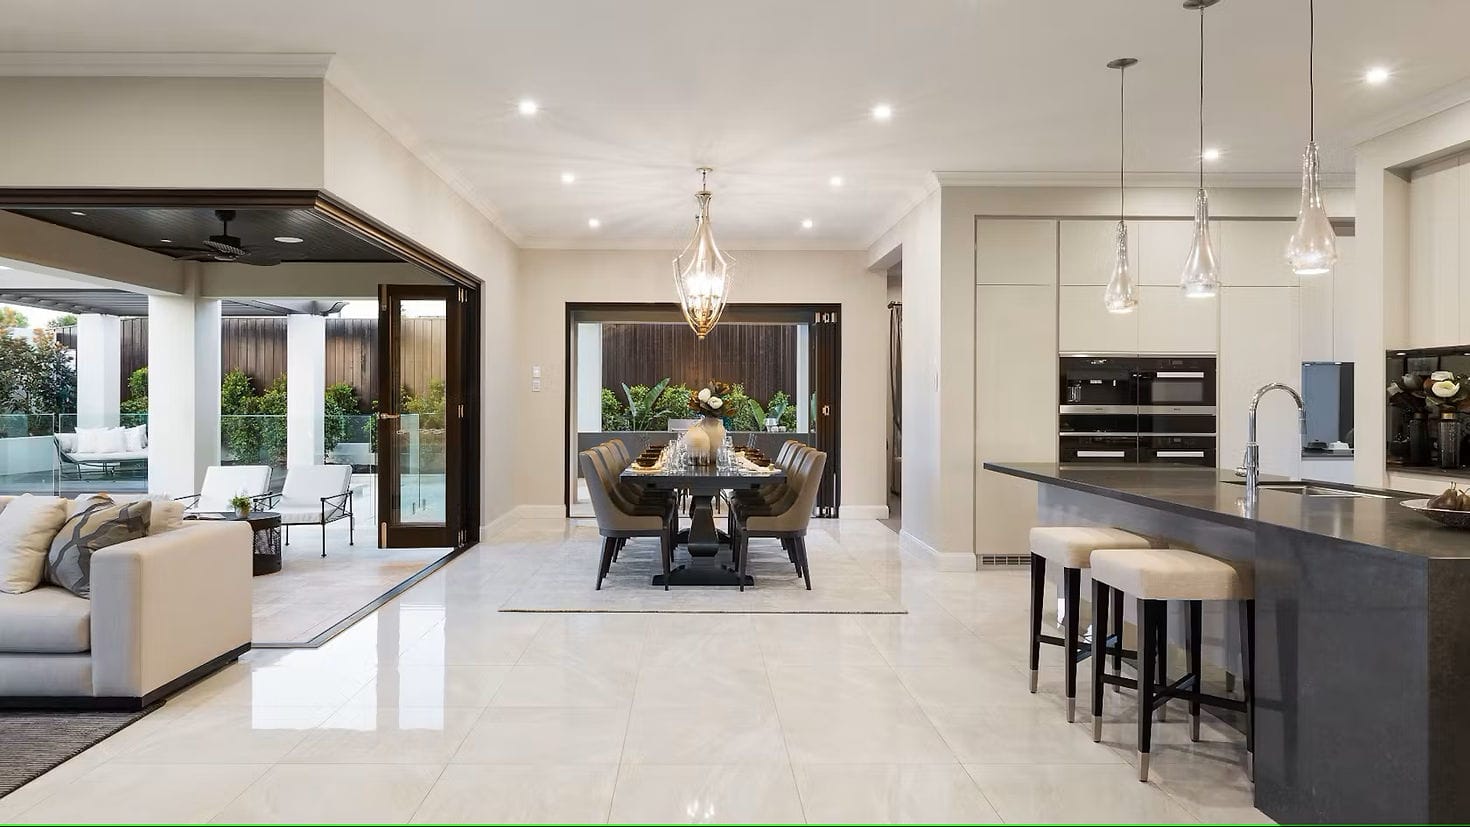
The 193.22 m² ground floor contains the principal shared areas of the house, including the kitchen, living spaces, two study rooms and a two-car garage. The two dedicated studies provide separate spaces for home offices, reading or focused work without taking over the main family areas.
Three living areas give the household flexibility to accommodate everyday relaxation, family gatherings and entertaining guests. Instead of concentrating all shared activities in one room, the layout creates distinct spaces that can serve different purposes throughout the day.
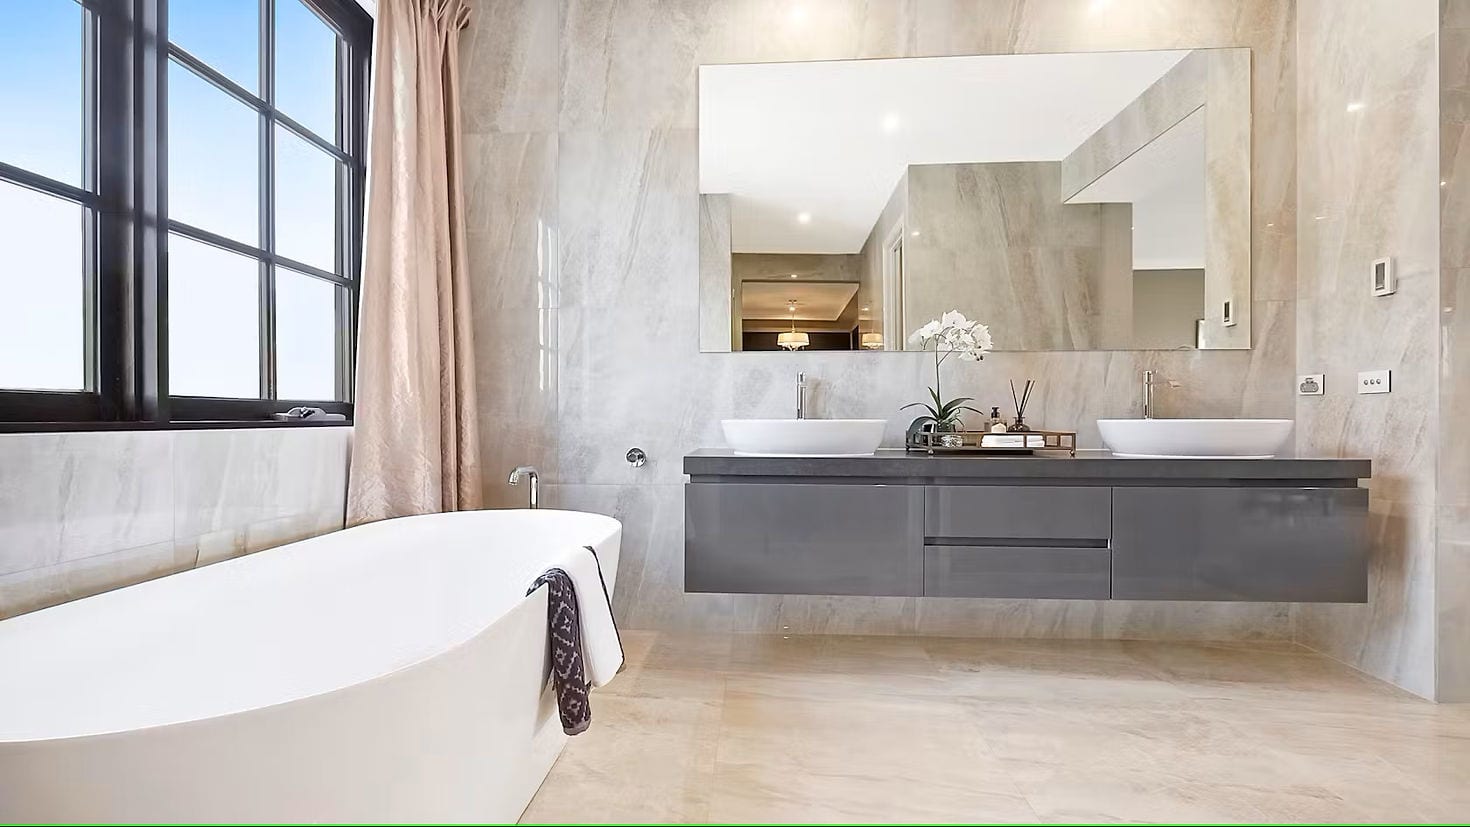
The first floor provides a further 175.8 m² and contains the main private accommodation and additional living space. Across both levels, Rosehill House includes four bedrooms and three bathrooms, providing ample room for family members and overnight guests.
A two-car garage is integrated into the ground-floor layout, providing sheltered parking for two vehicles. Together with the separate studies and multiple living areas, it adds to the practical character of this large family residence.
Light-Gauge Steel Structure
Rosehill House uses a precision-engineered Leichtbaustahlrahmen system. The cold-formed steel components can be manufactured to accurate dimensions, supporting consistent alignment throughout the structural frame.
Light-gauge steel is dimensionally stable and does not warp, split or crack like timber. It is also lightweight, non-combustible and recyclable, making it a practical structural material for a large two-storey prefabricated home.
The framing system supports the walls, floors and roof while providing the strength and accuracy required for the spacious residential layout.
Produktparameter
| Parameter | Details |
|---|---|
| Name | Rosehill House |
| Modell | DPBL-24-10 |
| Größe | 12.4 m × 17.8 m (B × L) |
| Erdgeschoss | 193.22 m² |
| Bereich im ersten Obergeschoss | 175.8 m² |
| Gesamtfläche | 369.02 m² |
AnzeigenPreise
Für Preisinformationen wenden Sie sich bitte an unser Vertriebsteam.