
PANELIZED BUILDING SYSTEMS FOR DEVELOPERS & CONTRACTORS
Engineered Panelized Wall Systems for Developers and Contractors
DEEPBLUE supports low-rise construction projects with coordinated light-gauge steel engineering, factory-built wall, floor and roof panels, containerized delivery, and installation guidance. Bring us your concept, architectural drawings or tender package to define a buildable supply scope for your project.
Request a Project ReviewFor multi-unit residential, hospitality, workforce housing and other low-rise developments.
BUILT FOR PROFESSIONAL PROJECT TEAMS
A Building System Designed Around Project Delivery
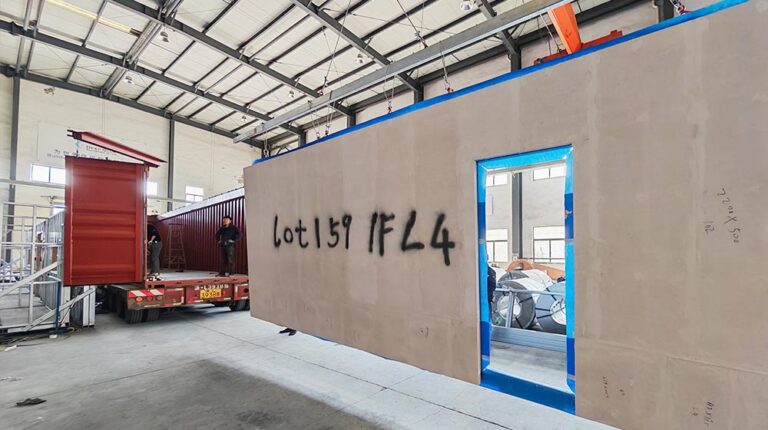
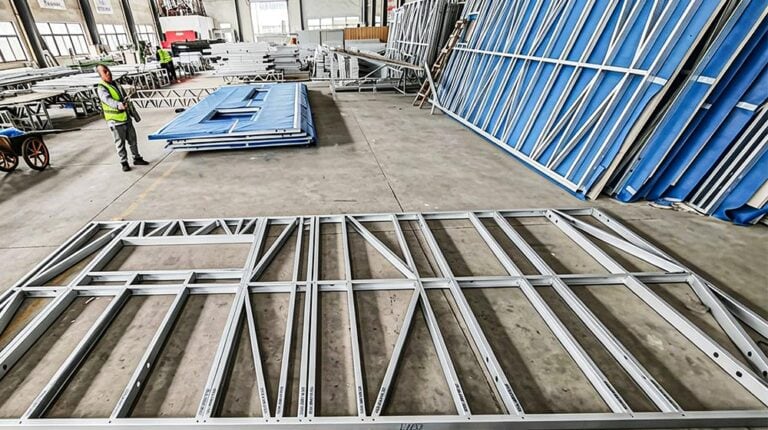
Panelization moves repeatable framing work into a controlled factory environment. Coordinated structural panels are developed around approved drawings, project loading criteria, logistics constraints and the site assembly sequence.
Schedule coordination
Factory fabrication can proceed alongside eligible site activities, helping project teams coordinate production, delivery and construction.
Repeatable production
CNC fabrication and quality checks support dimensional consistency across panels and repeatable unit types.
Clear responsibilities
Agreed drawings, material schedules and supply boundaries help teams plan procurement and understand what remains local.
ENGINEERING • COMPONENTS • DELIVERY
One Coordinated System. A Clearly Defined Supply Scope.
Every project is different. Inclusions, exclusions, interfaces and local responsibilities are defined before production.
Engineering and preconstruction
Design review, light-gauge steel engineering, shop and panel drawings, material schedules, and coordination with the project architect and local consultants.
Factory-fabricated components
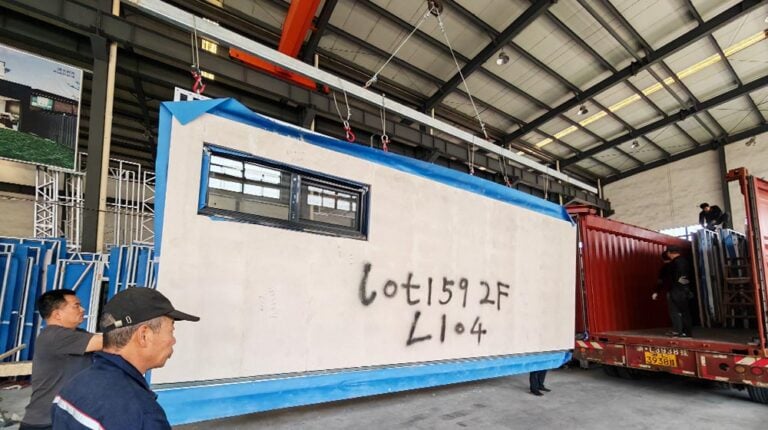
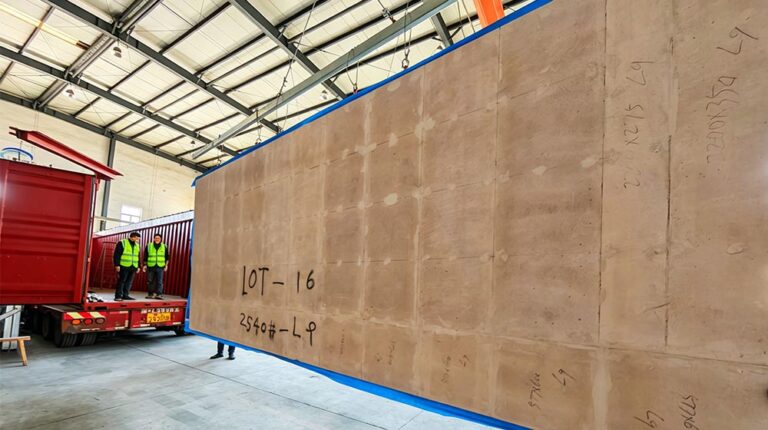
Wall panels, floor joists and panels, roof trusses and panels, with openings coordinated to approved drawings. Sheathing and additional layers are included where agreed.
Delivery and site support
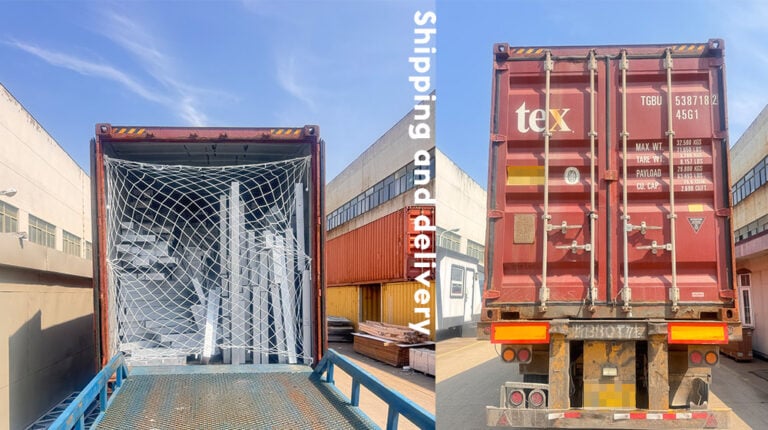
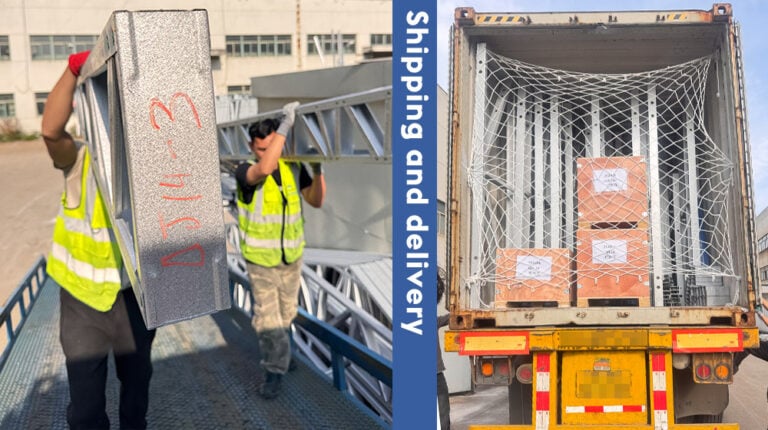
Quality-control and packing documentation, container loading plans, installation drawings and assembly guidance. Additional technical support is subject to the agreed scope.
Finishes, foundations, site works, services and local installation responsibilities must be confirmed in the project-specific technical and commercial scope.
Discuss Your Required Supply ScopeFROM PROJECT BRIEF TO SITE ASSEMBLY
A Stage-Gated Process Built for Coordination
01 Feasibility and project definition
Review the location, building use, unit count, available drawings, design criteria, target programme and expected supply scope.
02 Engineering and compliance coordination
Develop the structural system around project-specific criteria, coordinating with local consultants where professional review or sign-off is required.
03 Scope, drawings and approvals
Review the technical proposal, responsibility matrix, specifications, shop drawings and commercial scope before production release.
04 Fabrication and quality control
Form and assemble light-gauge steel components, with inspections against approved production information.
05 Packing and international delivery
Label, document and load components for container transport according to the agreed logistics and assembly sequence.
06 Site assembly support
The client’s contractor installs the system using issued drawings and guidance. Training or additional support can be agreed where required.
VERSATILE APPLICATIONS
Panelized Solutions for Repeatable Low-Rise Projects
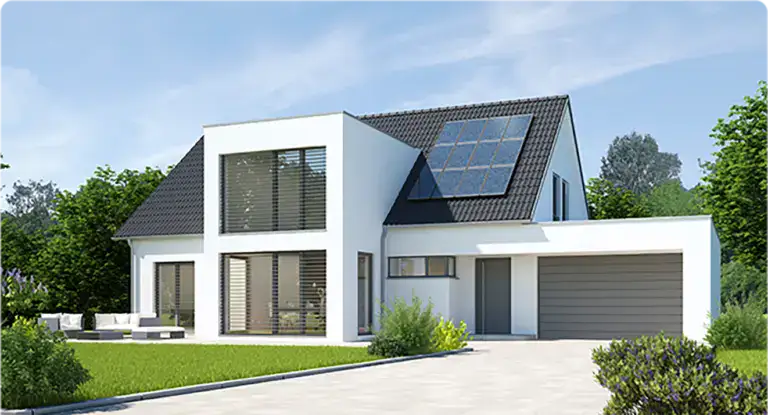
Residential
Single-family homes, duplexes, townhouses and multi-unit developments.
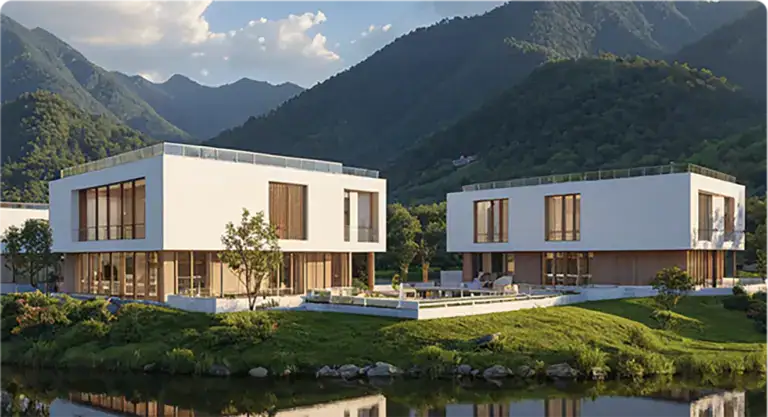
Hospitality and Tourism
Hotels, resorts, villas, cabins and staff accommodation.
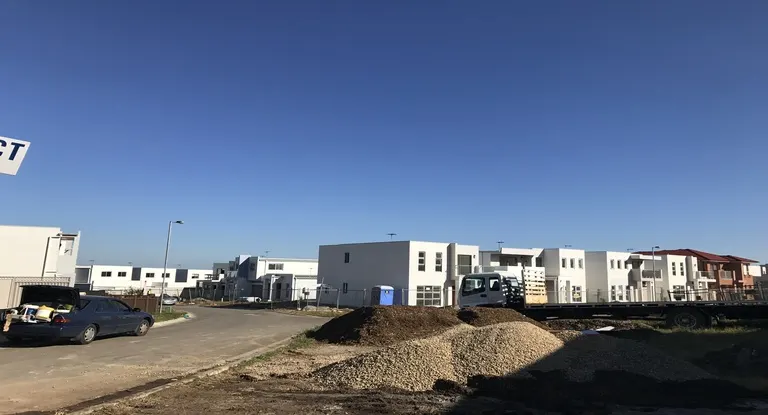
Workforce and Community Housing
Worker accommodation, student housing and phased housing programmes.
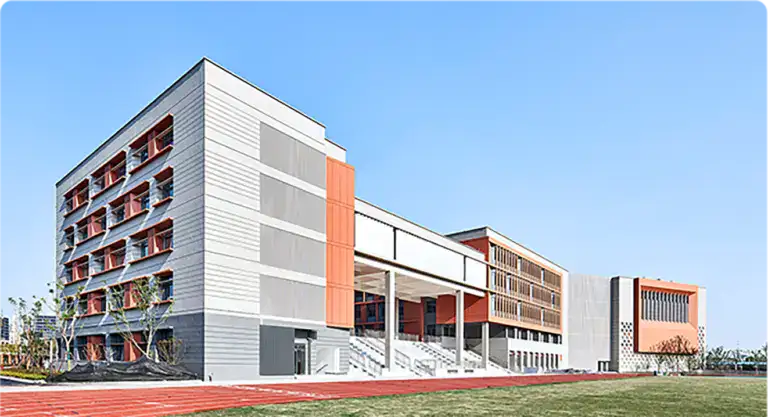
Institutional and Commercial
Schools, clinics, medical centres, offices and other low-rise facilities.
PERFORMANCE AND COMPLIANCE
Engineered for the Requirements of Your Project
Wind, seismic, fire, thermal, acoustic and corrosion requirements vary by location, building use and approval pathway. Share the applicable code, site conditions and consultant criteria at the start of the project.
The proposed system, supporting documentation and any required testing or local professional input are identified during technical coordination. Certificates and evaluation reports should be reviewed for their applicable product scope and validity; a company credential does not by itself establish approval for every project.
Discuss Technical DocumentationREFERENCE DESIGNS
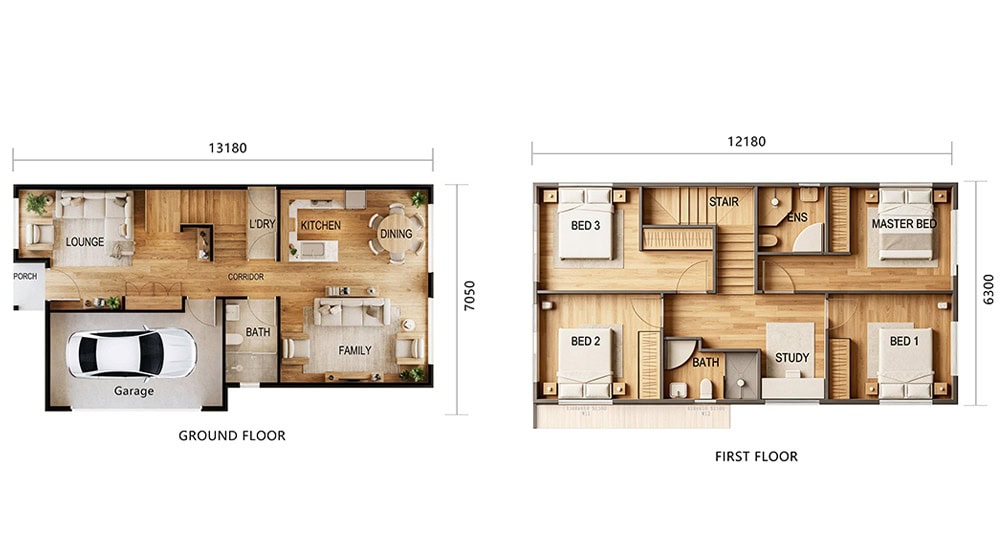
Explore Panelized Home Designs
Browse the existing designs below as a starting point for your project. Final engineering, specifications and supply scope are confirmed against your requirements.

Bed

Bath

Living

Garage

Kitchen
House Size
m²
3 Results
Water Place House | Two-Storey Light Steel Panelized Home


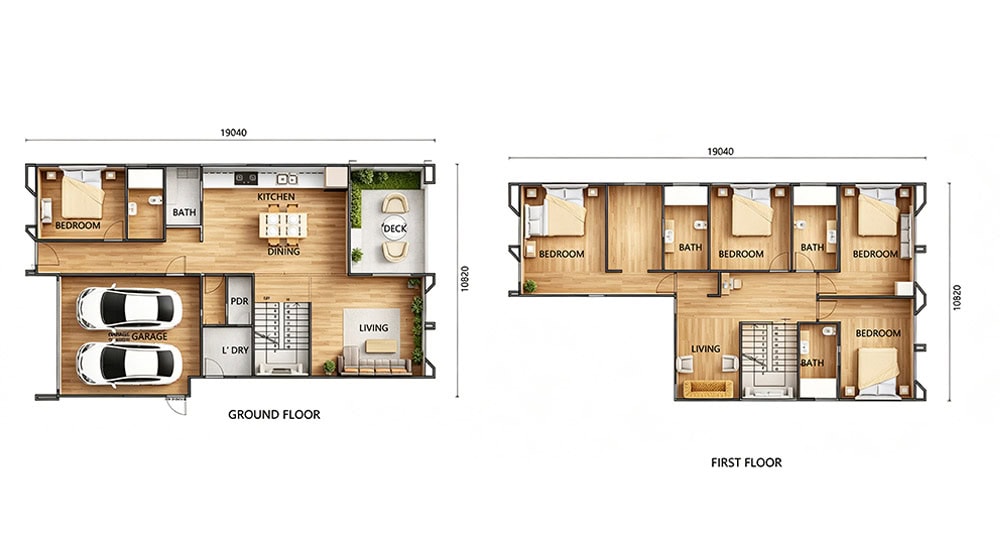
Possum House | Spacious Two-Storey Panelized Home
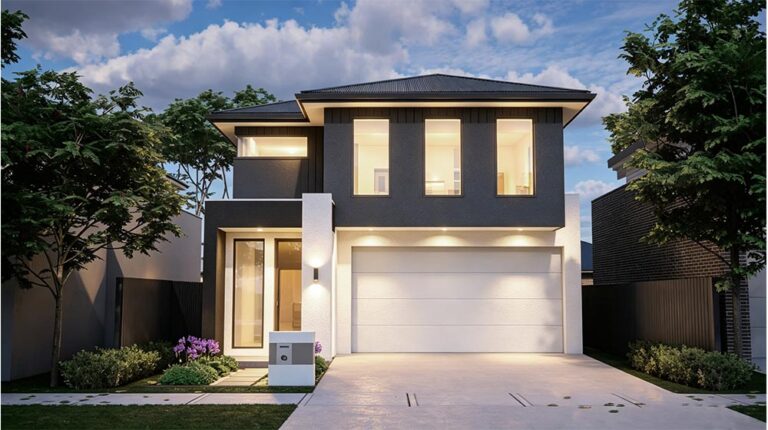
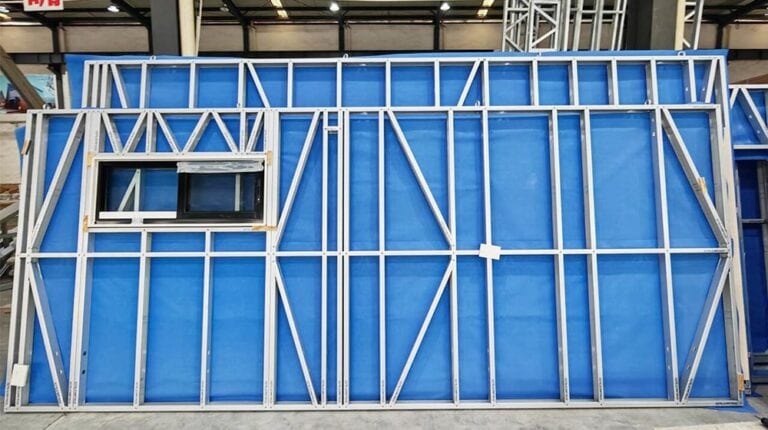
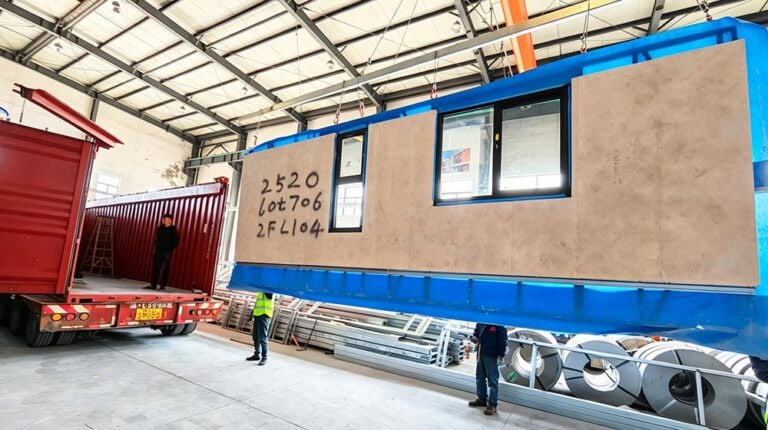
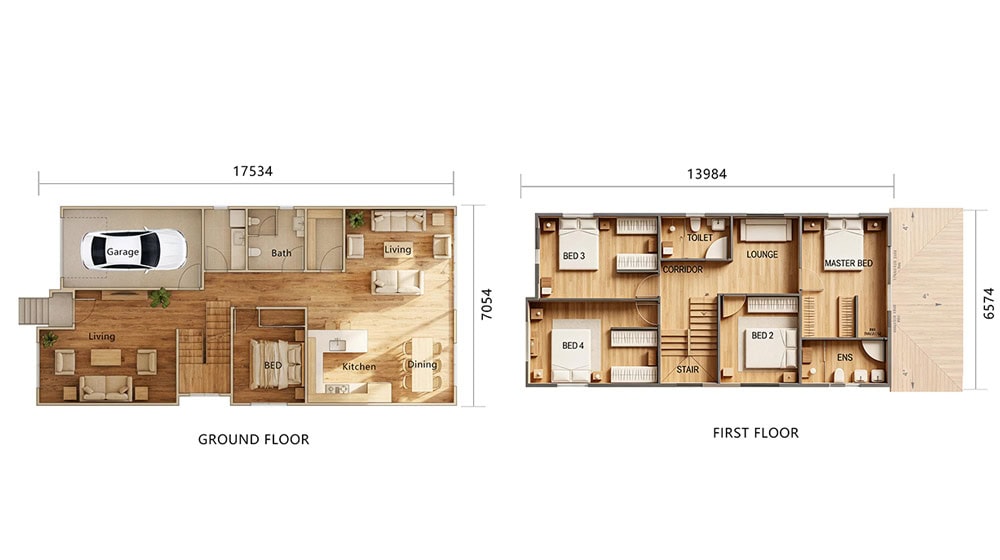
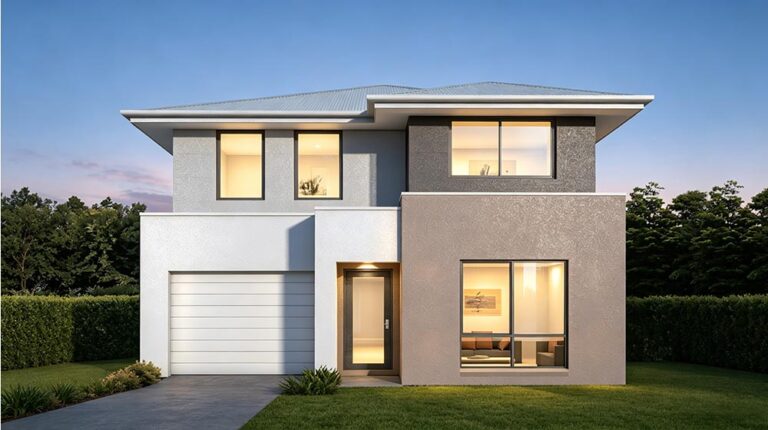
Starling House | Two-Storey Panelized Family Home
PROJECT PLANNING
Questions Project Teams Ask Before Engaging
Can you work from our architect’s drawings?
Concept, planning or construction drawings can be reviewed to assess panelization feasibility. Redesign, engineering and local consultant coordination are defined in the proposal.
How is the system adapted to local building codes?
The review starts with the project location, building use, design criteria and approval pathway. Locally required review, certification and professional sign-off are coordinated with the client’s appointed consultants unless otherwise agreed.
What is included in a panelized package?
A package can include engineering, wall panels, floor and roof systems, documentation, packing and installation guidance. Exact inclusions, finishes and interfaces are confirmed in the technical and commercial scope.
How long does engineering and production take?
Timing depends on project scale, design maturity, approval cycles, customization and factory capacity. A preliminary programme can be developed after reviewing the project brief and drawings.
Who installs the system?
Installation is typically completed by the client’s local contractor using the issued drawings and guidance. Training or additional technical support can be included where required and agreed.
Can you support phased developments?
Repeatable unit types and phased delivery can be assessed against your unit mix, rollout plan and target sequence so production and logistics can be coordinated.
What information is needed for an initial review?
Share the project location, building type, estimated unit count or gross floor area, available drawings, target programme, applicable design criteria and expected DEEPBLUE supply scope.
HAVE A PROJECT TO ASSESS?
Request a Panelized System Feasibility and Scope Review
Send your project brief and available drawings using the inquiry form below. Include the location, design stage, building type, scale, target programme and required supply scope.
Submit Your Project BriefEarly-stage projects are welcome. If drawings are not yet available, start with the intended use, approximate floor area and unit count.