Prefab homes from China offer an alternative approach to creating a permanent family residence, bringing factory-made components together with individual architectural design. For homeowners interested in a villa, the appeal extends beyond construction efficiency. Room proportions, natural light, privacy and the relationship between indoor and outdoor spaces all influence whether a house feels comfortable over time.
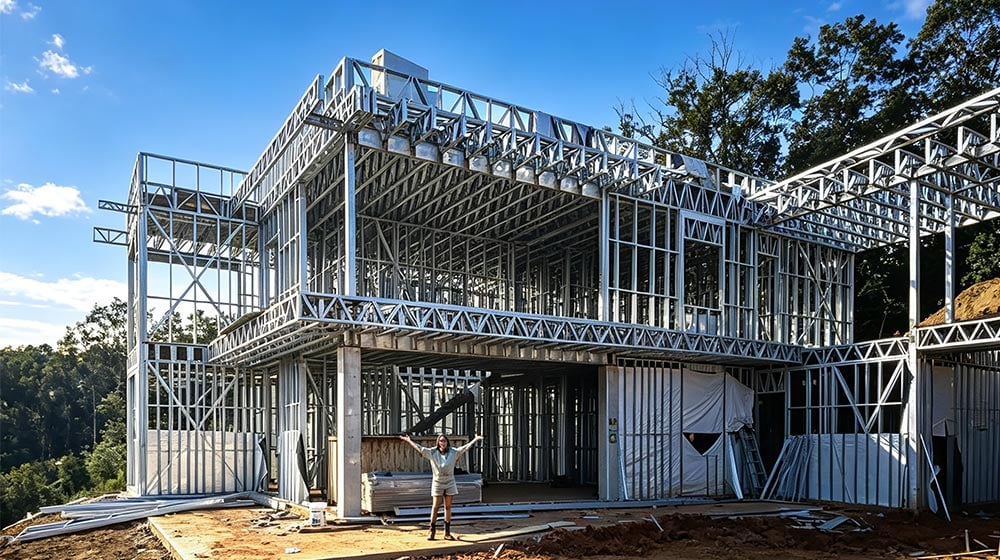
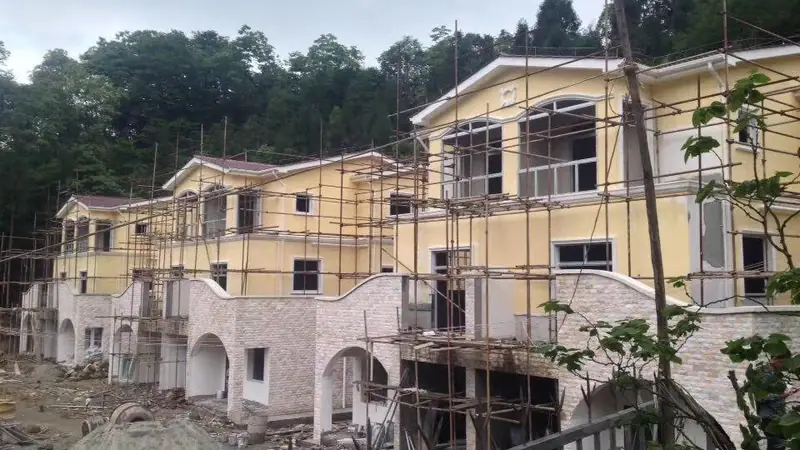
This DEEPBLUE SMARTHOUSE villa project in China introduces that combination of prefabricated construction and residential design. The project uses light steel framing and prefabricated panels, with customization forming part of the original design approach. It provides a starting point for understanding how a prefab villa can bring together structural precision, personal style and everyday living needs.
A Prefab Villa Project in China
A villa should work as a home before anything else. Its layout needs to support ordinary routines: preparing meals, spending time together, welcoming visitors and finding a quiet place to rest. Architectural character adds to that experience, but practical planning gives the building lasting value.
The China project places prefabrication within this residential context. Its relevance lies in the combination of a light steel structure, panel-based construction and an individually considered home design. These elements allow the discussion to move beyond the idea of prefab housing as a single standardized product.
For readers exploring prefab homes from China, a villa project offers a useful perspective. It connects the construction method with the kind of permanent residence a family might want, helping homeowners think about both the building system and the living experience they hope to create.
Light Steel Framing for Prefabricated Villas
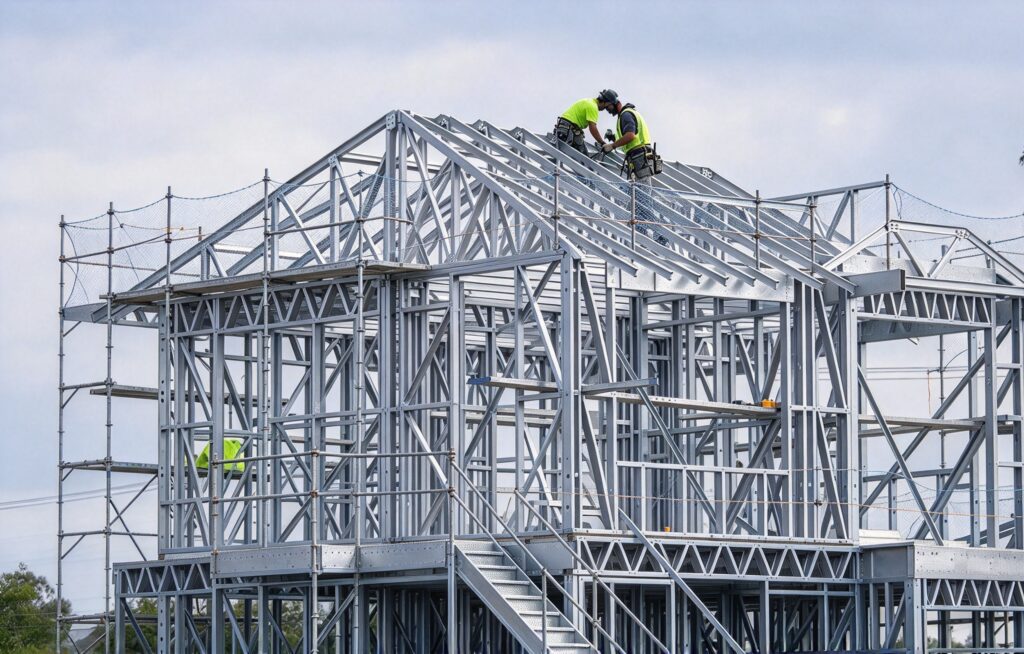
The structure is central to any house, even though residents rarely see it after completion. In this project, light-gauge steel framing forms the structural basis of the prefab villa. Manufactured framing components support a planned arrangement of walls, openings and other building elements.
The broader benefit of prefabricated framing is repeatability. Components produced to defined dimensions can help maintain consistency as the building takes shape. That precision matters where different elements meet, including window openings, wall surfaces and connections between the structure and its enclosing layers.
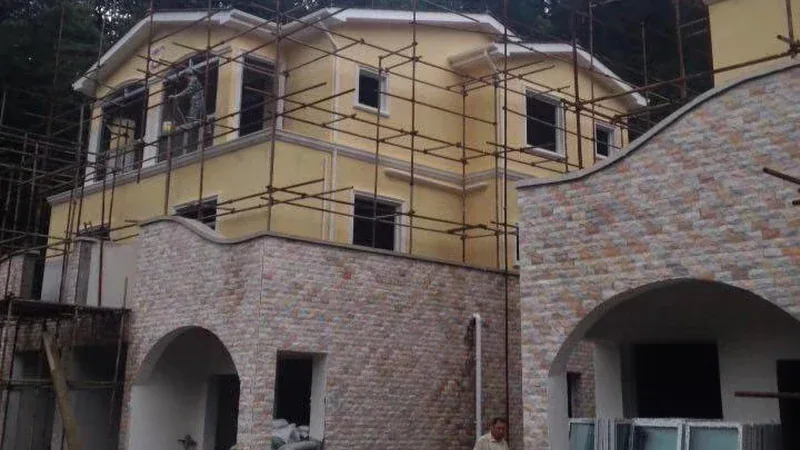
Steel framing also separates the structural system from the visible architectural finish. A steel-framed house can take on different residential styles through its proportions, roof design, exterior surfaces and interior choices. The finished character therefore depends on the overall design, while the frame provides the underlying support.
Light Steel Framing for Prefabricated Villas
The structure is central to any house, even though residents rarely see it after completion. In this project, light-gauge steel framing forms the structural basis of the prefab villa. Manufactured framing components support a planned arrangement of walls, openings and other building elements.
The broader benefit of prefabricated framing is repeatability. Components produced to defined dimensions can help maintain consistency as the building takes shape. That precision matters where different elements meet, including window openings, wall surfaces and connections between the structure and its enclosing layers.
Steel framing also separates the structural system from the visible architectural finish. A steel-framed house can take on different residential styles through its proportions, roof design, exterior surfaces and interior choices. The finished character therefore depends on the overall design, while the frame provides the underlying support.
What Prefabrication Means for a Villa
Prefabrication moves selected building activities into a manufacturing environment. Depending on the system, those activities may involve producing framing members, assembling wall panels or preparing other components before installation. A prefab villa still depends on the complete building being assembled carefully.
This distinction helps homeowners evaluate a design more accurately. “Prefab” describes an approach to construction; the amount of factory completion can vary. Panelized homes and homes made from complete volumetric modules use different methods, even though both fall within the wider prefabricated housing category.
For this China villa project, the original information identifies light steel framing and prefabricated panels. These are the appropriate features to emphasize. Understanding the actual construction system gives readers a clearer picture of the home and a stronger basis for comparing different prefabricated villas.
Luxury Begins with Everyday Comfort
Luxury in a home can come from simple, carefully considered decisions. A welcoming entrance, comfortable circulation, useful storage and well-proportioned rooms may contribute more to daily satisfaction than an elaborate decorative feature. Good design makes ordinary activities feel easier.
Privacy is another part of residential comfort. Shared areas benefit from connection, while bedrooms and quiet spaces often need separation from household activity. The right balance depends on the occupants: a couple, a family with young children and a multigenerational household will use space differently.
When considering luxury prefab homes in China, homeowners can evaluate these qualities alongside appearance. Think about how a living room accommodates conversation, how a kitchen connects with dining and how easily residents move between spaces. A villa’s value becomes clearer when its design responds to real habits and preferences.
Custom Design Within a Prefabricated System
Customization is an important consideration for buyers who like the efficiency of prefabrication but want a home that reflects their own priorities. DEEPBLUE SMARTHOUSE’s approach allows individual design preferences to be considered alongside the prefabricated building system.
Useful customization begins with how the house will be occupied. Some households prioritize generous shared space; others prefer additional privacy, a dedicated workspace or easier access between rooms. These decisions influence the layout before decorative choices are considered.
Architectural preferences can then shape the home’s character. Exterior colors, interior finishes and the treatment of entrances and windows help create a coherent appearance. Customization works best when these choices support the layout and building system together. A successful prefab villa feels intentional because its structure, spaces and finishes follow a consistent design idea.
Insulation, Daylight and Indoor Comfort
Indoor comfort depends on several elements working together. Insulation, glazing, ventilation, shading and the continuity of the building envelope all affect how a residence feels through changing seasons. The frame alone does not determine a home’s energy performance.
For a steel-framed villa, insulation design deserves particular attention. Metal conducts heat, so the arrangement of insulation and measures to limit thermal bridging matter. Careful connections around windows, doors and other junctions also help the enclosing layers perform as intended.
Daylight should be considered alongside heat and glare. A bright room is attractive, but window orientation and shading influence whether it remains comfortable throughout the day. These are useful design considerations for any prefab home, allowing homeowners to assess comfort through the complete building rather than one isolated feature.
Materials That Shape the Living Experience
Material choices affect a villa’s appearance, upkeep and daily usability. Flooring influences how rooms feel underfoot, doors contribute to privacy and windows connect interiors with their surroundings. Kitchen and bathroom finishes need to work well under frequent use.
A coordinated palette can create continuity between spaces without making every room identical. Shared tones or textures may link living areas, while different surfaces give private rooms their own character. Practical considerations include cleaning, moisture exposure and the way materials wear over time.
From Villa Inspiration to a Suitable Family Home
A project example can help homeowners identify preferences, but the best design choice comes from considering their own household. Begin with the relationships between rooms: where people gather, where quiet activities happen and which spaces need convenient access.
Size is only one part of that assessment. A well-organized layout can make space more useful by reducing awkward circulation and giving rooms clear purposes. Storage, furniture placement and everyday movement deserve attention alongside the overall floor area.
Readers who want to compare layouts can explore DEEPBLUE’s single-family homes. Reviewing different residential designs helps clarify priorities before settling on a particular style. The aim is to find a house that supports present routines and offers useful flexibility as those routines change.
Exploring Prefab Homes from China
This prefab villa project in China brings attention to the relationship between a manufactured building system and a personally considered residence. Light steel framing and prefabricated panels provide the construction approach, while layout, materials and comfort shape the experience of living in the home.
For homeowners comparing prefab homes from China, the most useful questions concern how the complete residence works. Consider the spaces you need, the atmosphere you prefer and the features that make everyday life easier. These priorities provide a practical foundation for evaluating a villa design.
Discuss Your Prefab Villa Ideas
Inspired by this prefab villa project in China? Contact us to share your layout preferences, design ideas and living needs with the DEEPBLUE SMARTHOUSE team, and explore a prefab home suited to you.