Global Prefab Housing Case Studies for Developers, Builders and Procurement Teams
A house on a small Pacific island and a row of townhouses in an Australian suburb have little in common. One deals with salt air, seasonal storms and freight that arrives on the shipping line’s schedule, not yours. The other deals with council deadlines, trade rates and building the same unit nine times without anything drifting.
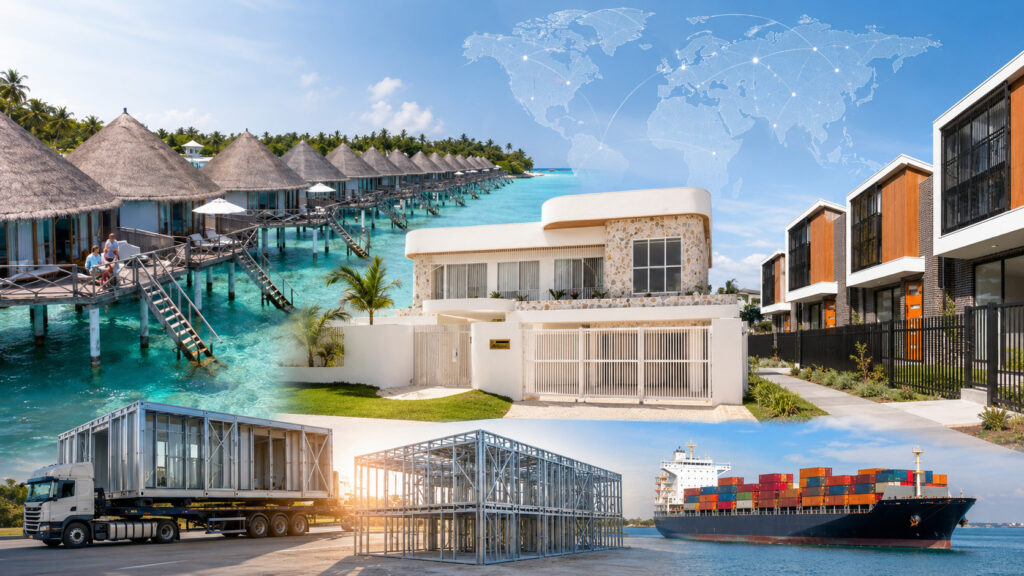
We’ve been supplying light steel frame buildings for 17 years, to sites in more than 60 countries. Here are three projects from our files, what each one demanded, and how we set up the frame to handle it.
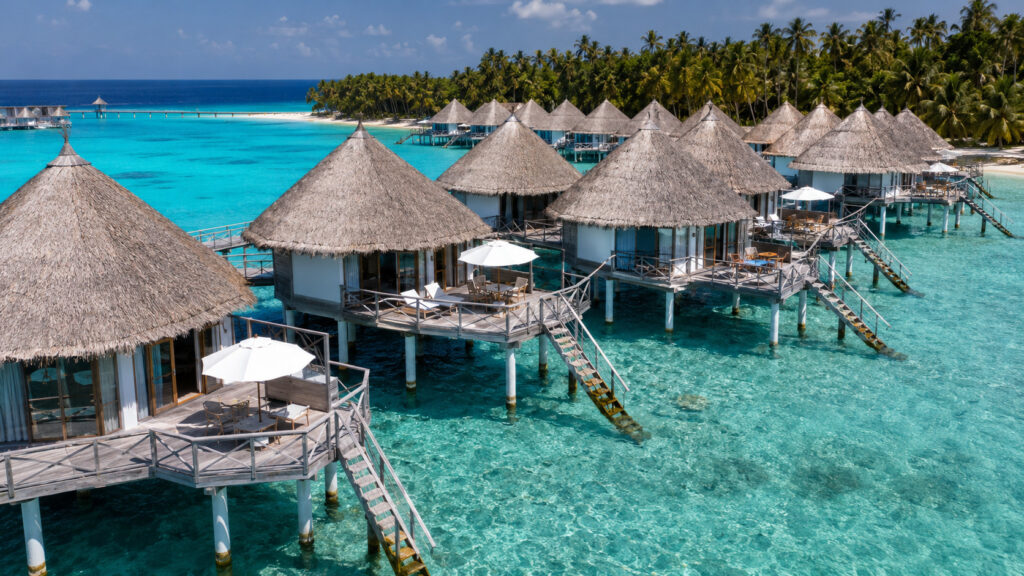
1. Alandra House — Cook Islands
On an island, the expensive part of a build is rarely the material. It’s what happens after the container lands: finding trades, waiting on a missing part, cutting and fixing on site. So the aim with Alandra House was simple — leave as little as possible to the site.
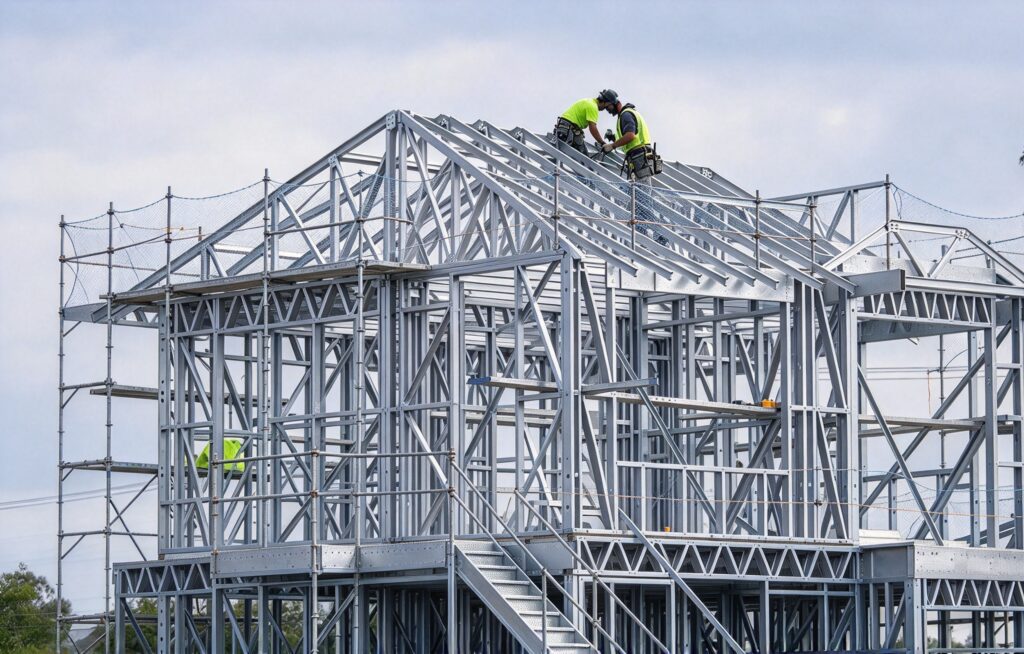
Every frame member was cut, punched and checked at our factory in Ningbo, then labelled against the shop drawings and the packing list before loading. On site, the crew assembles; it doesn’t fabricate. Steel framing is also light for its strength, which helps when lifting equipment is limited.
For coastal sites, coating and detailing for salt exposure are decided at the design stage, not left for the builder to sort out later.
| Project | Alandra House (No. 158) |
|---|---|
| Location | Cook Islands |
| Footprint | 13.0 × 8.4 m |
| Floor area | 92.6 m² |
See the Alandra House project →
2.Hampton Home — Australia
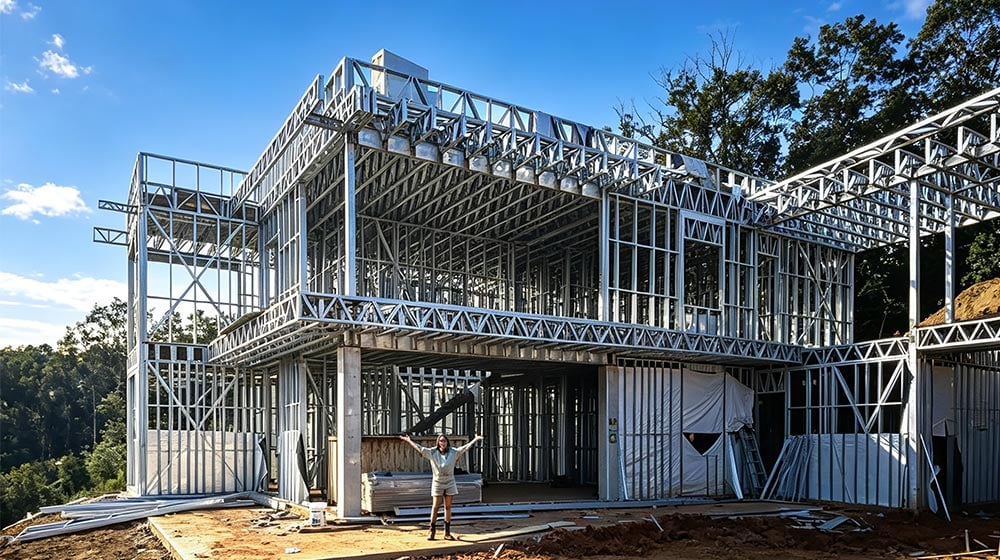
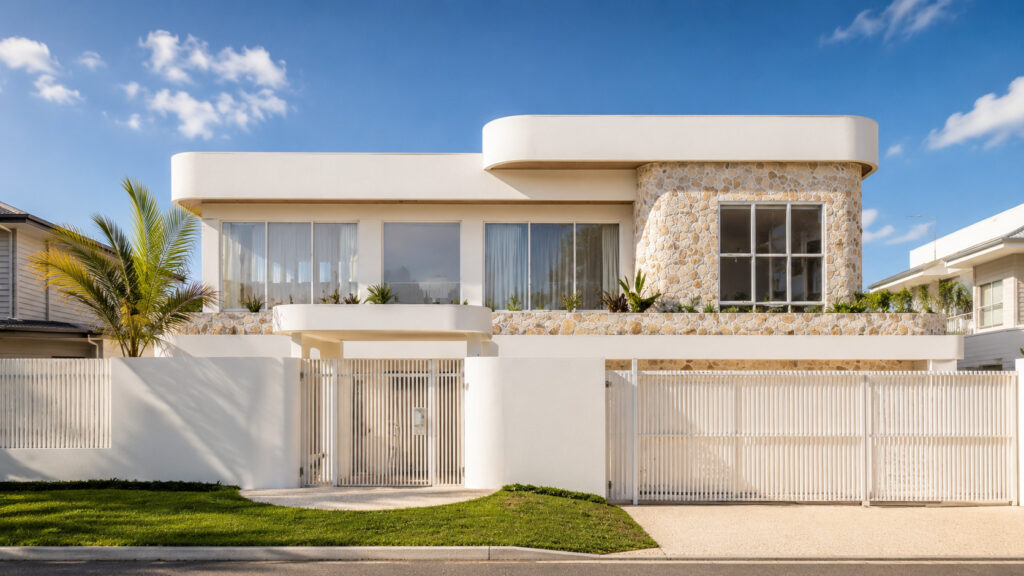
People still assume prefab means small and plain. Hampton Home is just under 500 m² across two floors.
At that scale the risk isn’t the steel. It’s coordination. Architecture, structure and fabrication have to agree before a single stud is rolled. Our engineers model the frame from the architectural drawings, and the same model drives the roll-forming line. When a window moves on the plan, it moves in the frame too.
In Australia, site labour is usually the biggest line in the budget. Every hour of cutting and adjusting that moves into the factory comes straight off the program.
| Project | Hampton Home |
|---|---|
| Location | Australia |
| Ground floor | 254.1 m² |
| First floor | 241.7 m² |
| Total | 495.8 m² |
See the Hampton Home project →
3. Kirrawe House — nine townhouses, Australia
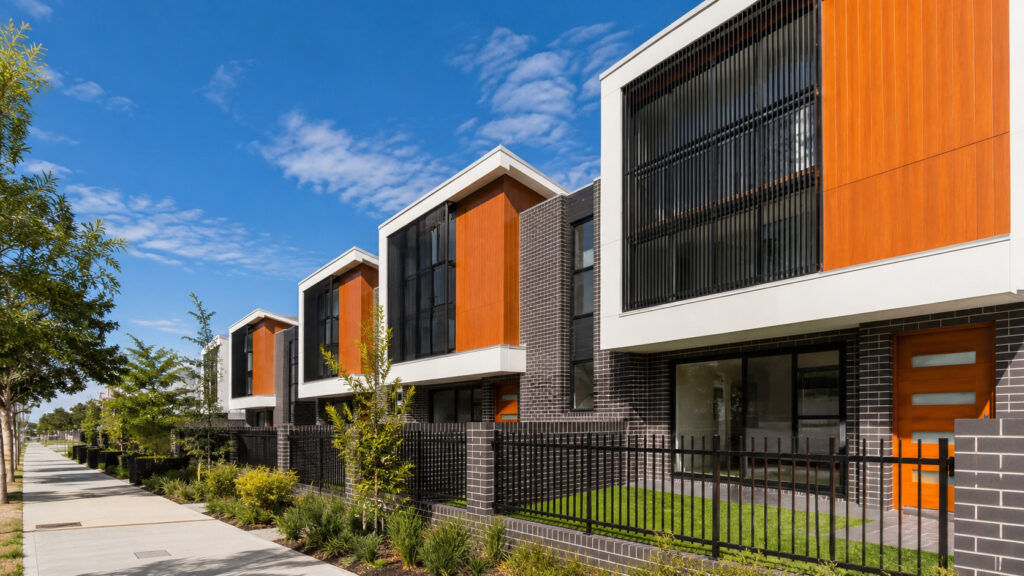
Townhouses are where factory framing pays off most clearly, because the same walls, floors and roof trusses repeat. At Kirrawe, each frame type was set up once and produced in batches across all nine units. Once the install sequence works on the first unit, it repeats on the next eight.
The same logic holds for rental blocks, student housing and workforce accommodation: the more a design repeats, the more of the work the factory can carry.
| Project | Kirrawe House (No. 83) |
|---|---|
| Location | Australia |
| Type | 9 townhouses, 2–3 storeys |
| Total area | 1,568 m² |
| Completed | 2019 |
See the Kirrawe House project →
What happens before the container leaves
Most problems on an export job show up the day the container is opened. One missing bracket can stop a crew for a week when the replacement is an ocean away. Before anything ships, we:
- label every component to match the shop drawings
- inspect the frames before packing
- issue a packing list and a container loading plan, so the site team knows what is in which box
- supply shop drawings and installation guidance for the site crew
Why cold-formed steel
It doesn’t warp, shrink or split as moisture changes, and termites can’t eat it. It’s cut to exact length in the factory, so the site does very little trimming. It’s non-combustible, and it’s fully recyclable at the end of the building’s life.
Our LGS system holds ICC-ES evaluation report ESR-5348, and the factory is audited every year. Structural design is still checked against the code that applies at your site. Projects in high-wind or seismic zones may need extra engineering, and we’ll tell you early if yours does.
Start with a floor plan
The most useful thing you can send us is a floor plan and the site address. The address tells us the wind, seismic and code conditions; the plan tells us the rest. Send us your plan →