Choosing a structural system affects more than the early stages of a housing project. It influences how accurately the home is assembled, how materials fit together and how the building responds to everyday use. For homeowners, builders and developers, these decisions connect construction efficiency with long-term performance.
Light steel frame construction combines lightweight structural members with the precision of factory manufacturing. Its applications range from individual houses to repeated residential developments, offering opportunities to coordinate design and production before assembly begins.
The advantages are most useful when considered alongside the complete building. Insulation, moisture protection, finishes and connections all contribute to the result. Understanding how these elements work together helps explain where light steel framing can add value and what deserves attention during design.
What Is Light Steel Frame Construction?
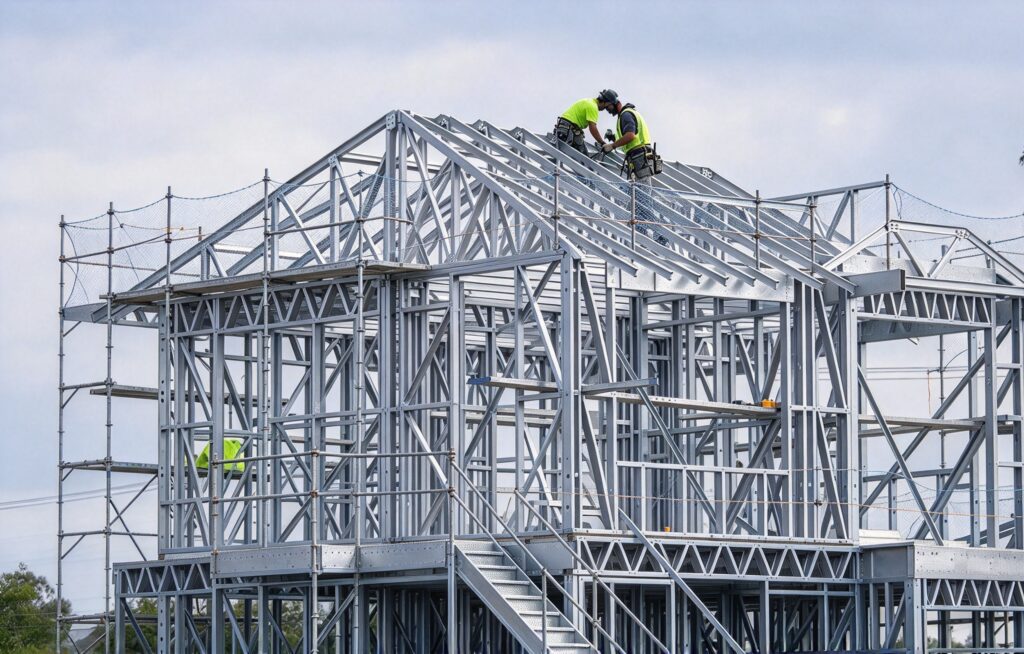
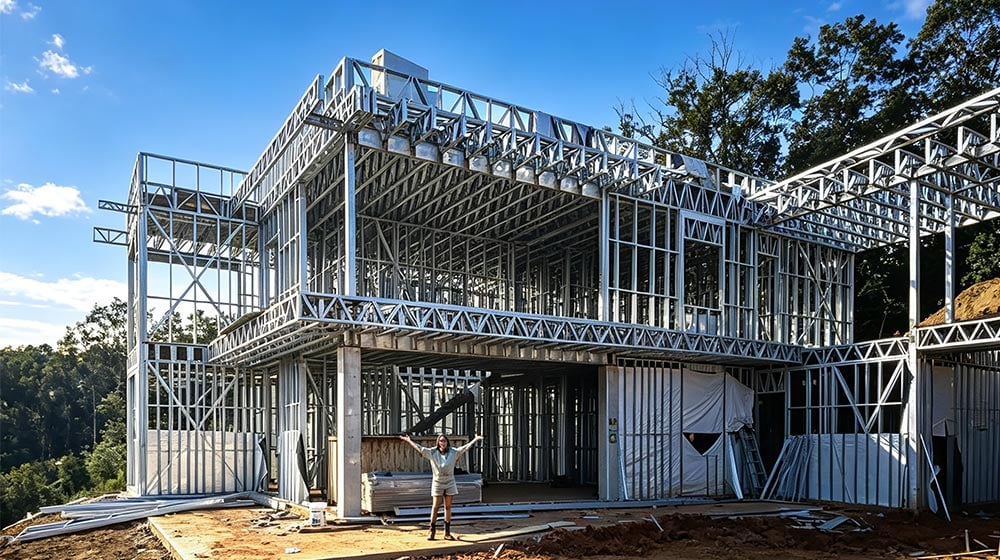
Light steel framing uses relatively thin steel sections shaped to form structural members. These components can be assembled into wall panels, floor systems and roof structures according to the building design.
The terms light-gauge steel framing and cold-formed steel framing are commonly used when discussing this construction approach. They describe a system different from the heavy structural steel beams associated with large commercial buildings.
Factory preparation allows component dimensions and recurring details to be coordinated in advance. Depending on the system, members may arrive individually or as preassembled sections. The suitable arrangement depends on the design, transport conditions and site installation plan.
Steel Frame vs Timber Frame: A Practical Comparison
Both timber and steel can form effective residential structures. The decision should reflect the project’s design, climate, available skills and building requirements. Comparing steel frame vs timber frame is most useful when the complete assemblies are considered.
| Feature | Timber Frame | Light Steel Frame |
|---|---|---|
| Dimensional stability | Moisture changes can cause shrinkage or movement; suitable design and dry materials help manage this. | Does not undergo moisture-related shrinkage like timber, supporting consistent dimensions. |
| Structural performance | Can provide effective structural performance when appropriately designed. | Offers a high strength-to-weight ratio; performance depends on members, bracing and connections. |
| Fire behaviour | Timber is combustible; fire performance depends on the designed assembly. | Steel is non-combustible; the building’s fire resistance depends on its complete assembly. |
| Pests and decay | May require protection against termites and moisture-related decay. | Is not a food source for termites and does not rot; corrosion protection remains important. |
| Construction method | Can be assembled on site or supplied as prefabricated panels. | Well suited to factory-prepared components and coordinated panel assembly. |
| Thermal performance | Depends on insulation, air sealing and the wall or roof design. | Requires attention to insulation continuity and thermal bridging. |
| Sustainability | Renewable material; impacts depend on sourcing, processing and service life. | Recyclable material; impacts depend on production, material efficiency and service life. |
| Cost | Varies with specification, local supply and labour. | Varies with specification, manufacturing, transport and installation. |
Neither material determines every aspect of a finished home. Good design and installation remain essential to durability, comfort and construction quality.
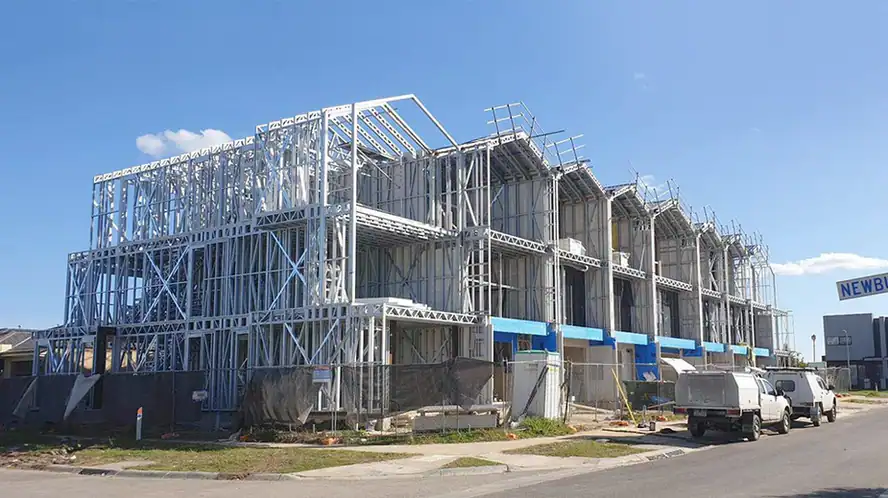
Key Benefits of Light Steel Frame Construction
1. Strength with Relatively Low Structural Weight
Steel’s strength-to-weight ratio makes it useful for creating lightweight structural members. In residential construction, this can support efficient handling and a coordinated approach to walls, floors and roofs.
The structural design still needs to respond to the building’s height, layout and location. Wind, seismic and roof loads must be addressed through the complete system, including bracing, connections and foundations.
The benefit is an efficient structural material that can be engineered for the intended building, rather than a universal guarantee of resistance to every extreme event.
2. Dimensional Stability
Straight, consistent framing provides a useful starting point for cladding, windows and interior finishes. Steel does not absorb moisture and shrink in the same way as timber, helping limit that source of dimensional movement.
This can be particularly useful where repeated room layouts or closely coordinated openings are involved. Accurate dimensions help different building elements fit together more predictably.
However, steel still responds to temperature changes, and all buildings require suitable movement details. Dimensional stability supports precision; it does not eliminate every source of movement.
3. Opportunities for Faster Assembly
Preparing framing components before they reach the site can reduce cutting and adjustment during installation. Repeated panels and connections may also help crews develop a consistent assembly sequence.
Where the programme allows, factory production and site preparation can proceed in parallel. This creates an opportunity to shorten parts of the construction process.
Actual time savings depend on coordination. Foundations, deliveries, installation crews and follow-on trades need to be ready. A quickly assembled frame provides the greatest benefit when roofing, windows and other enclosure work can continue without unnecessary delays.
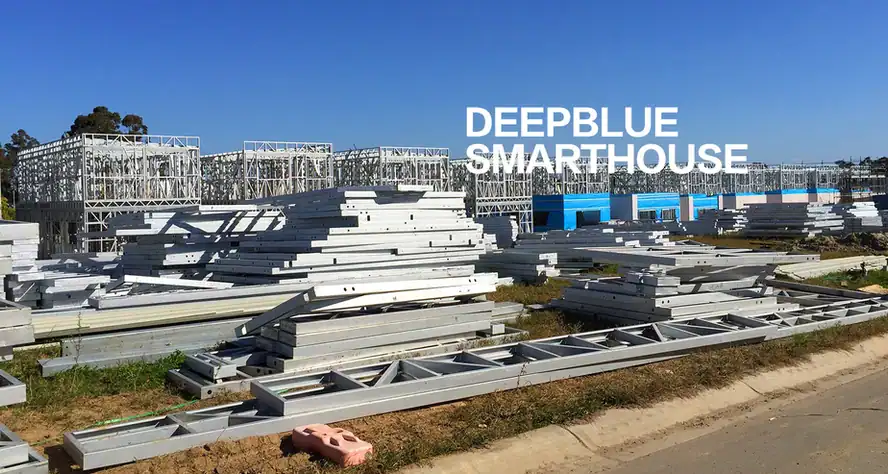
4. Material Efficiency and Recyclability
Factory planning can help coordinate member lengths and reduce unnecessary site cutting. Repeated components also make material quantities easier to organise, while suitable steel offcuts can be collected for recycling.
Steel’s recyclability is a useful sustainability characteristic, but it should be considered alongside manufacturing impacts, transport and the building’s service life.
The most meaningful environmental assessment looks at the complete home. Material-efficient design, a durable envelope and appropriate energy performance can all contribute. Recyclability alone does not establish that one building has a lower environmental impact than another.
5. Non-Combustible Framing
Steel does not burn or add fuel to a fire. This is a valuable characteristic when selecting structural materials for residential buildings.
Non-combustibility and fire resistance are related but different considerations. At elevated temperatures, steel loses strength. Fire-resistant wall and floor assemblies therefore rely on suitable protective layers, connections and detailing.
For homeowners, the useful advantage is a non-combustible structural material incorporated into a properly designed building. Fire safety also involves escape routes, detection and other measures beyond the frame itself.
6. Resistance to Termites and Rot
Steel is not a food source for termites and does not undergo the biological decay associated with timber rot. This removes particular vulnerabilities from the structural framing.
That advantage does not make the whole building immune to moisture problems. Other materials can still be affected, and damp conditions must be managed through drainage, weather protection and ventilation.
Steel framing can reduce concerns about structural damage from termites and rot, while appropriate coatings and details help protect the frame against corrosion.
7. Flexibility for Residential Design
Light-gauge steel construction can accommodate different residential layouts and architectural treatments. Engineers can coordinate framing around room arrangements, window openings and the intended building form.
Open living areas, compact homes and repeated townhouse layouts each present different structural needs. Longer spans or unusually large openings may require additional members or a different structural solution.
The flexibility lies in adapting the system to the design. It does not mean every wall can be removed or every span achieved without further support.
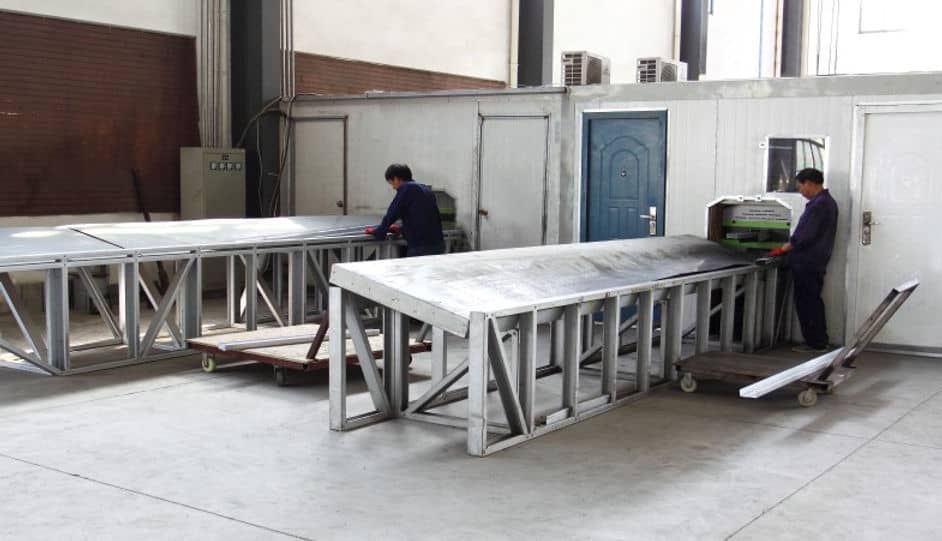
8. Factory Precision and Quality Control
Manufacturing in a controlled environment provides opportunities to check dimensions and repeat established details. Consistent components can make the relationship between the structural drawings and supplied framing easier to manage.
Precision creates value when it continues through installation. Foundation tolerances, correct positioning and suitable connections remain important, as do checks before the structure is enclosed.
For builders, this combination can provide a more organised workflow and reduce avoidable corrections. Factory preparation and site workmanship should be treated as complementary parts of quality control.
Energy Efficiency Depends on the Whole Building
Steel frame homes can be designed for comfortable indoor conditions, but the frame itself is not an insulation material. Steel conducts heat, so thermal bridging requires deliberate attention in wall, floor and roof assemblies.
Insulation continuity, suitable thermal breaks, air sealing and window selection all influence performance. Moisture and condensation control should also be considered alongside the insulation strategy.
This means energy efficiency should be evaluated at building level. A well-coordinated envelope can support comfort and help manage heating and cooling demand, regardless of whether the frame is steel or timber.
Assessing Steel Frame Construction Cost
A useful steel frame construction cost comparison includes more than the price of individual members. Manufacturing, transport, installation, protective layers and associated building materials all affect the budget.
Prefabrication may reduce some site tasks and avoidable waste. Dimensional accuracy may also help limit rework. Whether these benefits produce a lower completed cost depends on the particular project and local construction conditions.
There is no single saving percentage that applies to every home. Comparing equivalent specifications gives builders and developers a clearer understanding of the available options.
The Value of a Coordinated China-Based Supply Chain
Working with a manufacturer in China can connect structural production with a broad range of building materials. This may help clients consider framing, exterior systems and finishes together.
The practical value comes from coordination: matching material choices to the design, organising quantities and understanding how components will be assembled. Transport requirements and local installation conditions remain part of that assessment.
For repeated housing schemes, consistent specifications can simplify purchasing and production planning. The supplier’s ability to manage details matters more than broad claims about low prices or fast delivery.
Working with DEEPBLUE SMARTHOUSE
Since 2009, DEEPBLUE SMARTHOUSE has specialised in light-gauge steel prefabricated building systems. We work with clients exploring housing designs, structural production and coordinated material choices.
Our light-gauge steel framing approach provides a basis for discussing how factory preparation can support a residential project. Standard designs and custom concepts offer different starting points according to the client’s needs.
Technical suitability should be assessed for the intended building and location. Relevant qualifications and certifications provide background, with their specific scope considered alongside the project requirements.
Explore Light Steel Framing for Your Next Home
The benefits of light steel frame construction include dimensional stability, non-combustible framing, resistance to termites and rot, and opportunities for precise off-site production. Their value grows when the structure, envelope and installation plan work together.
Are you considering a new home or residential development? Contact our team to discuss your ideas and explore how light steel framing could support your design and construction priorities.