Housing projects face different pressures across different markets, but several challenges are familiar: coordinating labour, controlling material waste and turning architectural plans into dependable buildings. These concerns encourage builders and developers to explore construction methods that bring more preparation into the factory.
Steel prefab homes combine light steel structural systems with off-site manufacturing and planned site assembly. The approach can support individual houses, villas and repeated residential developments without requiring every building to share the same appearance.
The appeal lies in connecting decisions that are often handled separately. Structural design, component dimensions, material choices and installation sequences can be considered together before construction progresses. This creates opportunities for a more organised building process.
DEEPBLUE SMARTHOUSE works with clients exploring this approach internationally. Our projects illustrate how prefabricated construction can accommodate different residential concepts while retaining a coordinated relationship between design and production.
What Makes a Steel Prefab Home Different?
A prefabricated home has some building components manufactured before they reach the construction site. The amount of factory work varies: a system may use individual prepared members, assembled wall panels or more extensively completed building sections.
Prefabricated does not automatically mean a fully finished house delivered in one piece. Understanding the supplied system is essential when planning transport, installation and the remaining site work.
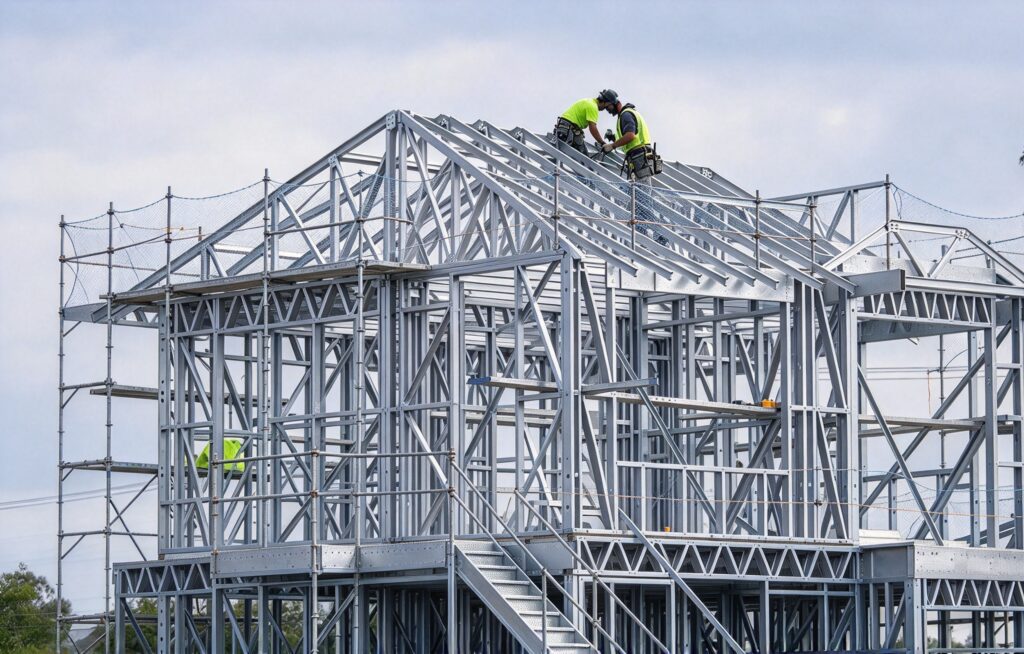
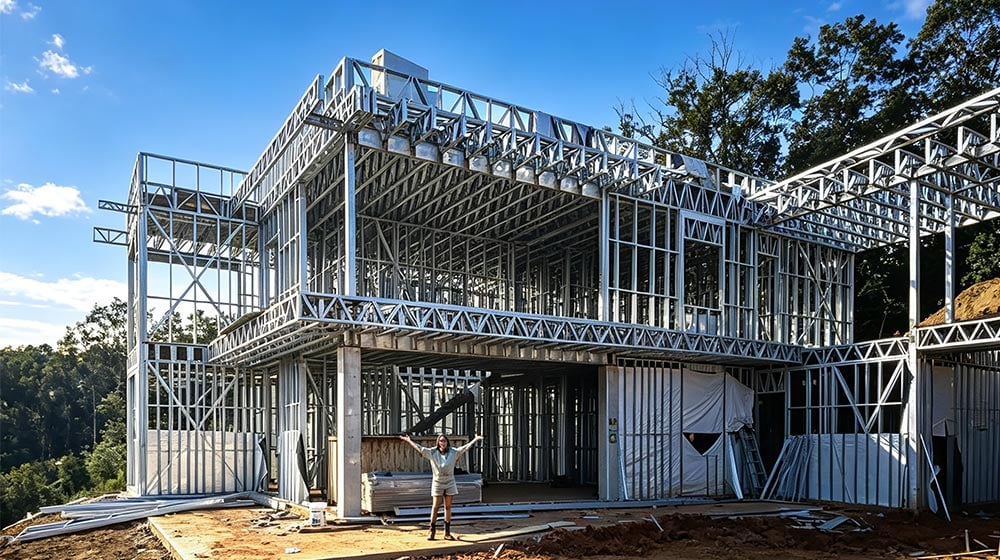
For light steel houses, the structure typically uses cold-formed steel sections arranged into walls, floors and roofs. These components are designed around the building layout and connected to create the structural framework.
Our light-gauge steel framing approach provides a basis for coordinating those elements. The complete home also depends on foundations, cladding, insulation, windows, services and finishes.
Core Advantages: Connecting Materials with Construction
1. Lightweight Structural Members with Useful Strength
Light steel framing uses shaped sections to make efficient use of the material’s strength. The members are relatively lightweight because of their section geometry and material thickness, not because steel itself has a different density.
This can help with component handling and the organisation of site assembly. The structural system must still be designed for the building’s loads, connections and location.
Structural performance comes from the complete engineered system. Bracing, hold-downs, roof connections and foundations all contribute. Light steel construction offers a practical structural approach, while the particular design determines how it responds to wind and other loads.
2. Material Planning and Waste Reduction
Factory preparation makes it possible to coordinate component lengths, recurring details and material quantities before installation. This can reduce unnecessary site cutting and help organise the collection of offcuts.
Steel can be recycled, but a building’s environmental performance involves more than recyclability. Production methods, transport distances, material quantities and the building’s service life all influence the outcome.
The strongest sustainability opportunities come from efficient design and a durable finished building. Choosing suitable materials, avoiding unnecessary rework and maintaining the building envelope can support that objective.
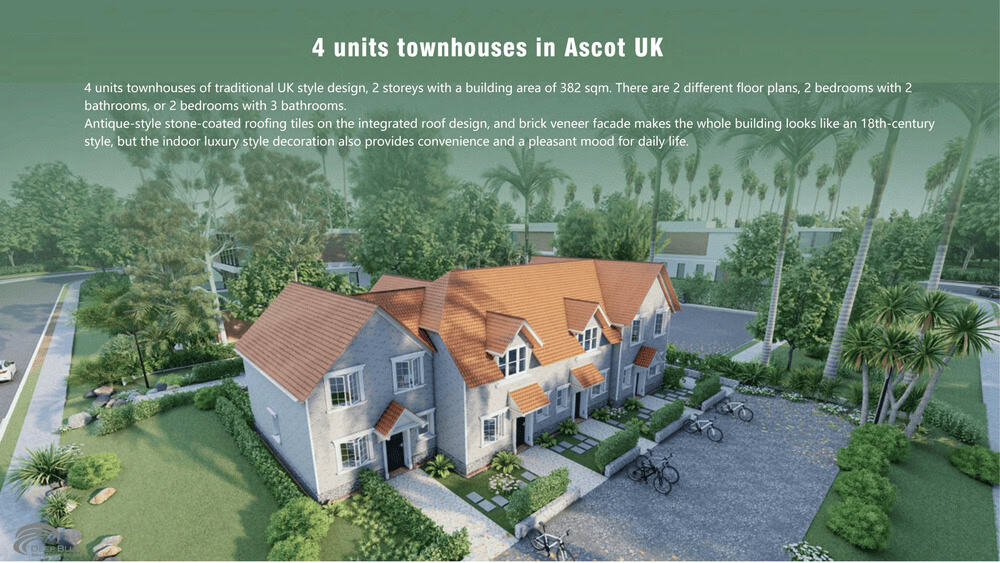
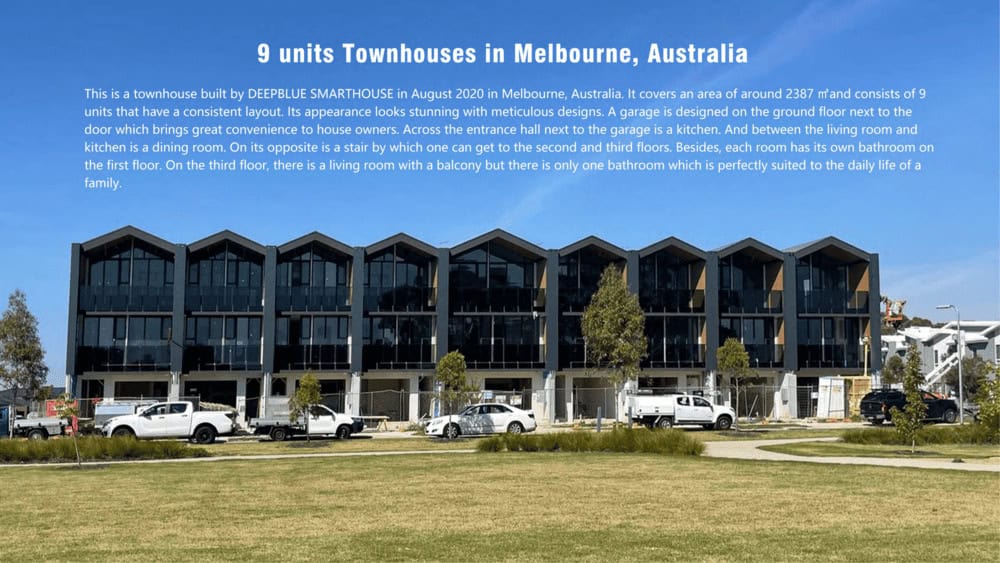
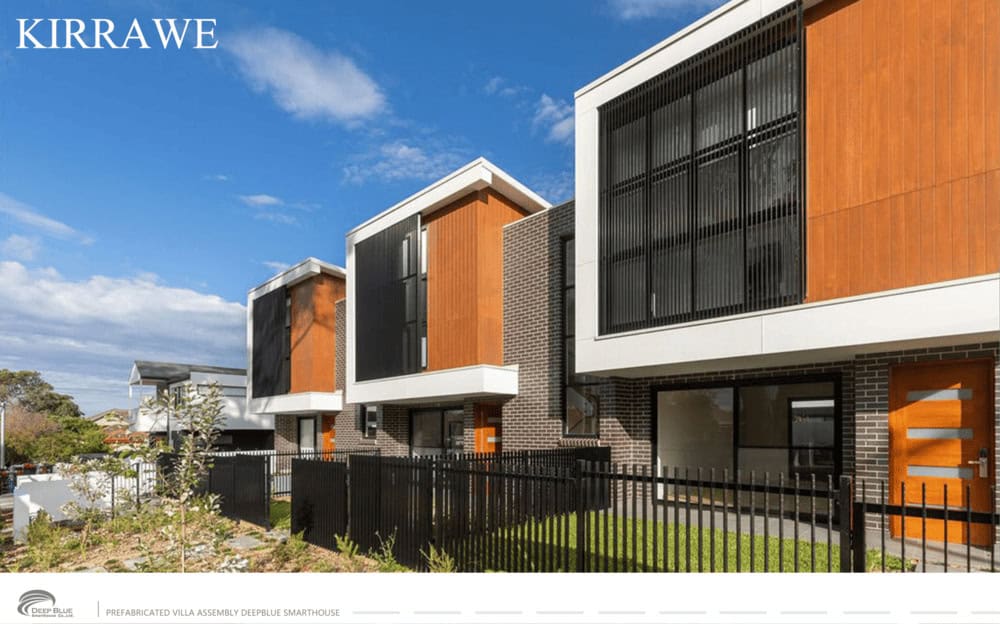
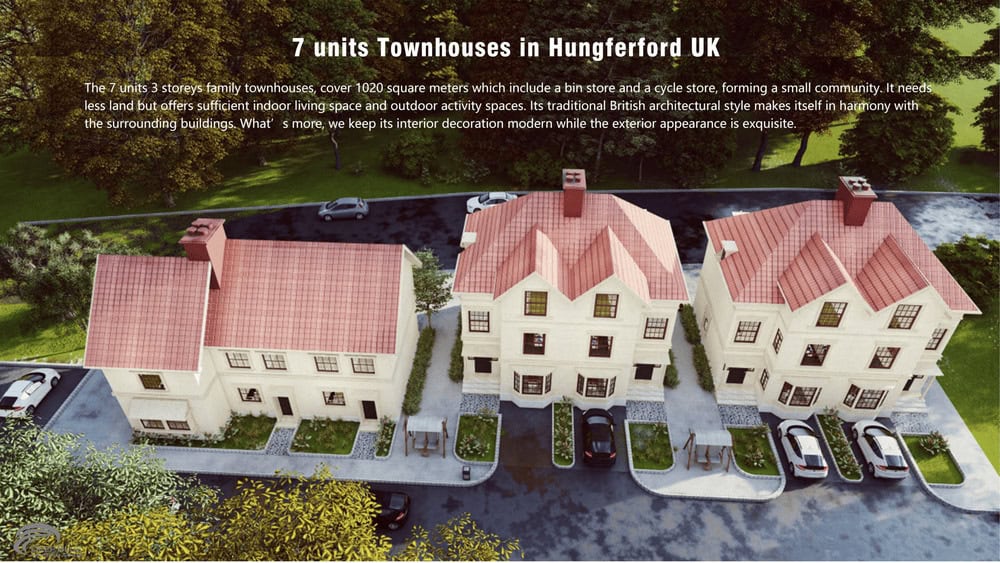
Repeated townhouse layouts provide an opportunity to refine details across several homes. Once coordinated, suitable components can be reproduced while allowing differences in external finishes and internal arrangements.
From Architectural Concept to a Completed Home
The value of prefab house construction becomes clearer when the process is considered step by step. Factory work does not replace every site activity; it changes how tasks are prepared and coordinated.
A practical programme connects the architectural concept with structural production, delivery, assembly and finishing. Each stage needs information from the others. A late change to a major opening, for example, can affect framing, glazing and surrounding finishes.
Step 1: Develop the Design Around Everyday Living
A successful home begins with its occupants. Room relationships, privacy, storage and access to outdoor space should guide the layout before the structural system is finalised.
Digital drawings and models can help coordinate architectural and structural decisions. They allow teams to review openings, floor levels and interfaces before components are manufactured.
Design flexibility should solve a residential need. A compact townhouse may prioritise efficient circulation, while a larger villa may focus on shared spaces, balconies and views. Prefabrication can support different designs when those choices are integrated into production planning.
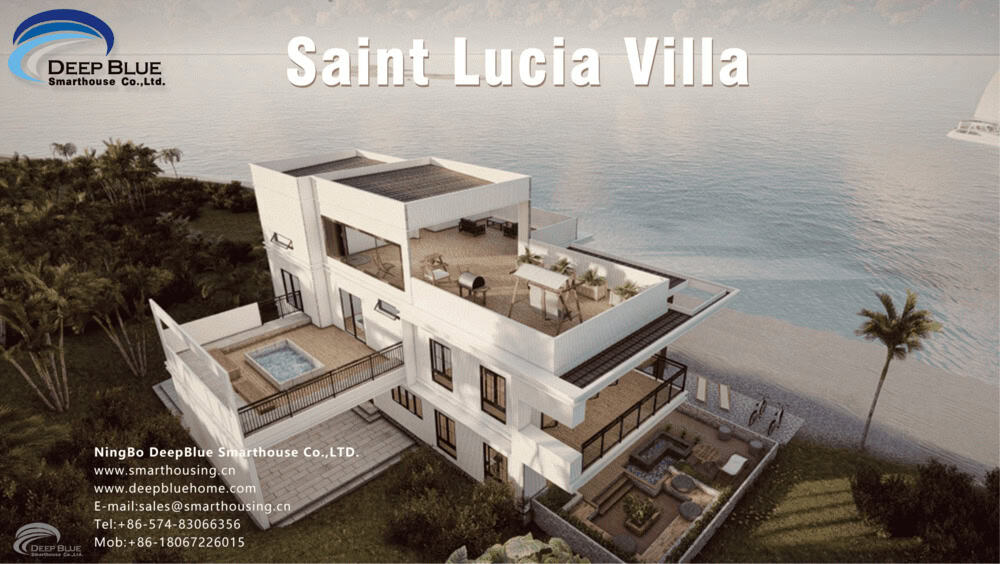
DEEPBLUE’s Saint Lucia House offers an example of a multi-level villa with outdoor living areas. It illustrates how a prefabricated structural approach can be considered alongside a distinctive residential layout.
Step 2: Prepare Components in the Factory
Factory production translates the coordinated design into physical components. Depending on the system, this may include forming steel sections, cutting members, preparing service openings and assembling panels.
A controlled workspace allows recurring dimensions and connections to be checked using established procedures. Consistent preparation also helps teams organise components for the intended installation sequence.
Manufacturing precision supports construction quality, but it does not remove the need for checks. Component identification, dimensions, connections and handling should all be considered before the materials leave the factory.
The degree of preassembly must suit the project. Larger panels may reduce some site assembly tasks, while smaller components can offer different handling and transport advantages. The appropriate balance depends on access, equipment and the design.
Step 3: Coordinate Delivery and Site Readiness
Offsite construction works best when factory activities and site preparation follow a coordinated programme. Components arriving on time are useful only when the site is ready to receive and install them.
Builders need to consider unloading space, temporary storage, lifting arrangements and the sequence of work. Foundations must also match the structural layout and required tolerances.
Preparing these details early can help prevent avoidable disruption. Where appropriate, manufacturing may proceed while foundation work is underway, allowing activities to overlap.
A shorter framing stage is one part of an efficient programme. Enclosure, services and finishing must follow in a workable sequence to carry those benefits through the rest of construction.
Step 4: Assemble and Enclose the Structure
During site assembly, prepared members or panels are positioned and connected according to the structural design. Accurate setting out and suitable temporary support help establish the frame correctly.
Roofing, external walls and windows then contribute to enclosing the building. Their interfaces matter: a well-prepared structure needs compatible materials and careful installation to become a weather-protected home.
Prefabrication can reduce some tasks exposed to site conditions, but outdoor construction remains affected by weather, access and working arrangements. Installation schedules should reflect the actual project.
The objective is a dependable sequence that allows structural assembly, enclosure and following trades to progress together.
Why Builders Consider Steel Frame Prefab Homes
For builders, the attraction often lies in a more predictable relationship between drawings and supplied components. Repeated details can become familiar to installation teams, while coordinated dimensions provide a clearer starting point for subsequent work.
Developers may also value the ability to repeat suitable house types across a scheme. Consistency in structural preparation can coexist with different façades, materials and layouts.
However, prefabrication should be evaluated against the whole project. Manufacturing cost, transport, installation, site work and finishing all influence the final budget. A headline material price does not establish the completed cost.
The best fit depends on the location, available construction skills, design complexity and scale of the development.
Adapting Homes to Different Climates and Markets
International housing projects require more than reproducing a design in another country. Climate, exposure, local requirements and living preferences can change how the building should be developed.
Insulation, shading, ventilation and glazing influence comfort. Steel framing itself does not provide insulation, so thermal bridging needs attention within the envelope design.
Moisture protection and corrosion-resistant detailing also deserve consideration, particularly in exposed locations. Suitable material combinations help the structural system and external envelope work together.
A repeatable construction method should still respond to its destination. Standardised production processes can support consistency while the building design addresses the requirements of its occupants and site.
Bringing Structure and Materials Together
A home is a collection of connected systems. Roof coverings, external walls, windows and interior finishes must fit the structural layout and support the intended appearance.
Discussing building materials alongside the frame helps identify these relationships early. It can also support a consistent specification across repeated homes.
For clients sourcing internationally, clear coordination is particularly useful. Understanding how the components relate to one another provides a stronger basis for planning than selecting each material independently.
DEEPBLUE’s International Experience
Since 2009, DEEPBLUE SMARTHOUSE has specialised in light steel prefabricated building systems, with exports to 60+ countries. Our work includes different housing types and project settings.
That experience provides a starting point for discussing suitable layouts, structural production and material choices. Individual projects still require attention to their location and intended use.
Our approach for developers and builders connects these decisions across the development process, helping clients explore how prefabricated construction could support their plans.
Explore a Prefabricated Approach for Your Next Project
Steel prefab homes offer opportunities to connect design coordination, factory preparation and organised site assembly. Their value comes from how effectively those stages work together.
Are you planning an individual home, a townhouse scheme or another residential development? Contact our team to discuss your ideas and explore a light steel building approach suited to your project.