Halifax House
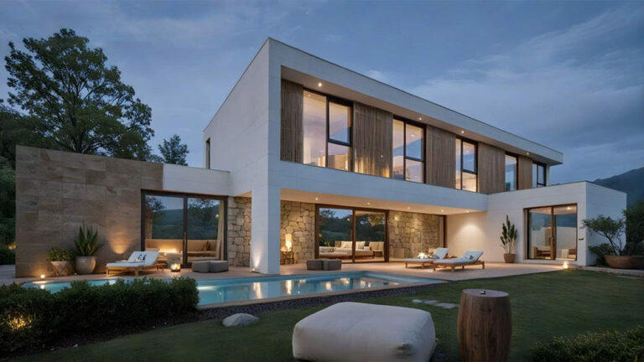
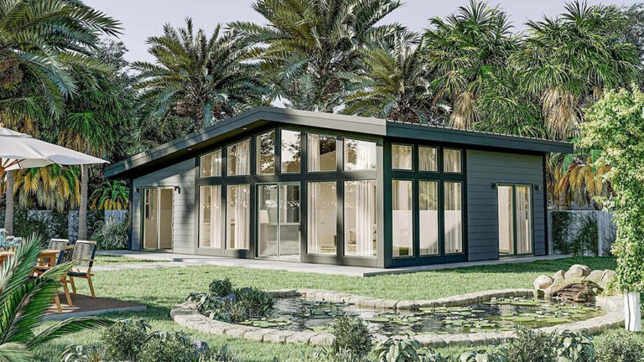
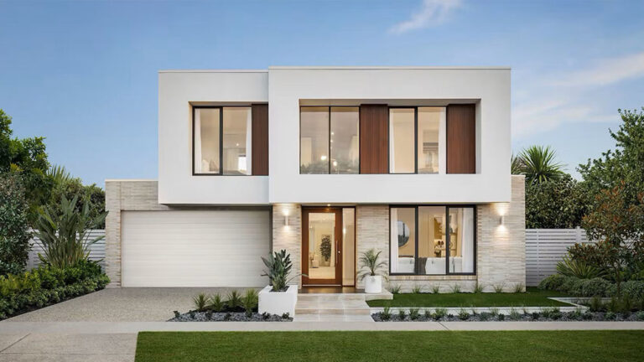
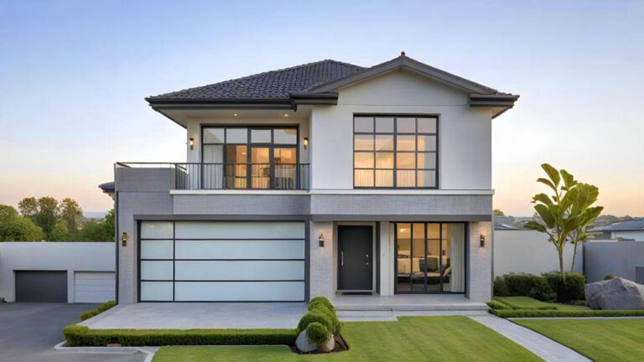
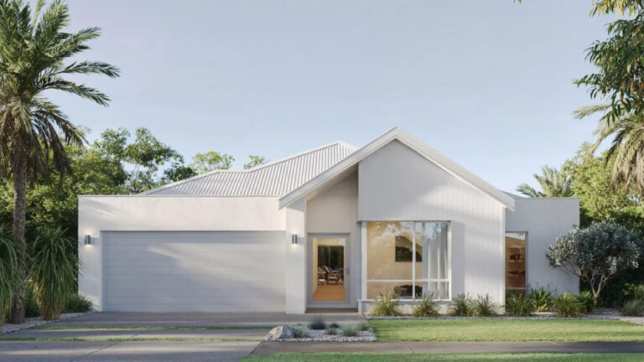
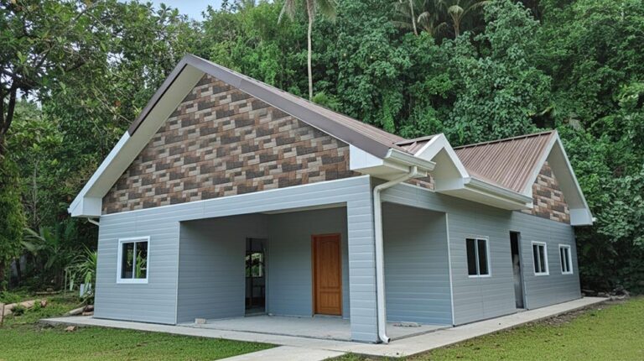
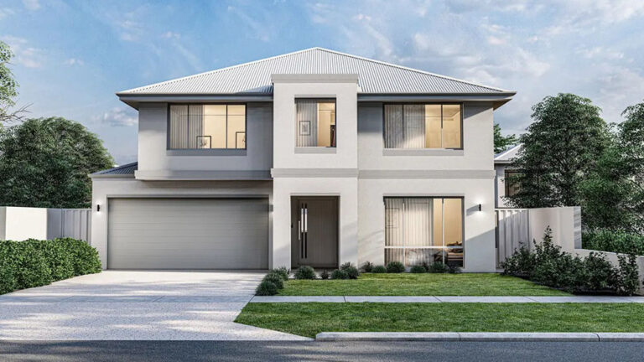
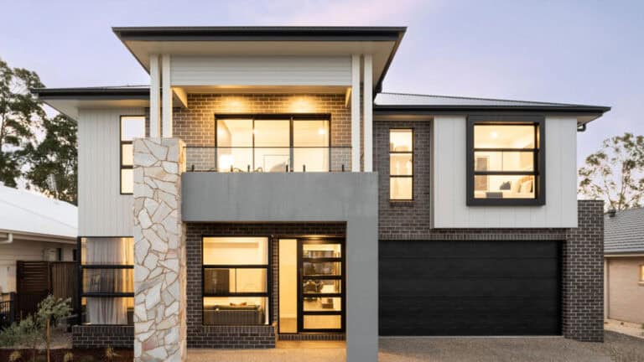
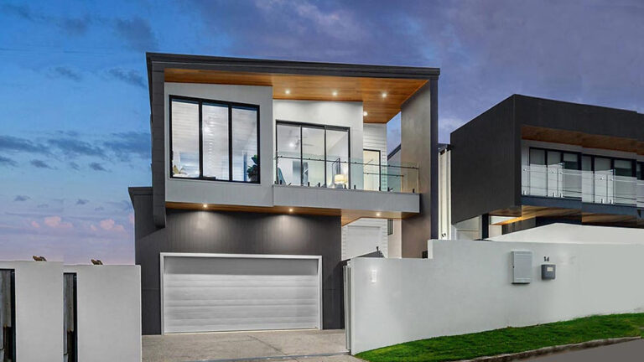
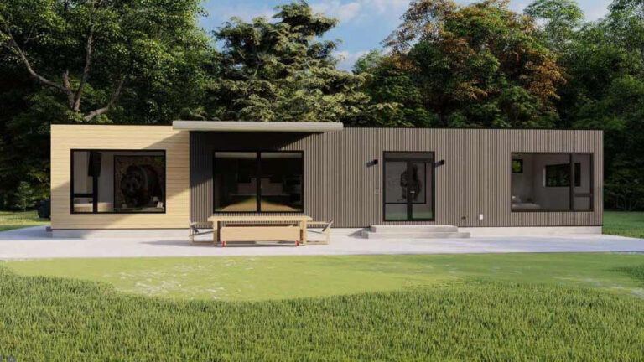
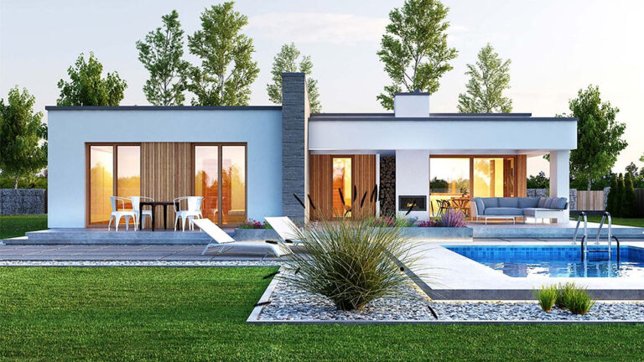
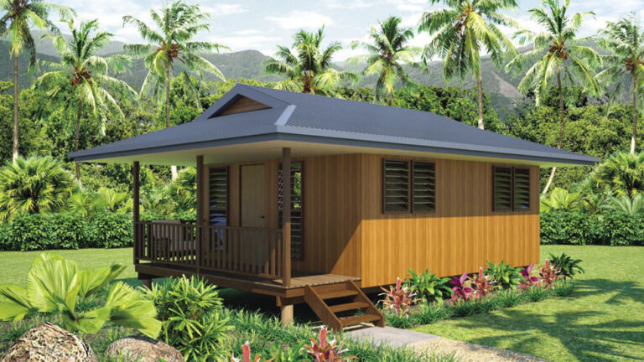
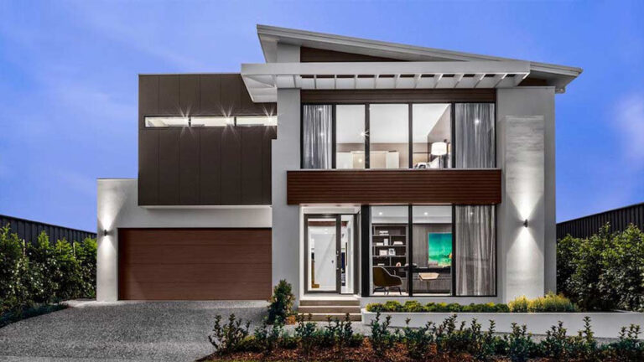
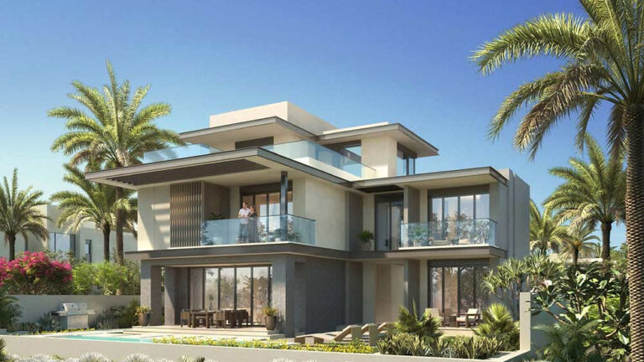
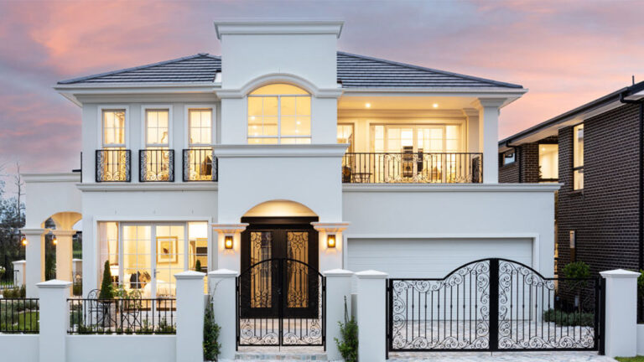
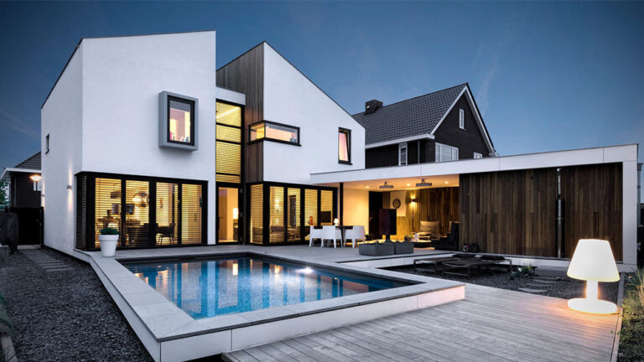
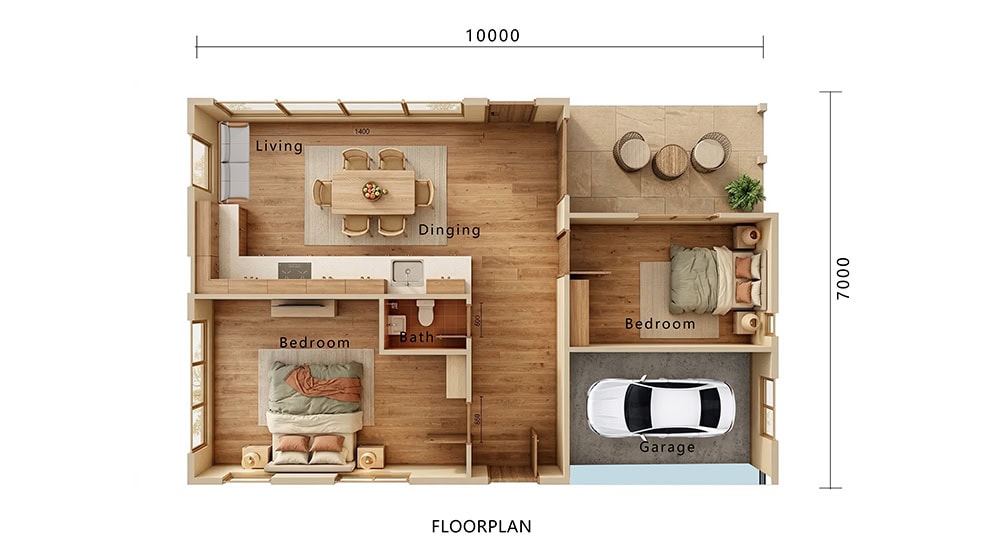
The Halifax House is a single-storey family home of 195 m² (2,099 sq ft), arranged on a 15 m × 13 m footprint with a double garage attached at the side. Everything sits on one level: the living and dining areas, the kitchen, two bedrooms, and two bathroom.
The layout is straightforward. The main living space opens toward the garden side through full-height glazing, so the deepest part of the plan gets natural light rather than relying on corridors. Both bedrooms are placed away from the garage and entry, and the second bathroom serves guests so the private zone stays private.
The house is built on DeepBlue’s light steel frame system. The frame is prefabricated to model DPBL-26-23 specifications in the factory, then assembled on site — which keeps the structure dimensionally stable and shortens the construction schedule compared with conventional masonry.
Every Halifax House is supplied as a complete building package:
– Light steel frame structure — prefabricated, corrosion-protected, and engineered for seismic and wind loads
– Flooring systems — installed on the steel chassis, ready for the finish of your choice
– Interior and exterior wall panels — insulated for thermal performance and sound reduction
– Doors and windows — energy-efficient glazing in a range of configurations
– Bathroom pods and sanitary ware — factory-fitted and leak-tested before delivery
Because the frame and panels arrive as a coordinated kit, most of the work on site is assembly rather than wet construction. For buyers in North America, all dimensions can be provided in imperial units, and the plan can be reviewed against local requirements before production.
If you would like the full plan set for the Halifax House, or a quotation for your site, send an inquiry below and our consultants will get back to you with the next steps.