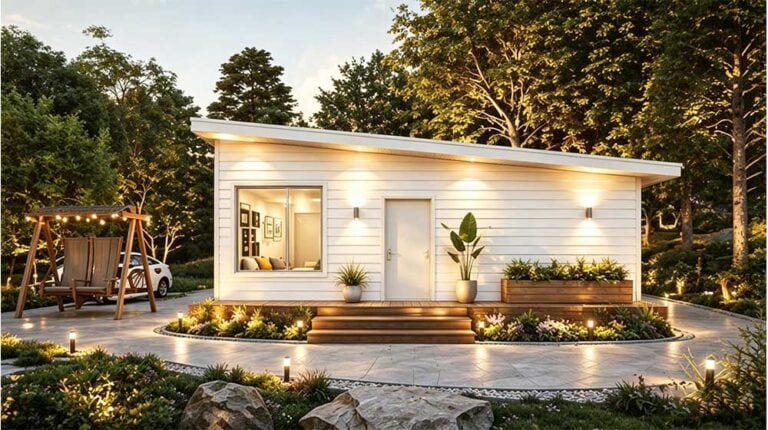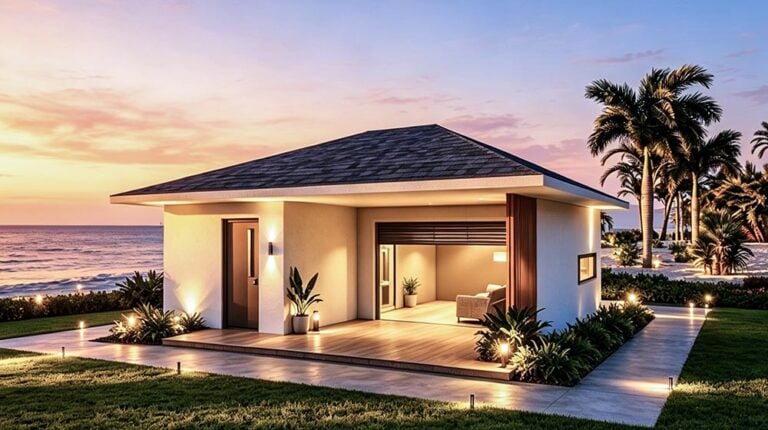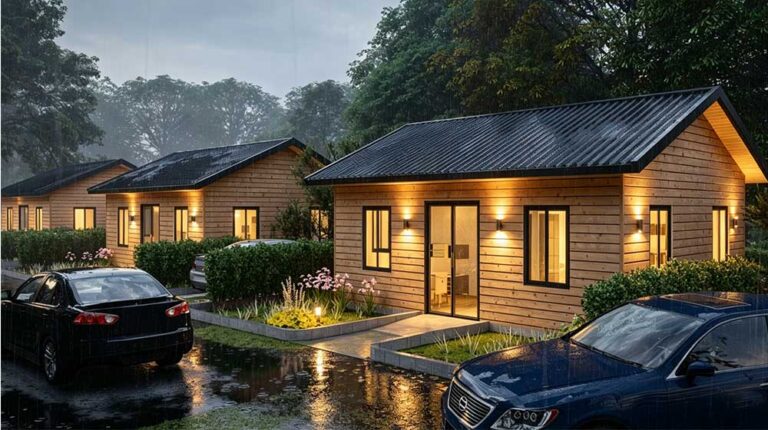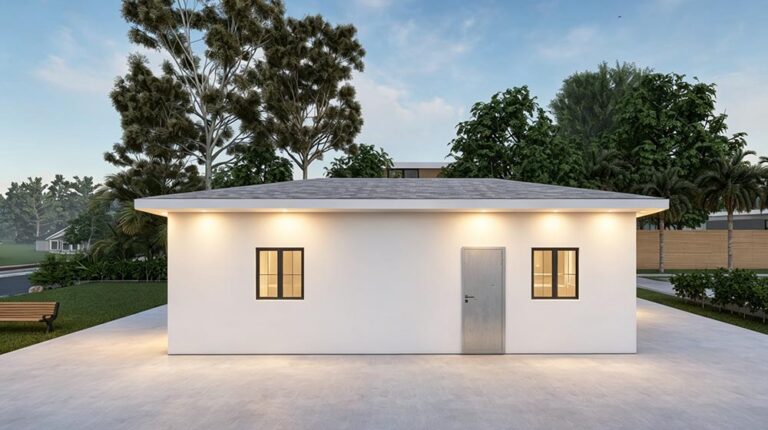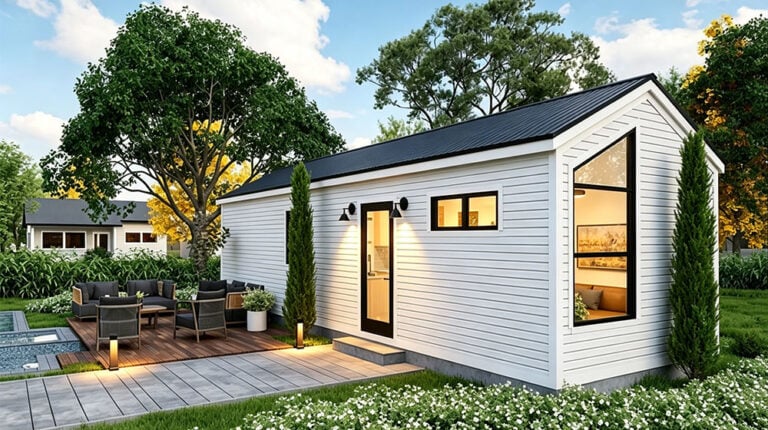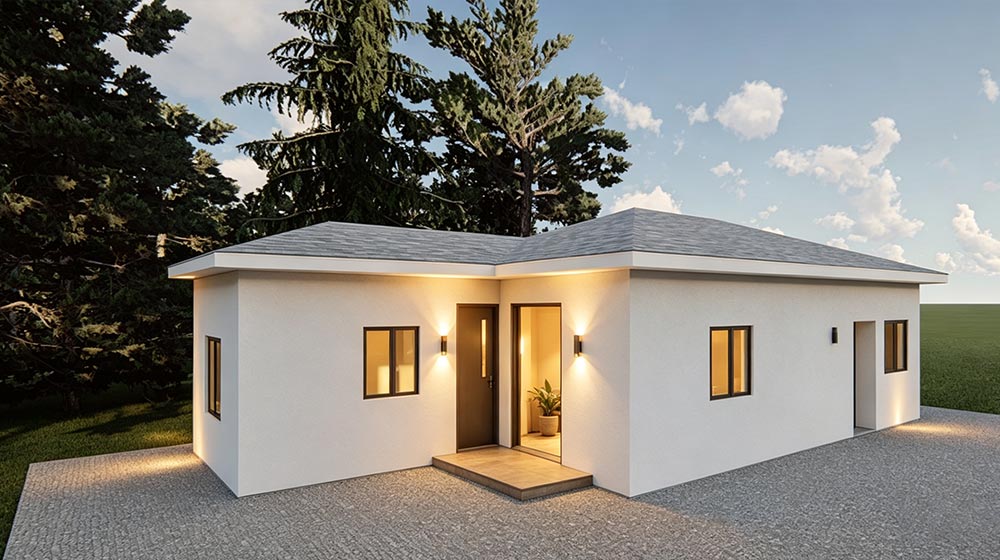

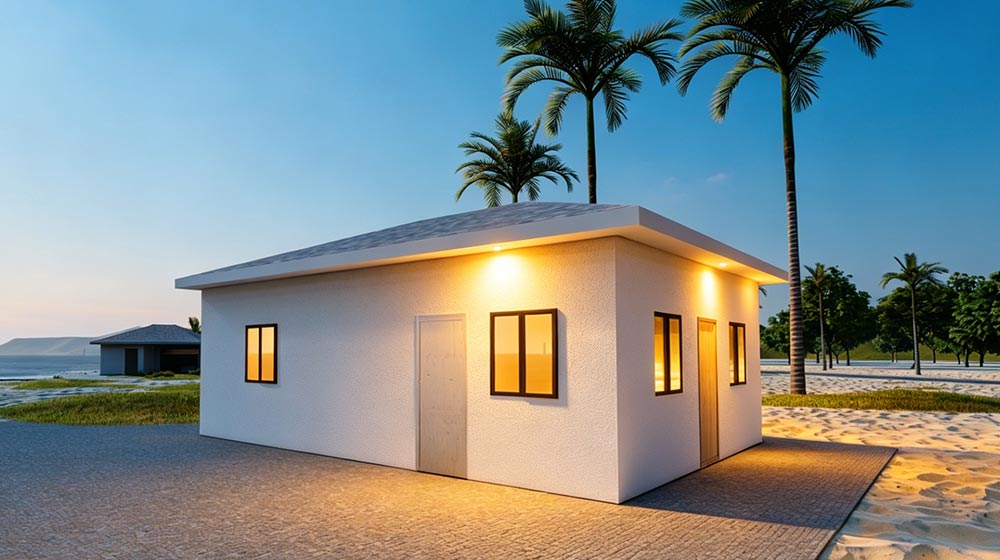


Kefalonia House is a two-bedroom modular home by DEEPBLUE SMARTHOUSE, offering 72.15 m² of single-storey living space. This prefab bungalow combines two bathrooms with an open kitchen and living area, providing a practical layout for everyday life.
Part of DEEPBLUE SMARTHOUSE’s modular housing range, Kefalonia House includes a project reference delivered to a customer in Greece. For people exploring small modular homes, its layout brings together individual bedrooms and a shared space for cooking, dining and relaxing.
Two-Bedroom, Two-Bathroom Floor Plan
The floor plan places both bedrooms on the left-hand side of the home, with the kitchen and living area on the right. An internal hallway connects the bedrooms, bathrooms and common area, allowing occupants to move between rooms without passing through either bedroom.
This arrangement gives each bedroom its own defined space while keeping daily facilities close at hand. The separation from the main living area also offers a quieter setting for rest when others are cooking or spending time together.
Two Bathrooms with Hallway Access
Both bathrooms open onto the internal hallway, making them accessible from the bedrooms and shared living area. The illustrated plan shows a compact bathroom alongside a larger bathroom that includes a bathtub.
Having two bathrooms adds flexibility when occupants follow different schedules or prepare for the day at the same time. Their hallway access also allows visitors to use a bathroom without entering a private sleeping space.
An Open Kitchen and Living Area
The right-hand side of this modular bungalow brings cooking, dining and relaxation into one connected room. The kitchen sits along the upper wall, with a central island and seating shown nearby. The living area occupies the lower part of the room.
The open arrangement allows occupants to prepare meals while staying connected with others. It creates a shared setting for breakfast, conversation and quiet evenings, complementing the separate bedrooms.
Everyday Living on One Level
Kefalonia House keeps the bedrooms, bathrooms, kitchen and living area on a single floor, with no internal staircase. Its two-bedroom, two-bathroom configuration offers a compact home with a clear distinction between shared activities and personal space.
With 72.15 m² of floor area, the design provides the main facilities for daily living while retaining the convenience of a single-storey layout.
Product Parameters
| Parameter | Specification |
|---|---|
| Product Name | Kefalonia House |
| Model | SH2-2-72 |
| House Area | 72.15 m² |
| House Length | 13.34 m |
| House Width | 6.59 m |
Pricing
For pricing details, please reach out to our sales team.