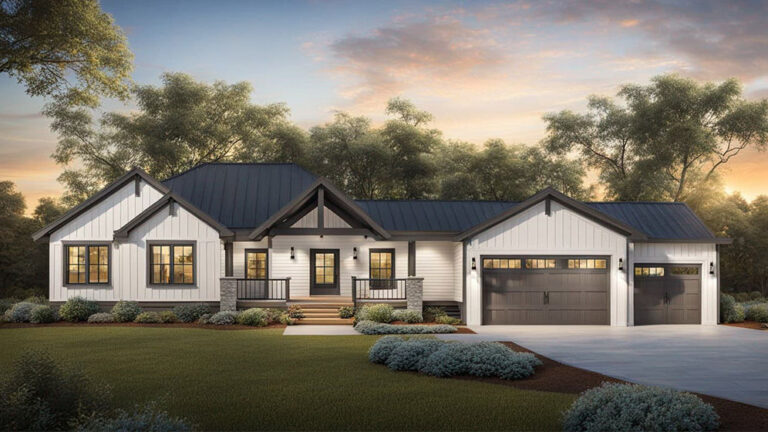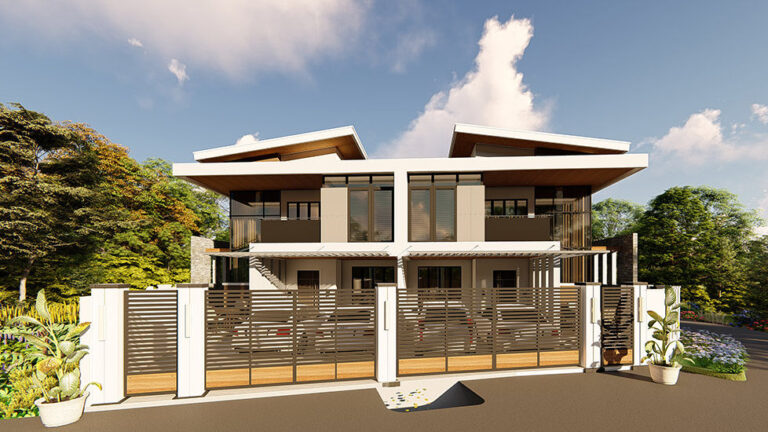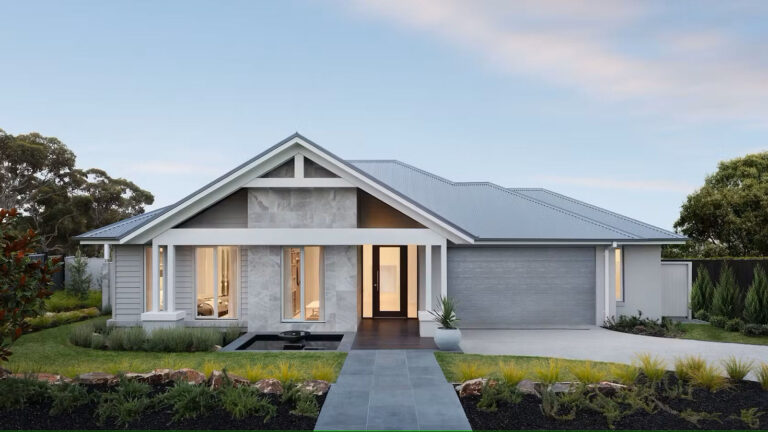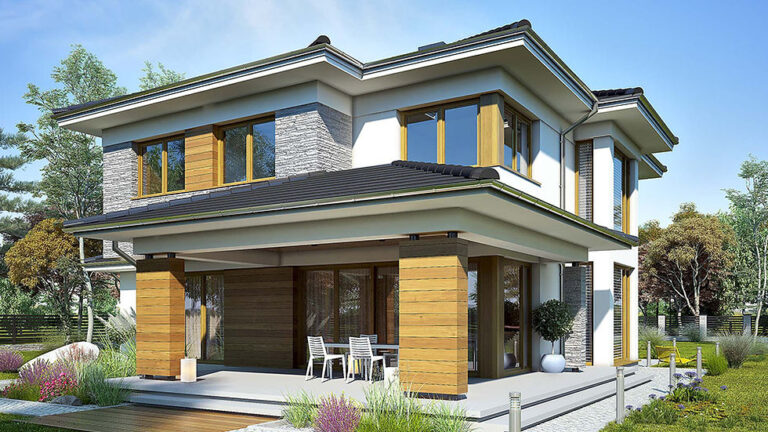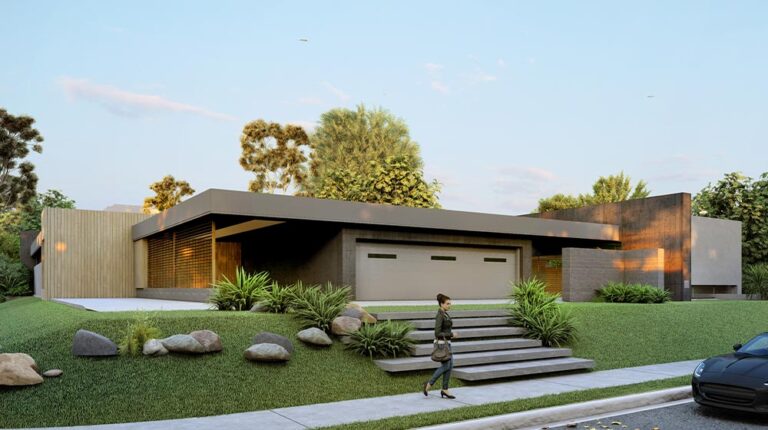
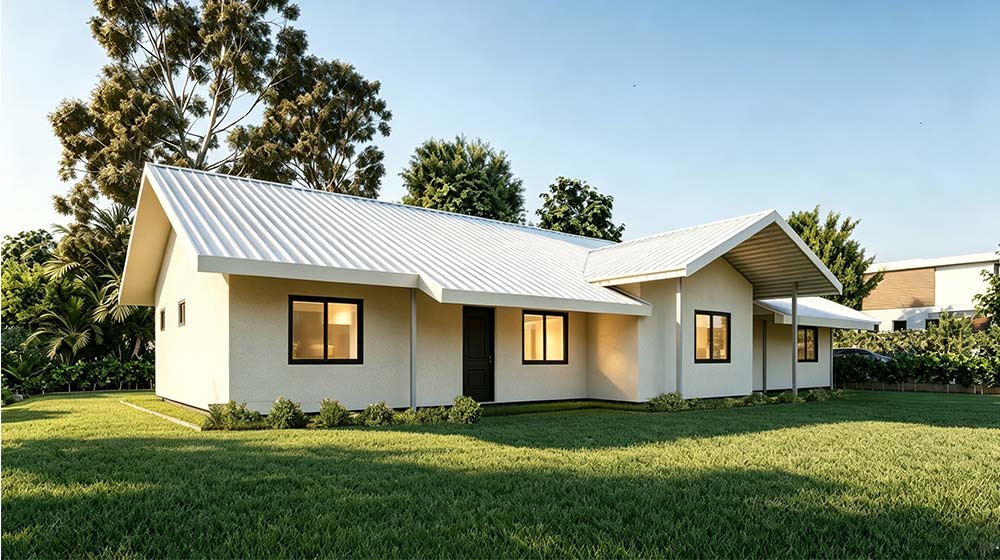
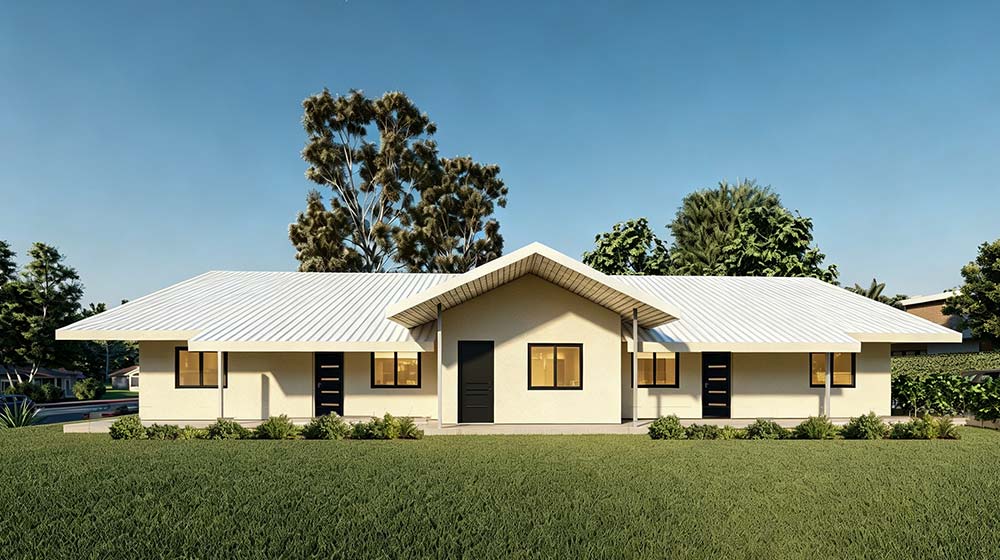


Ottoville House is a five-bedroom prefab bungalow by DEEPBLUE SMARTHOUSE, located in American Samoa. Offering 262 m² of floor area, this single-storey home combines light-gauge steel framing with a symmetrical layout arranged into three distinct living zones.
For people exploring five-bedroom prefab homes, Ottoville offers an alternative to a layout centred around one shared kitchen and living room. Each zone has its own cooking and relaxation space, giving occupants more flexibility in their daily routines.
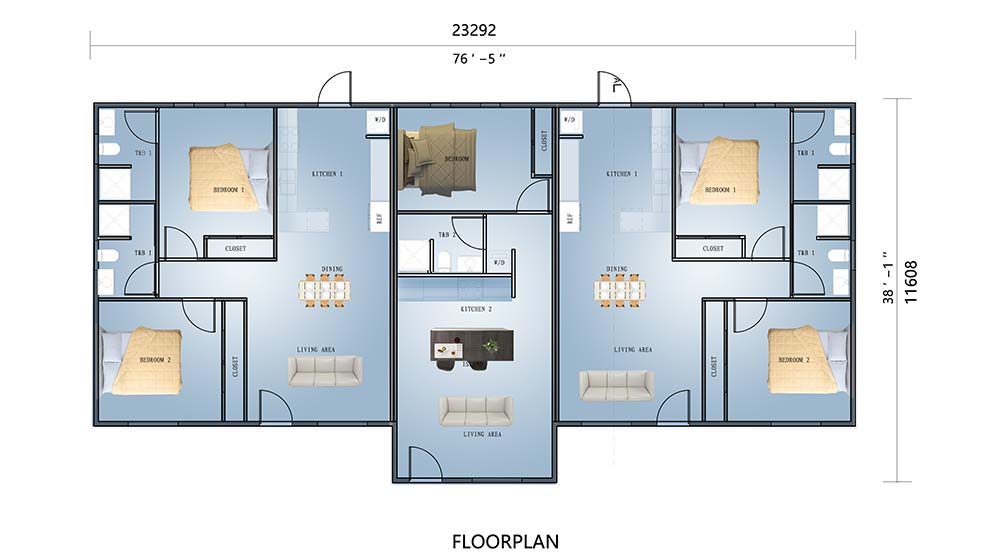
A Five-Bedroom Single-Storey Floor Plan
The layout places a one-bedroom section in the centre, flanked by two matching two-bedroom wings. Together, these sections provide five bedrooms, five bathrooms and three living areas.
The central section includes a front living area, a kitchen and dining space, a bathroom and a bedroom at the rear. The left and right wings each contain two bedrooms, two bathrooms and an open kitchen, dining and living area.
This balanced arrangement creates clearly defined spaces within one building, with all accommodation on a single level.
Three Living Zones with Separate Entrances
Each section has its own external entrance, allowing occupants to enter their living area directly. Separate kitchens and living rooms give different parts of the household places to prepare meals, welcome visitors and unwind.
The mirrored side wings offer similar accommodation on either side of the central section. This makes the design worth considering for extended families seeking a balance between proximity and personal space.
An Option for Multigenerational Living
For families exploring multigenerational house plans, Ottoville House offers a useful division of accommodation: two bedrooms in each side wing and one bedroom in the centre.
The arrangement can allow different generations to maintain separate daily routines while living close to one another. Multiple cooking and living areas also reduce the need for everyone to use the same shared room at the same time.
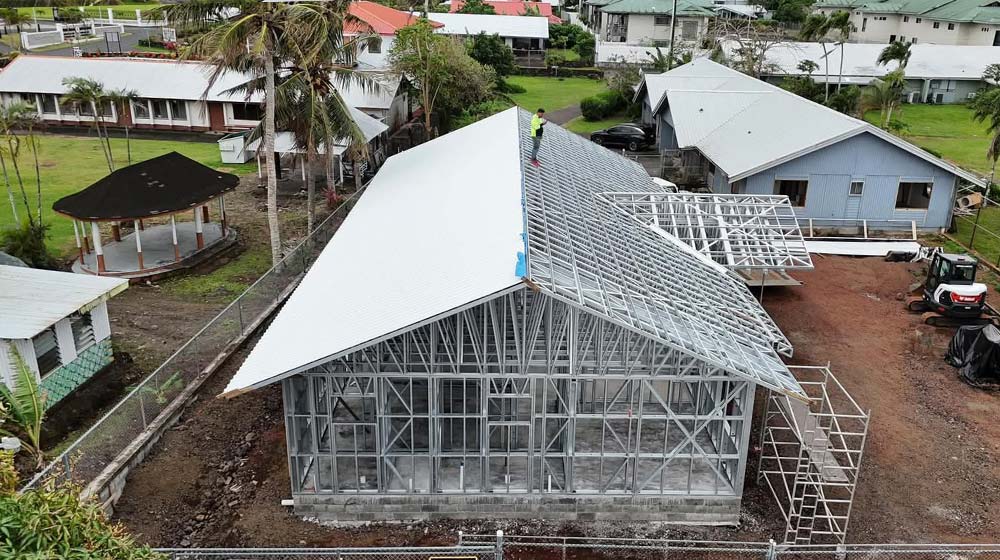
Prefabricated Light Steel Structure
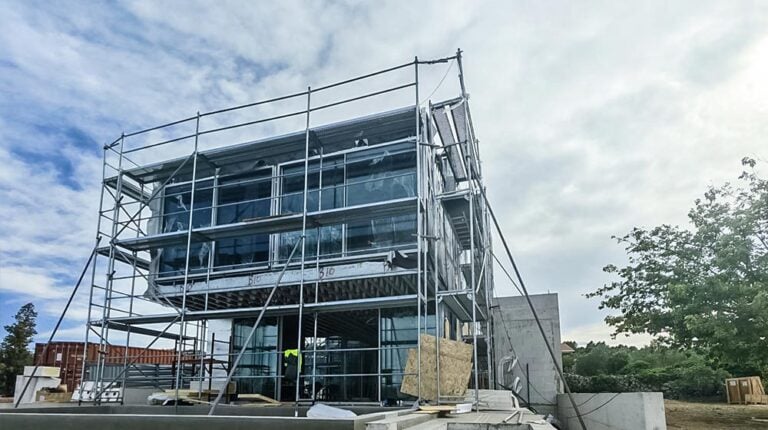
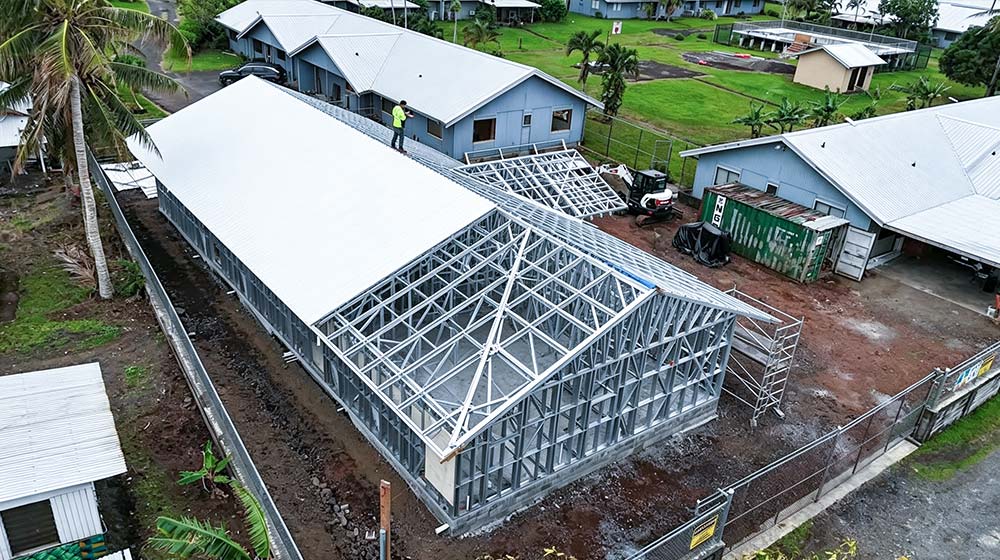
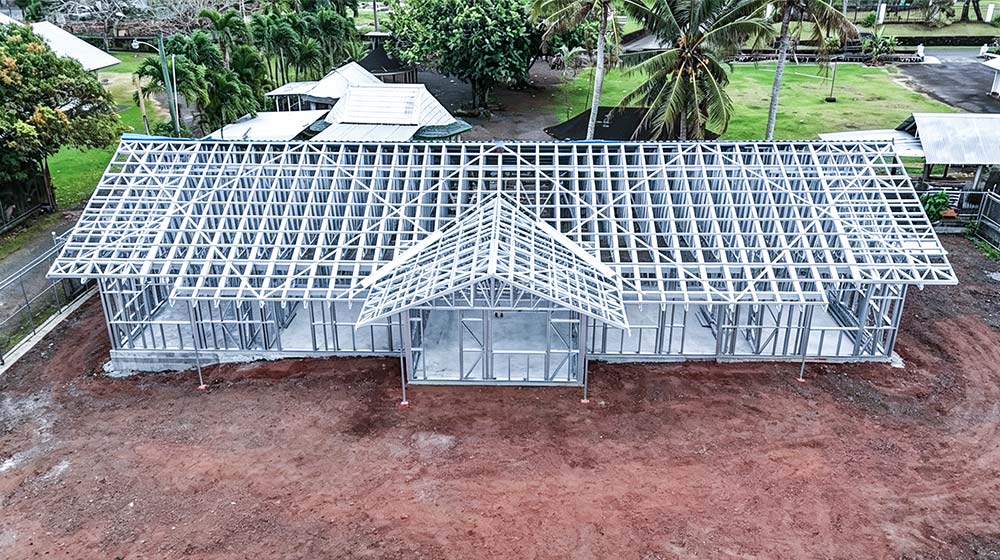
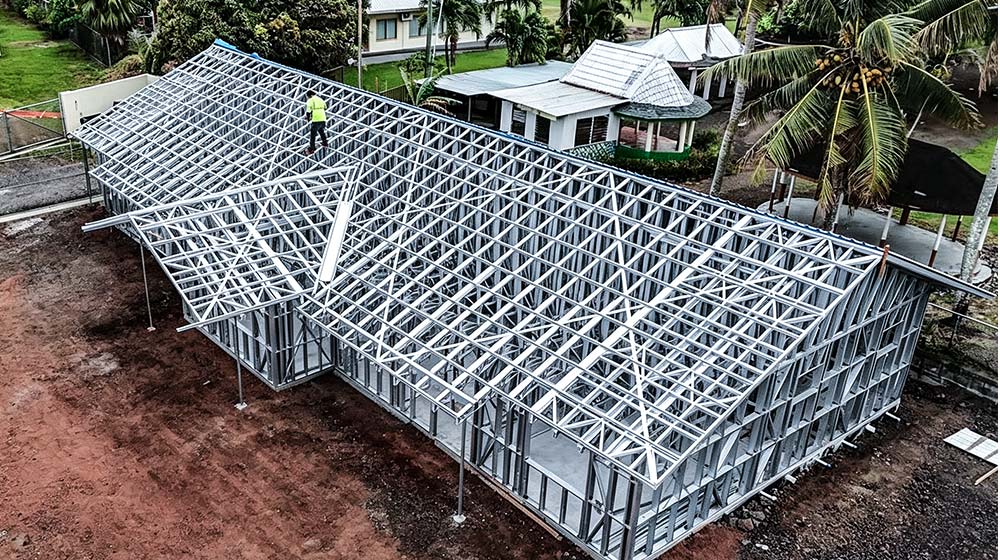
Ottoville House uses factory-prefabricated light steel components assembled on site. The project photographs show the wall framing and pitched roof structure during construction, providing a view of the building’s structural system.
The finished design combines this lightweight steel framework with a broad, single-storey form and a symmetrical arrangement of living spaces.
Product Parameters
| Parameter | Specification |
|---|---|
| Product Name | Ottoville House |
| Model | 2548K |
| House Area | 262 m² |
| House Length | 23.3 m |
| House Width | 11.6 m |
Pricing
For pricing details, please reach out to our sales team.