


Monterey House
Overview
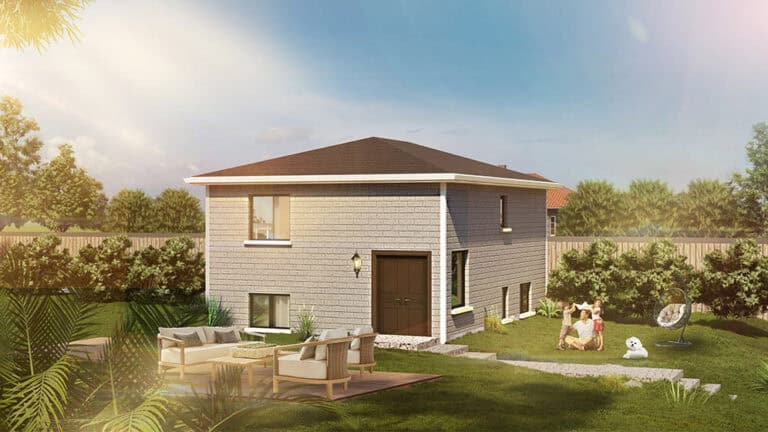
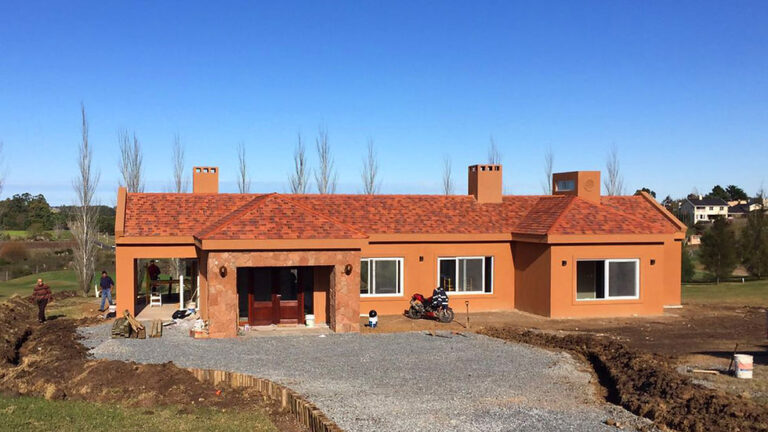
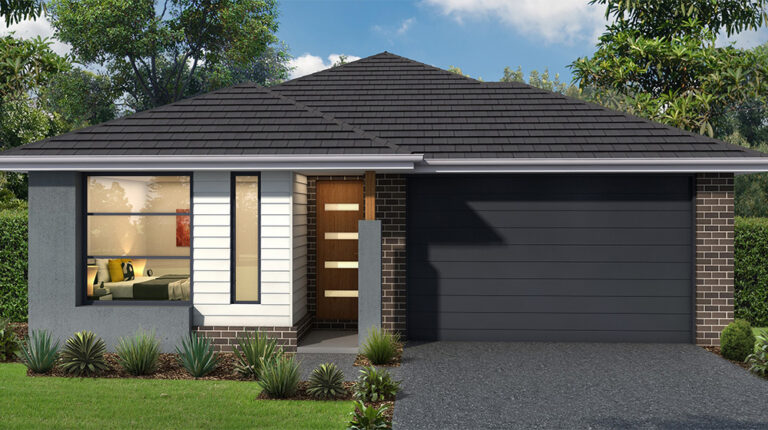
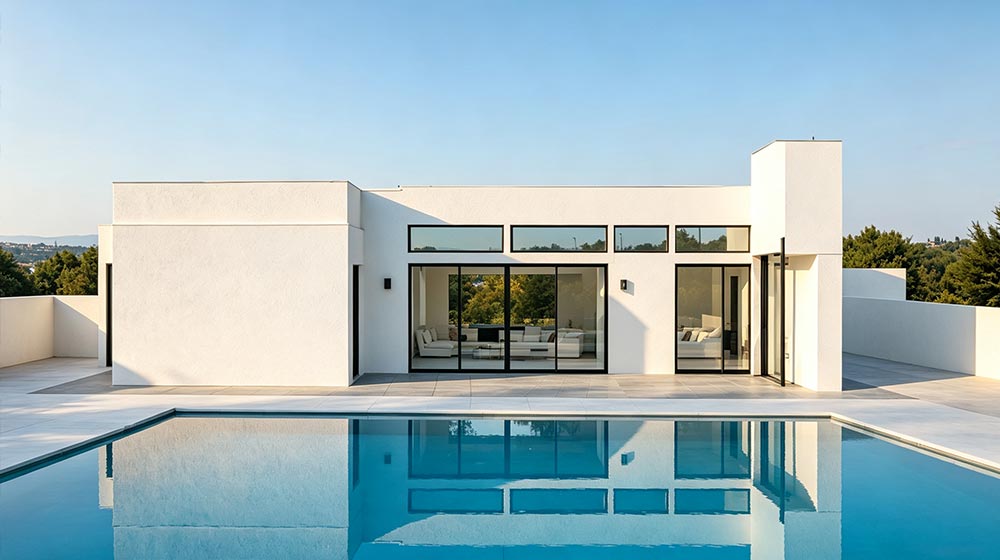
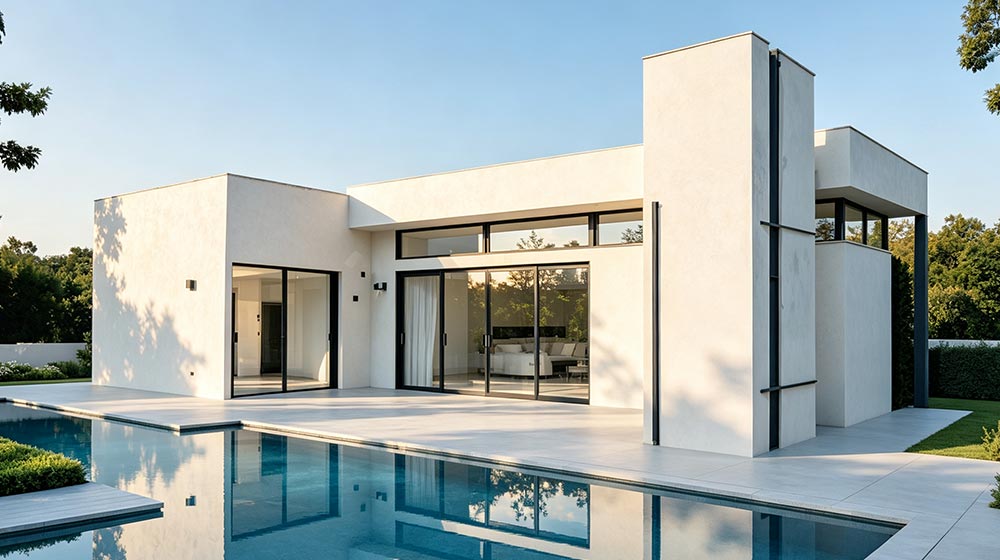
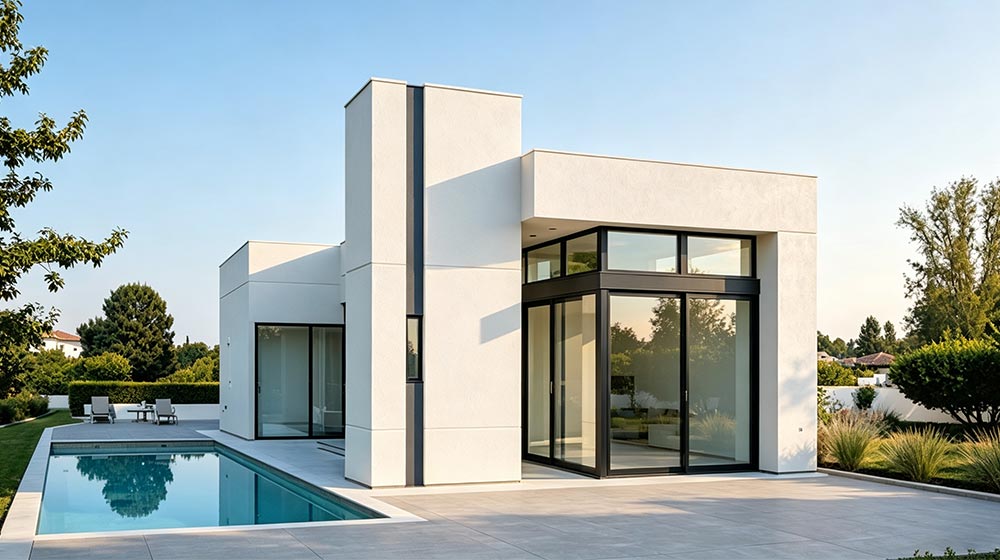
Monterey House is a single-storey prefabricated family home designed and delivered for clients in Mexico — with successful projects completed in 2023 and 2024.
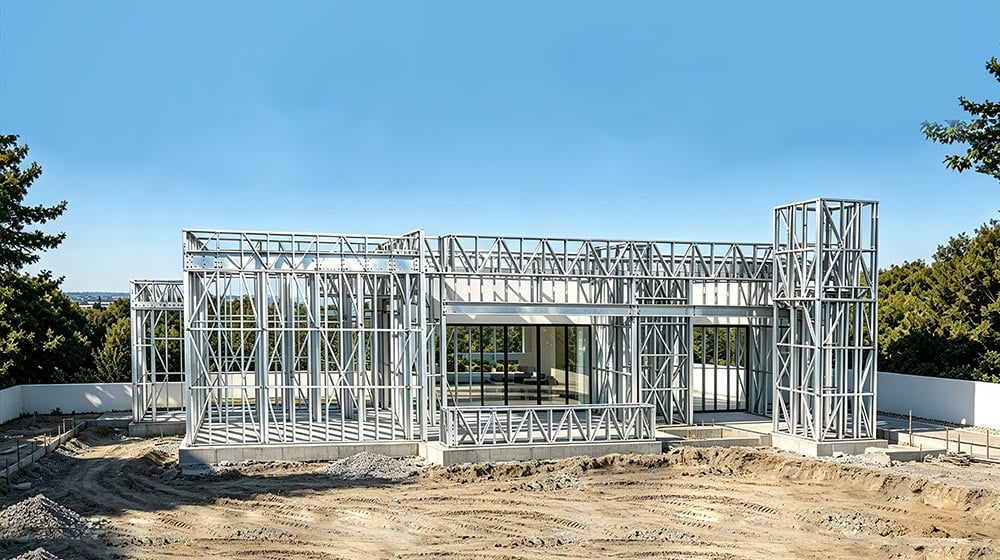
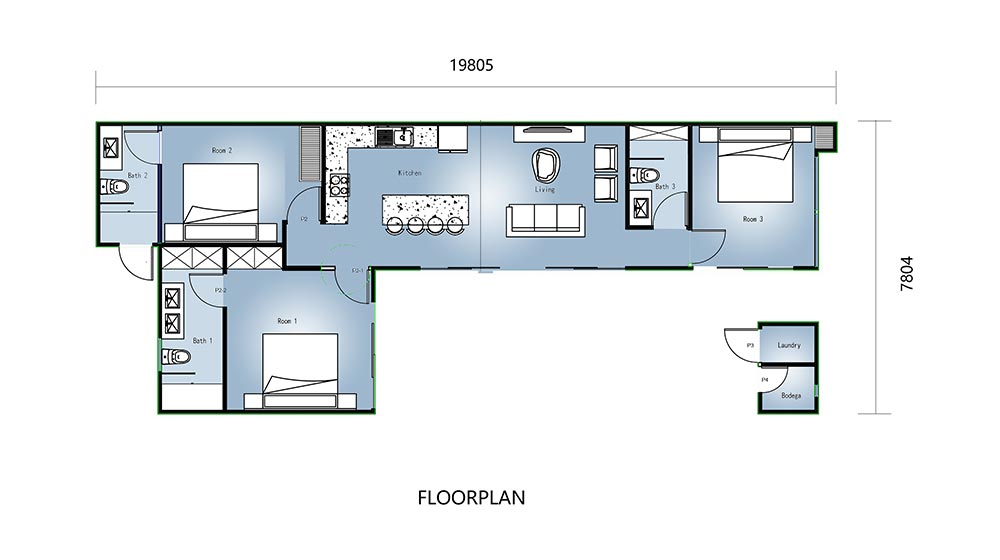
Built with DEEPBLUE SMARTHOUSE’s light gauge steel framing system, it packs three bedrooms, an open-plan living area, and everyday utility spaces into a compact, efficient footprint of approximately 116 m² (1,249 sq ft). One level. No wasted space. Every room within easy reach.
Open-Plan Living at the Heart of the Home
At the centre of the Monterey House, the kitchen flows straight into the living room — one connected space for cooking, dining, conversation, and relaxing at the end of the day.
Private Bedrooms, Practical Storage
H2: Three Bedrooms, Plus Storage That Actually Works
A subtle U-shaped plan also creates dedicated utility space near the entrance — including a laundry and a bodega (storage room). Household chores and seasonal belongings get their own home, so the living areas stay clear, calm, and focused on daily family life.
An Efficient Single-Storey Form
The Monterey House uses an elongated footprint of approximately 19.8 m × 7.8 m (65 ft × 26 ft). A single level means no stairs to negotiate — a lasting advantage for young families, older residents, and anyone planning to age in place.
The linear plan keeps circulation simple: entry, utility, living, and sleeping zones each occupy a clearly defined zone, with a natural flow between them. It’s a home that’s easy to navigate on day one and easy to live in for decades.
Why Light Gauge Steel?
H2: Backed by 15+ Years of Prefab Steel Building Expertise
Monterey House is built using DEEPBLUE SMARTHOUSE’s light gauge steel framing (LGSF) system — precision-engineered, factory-fabricated, and assembled on site with minimal waste.
Since 2009, DEEPBLUE SMARTHOUSE has specialised in light gauge steel prefabricated building systems, delivering homes worldwide that are:
– Strong and dimensionally stable — steel won’t warp, twist, or attract termites
– Fast to build — prefabricated frames shorten on-site construction time significantly
– Consistent quality — factory production means every frame meets exact tolerances
– Designed for export — flat-pack efficiency for international projects, including our delivered projects in Mexico
Product Parameters
| Name | Monterey House |
| Model | 2317# Mexico |
| Area | Approximately 116 m²(1,249 sq ft) |
| Size | 19.8 m × 7.8 m(65×26 ft) |
| Project location | Mexico |
Pricing
For pricing details, please reach out to our sales team.