S’ouvre dans un nouvel onglet
Request Quote

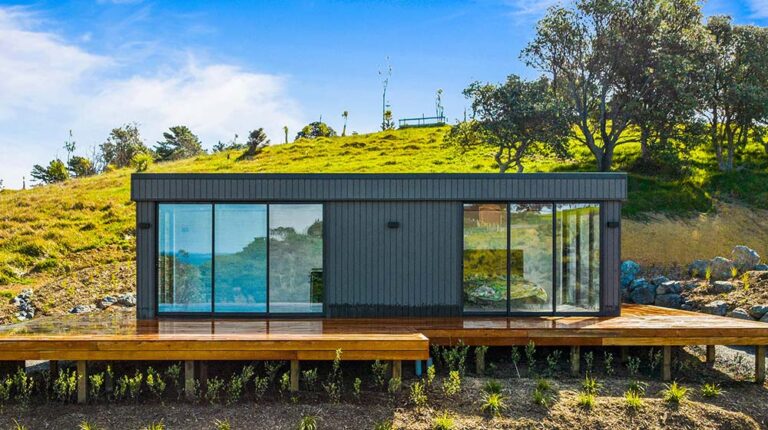
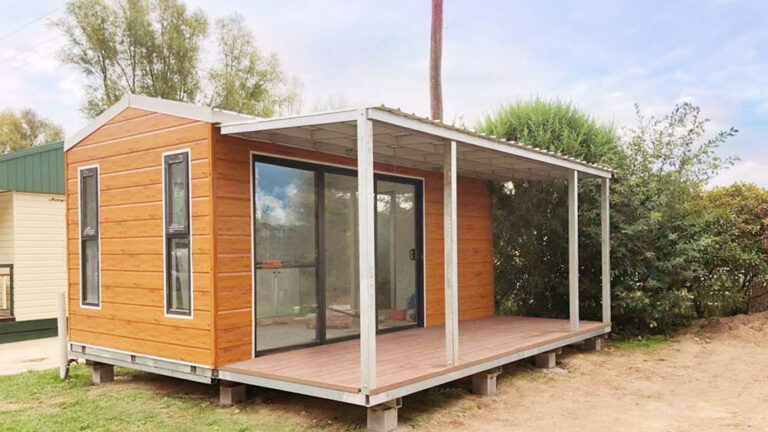
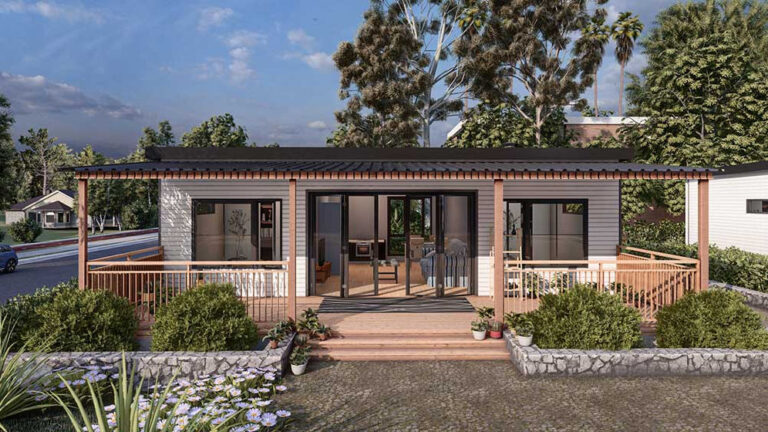
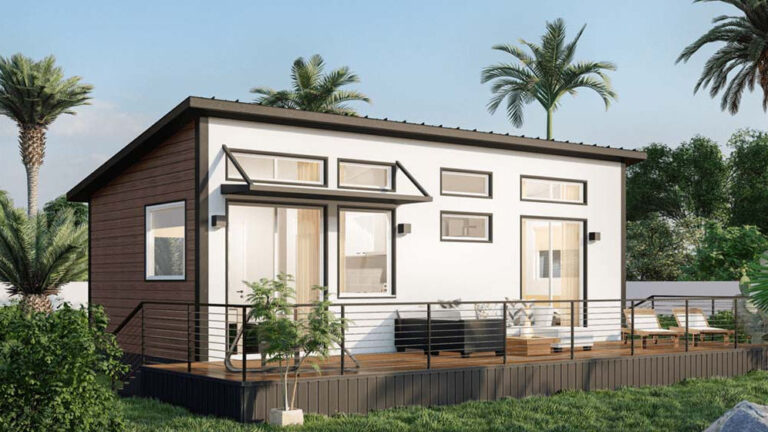
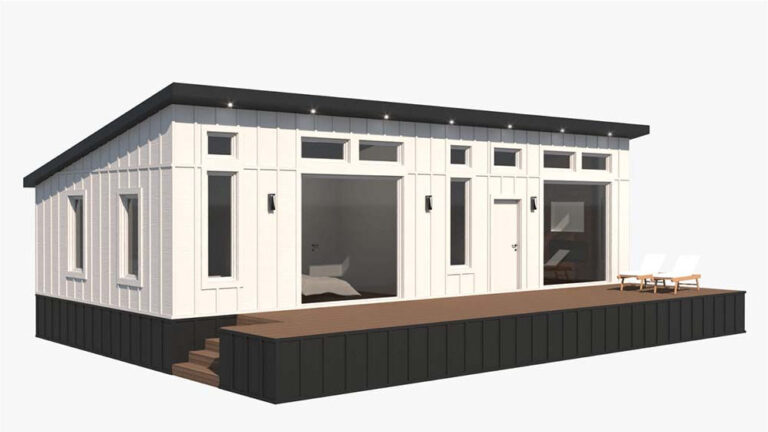
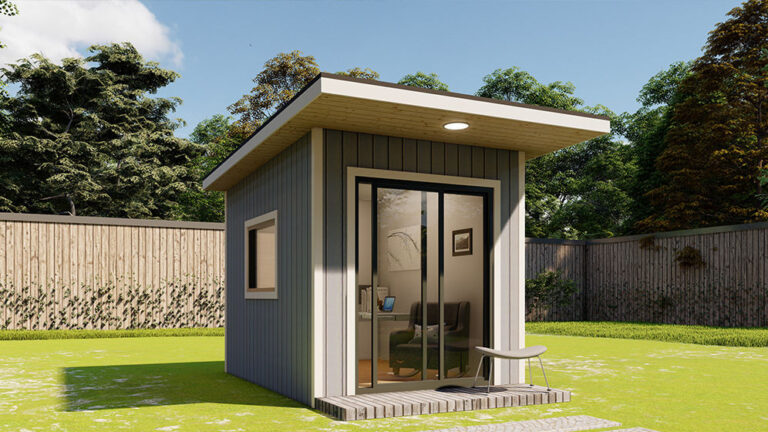
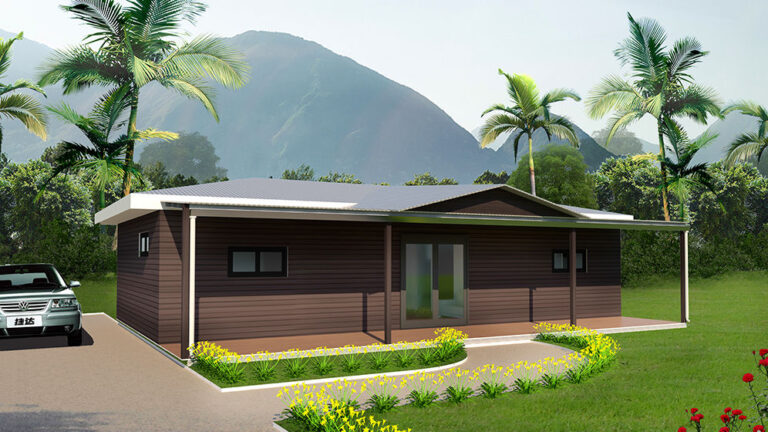
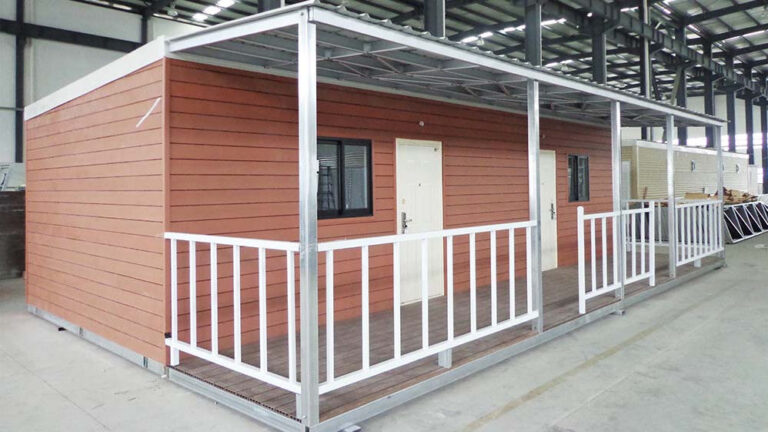
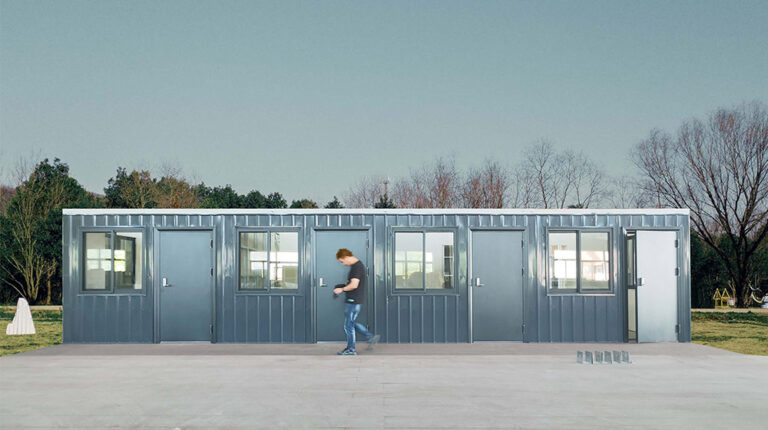
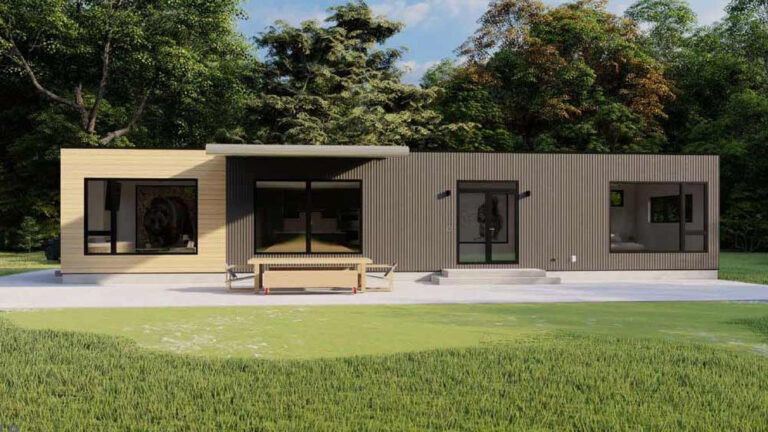
Transform Your Backyard with Stylish and Efficient Granny Flats

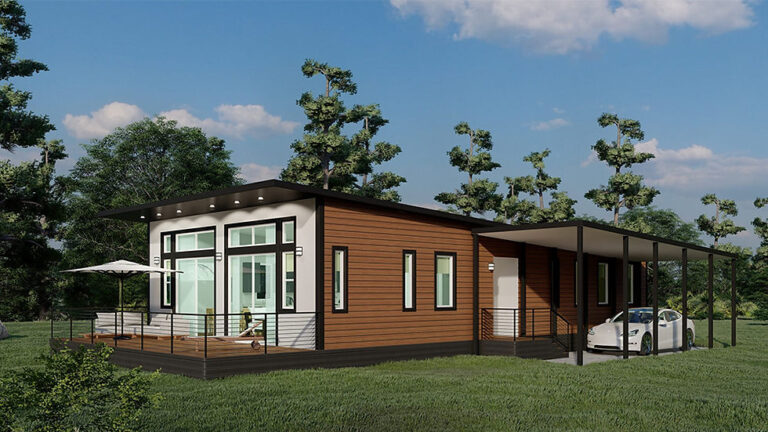
Welcome to DEEPBLUE SMARTHOUSE, where innovation meets comfort! Discover our cutting-edge Granny Flats designed to elevate your living space seamlessly. Explore modern construction techniques that redefine the way you experience home.

Key Benefits:

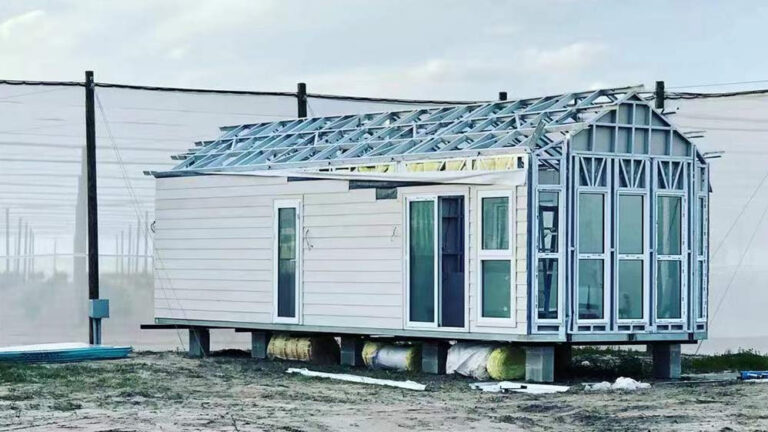
✅ Future-Proof Design: Embrace modern steel framing for unparalleled durability.
💰 Cost-Effective Solutions: Save up to 50% on materials and 30% on labor costs.
⏱ Quick Turnaround: Have your Granny Flat ready ithin 3 months.
🌟 With 14 years of international business and manufacturing expertise, DEEPBLUE SMARTHOUSE stands as a global leader in innovative residential construction.

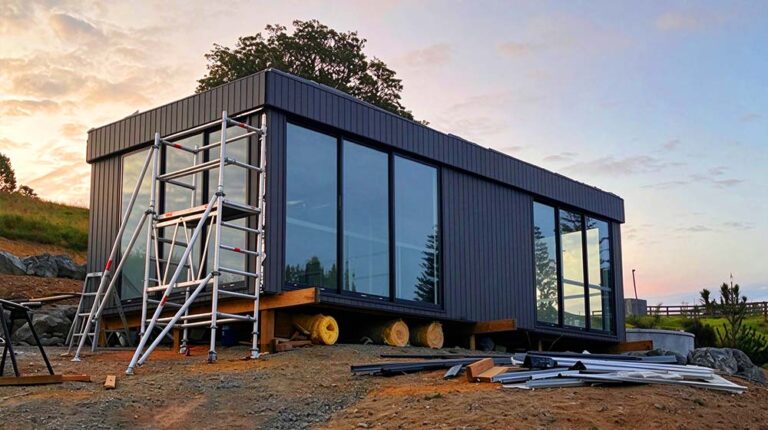
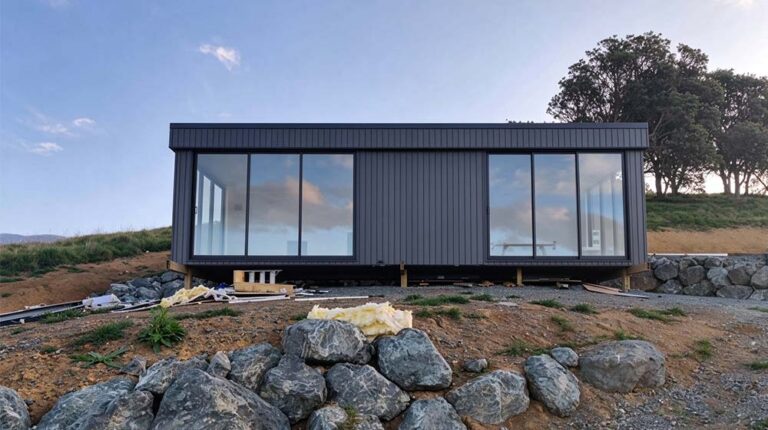
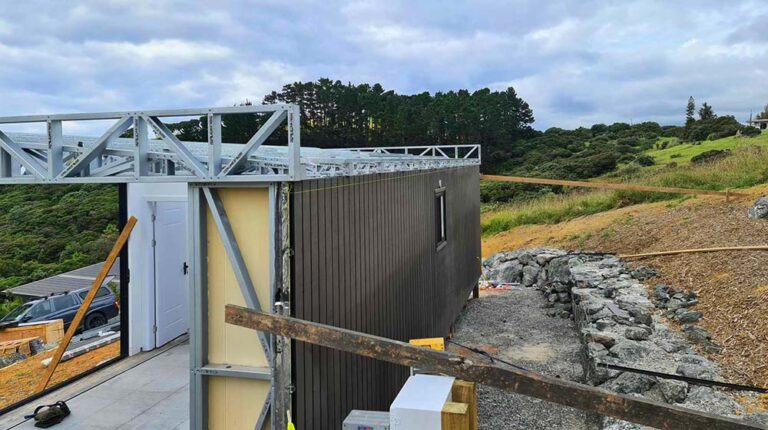
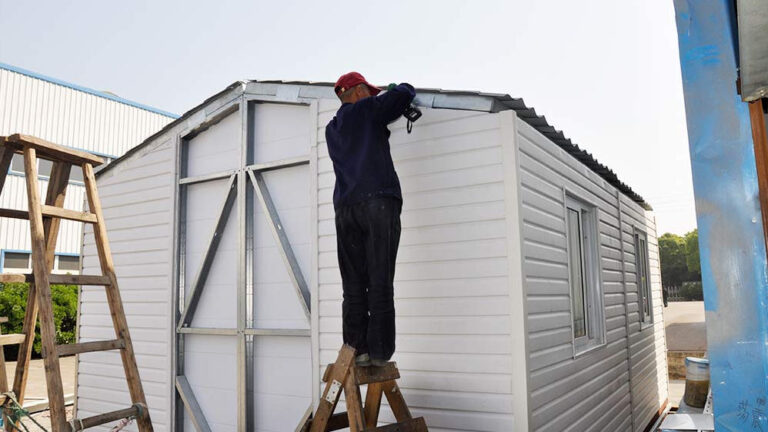
How to Install The Granny Flat

Granny Flat Size

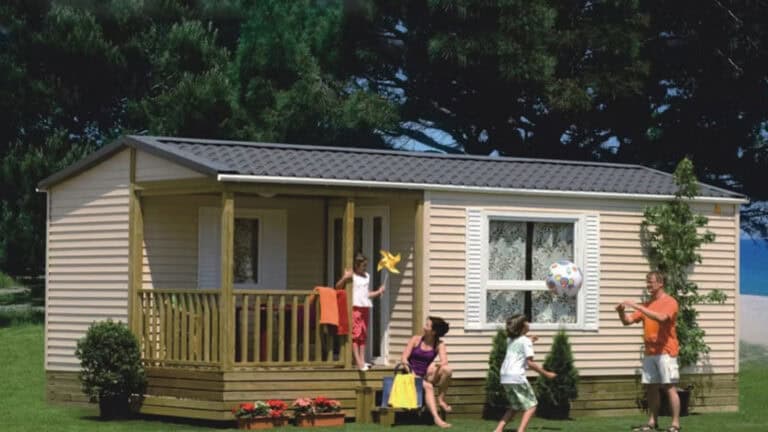
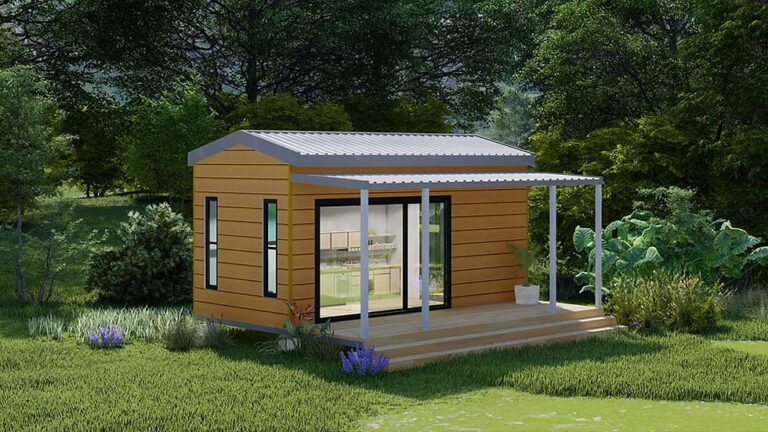
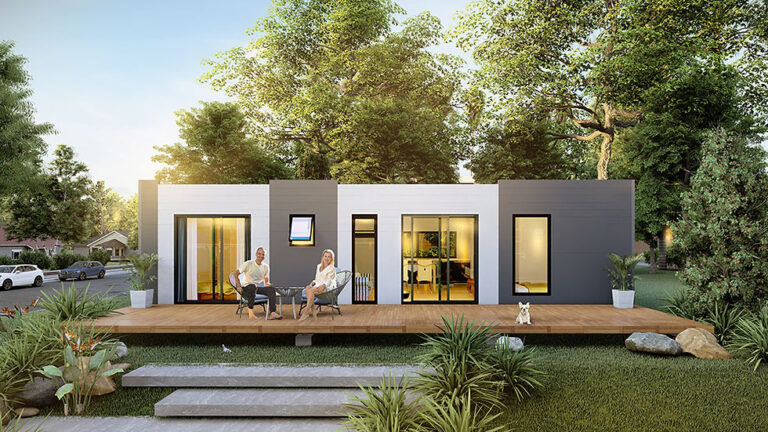
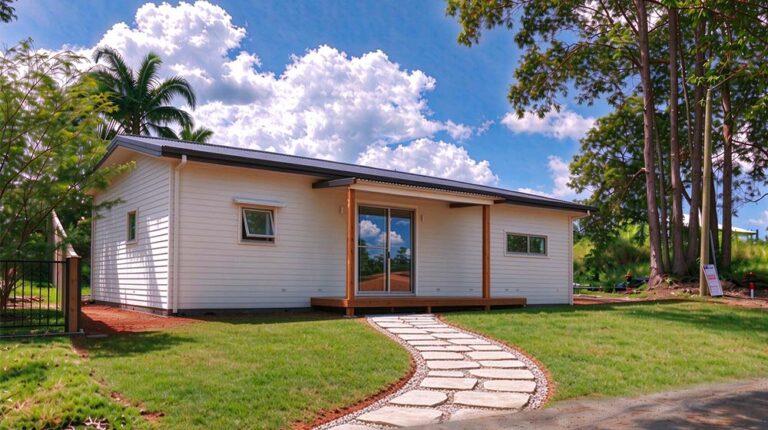
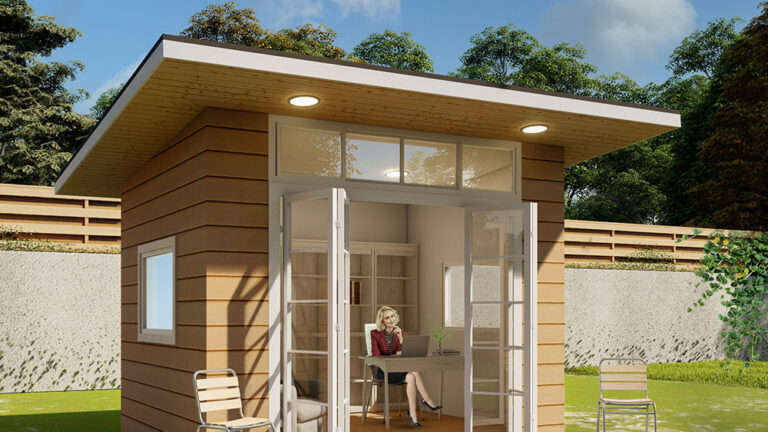
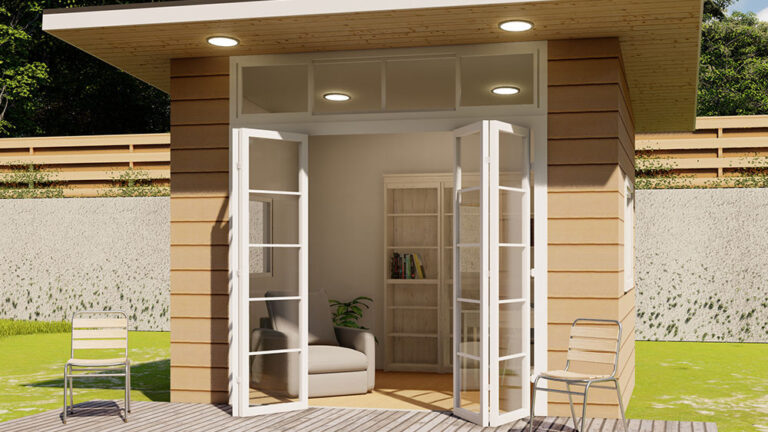
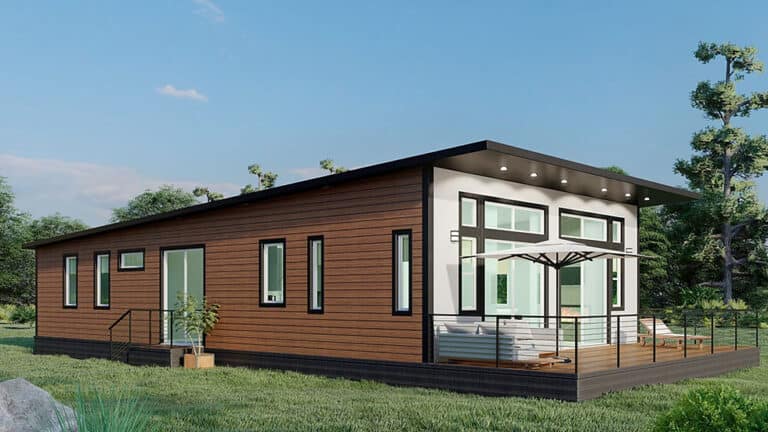
Get the perfect granny flat that fits your space! Ours are designed to be the smaller home on your property, following council rules with a max area of 60m².

Cost Effective

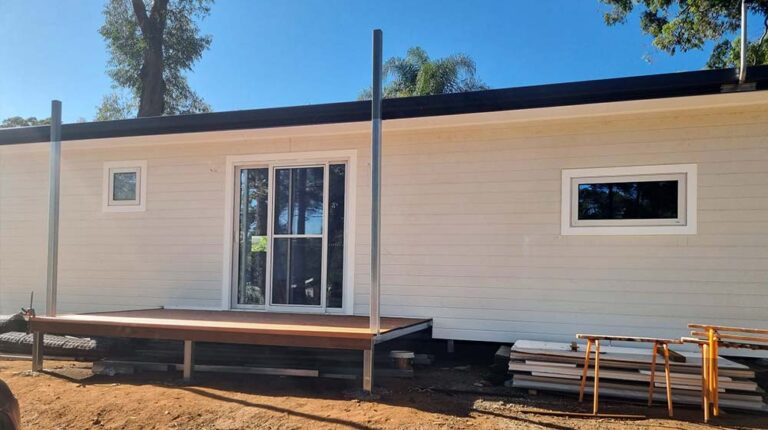
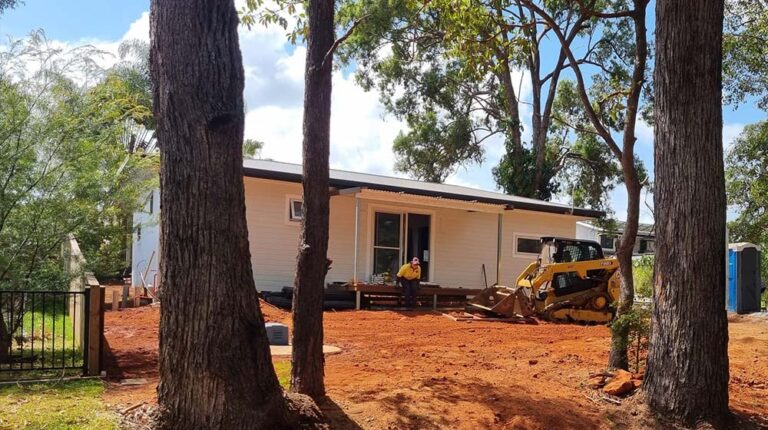
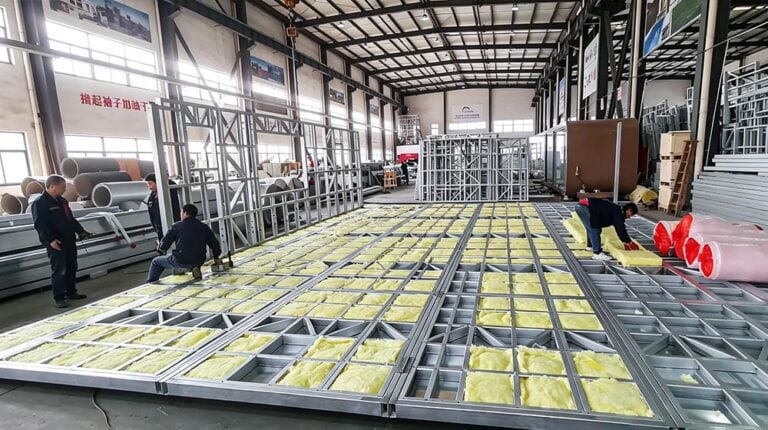
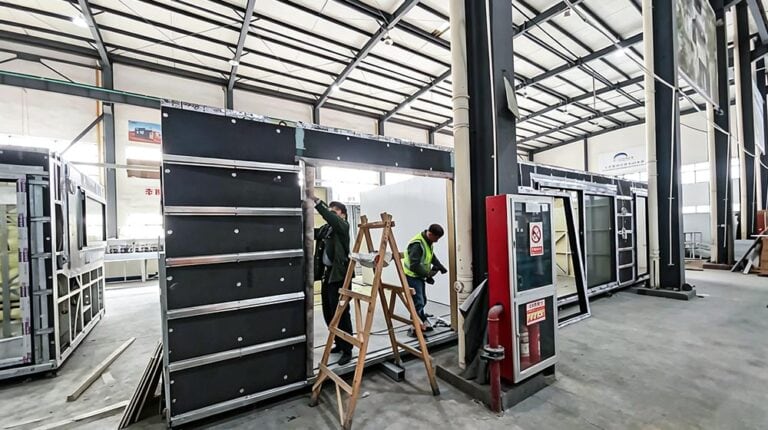
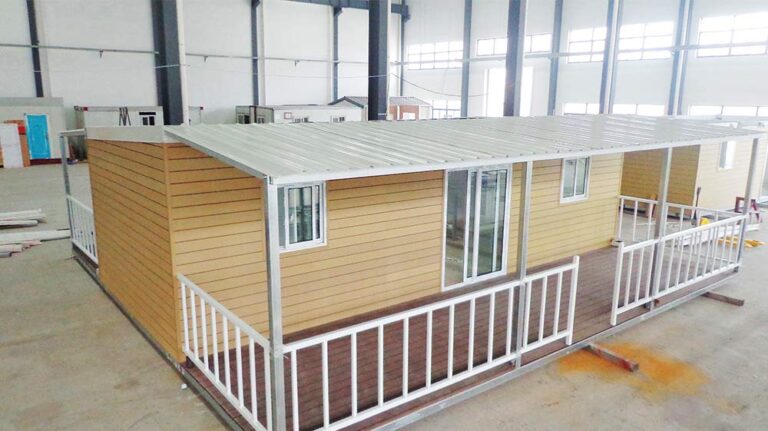
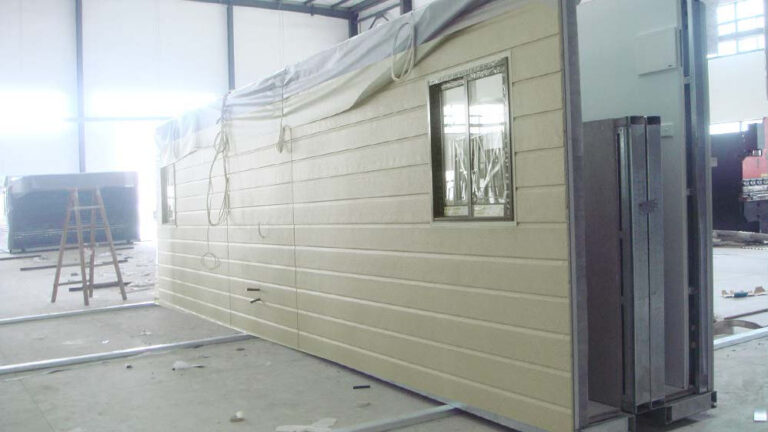
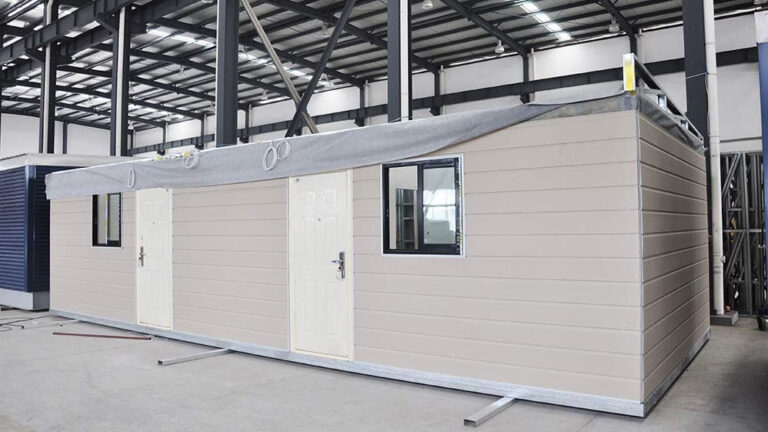
Granny flat installs quickly, saving time and money. Customize different room types according to customer needs

Roofing

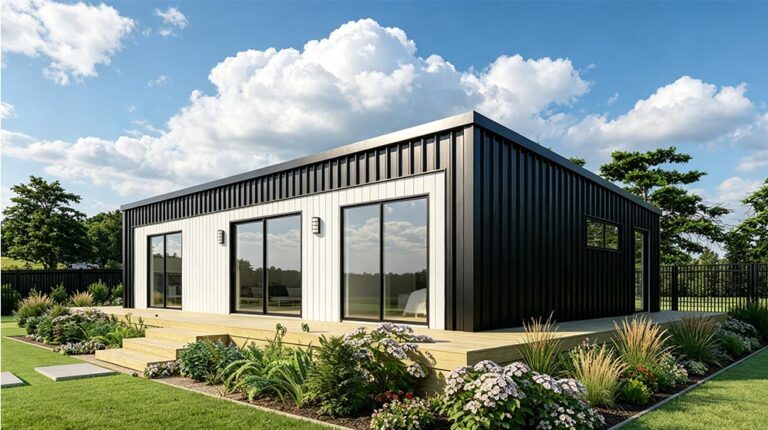
Crown your granny flat with excellence using our Colorbond roofing solutions at DEEPBLUE SMARTHOUSE.

Lining

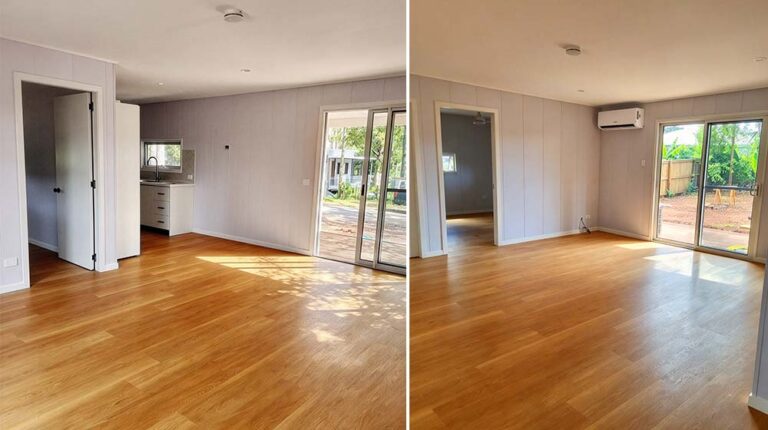
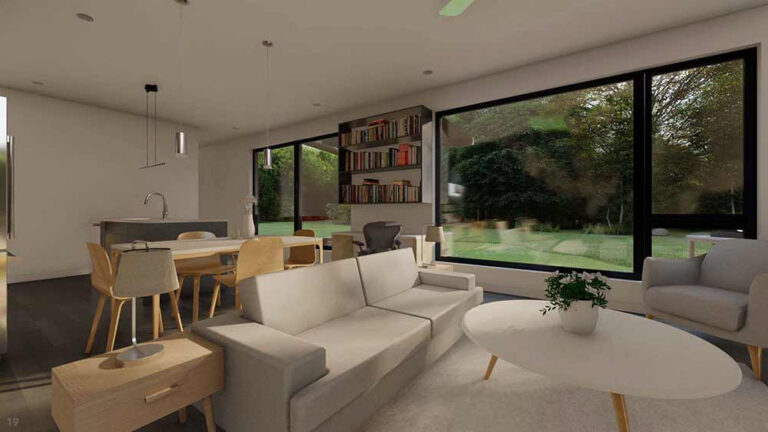
Whether you prefer the classic charm of gypsum or the contemporary flair of composited wall panels, DEEPBLUE SMARTHOUSE ensures that your granny flat’s interior reflects your vision.

Kitchen

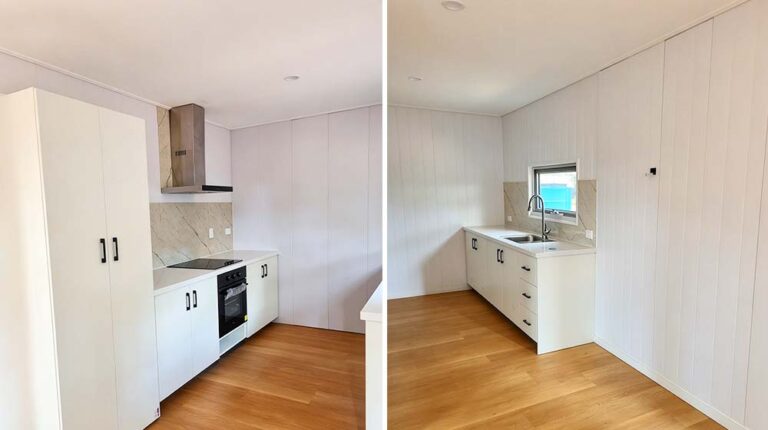
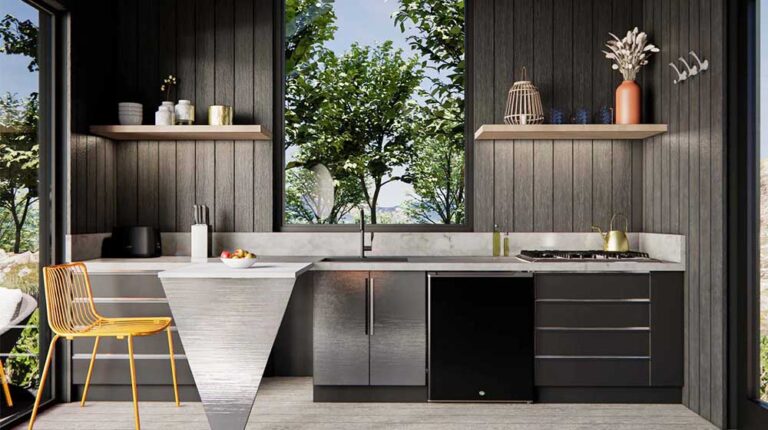
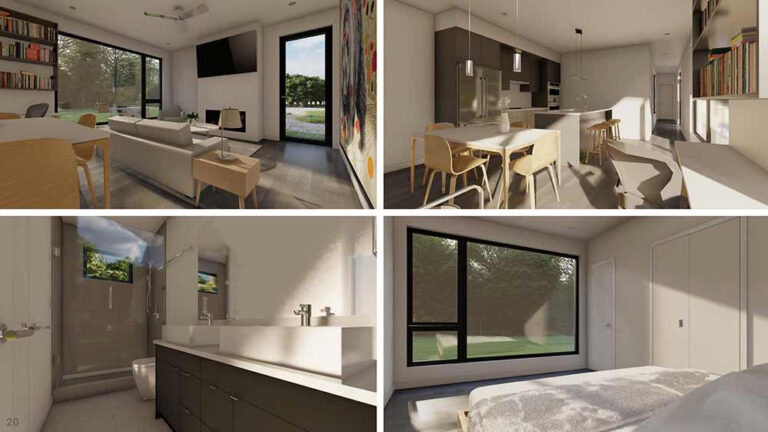
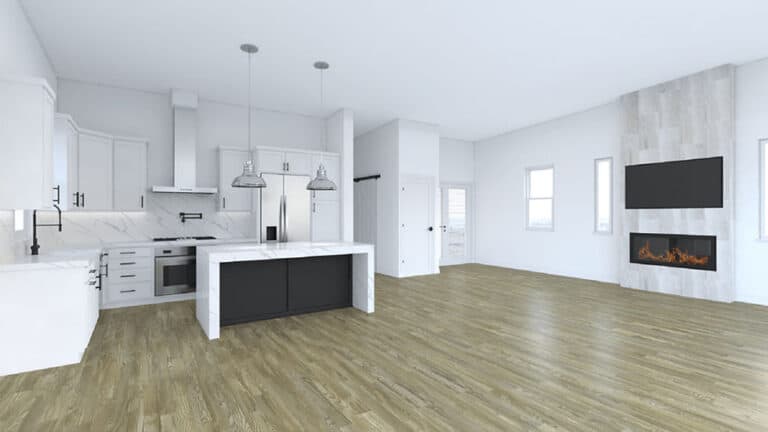
Granny flat kitchen using quartz stone benchtop and 2pac cabinet. transforming your granny flat kitchen into a space that reflects modern sophistication and enduring quality.

Bathroom

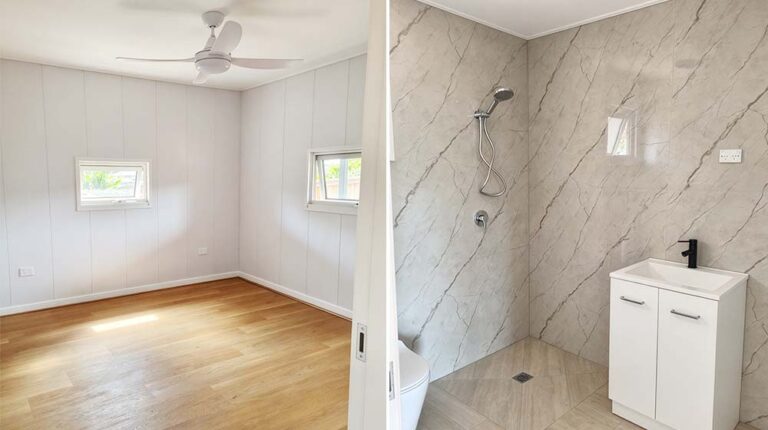
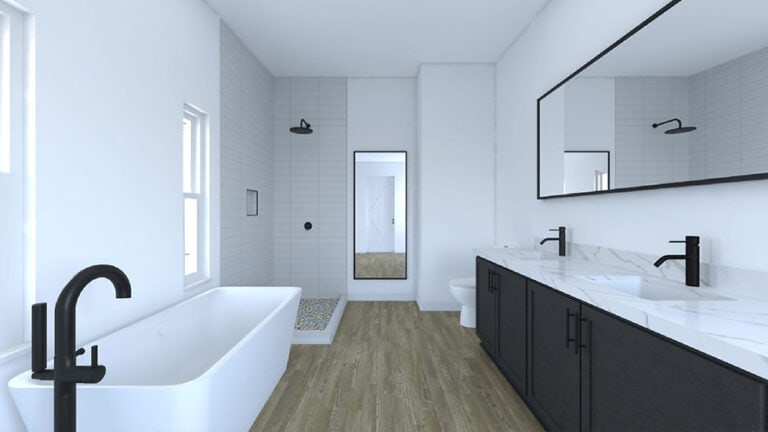
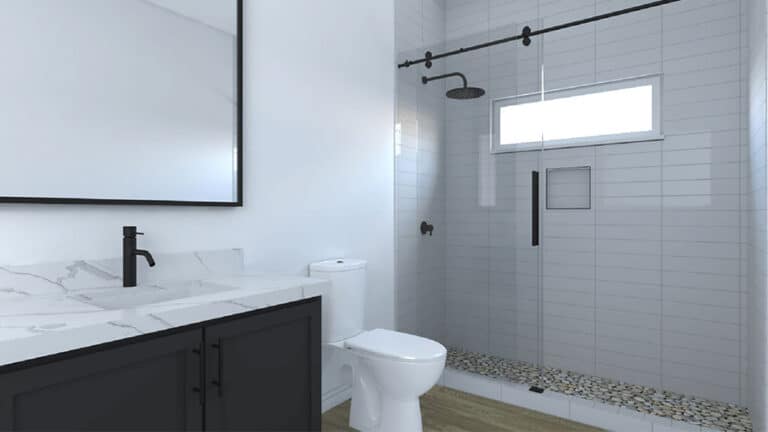
Indulge in a blend of luxury and sustainability with DEEPBLUE SMARTHOUSE’s thoughtfully designed granny flat bathrooms. Our commitment to innovation includes incorporating water-saving toilets adorned with a 5-star WaterMark certification.

Chambre
Bed
Salle de bains
Bath
Salon
Living
Garage
Garage
Cuisine
Kitchen
House Size
0146
m²
    46 Results

    Foldable Mobile Home

    Chambre
    0
    Salon
    0
    Salle de bains
    0
    Garage
    0
    Cuisine
    0
    House Dimensions
    • House Area m²
    • House Length m
    • House Width m
    Instant QuoteTake a look

    Foldable Granny Flat Hollie House

    Chambre
    1
    Salon
    1
    Salle de bains
    1
    Garage
    0
    Cuisine
    1
    House Dimensions
    • House Area17.4 m²
    • House Length5.800 m
    • House Width3.000 m
    Instant QuoteTake a look

    2 bedroom Granny flat Phoenix House

    Chambre
    2
    Salon
    1
    Salle de bains
    1
    Garage
    1
    Cuisine
    1
    House Dimensions
    • House Area60 m²
    • House Length m
    • House Width m
    Instant QuoteTake a look

    Patel House | 2 Bedroom Foldable Granny Flat

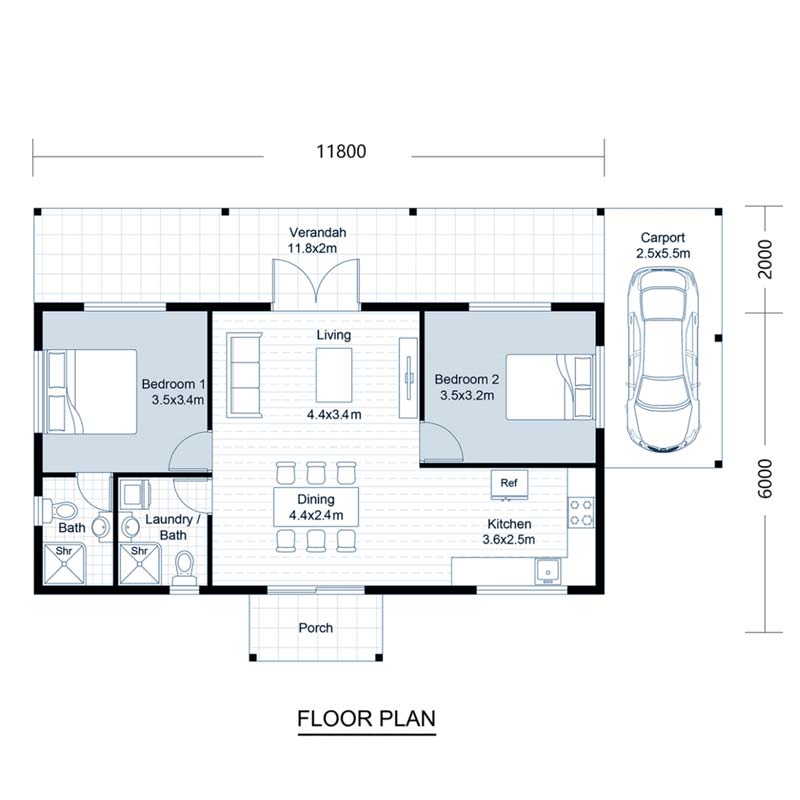
    Open floor plan with verandah, living room, dining area, kitchen, two bedrooms, bath, laundry, porch, and carport in a compact single-story home.
    Chambre
    2
    Salon
    1
    Salle de bains
    2
    Garage
    1
    Cuisine
    1
    House Dimensions
    • House Area70.8 m²
    • House Length11.8 m
    • House Width6 m
    Instant QuoteTake a look

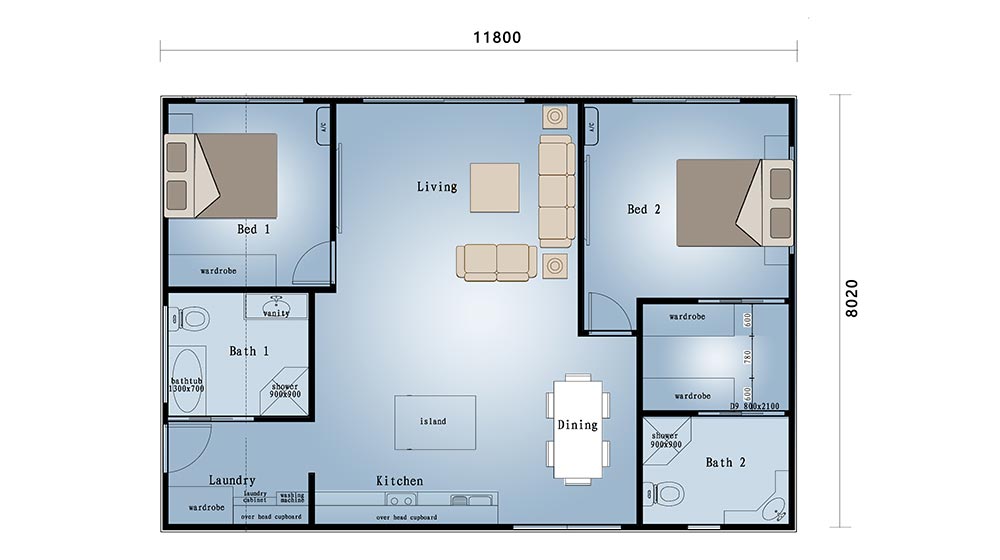
    Bega House | Custom Foldable Modular Granny Flat

    Detailed floor plan of a modern home with two bedrooms, two bathrooms, living room, kitchen, and laundry area, showcasing spacious layout and design.
    Chambre
    2
    Salon
    1
    Salle de bains
    2
    Garage
    0
    Cuisine
    1
    House Dimensions
    • House Area94.64 m²
    • House Length11.8 m
    • House Width8.02 m
    Instant QuoteTake a look

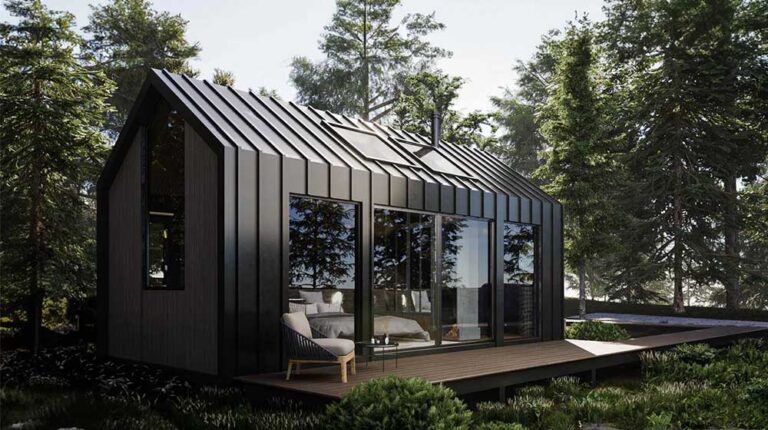
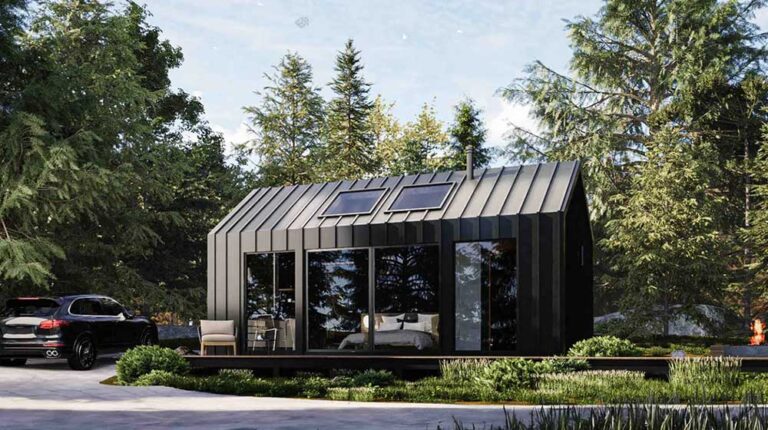
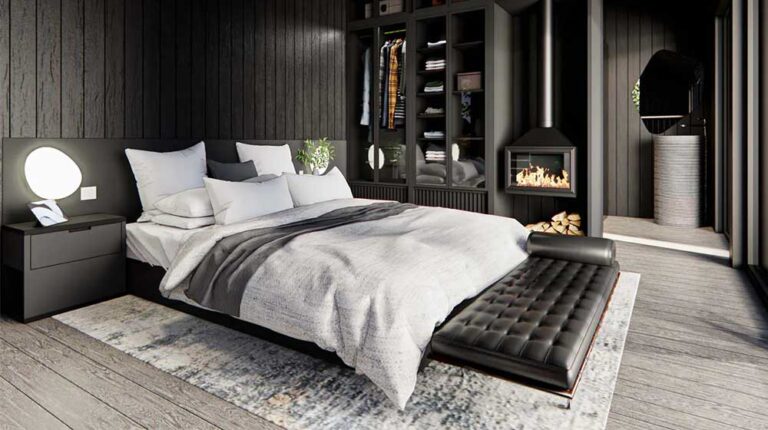
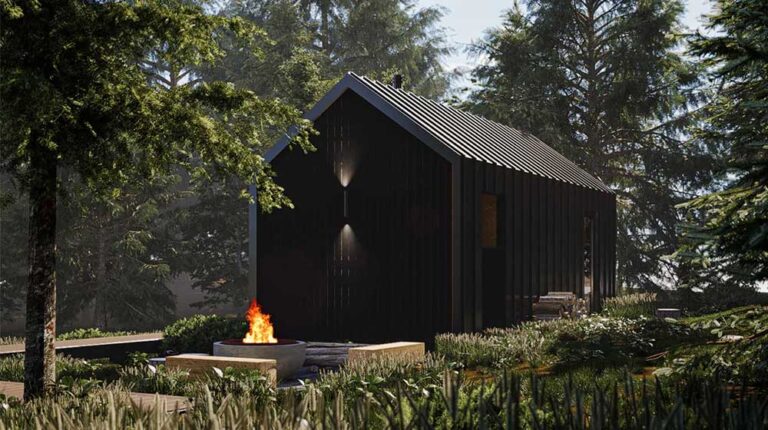
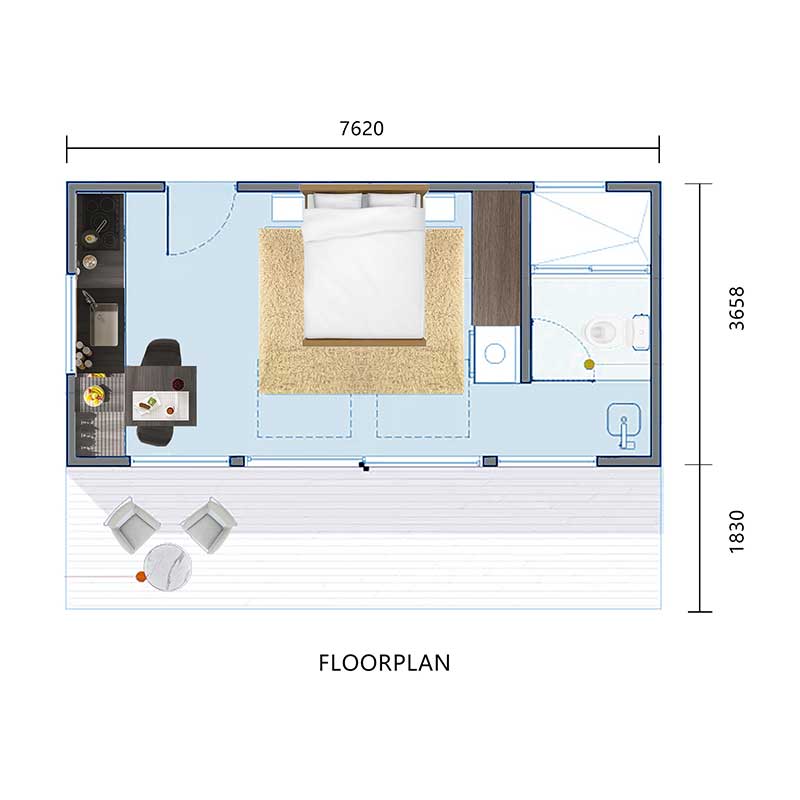
    Obsidian Cabin | Modern Light Steel Holiday Retreat

    Chambre
    1
    Salon
    0
    Salle de bains
    1
    Garage
    0
    Cuisine
    1
    House Dimensions
    • House Area27.87 m²
    • House Length7.62 m
    • House Width3.66 m
    Instant QuoteTake a look

    Luvian House: Compact Garden Shed for Work and Leisure

    Chambre
    0
    Salon
    0
    Salle de bains
    0
    Garage
    0
    Cuisine
    0
    House Dimensions
    • House Area9.87 m²
    • House Length3.442 m
    • House Width2.868 m
    Instant QuoteTake a look

    NZ Cabin Garden Shed

    Chambre
    0
    Salon
    0
    Salle de bains
    0
    Garage
    0
    Cuisine
    0
    House Dimensions
    • House Area9.87 m²
    • House Length3.442 m
    • House Width2.868 m
    Instant QuoteTake a look

    Zenith House | Compact One-Bedroom Foldable Home

    Chambre
    1
    Salon
    1
    Salle de bains
    1
    Garage
    0
    Cuisine
    1
    House Dimensions
    • House Area36.6 m²
    • House Length10.8 m
    • House Width3.4 m
    Instant QuoteTake a look

    Luvian House | Compact Garden Shed for Work and Leisure

    Chambre
    0
    Salon
    0
    Salle de bains
    0
    Garage
    0
    Cuisine
    0
    House Dimensions
    • House Area9.87 m²
    • House Length3.442 m
    • House Width2.868 m
    Instant QuoteTake a look

    Foldable House alpha 2

    Chambre
    1
    Salon
    1
    Salle de bains
    1
    Garage
    0
    Cuisine
    1
    House Dimensions
    • House Area38 m²
    • House Length m
    • House Width m
    Instant QuoteTake a look

    Foldable House NZ Cabin | Compact Folding Cabin with Bedroom and Study

    Chambre
    0
    Salon
    0
    Salle de bains
    0
    Garage
    0
    Cuisine
    0
    House Dimensions
    • House Area8.64 m²
    • House Length3.6 m
    • House Width2.4 m
    Instant QuoteTake a look

    Foldable cabin Sunrise House

    Chambre
    2
    Salon
    1
    Salle de bains
    1
    Garage
    0
    Cuisine
    1
    House Dimensions
    • House Area 28 m²
    • House Length m
    • House Width m
    Instant QuoteTake a look

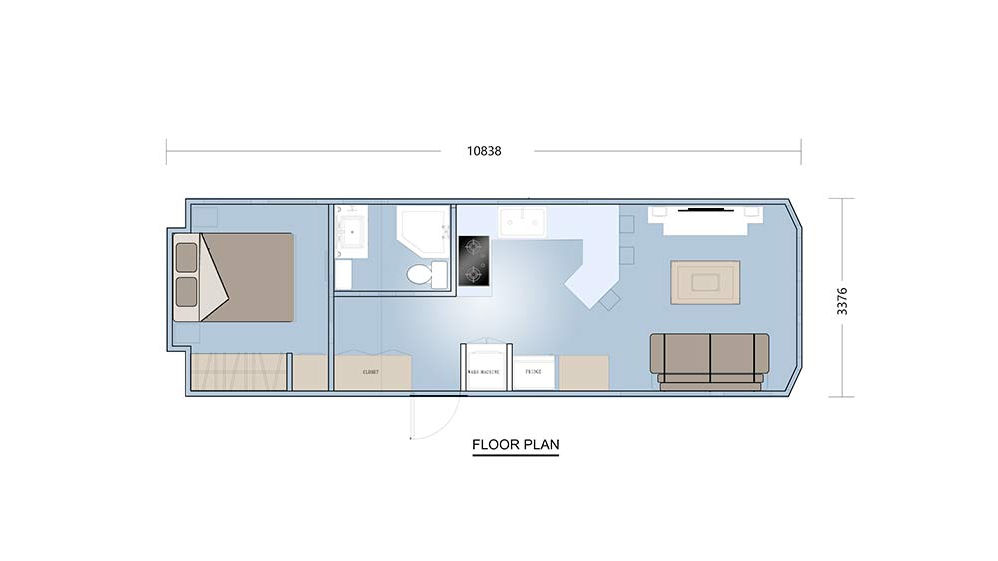
    Vincent House | One-Bedroom Foldable Home in New Zealand

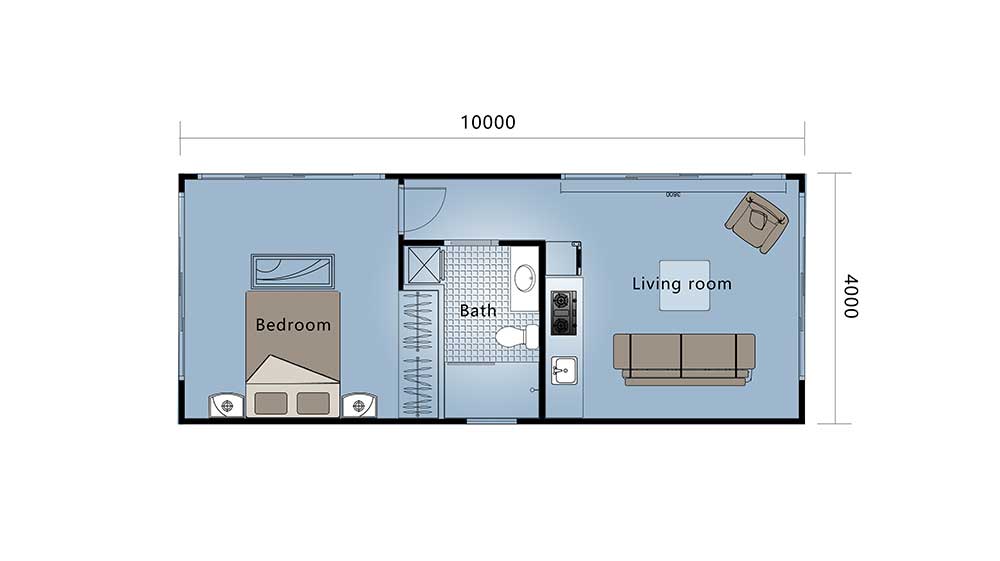
    Floor plan of a one-bedroom foldable home showing a bedroom, bathroom, kitchen area, and living room with sofa and seating in a compact 10x4 meter layout.
    Chambre
    1
    Salon
    1
    Salle de bains
    1
    Garage
    0
    Cuisine
    1
    House Dimensions
    • House Area 40 m²
    • House Length10 m
    • House Width4 m
    Instant QuoteTake a look

    Foldable house Sunrise House

    Chambre
    2
    Salon
    1
    Salle de bains
    1
    Garage
    0
    Cuisine
    1
    House Dimensions
    • House Area28 m²
    • House Length m
    • House Width m
    Instant QuoteTake a look

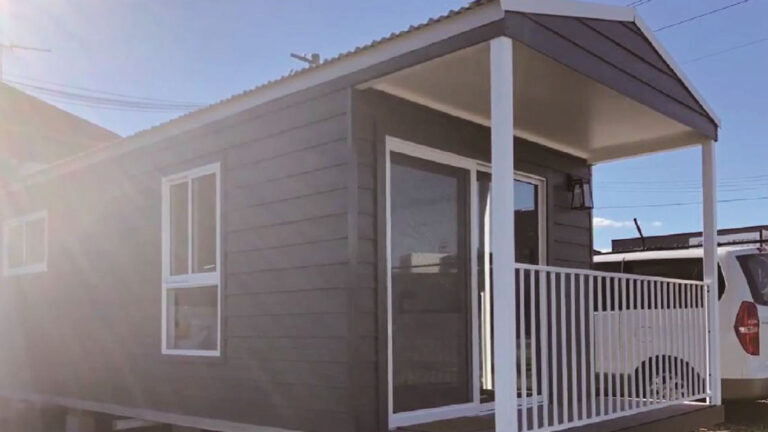
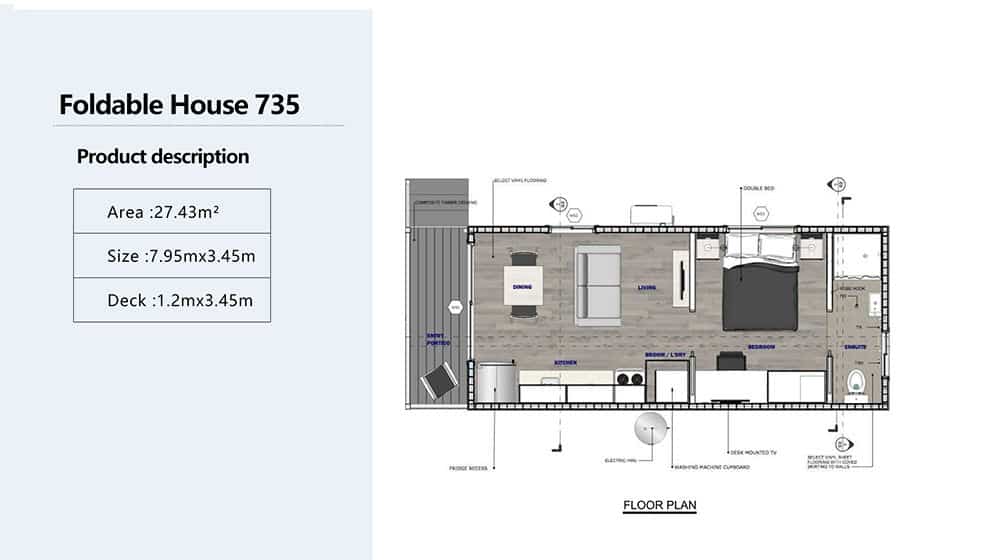
    Lucas House | One-Bedroom Foldable Home with Deck

    Chambre
    1
    Salon
    1
    Salle de bains
    1
    Garage
    0
    Cuisine
    1
    House Dimensions
    • House Area27.43 m²
    • House Length7.95 m
    • House Width3.45 m
    Instant QuoteTake a look

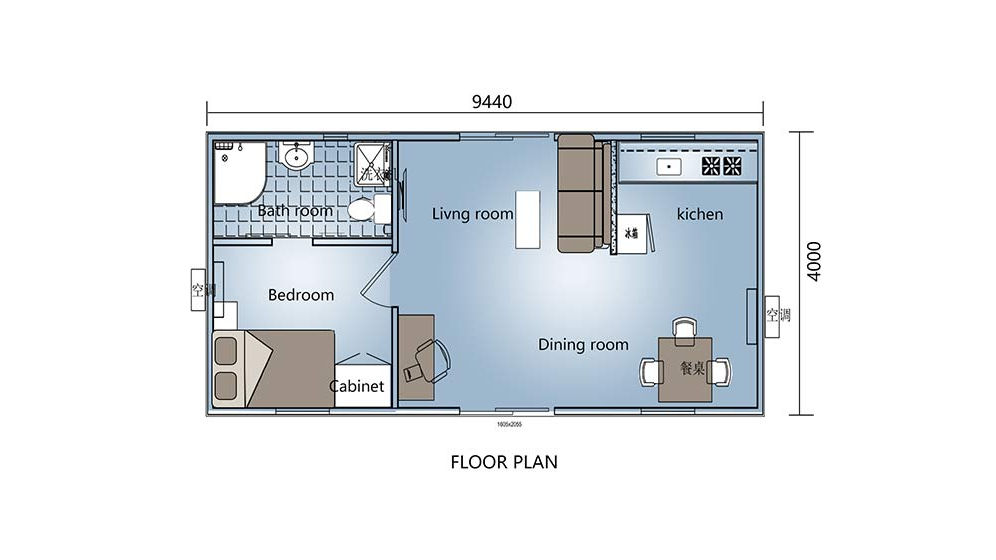
    Foldable house Riviera House

    Chambre
    1
    Salon
    1
    Salle de bains
    1
    Garage
    1
    Cuisine
    1
    House Dimensions
    • House Area37.76 m²
    • House Length9.44 m
    • House Width4 m
    Instant QuoteTake a look

    NZ Cabin

    Chambre
    1
    Salon
    0
    Salle de bains
    0
    Garage
    0
    Cuisine
    0
    House Dimensions
    • House Area8.64 m²
    • House Length m
    • House Width m
    Instant QuoteTake a look

    Foldable house 806#

    Chambre
    1
    Salon
    1
    Salle de bains
    1
    Garage
    0
    Cuisine
    1
    House Dimensions
    • House Area17.4 m²
    • House Length m
    • House Width m
    Instant QuoteTake a look

    Glee House: Prefab Accessory Dwelling Unit

    Chambre
    2
    Salon
    0
    Salle de bains
    2
    Garage
    0
    Cuisine
    0
    House Dimensions
    • House Area40 m²
    • House Length m
    • House Width m
    Instant QuoteTake a look

    Foldable house Vera House

    Chambre
    0
    Salon
    0
    Salle de bains
    0
    Garage
    0
    Cuisine
    0
    House Dimensions
    • House Area64 m²
    • House Length10.000 m
    • House Width6.400 m
    Instant QuoteTake a look

    « Gold » – Steel Frame Modular House

    Chambre
    1
    Salon
    1
    Salle de bains
    1
    Garage
    1
    Cuisine
    1
    House Dimensions
    • House Area44.6 m²
    • House Length m
    • House Width m
    Instant QuoteTake a look

    Wood

    Chambre
    2
    Salon
    1
    Salle de bains
    2
    Garage
    0
    Cuisine
    1
    House Dimensions
    • House Area 74.32 m²
    • House Length m
    • House Width m
    Instant QuoteTake a look

    Garden Studio NZ Cabin

    Chambre
    0
    Salon
    0
    Salle de bains
    0
    Garage
    0
    Cuisine
    0
    House Dimensions
    • House Area m²
    • House Length m
    • House Width m
    Instant QuoteTake a look

    Patel House | Custom Foldable Family Home in Singapore

    Chambre
    2
    Salon
    1
    Salle de bains
    2
    Garage
    0
    Cuisine
    1
    House Dimensions
    • House Area70.85 m²
    • House Length m
    • House Width m
    Instant QuoteTake a look

    Foldable house Glee House

    Chambre
    2
    Salon
    0
    Salle de bains
    2
    Garage
    0
    Cuisine
    0
    House Dimensions
    • House Area40 m²
    • House Length m
    • House Width m
    Instant QuoteTake a look

    Haven House

    Chambre
    4
    Salon
    0
    Salle de bains
    4
    Garage
    0
    Cuisine
    4
    House Dimensions
    • House Area56 m²
    • House Length11.41 m
    • House Width4.91 m
    Instant QuoteTake a look

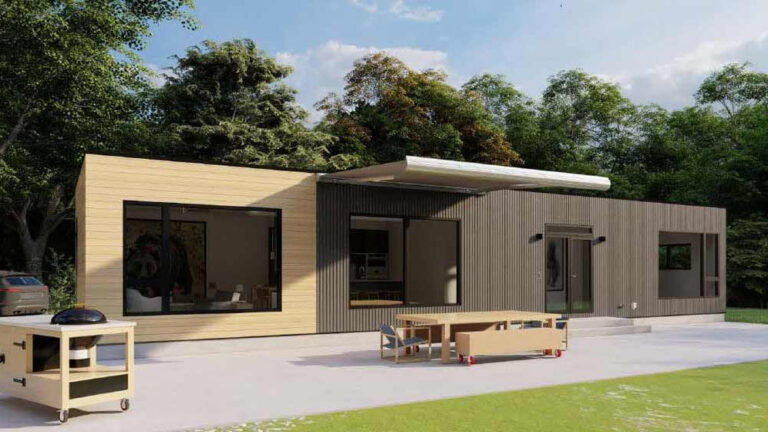
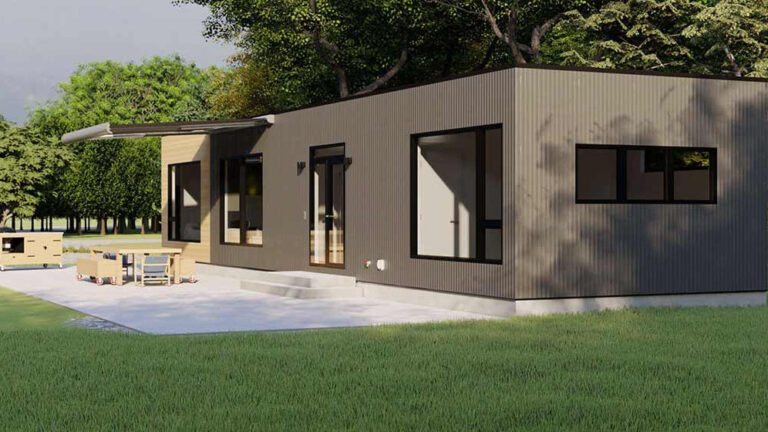
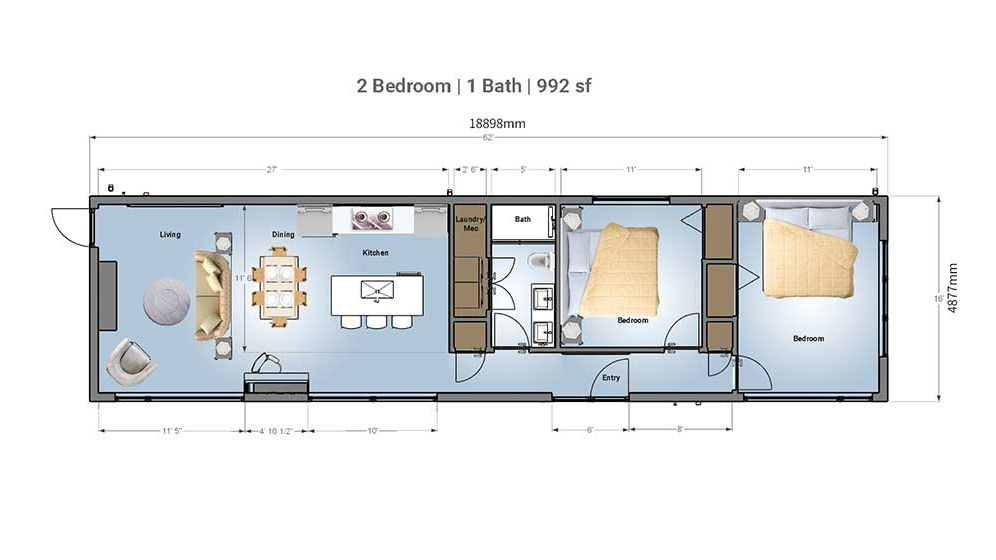
    « Sunlight » – Prefab Bungalow Homes

    Chambre
    2
    Salon
    1
    Salle de bains
    1
    Garage
    0
    Cuisine
    1
    House Dimensions
    • House Area92.16 m²
    • House Length18.898 m
    • House Width4.877 m
    Instant QuoteTake a look

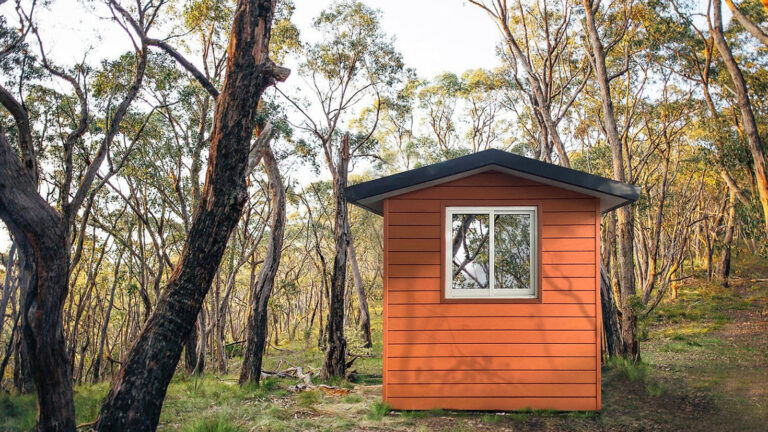
    Zen Cabin: Compact Outdoor Retreat

    Chambre
    1
    Salon
    0
    Salle de bains
    0
    Garage
    0
    Cuisine
    0
    House Dimensions
    • House Area4 m²
    • House Length2 m
    • House Width2 m
    Instant QuoteTake a look

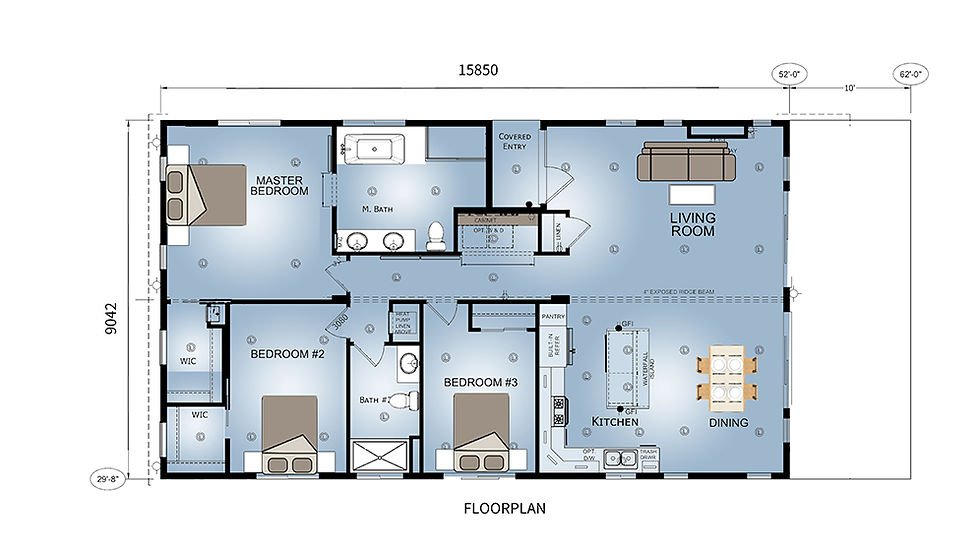
    Sea granny flat

    Chambre
    3
    Salon
    1
    Salle de bains
    2
    Garage
    0
    Cuisine
    1
    House Dimensions
    • House Area143.32 m²
    • House Length15.850 m
    • House Width9.042 m
    Instant QuoteTake a look

    Discuss Your Project Today

    Project Inquiry Form