S’ouvre dans un nouvel onglet
Demander un devis

Projet de maisons de ville au Royaume-Uni

4 maisons de ville à Fernbank Ascot, Royaume-Uni

Deepblue a fourni l’ensemble des matériaux pour ce projet, à l’exception de la laine de roche.

Informations sur le projet

SUPERFICIE DU TERRAIN:19.95M×10.33m

Surface bâtie:176㎡/maison de ville

Chaque maison de ville:2 chambres 2,5 salles de bains 1 cuisine 2 pièces à vivre

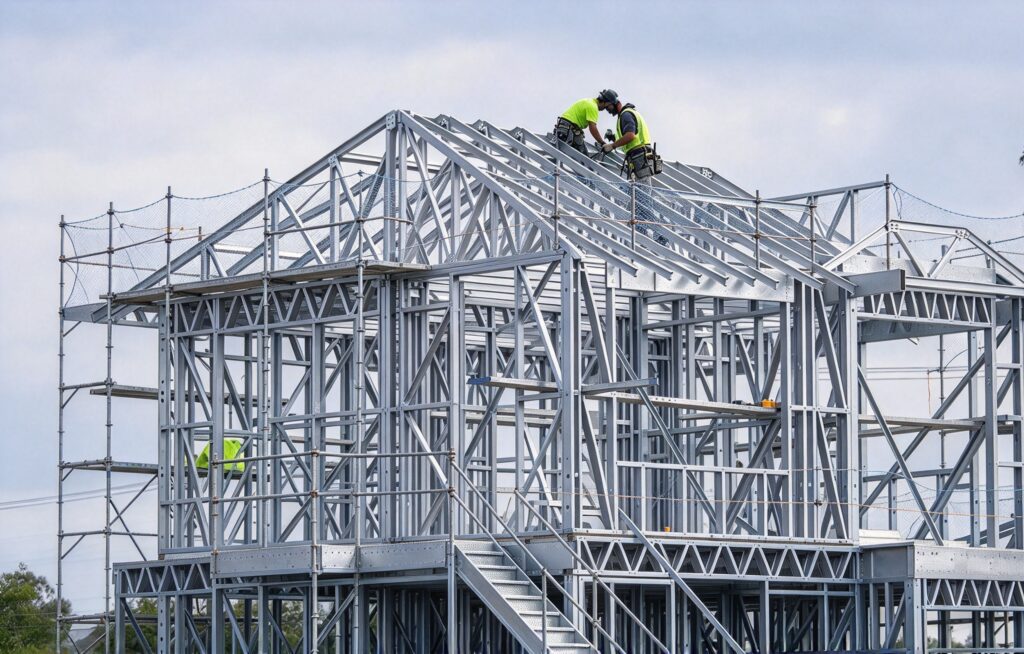
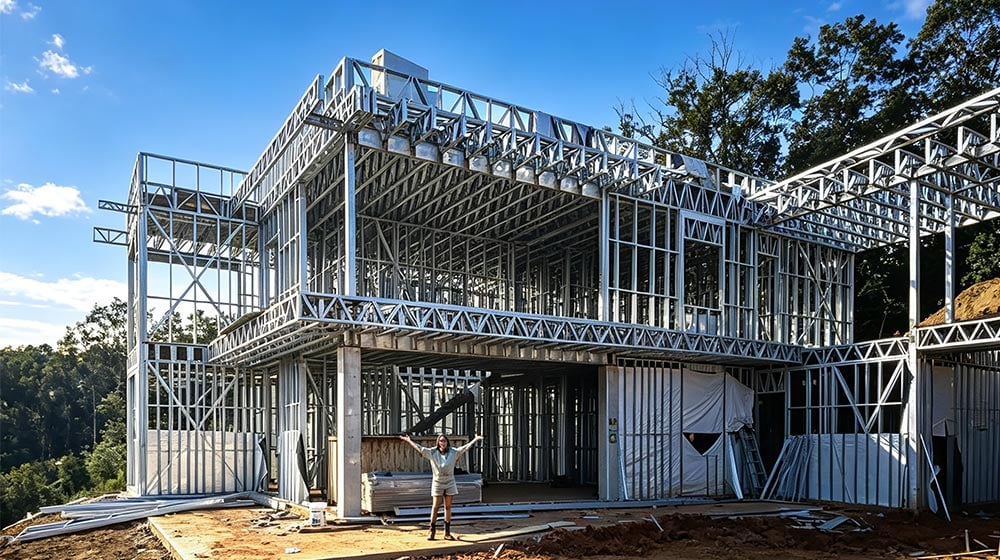
3D rendering of a house frame with steel beams, floors, and roof trusses showing construction details. Digital rendering of a house frame with steel beams and trusses, showing the roof and wall skeleton on a white background. Four modern, two-story townhouses with peaked roofs and landscaped yards under a blue sky. Partially built houses with scaffolding, open windows, and scattered building materials on the ground. Modern townhouses with red roofs, white brick exteriors, and neat gardens among greenery and palm trees under a blue sky. Modern townhouses with red-tiled roofs and gray walls amid greenery and palms; bicycles parked in front.

Partager :

Parlons de votre projet dès aujourd’hui

Project Inquiry Form