Si apre in una nuova scheda
Richiedi un preventivo

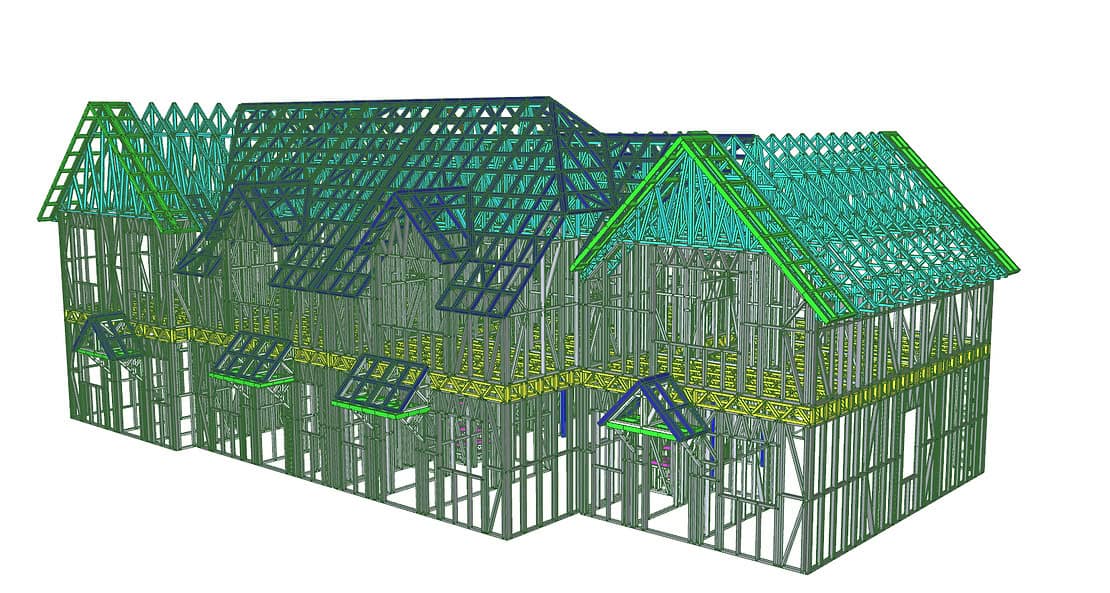
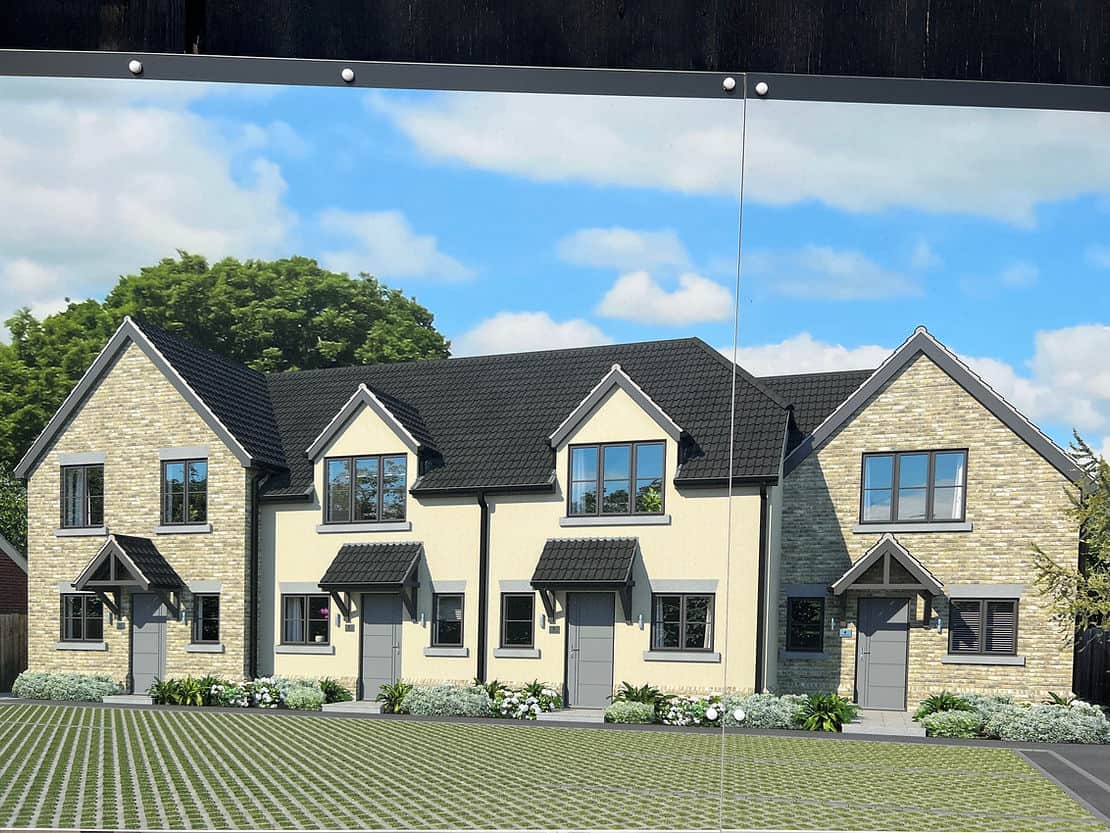
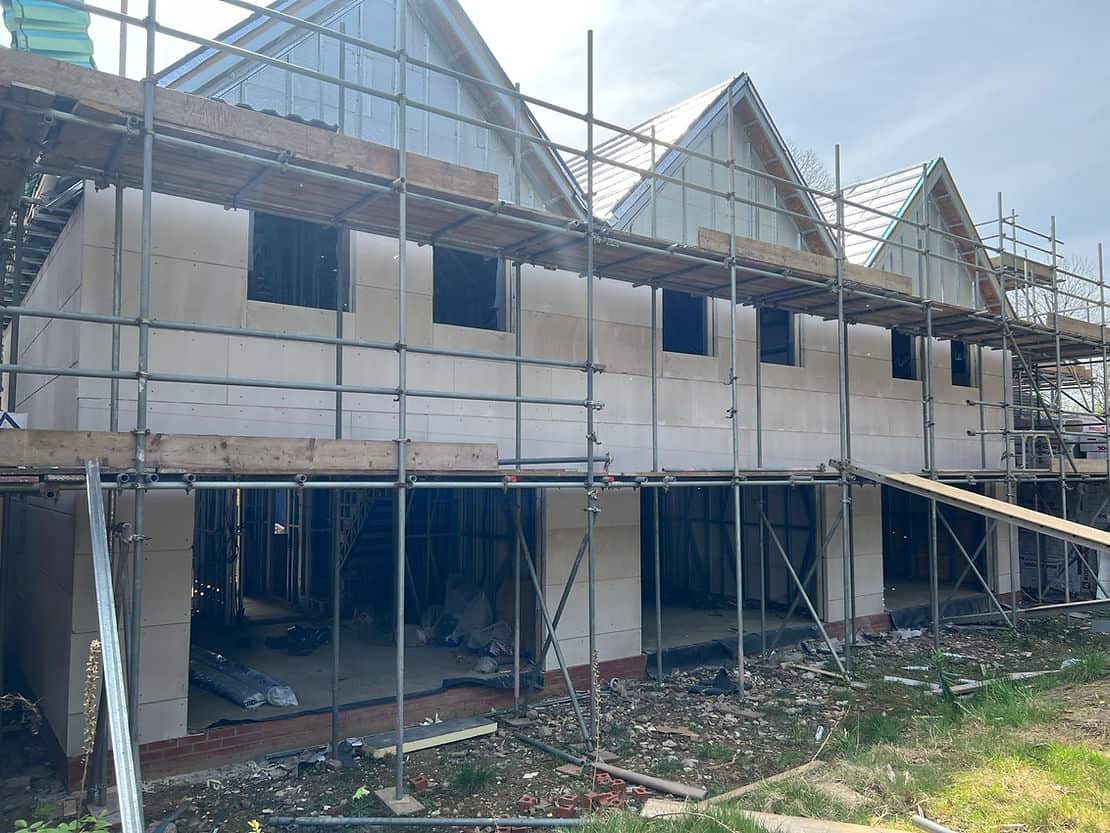
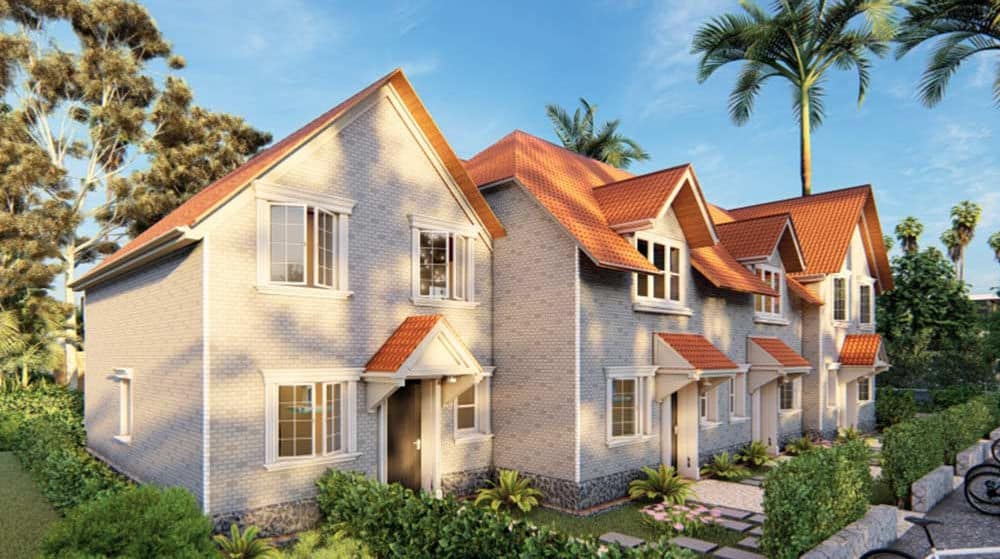
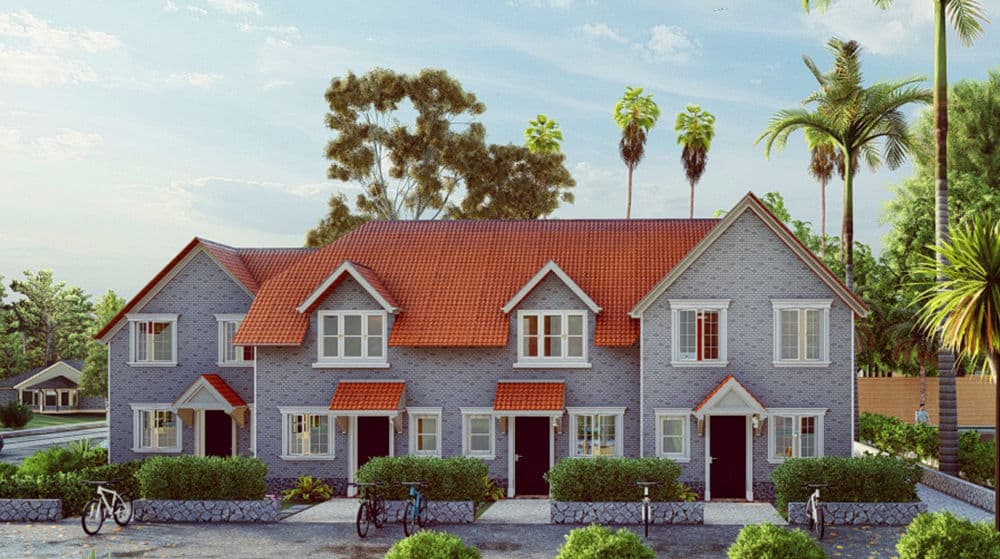
Progetto di villette a schiera nel Regno Unito

Villette a schiera con 4 unità a Fernbank Ascot, Regno Unito

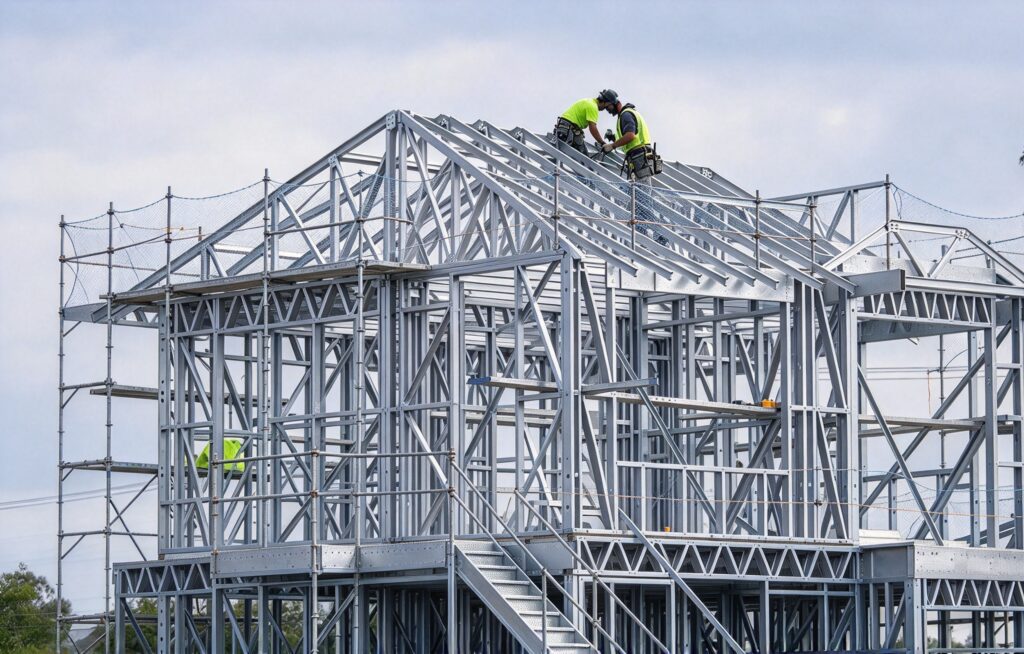
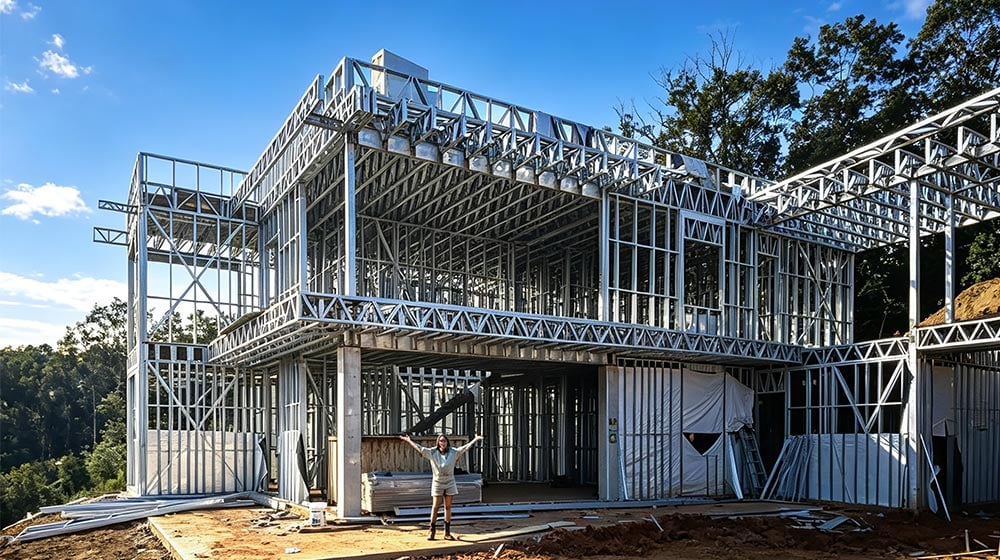
Deepblue ha fornito il pacchetto completo dei materiali per questo progetto, esclusa la lana di roccia.

Informazioni sul progetto

DIMENSIONI DEL LOTTO: 19.95M×10.33m

Superficie edificata: 176㎡/villetta a schiera

Ogni villetta a schiera: 2 camere da letto, 2,5 bagni, 1 cucina, 2 soggiorni
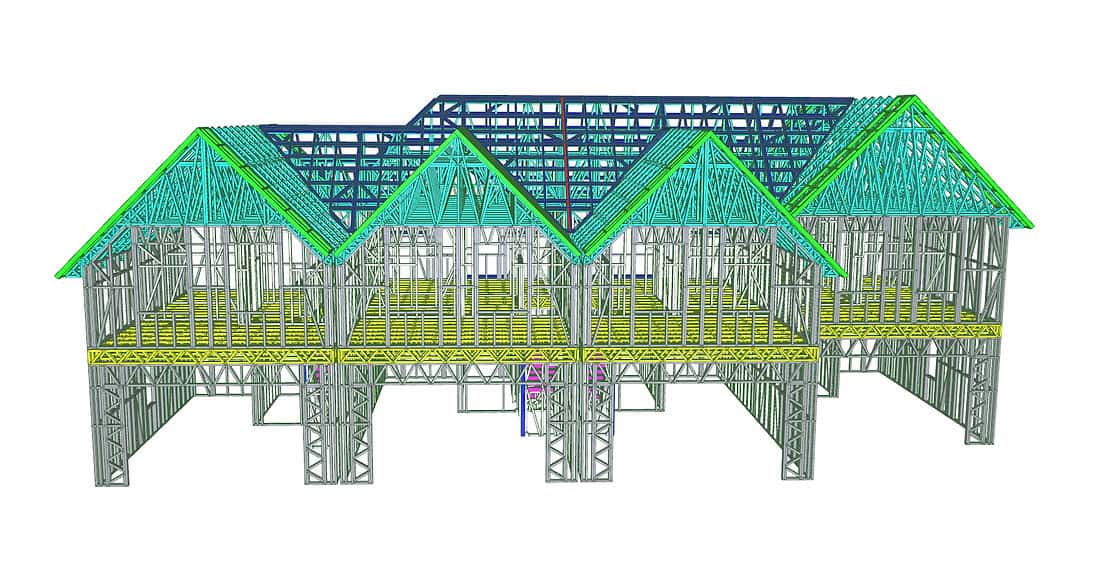
3D rendering of a house frame with steel beams, floors, and roof trusses showing construction details. Digital rendering of a house frame with steel beams and trusses, showing the roof and wall skeleton on a white background. Four modern, two-story townhouses with peaked roofs and landscaped yards under a blue sky. Partially built houses with scaffolding, open windows, and scattered building materials on the ground. Modern townhouses with red roofs, white brick exteriors, and neat gardens among greenery and palm trees under a blue sky. Modern townhouses with red-tiled roofs and gray walls amid greenery and palms; bicycles parked in front.

Condividi:

Parliamo oggi del tuo progetto

Project Inquiry Form