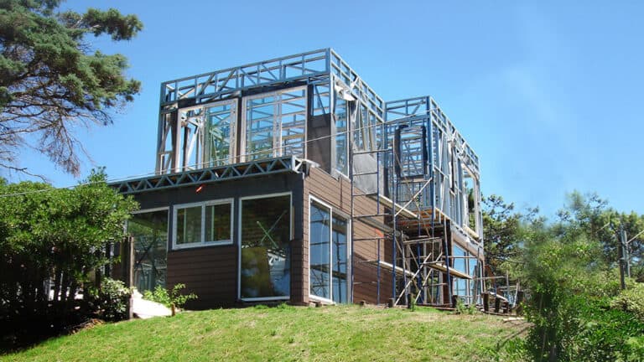
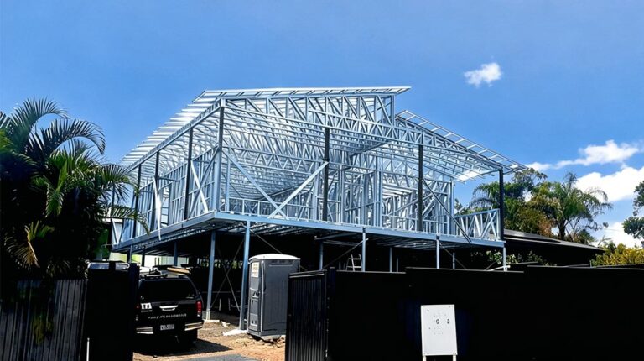
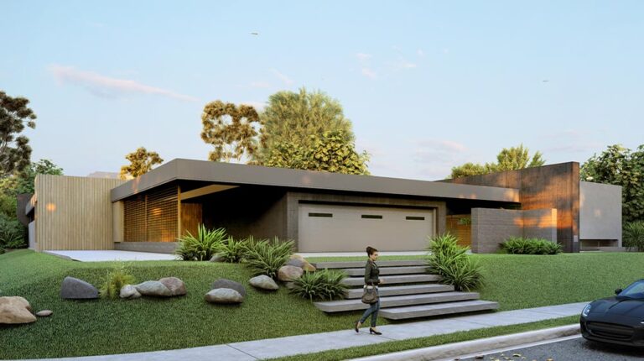
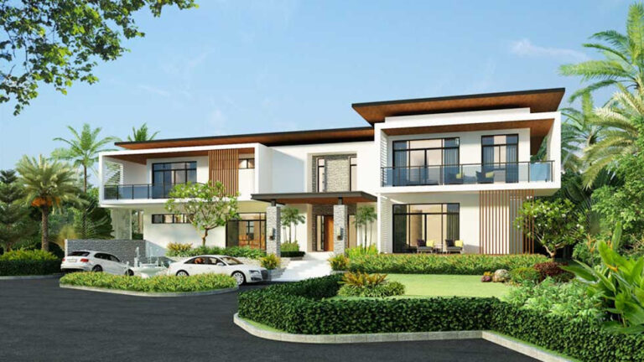
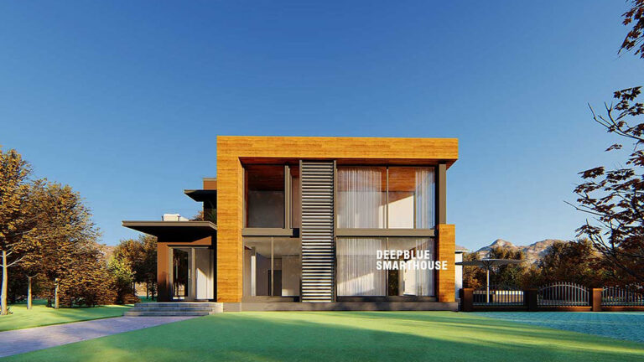
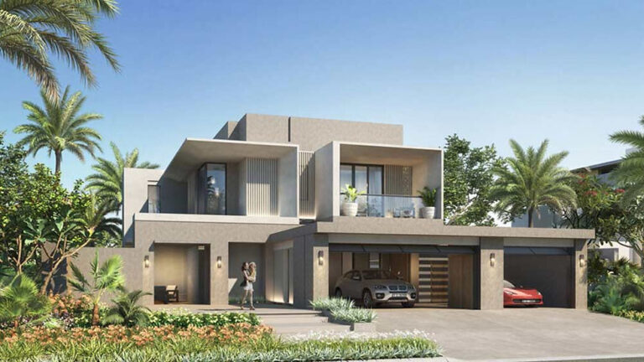
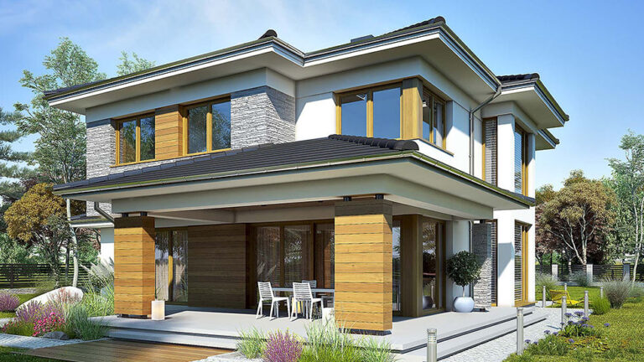
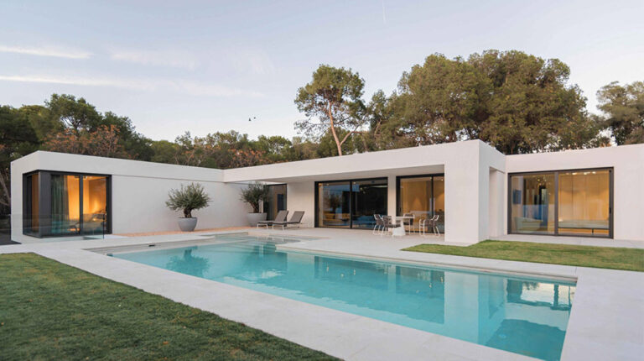
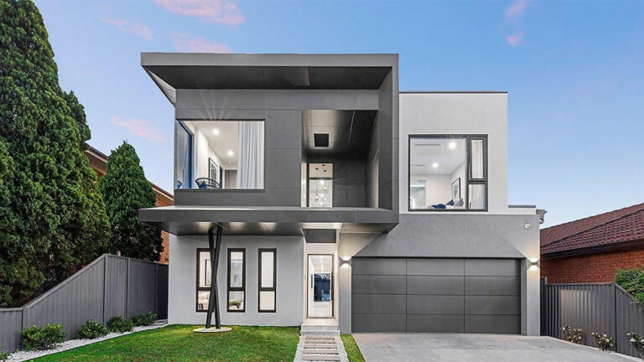
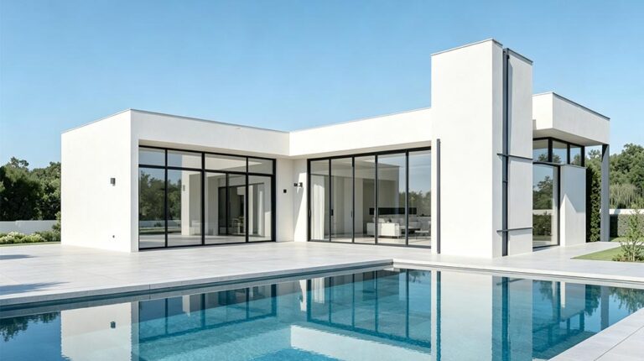
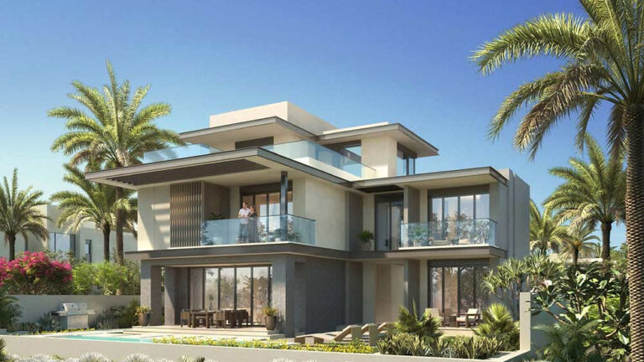
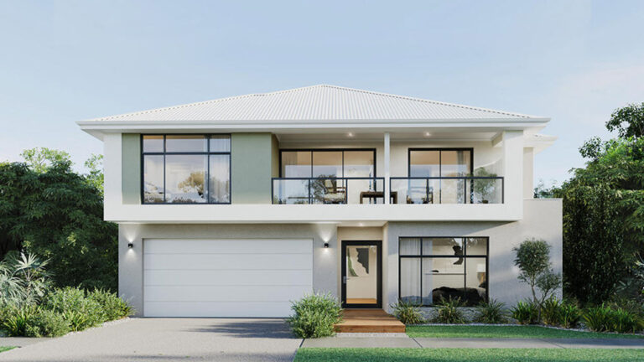
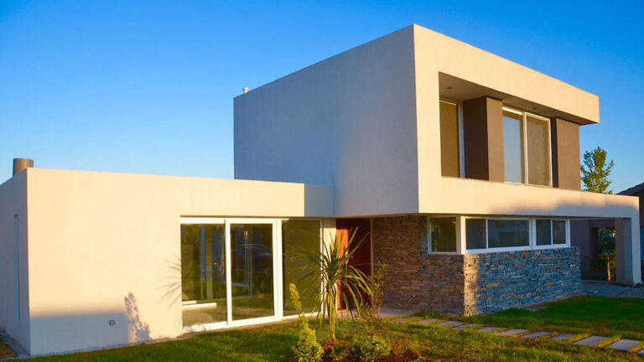
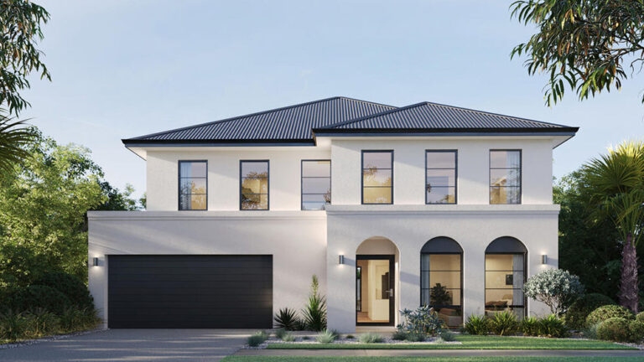
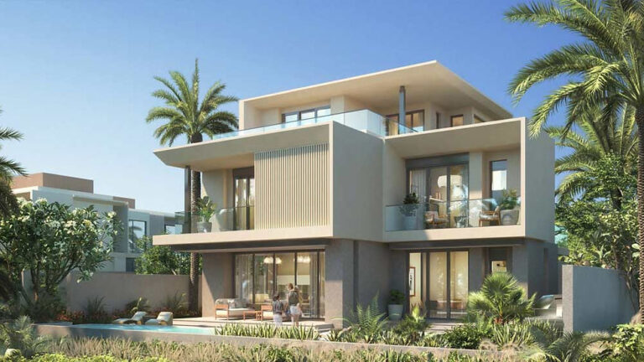
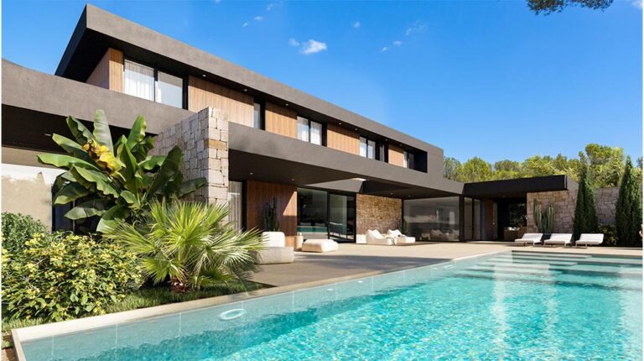
Tome House is a private seaside villa with 328 m² of total floor area. Arranged across three levels, it combines shared living spaces with private rooms and a rooftop study, giving the home a distinctive vertical layout and a strong relationship with its coastal surroundings.
Ground-Floor Living
The ground floor provides 116 m² and includes a spacious living room with an open kitchen. This connected arrangement supports everyday meals and family time, keeping the principal shared activities together on the entry level.
The kitchen and living room form a practical starting point for life within the home. Residents can cook, gather and relax within the same shared setting before moving to the upper accommodation for quieter activities.
Accommodation Across Three Levels
The first floor adds 118 m² and includes another living room and three rooms. This provides additional interior space above the principal ground-floor gathering area, allowing different activities to take place on separate levels.
The second floor contributes 94 m² and includes a further room. Together, the three floors give Tome House a substantial residence within a comparatively compact footprint, with a different sense of separation from a single-level villa.
Rooftop Study and Outdoor Space
A large study at roof level is one of the home’s most distinctive features. It provides a place for reading or working while enjoying the surrounding scenery, making the upper part of the building useful beyond its private accommodation.
The design also includes 23.2 m² of deck space. This gives residents a defined outdoor area alongside the home’s enclosed rooms, adding another setting for relaxation in the seaside environment.
A Coastal Residential Design
With approximate dimensions of 9.8 m in width and 11.8 m in length, Tome House brings substantial accommodation into a three-storey form. Its combination of open ground-floor living, upper rooms and a rooftop study offers a home for buyers who value different places to spend time within a coastal residence.
Product Parameters
| Ground Floor Area | 116 m² |
| First Floor Area | 118 m² |
| Second Floor Area | 94 m² |
| Total Area | 328 m² |
| House Width | 9.8 m |
| House Length | 11.8 m |
| Deck | 23.2 m² |
Pricing
For pricing details, please reach out to our sales team.