Have you ever wondered why someone who could afford a mansion would choose a small home instead?
In 2020, Elon Musk announced plans to sell almost all his physical possessions, including his homes. In June 2021, he said his primary residence was a house worth approximately $50,000 in Boca Chica, Texas, which he rented from SpaceX.
For someone associated with ambitious technology and extraordinary wealth, it was an unexpected choice—and an interesting starting point for a conversation about how much space we really need.

A comfortable home does not always need a large footprint. A practical kitchen, a private place to sleep, useful storage and a welcoming living area can make a smaller residence work well. What matters is how those spaces support everyday life.
That question leads naturally to compact prefabricated housing. Foldable homes combine a residential layout with a structure designed to close into a compact configuration for transportation and open at its destination. Their appeal lies in bringing construction efficiency together with thoughtful use of space.
DEEPBLUE SMARTHOUSE’s Zenith House, Lucas House and Foldable House 806# offer three different examples of compact residential layouts. Exploring them helps turn the idea of smaller living into concrete choices about rooms, privacy and daily comfort.
Rethinking What a Smaller Home Can Offer
Choosing a compact home begins with identifying the spaces that matter most. Some occupants prioritize a comfortable living area and a generous kitchen. Others need a quiet workspace, a separate bedroom or additional storage. A successful layout gives those priorities enough attention within the available footprint.
The relationship between rooms matters as much as their individual size. A kitchen beside the living area keeps everyday activities connected. A separate bedroom provides privacy, while clear routes between rooms make a modest floor area easier to use.
Zenith House demonstrates this approach within a 36.6 m² footprint. Its layout includes a bedroom, bathroom, kitchen and living area, providing the essential spaces of an independent dwelling. The separation between sleeping and shared areas gives occupants somewhere to rest privately while retaining a practical setting for cooking and relaxing.
For homeowners considering compact accommodation, Zenith offers a useful example of how defined residential functions can work together in a smaller residence.

Where Folding Construction Fits into Residential Design
Prefabrication allows selected building components to be manufactured or assembled before they reach the site. Depending on the system, this may include structural framing, wall and floor assemblies, and portions of the interior. Factory preparation changes where building work takes place and how components are coordinated.
Folding construction introduces a configuration designed for transportation. Moving sections close together, then open into their intended positions during installation. The compact transport form and the expanded residential form serve different purposes within the same building system.
DEEPBLUE’s foldable modular home system brings these construction ideas into its housing range.
For a homeowner, the expanded layout remains central. It needs useful room dimensions, convenient access and enough space for everyday activities.


Making Living and Dining Areas Feel Comfortable
In a compact residence, the main living area often supports several activities. It may be used for conversation, dining, reading and relaxing at different times of day. Planning these uses together helps the room remain comfortable.
Furniture placement is a useful starting point. A sofa needs enough space around it for movement, while a dining table should allow occupants to sit and stand comfortably. Doors and storage units also need clearance to open without blocking important routes.
An open connection between the kitchen and living area can reduce the need for separate corridors. It can also allow daylight to reach more of the interior. The arrangement works best when each activity still has an identifiable place.
A coordinated palette of flooring, wall colors and cabinetry can make adjoining areas feel connected and organized.
Planning a Kitchen for Everyday Use
A compact kitchen should make familiar tasks straightforward. Preparing food, washing dishes and storing groceries all need appropriate space. A workable arrangement considers the relationship between the sink, cooking area, refrigerator and preparation surfaces.
Storage deserves attention. Frequently used items should be easy to reach, while deeper or higher cupboards can accommodate less regular needs. Enough storage helps keep worktops available for cooking.
Appliance choices should follow the household’s habits. Someone who cooks regularly may prioritize preparation space and food storage. Another occupant might prefer a simpler arrangement that leaves more room for dining.
The kitchen’s connection to the rest of the home also matters. An open arrangement supports conversation, while ventilation contributes to comfort in adjoining spaces.
Exploring a Compact Granny Flat Layout
A granny flat can provide a separate living environment while keeping occupants close to an existing household. Its usefulness depends on how well the layout supports independent routines, including cooking, resting and spending time indoors.
Lucas House brings these functions together within 27.43 m². The one-bedroom design includes a bathroom, kitchen and living area, creating a compact residence for one or two occupants.
Its floor plan offers a practical reference for buyers assessing a smaller dwelling. Consider where furniture would sit, how belongings would be stored and whether the relationship between rooms matches the intended occupants’ habits.
Comparing Lucas with a larger design such as Zenith can help clarify priorities. The decision involves balancing the available footprint with the space needed for comfortable daily living.

Creating Privacy in a Compact Layout
A smaller footprint does not remove the need for privacy. Bedrooms, bathrooms and work areas benefit from thoughtful placement, especially when more than one person occupies the home.
The bedroom should provide space for sleeping, clothing storage and movement around essential furniture. Placing a bed on a floor plan is only the beginning; occupants also need to reach cupboards and use doors comfortably.
Bathrooms require a similar assessment. Fixture placement influences circulation, cleaning and daily convenience. Practical surfaces, ventilation and useful storage contribute to a comfortable room.
A dedicated study may suit some layouts, while others can accommodate a carefully positioned desk. Separating quiet activities from television, cooking and conversation helps the residence support different routines.
Daylight and the Sense of Space
The perceived size of a room depends on more than its floor area. Daylight, views, ceiling height and the arrangement of openings all influence how an interior feels.
Windows can connect a compact room with its surroundings and bring light into shared spaces. Their placement should also consider privacy, furniture and the direction of the sun. An opening is most useful when it supports both comfort and practical room use.
Ceiling height contributes to a sense of openness, while proportions determine the overall effect. Room width, height and window placement should work together.
Light-colored finishes may help distribute daylight. Clear sightlines between adjoining areas can also make the layout feel more connected, supporting a comfortable atmosphere within a modest footprint.
A Smaller Option for Essential Living
Some buyers want a particularly compact residence with a straightforward arrangement of essential spaces. For these households, the starting point is deciding which activities need dedicated areas and which can share space comfortably.
Foldable House 806# offers a 17.4 m² design with a living area, kitchen, bedroom and bathroom. Its smaller footprint makes careful furniture selection and storage planning especially important.
This design provides another point of comparison alongside Lucas and Zenith. The three homes illustrate different scales of compact accommodation, helping buyers consider how much space their routines require.
When reviewing 806#, look closely at movement between functions, the space around furniture and the storage needed for a typical stay. These practical details help determine whether a smaller layout suits its intended occupants.

Light Steel Framing and the Complete Building
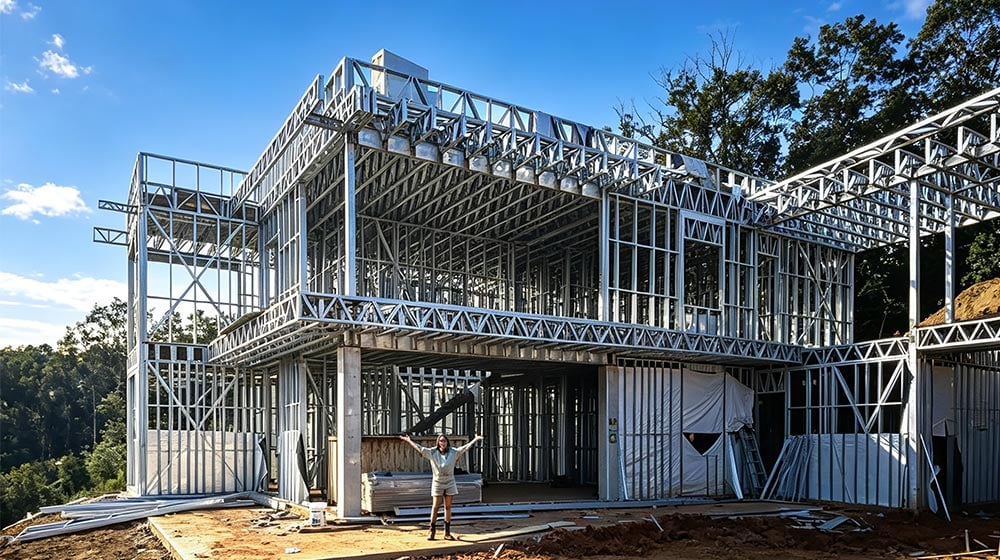
Light steel framing forms part of DEEPBLUE’s approach to prefabricated housing. Manufactured framing components provide structural support and help coordinate the dimensions of building assemblies.
In a folding system, connections and moving sections need to fit together as intended. Accurate preparation is therefore relevant to both the transport configuration and the expanded structure.
The living experience depends on the complete building. Insulation, windows, weather protection and ventilation contribute to indoor comfort. The frame supports the residence, while its enclosing layers help manage conditions inside.
For compact housing, these elements deserve attention alongside the floor plan. A well-organized home should also feel comfortable through changing seasons and daily patterns of use.

Choosing Space for Family, Guests or Independent Living
An additional dwelling can serve several household needs. It may accommodate relatives, provide a separate residence for an adult family member or offer privacy for guests. The intended use helps determine the appropriate layout.
For relatives living nearby, independence and convenient access may be priorities. A kitchen and bathroom support separate routines while keeping family members close.
Guest accommodation may emphasize sleeping space and straightforward upkeep. Longer stays could require more storage and a comfortable living area.
The relationship with the main home matters as well. Entrance placement, outdoor circulation and window orientation influence how the residences share the property.
Comparing Zenith, Lucas and 806# gives homeowners concrete layouts to assess against these needs.
Find a Compact Home That Suits Your Life
A compact home works best when its design follows clear priorities. Think about where you spend time, what you need to store and how much separation you want between activities. These details provide a practical basis for comparing layouts.
Folding construction offers a way to prepare and deliver a residence. Its lasting value comes from the home it creates: comfortable rooms, useful connections and spaces that support ordinary routines.
Interested in a compact residence, ADU or granny flat? Contact us to share your household needs, preferred layout and ideas for the space. The DEEPBLUE SMARTHOUSE team can help you explore suitable foldable home designs.