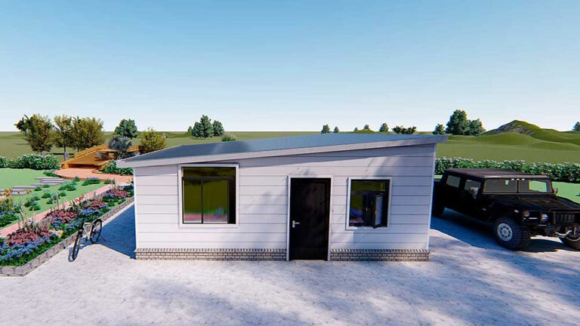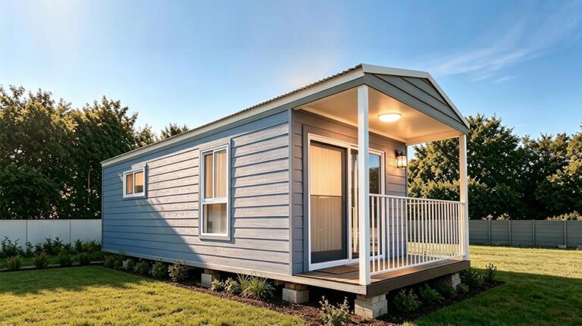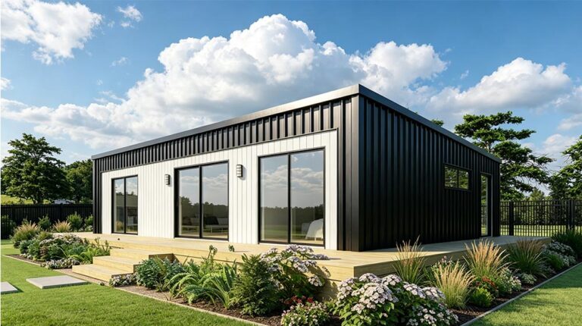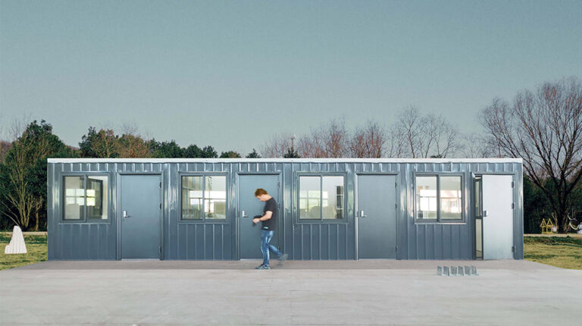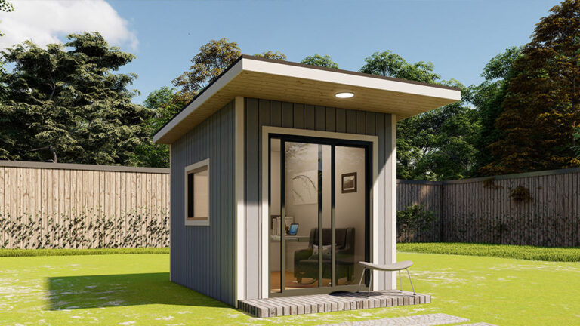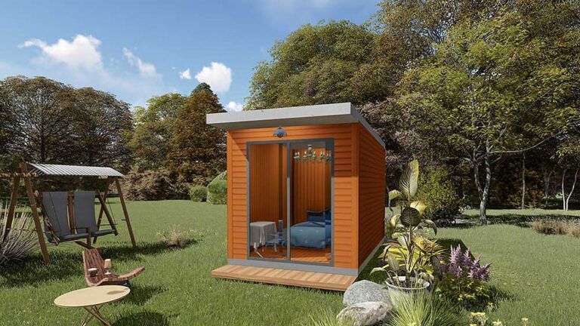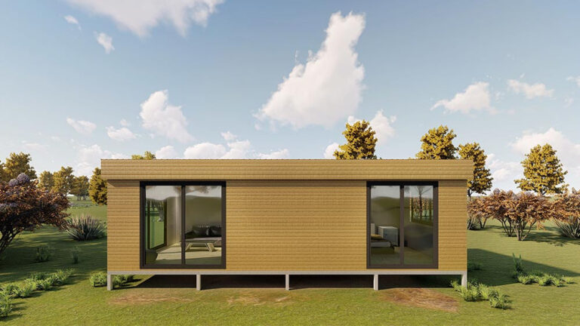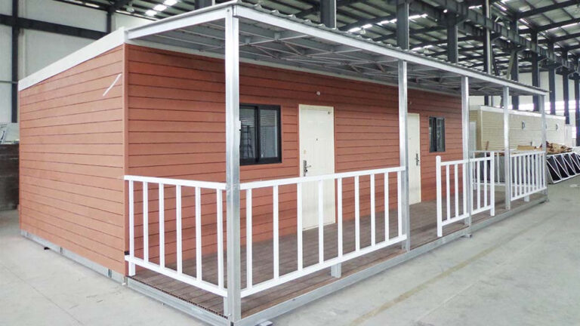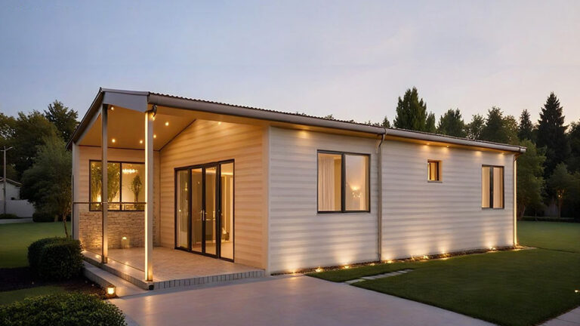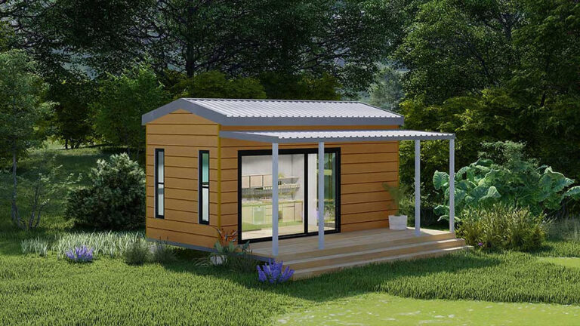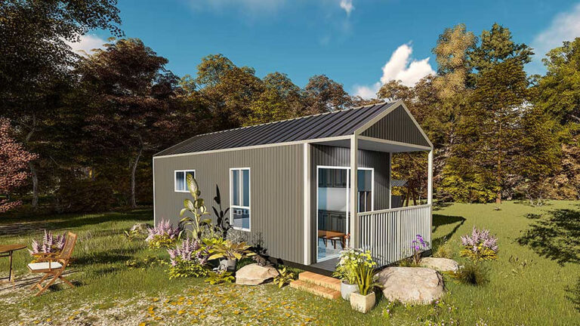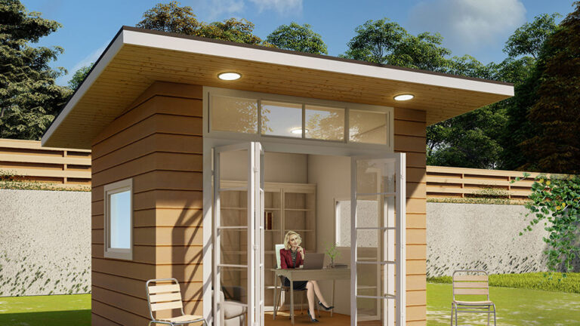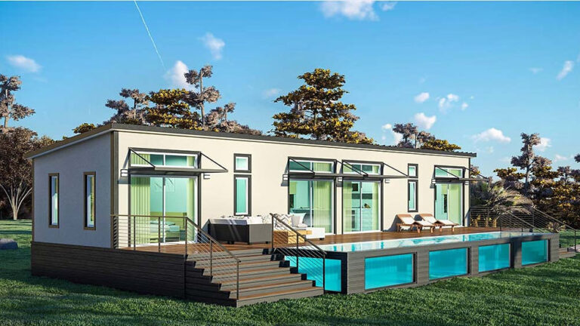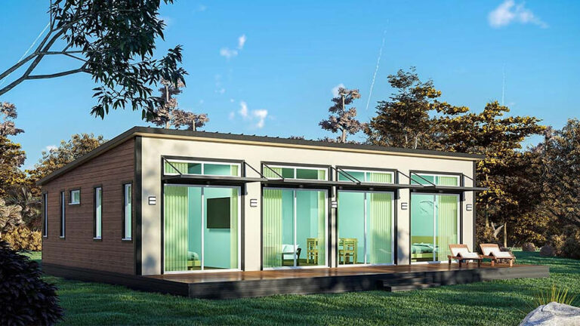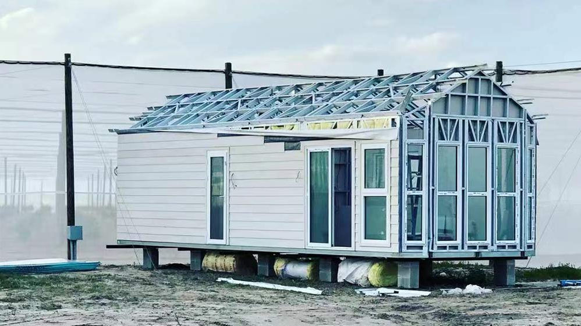
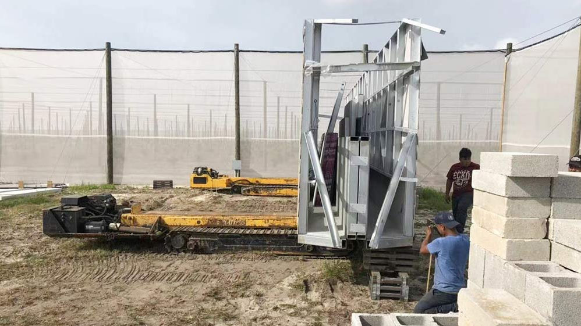
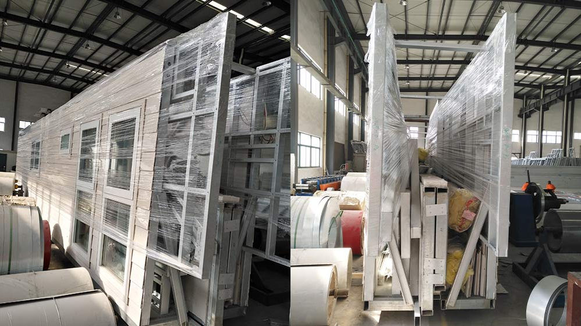
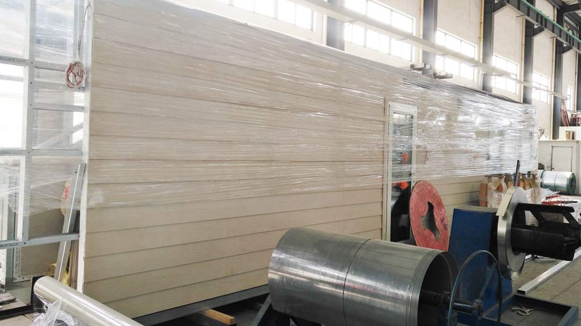
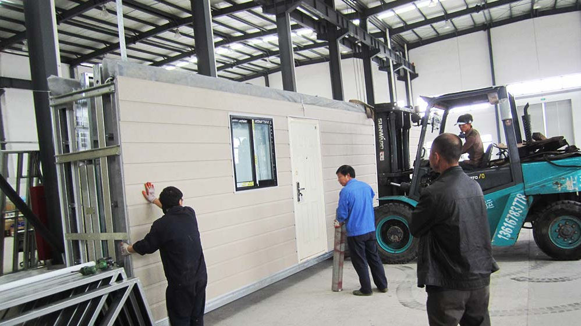


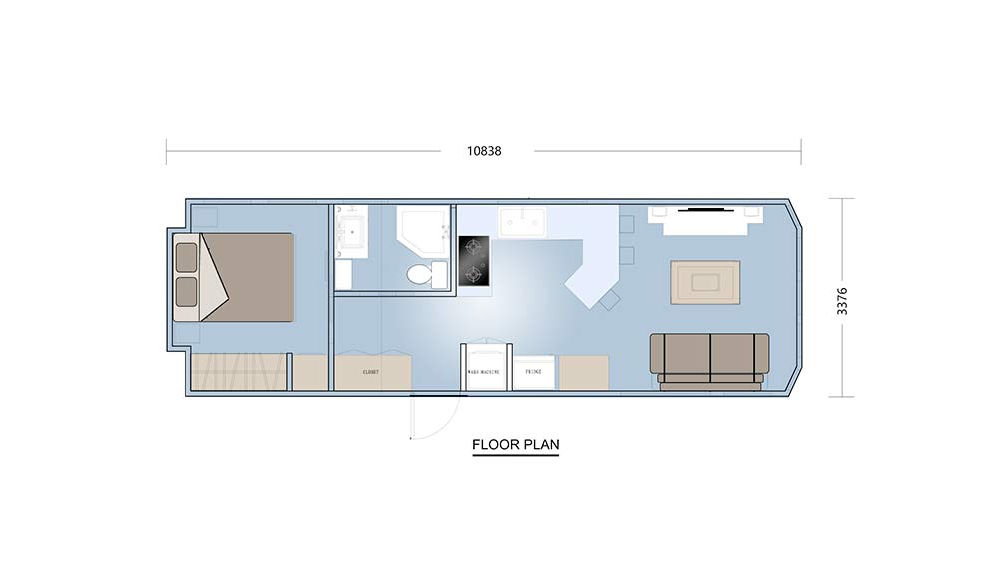
Zenith House is a 36.6 m² foldable one-bedroom home created for compact residential and temporary accommodation needs. Its 10.8 m × 3.4 m plan includes a bedroom, bathroom, kitchen and living area, giving occupants the essential rooms of an independent dwelling within a streamlined footprint.
A Clear One-Bedroom Layout
The interior separates private and shared functions instead of treating the house as one open room. A dedicated bedroom provides a defined place to rest, while the bathroom supports daily privacy. The kitchen and living area form the active part of the home, keeping cooking, dining and relaxation conveniently connected.
Comfort for Everyday Occupancy
Zenith House offers more than basic sleeping accommodation. Occupants have their own kitchen for preparing meals, a private bathroom and a living room for relaxing outside the bedroom. These familiar residential functions make the design suitable for longer stays as well as shorter periods of use.
Temporary Employee Accommodation
The house was developed for a project in the United States and is positioned for temporary employee housing near a construction site. Its self-contained one-bedroom layout gives workers a more private living environment than shared dormitory-style accommodation. Once a project is complete, the foldable unit can be reused for another housing requirement.
A Foldable Home with Flexible Uses
Although temporary staff housing is one of its original applications, Zenith House can also serve as an accessory dwelling, guest residence, compact private home or granny flat. The folding structure supports changing accommodation needs, while the complete interior layout gives the unit relevance beyond a single short-term project.
Light-Steel Structure and Practical Flooring
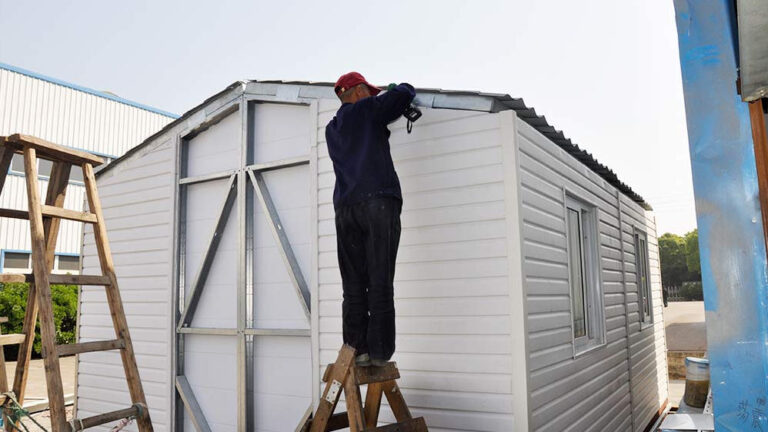

The main structure uses light-gauge steel framing based on DEEPBLUE’s folding design. Its building materials include an 18 mm CFC floor base with a choice of 10 mm HDF flooring or stone-plastic flooring, creating a water-resistant and easy-to-maintain finish.
Designed for Buyers Who Value Adaptability
Zenith House is relevant to developers, employers and private buyers seeking an independent small dwelling with a defined bedroom and everyday facilities. Its strongest advantage is the combination of a compact footprint, foldable form and residential room arrangement. Rather than limiting the house to one audience, the design can respond to temporary, guest and longer-term accommodation needs.
Product Parameters
| 01 | House width: | 3.4 m |
| 02 | House length: | 10.8 m |
| 03 | House height: | 2.6 m |
| 04 | Total area: | 36.6 m² |
| 05 | Project location: | United States |
Pricing
For pricing details, please reach out to our sales team.