Request Quote

Bega Foldable House – Custom Prefab Modular Granny Flat for New Zealand Families


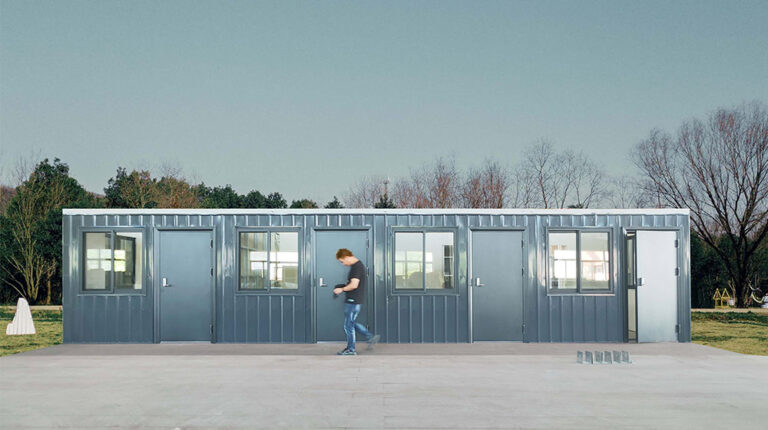
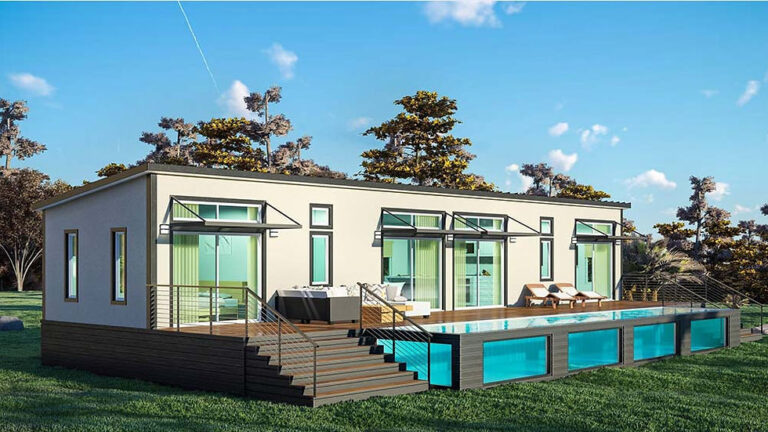
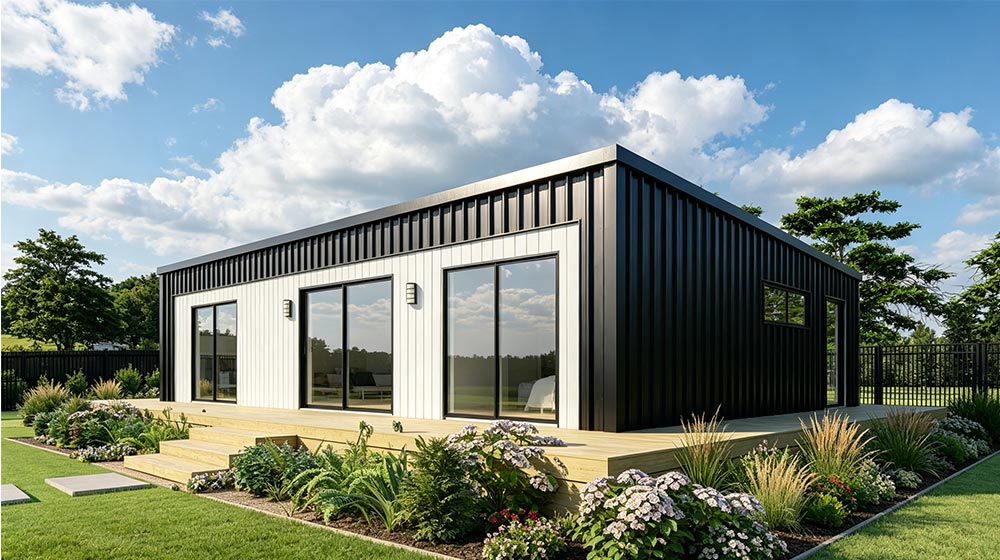
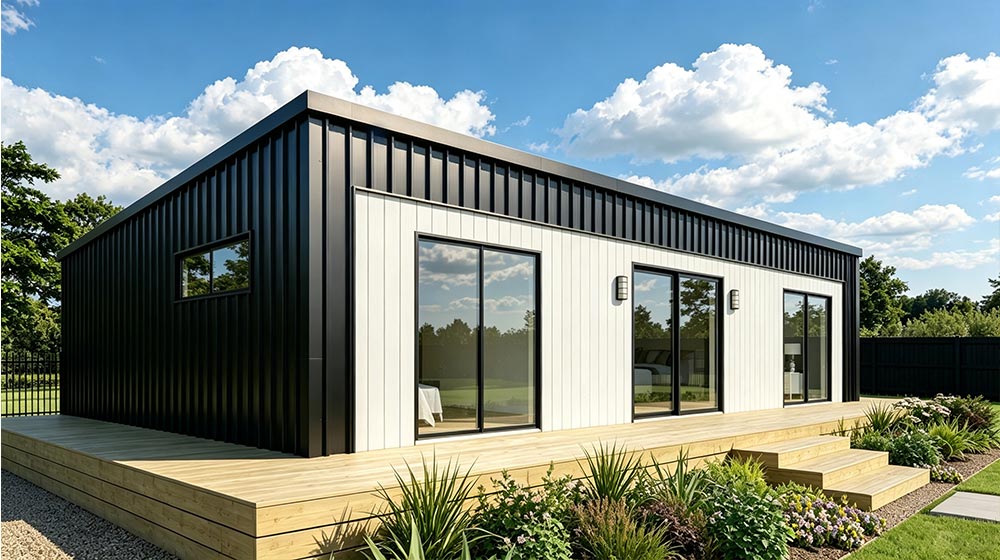
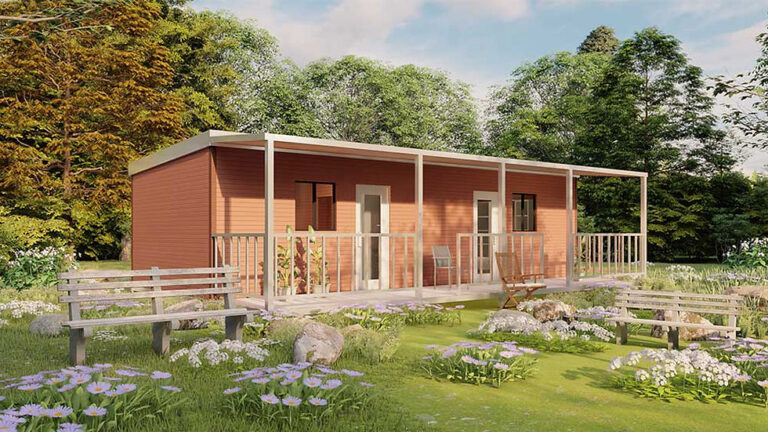
Contemporary container home with black and white exterior, large glass doors, and landscaped garden under a blue sky with clouds.
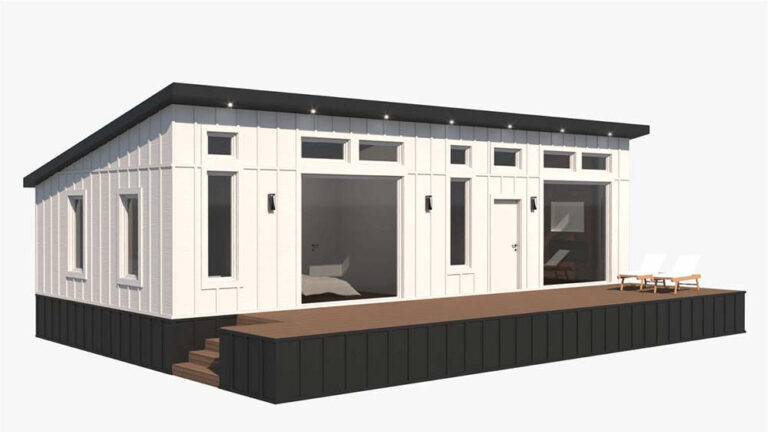
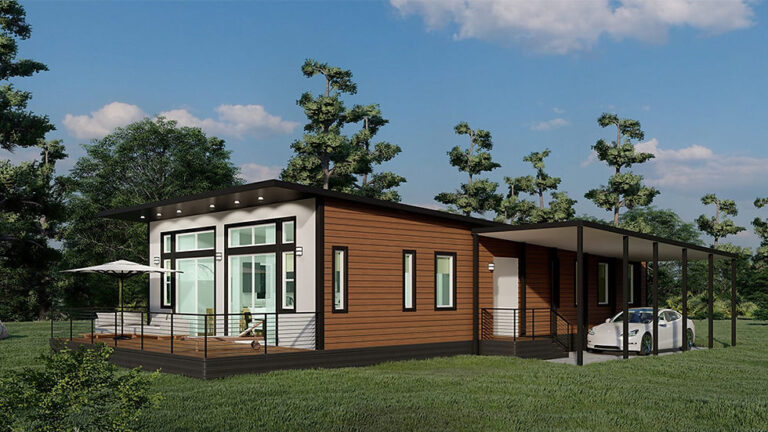
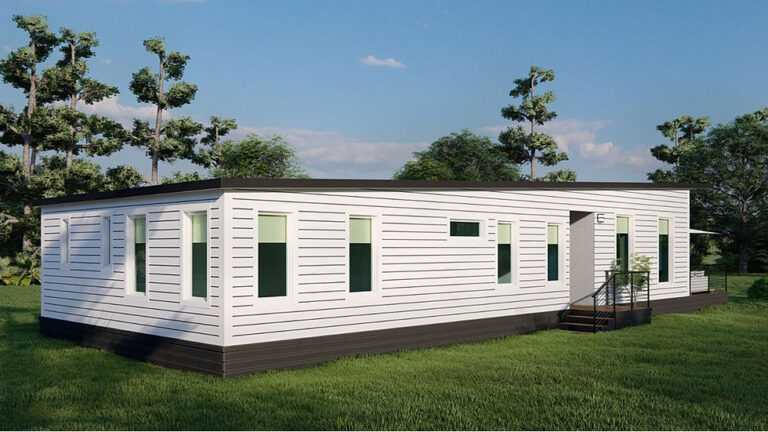
Contemporary tiny home with a sleek black and white exterior, large glass doors, and a wooden deck, set in a lush green yard under a blue sky with clouds.
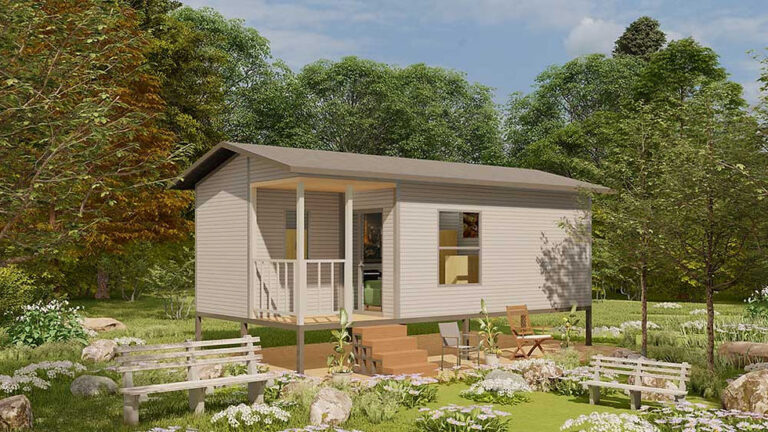
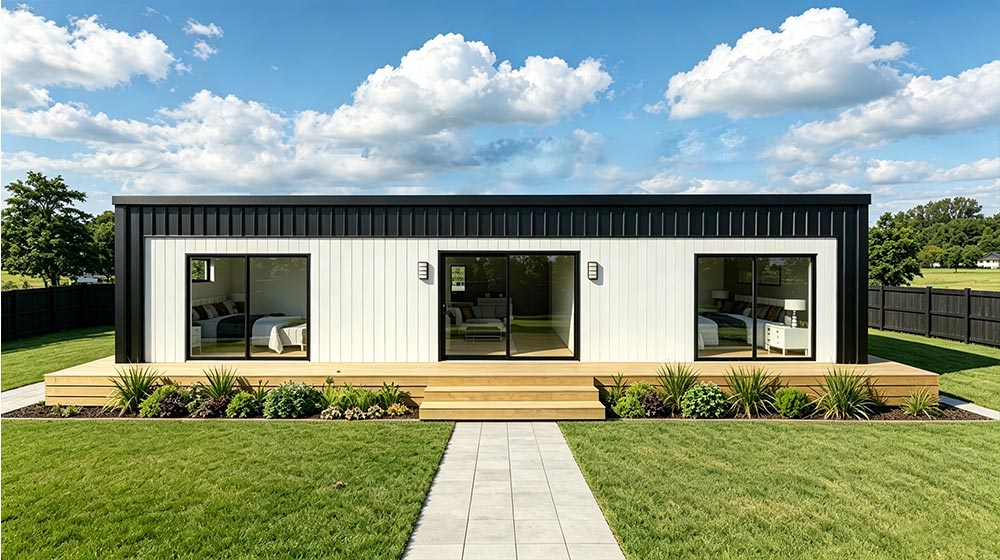
Contemporary modular home with black and white exterior, large glass doors, and a wooden deck, set against a bright blue sky with clouds.
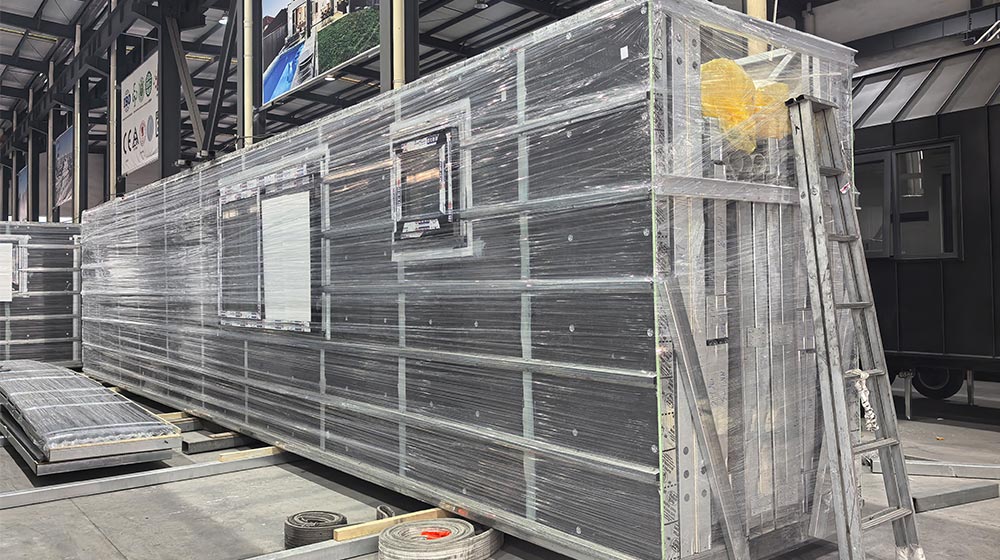
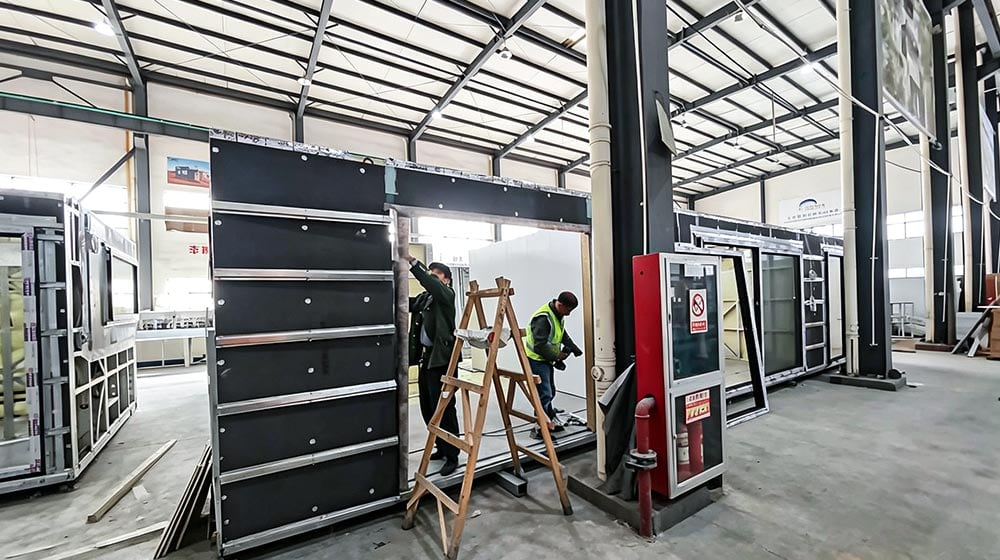
A large modular container structure made of metal and glass, equipped with a ladder, situated outdoors in an industrial area.
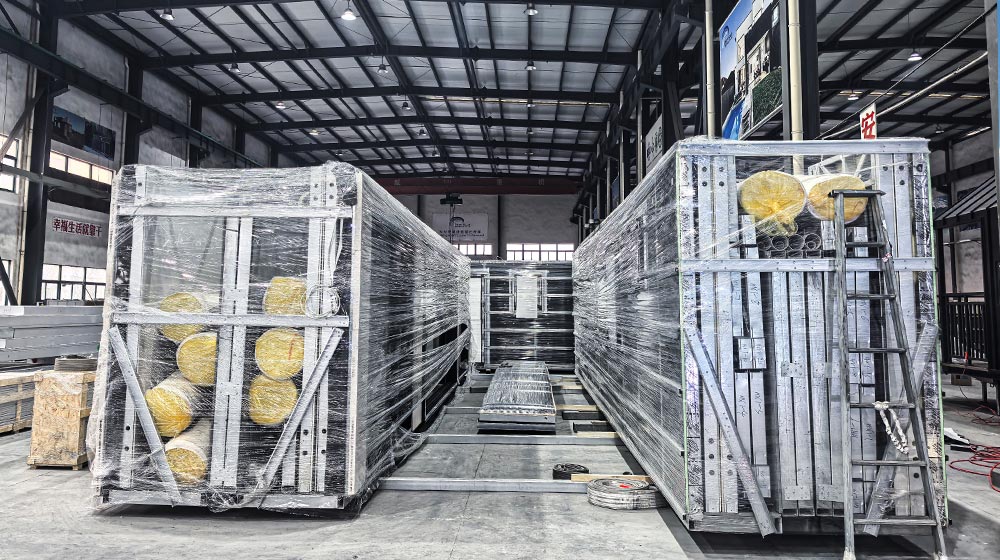
Large industrial equipment wrapped in plastic in a spacious warehouse with metal framework and high ceilings.
Bed Room
2
Living Room
1
Bath Room
2
Garage
0
Kitchen
1
House Dimensions
  • House Area94.64 m²
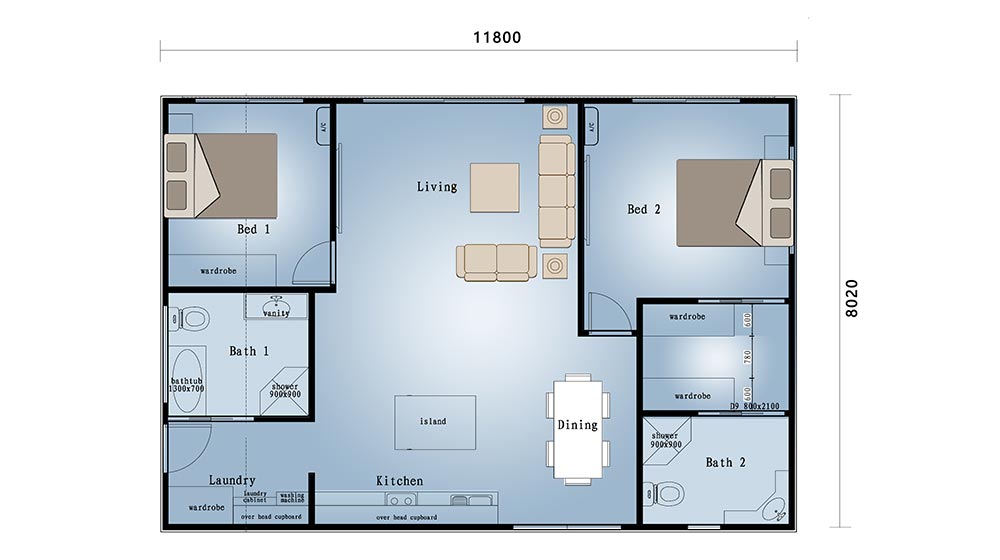
  • House Length11.8 m
  • House Width8.02 m
Instant Quote
More Information
  • Model2405F
Detailed floor plan of a modern home with two bedrooms, two bathrooms, living room, kitchen, and laundry area, showcasing spacious layout and design.

Bega House

1 Living 1 Kitchen 2 Bedroom 2 Bath 94.64㎡
Bega House is a premium luxury foldable residence independently designed and manufactured by DEEPBLUE SMARTHOUSE, serving as a high-end customized granny flat solution exclusively for the New Zealand market. Equipped with the company’s patented foldable housing technology, it delivers reliable structural performance and outstanding flexible installation advantages.

Covering a total area of 95 square meters with a dimension of 11.8m × 8.02m, this model features a practical 2-bedroom and 2-bathroom layout, perfectly catering to comfortable family living needs. It adopts a well-organized and human-centric spatial design. Upon entry lies a spacious open living room, with one private bedroom arranged on each side. Both bedrooms are fitted with independent en-suite bathrooms, ensuring superior privacy and living comfort. The rear area is equipped with a complete kitchen and separate dining space, forming a fully self-contained residential system.

Blending luxurious aesthetics, patented foldable technology and functional spatial planning, Eucalypt House stands out as an ideal high-end housing option for Australian family accommodation, elderly residence and rental investment.

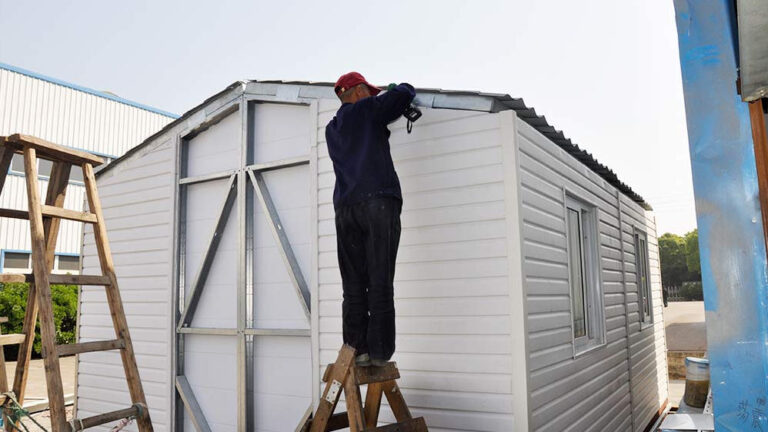
Boasting 17+ years of light steel construction expertise, 78 patents and ISO 9001 certification, we maintain strict full-stage quality control.Our patented Foldable House series is tailor-made for the fast-installation housing market, solving the pain points of traditional construction’s long cycle, high cost, and difficult transportation.
Share:

What is the next step?

Learn more about what is available for you through our STANDARD and Tailored-Made building process
View More

Interested in this design?

To find out about this design, please make an enquiry below and one of our home consultants will get in touch with you. And pls visit the STANDARD process.
Make an Enquiry

You Might Also Like...

Discuss Your Project Today

Project Inquiry Form