Opens in a new tab
Request Quote

Commercial Building

Bed Room
Bed
Bath Room
Bath
Living Room
Living
Garage
Garage
Kitchen
Kitchen
House Size
532000
m²
    12 Results

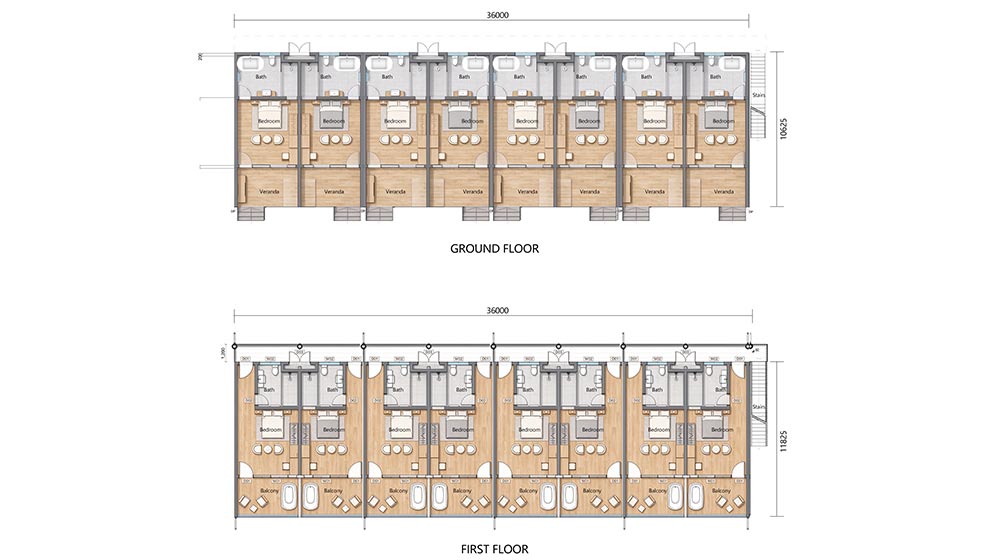
    16-Room Hotel in Fiji: Two-Storey Light Steel Prefab Hotel

    Detailed floor plan of a 16-room hotel in Fiji showcasing ground and first-floor layouts with modern design elements.
    Bed Room
    16
    Living Room
    0
    Bath Room
    16
    Garage
    0
    Kitchen
    0
    House Dimensions
    • House Area808.2 m²
    • House Length36 m
    • House Width11.82 m
    Instant QuoteTake a look

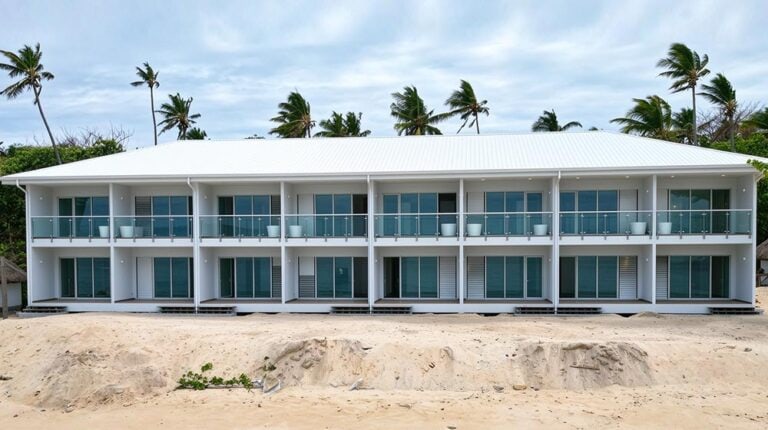
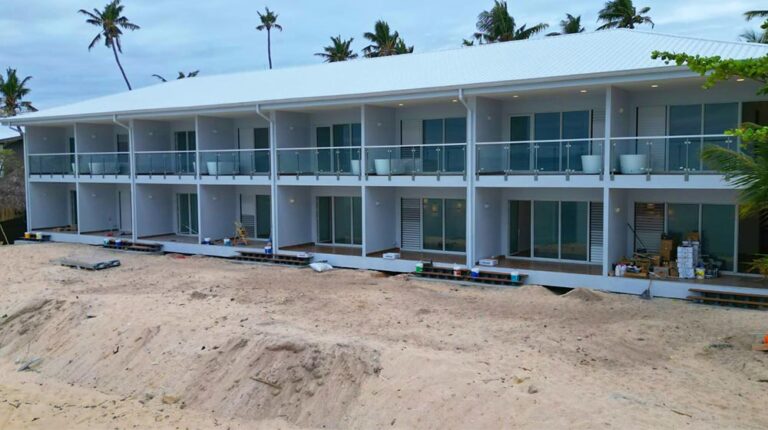
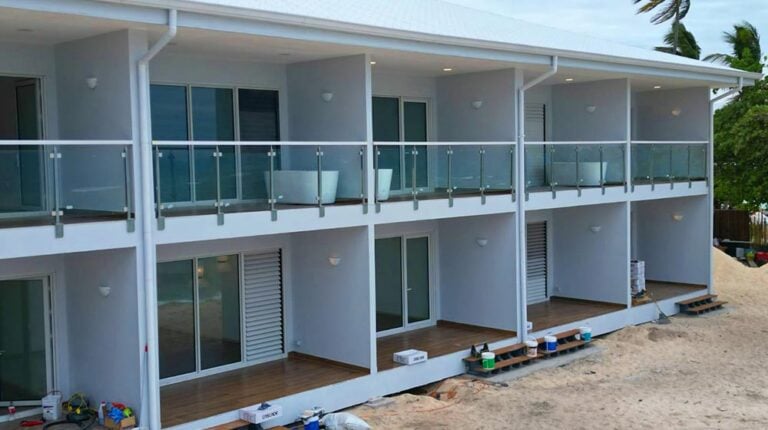
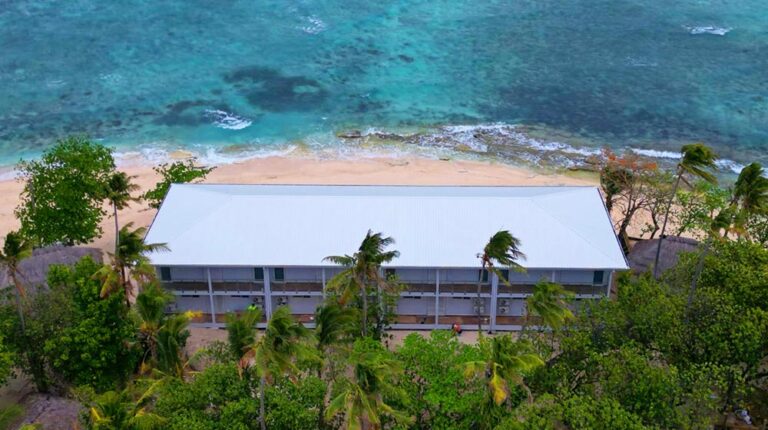
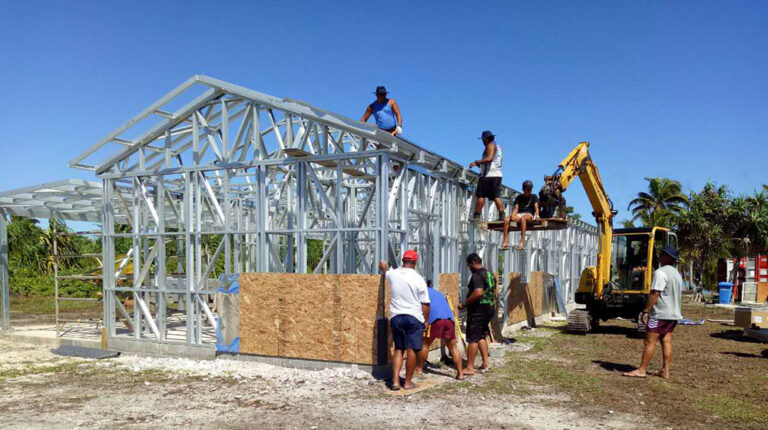
    Cook Islands Motel | Light Steel Modular Accommodation

    Bed Room
    9
    Living Room
    0
    Bath Room
    9
    Garage
    0
    Kitchen
    0
    House Dimensions
    • House Area247.94 m²
    • House Length45.08 m
    • House Width5.5+4 m
    Instant QuoteTake a look

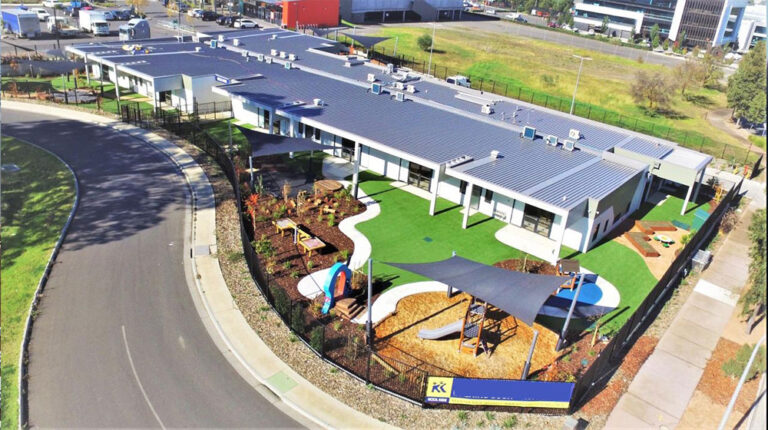
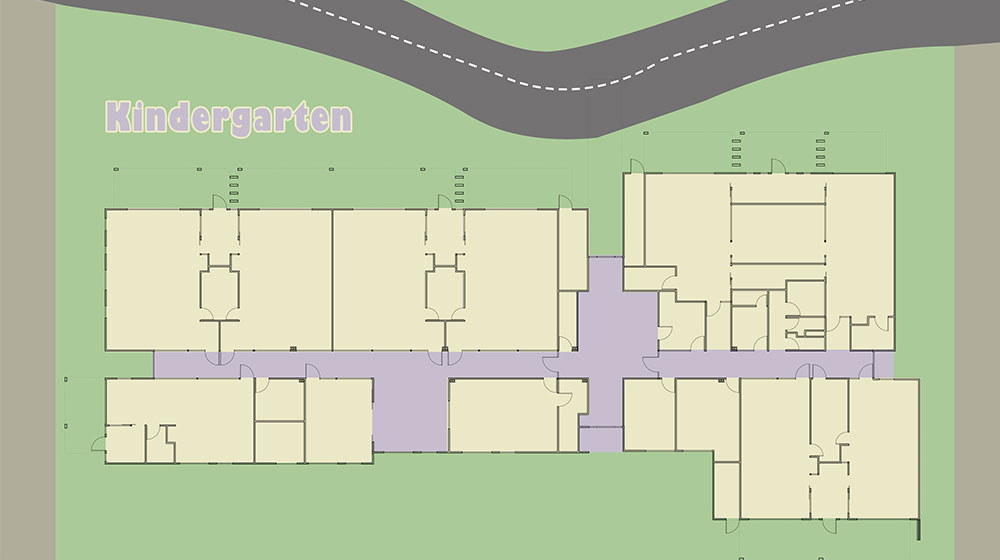
    Melbourne Kindergarten Project | Single-Storey Light Steel Frame Educational Building

    Spacious kindergarten floor plan with multiple classrooms and activity areas, ideal for early childhood education environments, showcasing efficient layout and design features.
    Bed Room
    3
    Living Room
    5
    Bath Room
    10
    Garage
    0
    Kitchen
    1
    House Dimensions
    • House Area2000 m²
    • House Length64.4 m
    • House Width32.3 m
    Instant QuoteTake a look

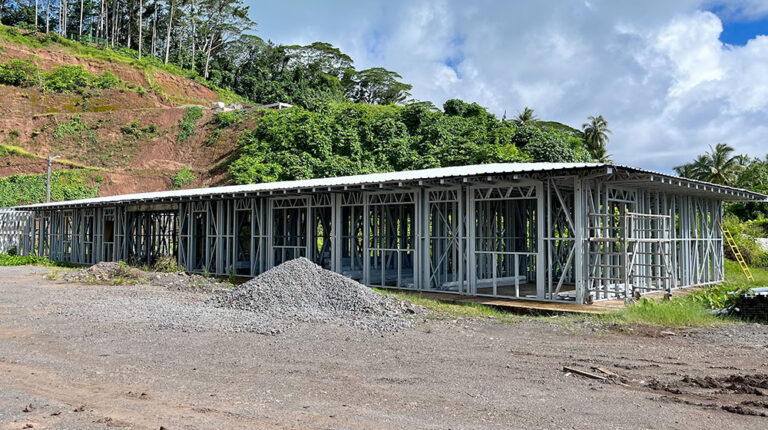
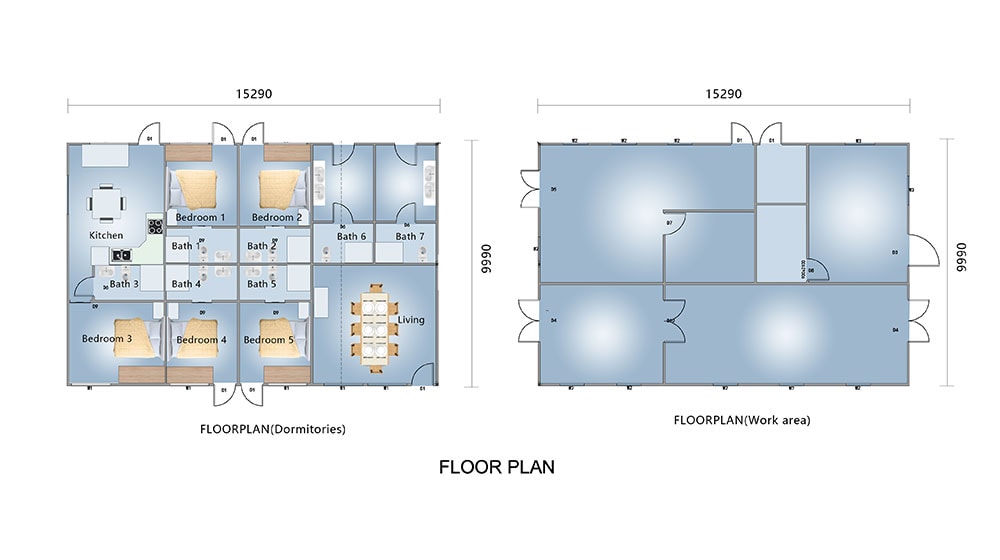
    Tahiti Factory and Dormitories | Prefabricated Building Project

    Modern blue home floor plan with multiple bedrooms, bathrooms, and a spacious living area, ideal for residential or commercial use, emphasizing innovative home design solutions.
    Bed Room
    5
    Living Room
    0
    Bath Room
    7
    Garage
    0
    Kitchen
    1
    House Dimensions
    • House Area305.5 m²
    • House Length30.58 m
    • House Width9.99 m
    Instant QuoteTake a look

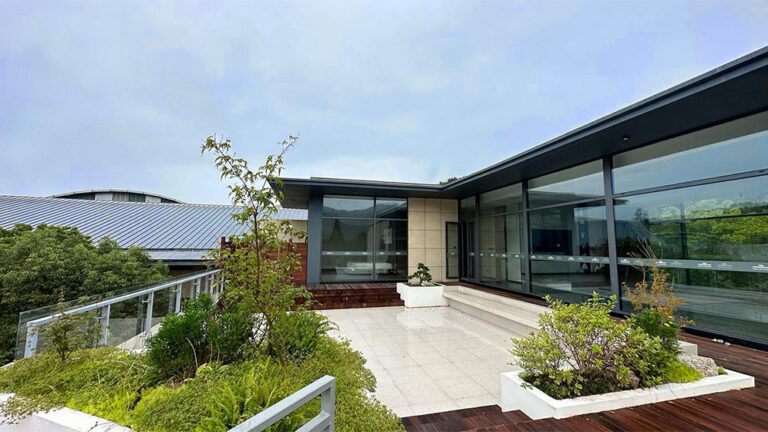
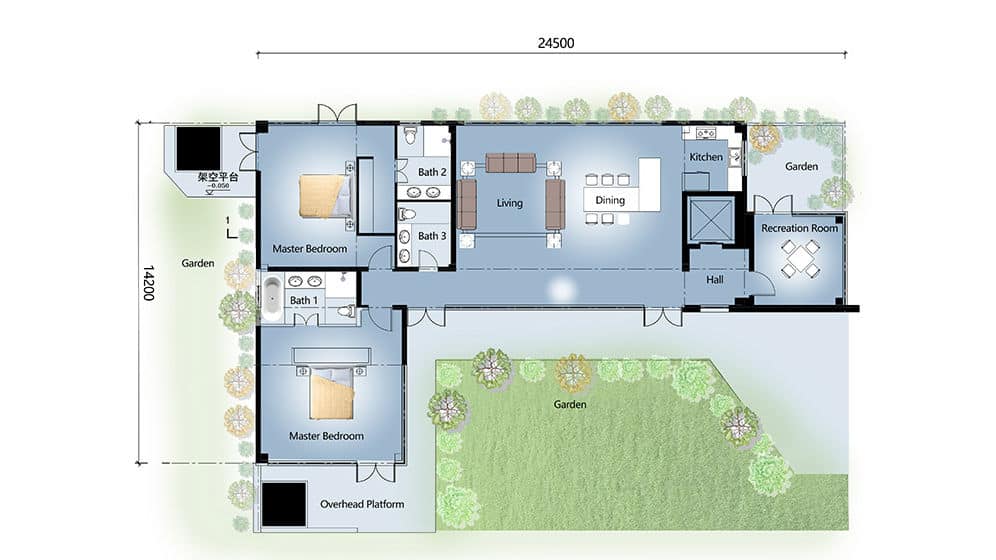
    Howard Johnson Plaza Clubs

    Bed Room
    2
    Living Room
    1
    Bath Room
    3
    Garage
    0
    Kitchen
    1
    House Dimensions
    • House Area222.15 m²
    • House Length24.5 m
    • House Width14.2 m
    Instant QuoteTake a look

    Luzern House | Light Steel Panelized House Kit

    Detailed floor plan of a modern tiny home featuring an open-concept living, dining, and kitchen area, along with multiple bedrooms and a compact bathroom, ideal for efficient living.
    Bed Room
    3
    Living Room
    3
    Bath Room
    3
    Garage
    0
    Kitchen
    1
    House Dimensions
    • House Area297.82 m²
    • House Length25.74 m
    • House Width16.46 m
    Instant QuoteTake a look

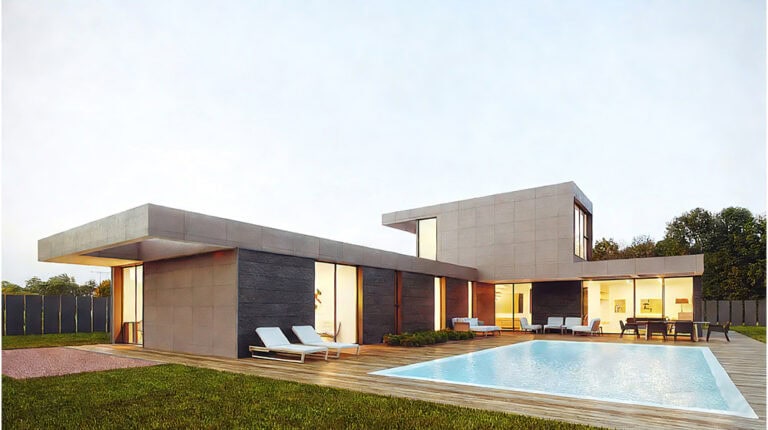
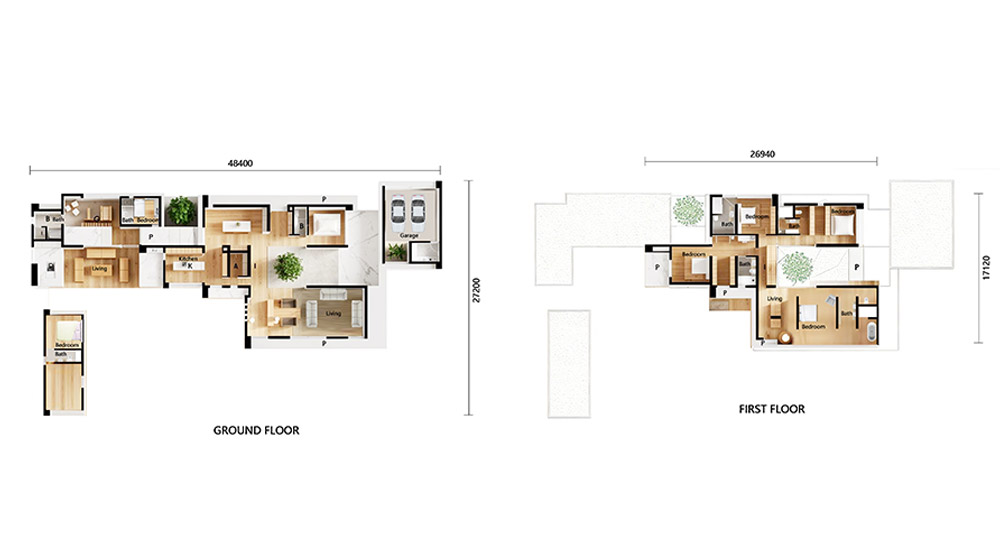
    Champagne House | Spacious Steel Frame House Kit

    Elegant Champagne House floor plan with spacious living areas and luxurious design. Perfect for sophisticated living and entertaining in a stylish setting.
    Bed Room
    7
    Living Room
    3
    Bath Room
    8
    Garage
    2
    Kitchen
    1
    House Dimensions
    • House Area816.35 m²
    • House Length48.4 m
    • House Width27.2 m
    Instant QuoteTake a look

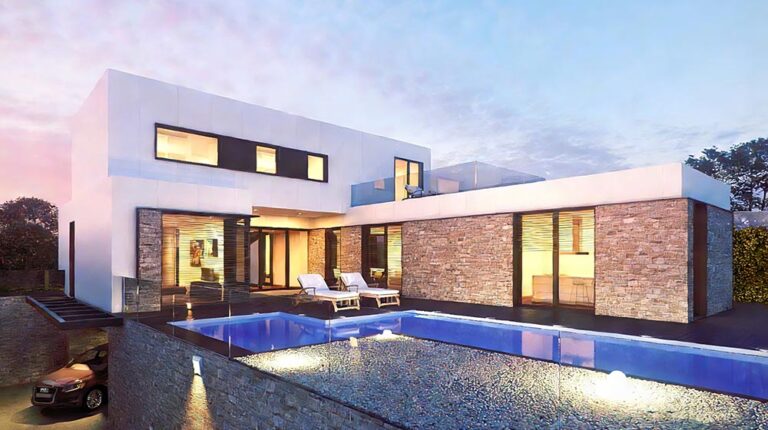
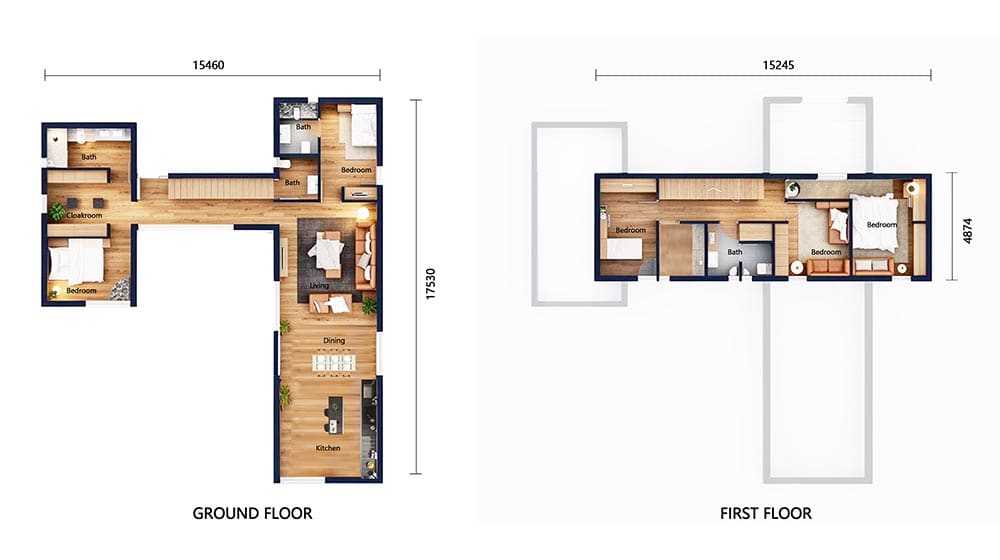
    Hallstatt House | Five-Bedroom Panelized Family Home

    Elegant house floor plan with detailed 2-story design, including multiple bedrooms, bathrooms, and open-concept kitchen and living spaces for family living.
    Bed Room
    5
    Living Room
    2
    Bath Room
    3
    Garage
    0
    Kitchen
    1
    House Dimensions
    • House Area213.43 m²
    • House Length17.53 m
    • House Width15.46 m
    Instant QuoteTake a look

    LuoTong Camp Office | Light Steel Modular Office Building

    Bed Room
    0
    Living Room
    1
    Bath Room
    1
    Garage
    0
    Kitchen
    0
    House Dimensions
    • House Area132.88 m²
    • House Length15.1 m
    • House Width8.8 m
    Instant QuoteTake a look

    Dunedin Bungalow Office | Light Steel Workspace in New Zealand

    Bed Room
    0
    Living Room
    0
    Bath Room
    3
    Garage
    0
    Kitchen
    1
    House Dimensions
    • House Area111.8 m²
    • House Length16.866 m
    • House Width7.006 m
    Instant QuoteTake a look

    Mingshan Park Cafe

    Bed Room
    0
    Living Room
    0
    Bath Room
    0
    Garage
    0
    Kitchen
    0
    House Dimensions
    • House Area58.5 m²
    • House Length11.700 m
    • House Width5.000 m
    Instant QuoteTake a look

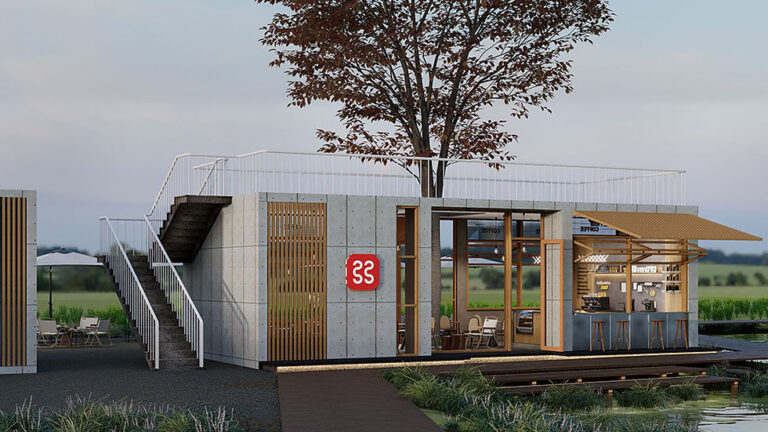
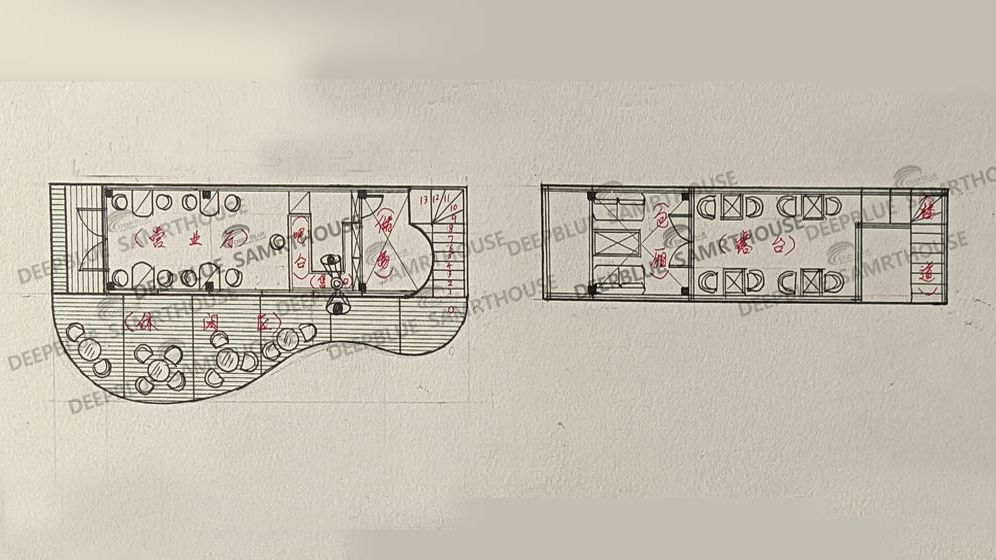
    Cafe & Bar | Two-Level Prefab Commercial Building with Outdoor Seating

    Bed Room
    0
    Living Room
    0
    Bath Room
    0
    Garage
    0
    Kitchen
    0
    House Dimensions
    • House Area53 m²
    • House Length12 m
    • House Width3 m
    Instant QuoteTake a look

    Discuss Your Project Today

    Project Inquiry Form