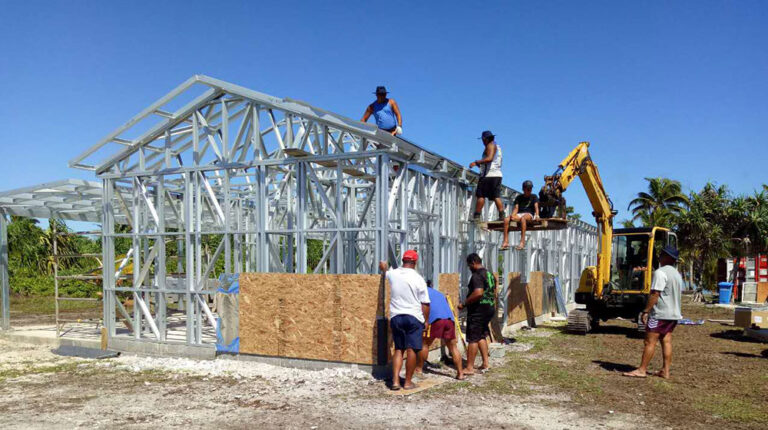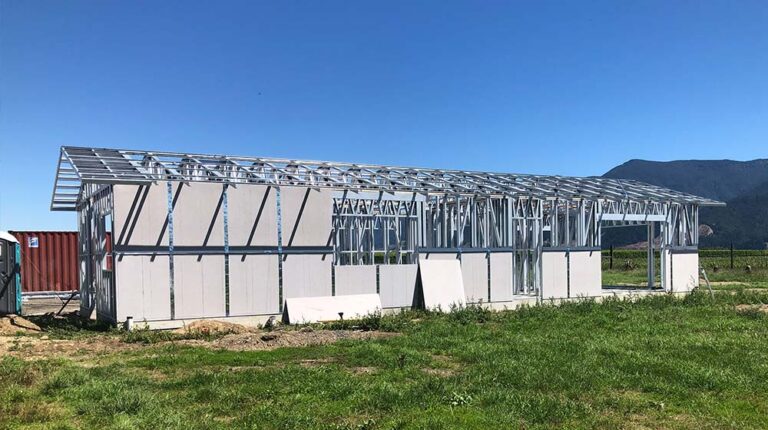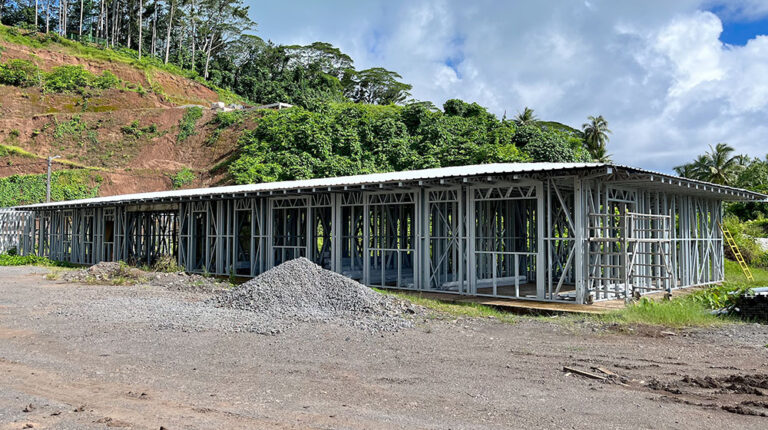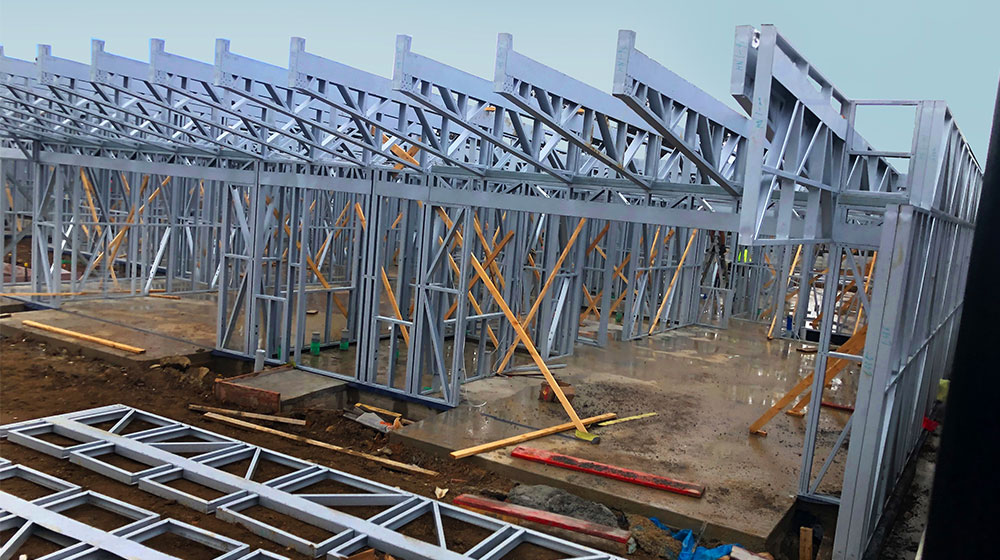
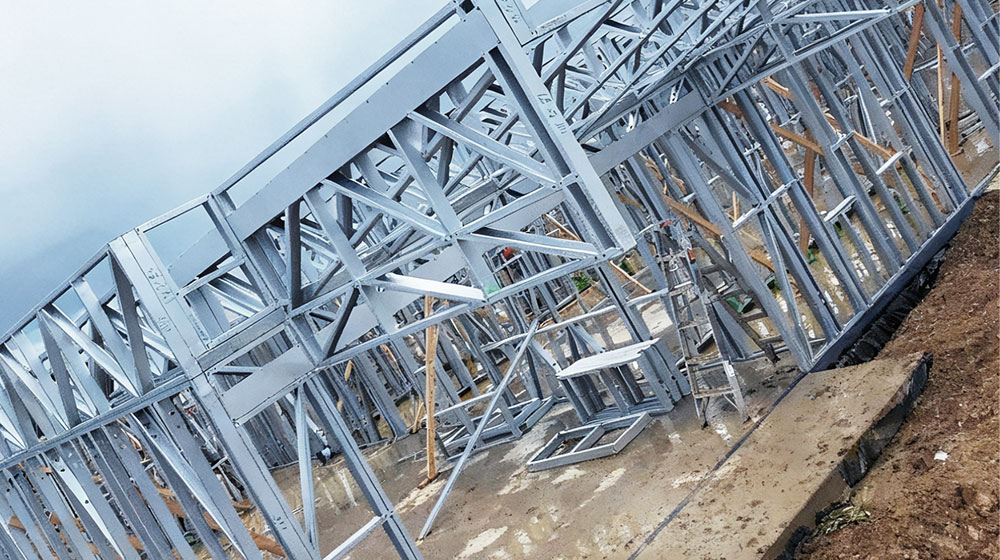


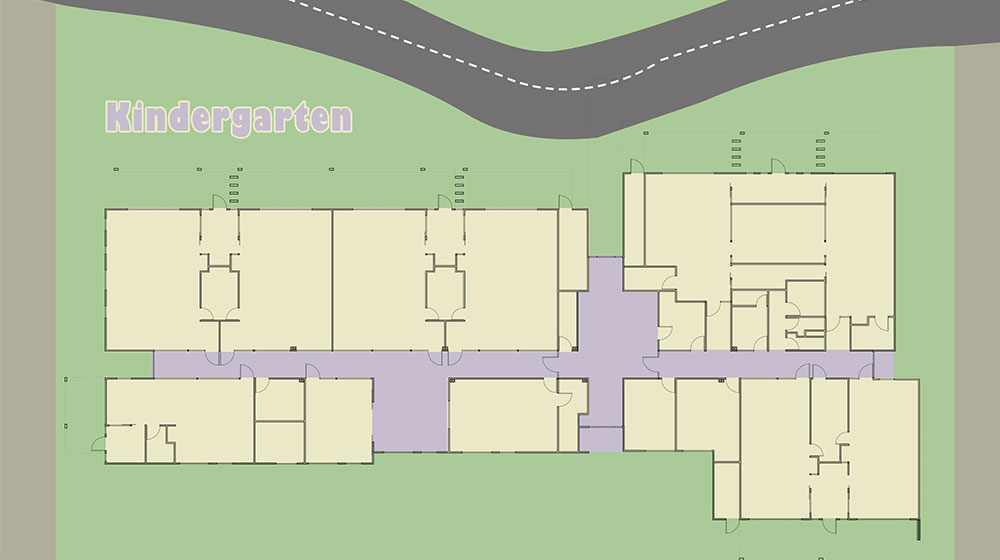
The Melbourne Kindergarten project in Australia demonstrates an educational application of DEEPBLUE SMARTHOUSE’s light-steel-frame building system. Approximately 2,000 m² of single-storey accommodation brings learning, rest, dining and staff functions together on one level. Rather than treating the building as a collection of identical classrooms, the design provides different settings for the changing pace of a child’s day.
Project at a Glance
| Location | Melbourne, Australia |
|---|---|
| Published project area | Approximately 2,000 m² |
| Published overall dimensions | 32.3 m × 64.4 m (W × L) |
Spaces for Learning, Rest and Shared Activities
- Classroom zones: Dedicated spaces for teaching, creative work and group activities.
- Rest area: A quieter setting for naps, separate in purpose from active learning spaces.
- Staff administration: An office zone for lesson preparation and day-to-day management.
- Dining and reading: A cafeteria and library corner support meals and quieter discovery.
- Multi-function hall: A shared setting for music, movement and gatherings.
Bathrooms positioned between classrooms are another practical feature of the published layout. The single-level arrangement avoids routine movement between floors, making circulation an important part of the overall planning approach.
A Connected Layout, Not Just Individual Rooms
The plan shows groups of rooms linked by a central circulation route, with several external doorways around the building. This organization offers a useful starting point for discussing how children, staff and families move through an education facility.
For a new kindergarten brief, consider arrival and collection, transitions between activities, and where quieter spaces should sit relative to busy areas. Storage, staff sightlines and access to outdoor activities are also worthwhile topics to resolve early. These operational questions help turn a room list into a building that reflects the way your centre intends to work.
Pricing
For pricing details, please reach out to our sales team.