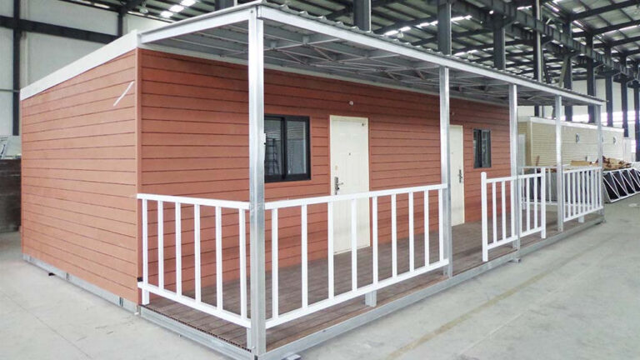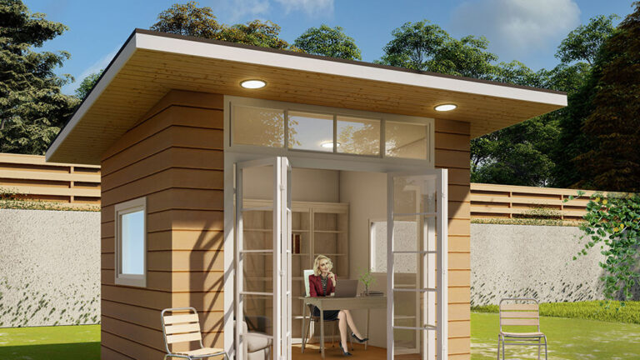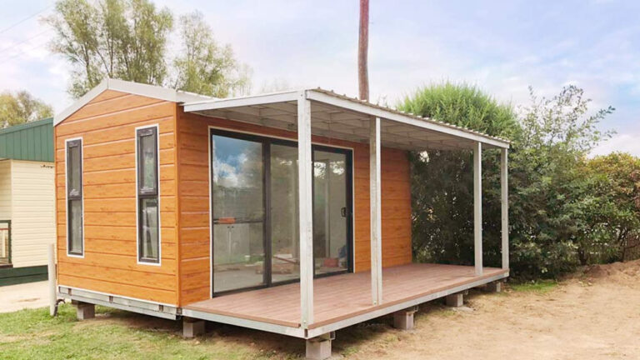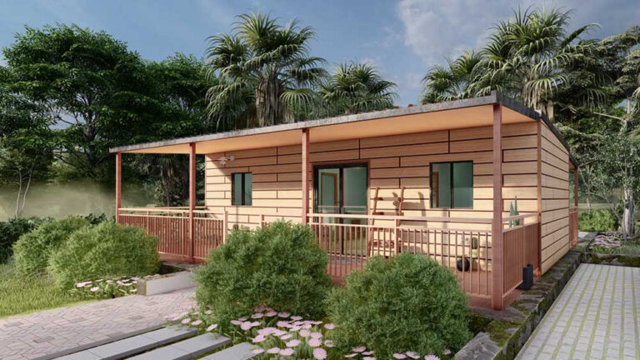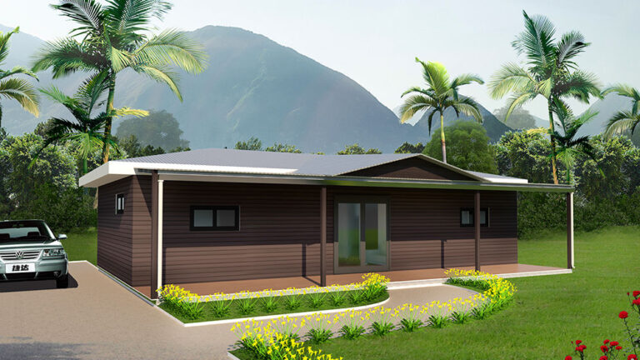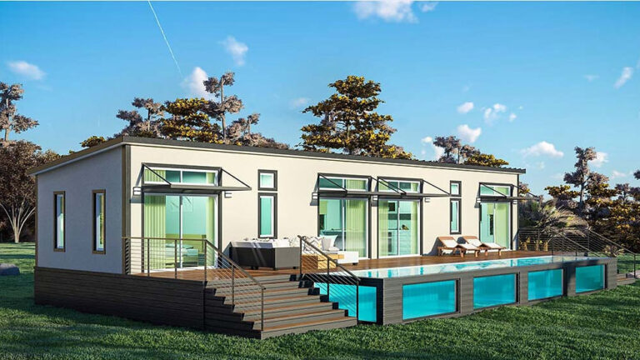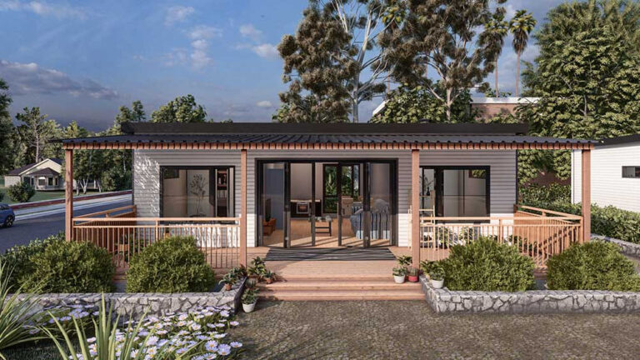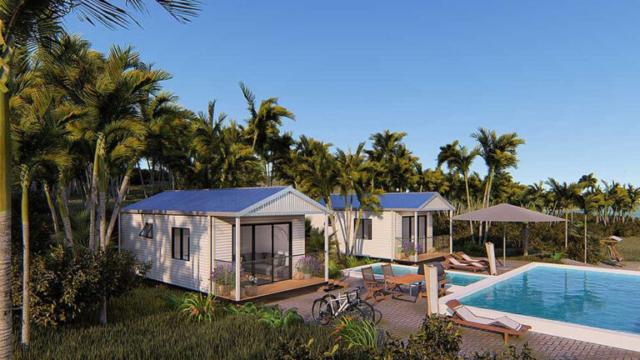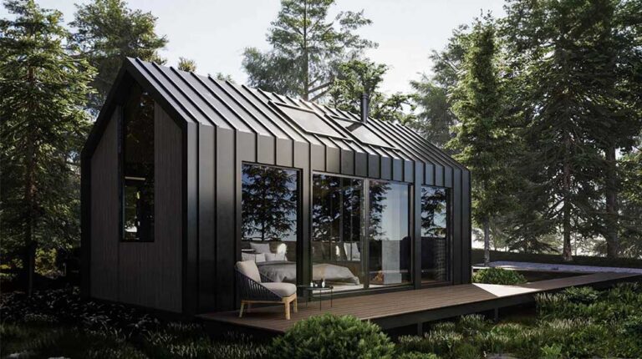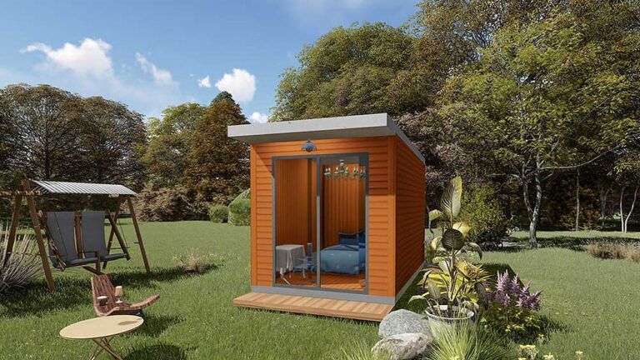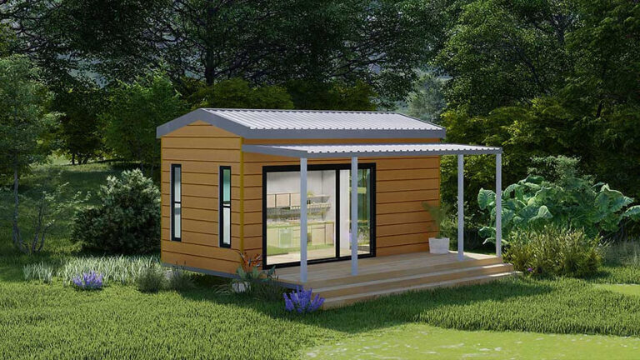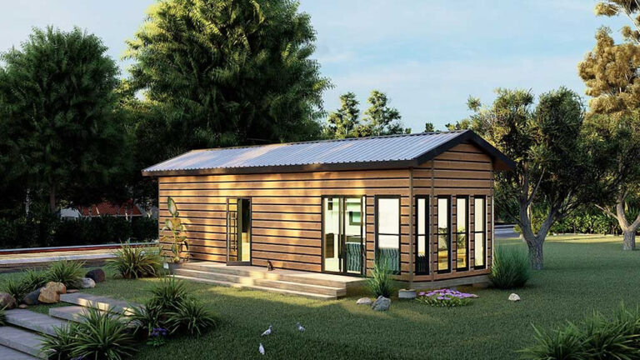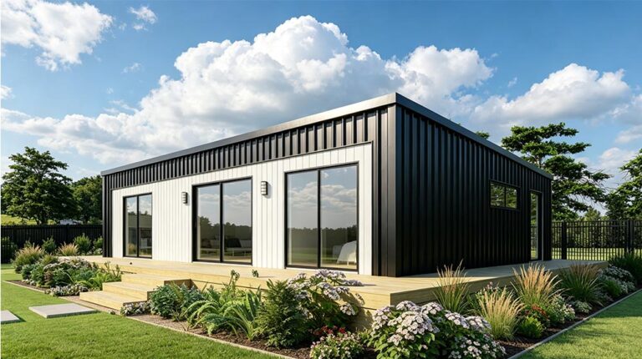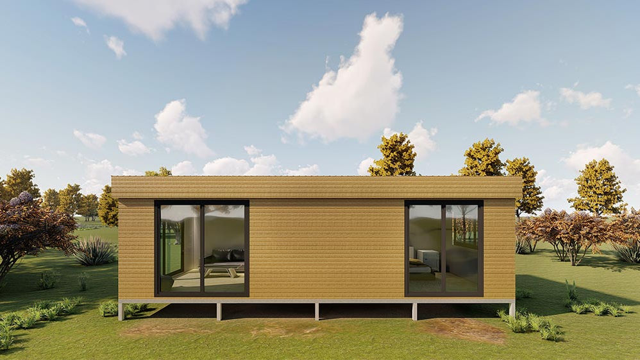
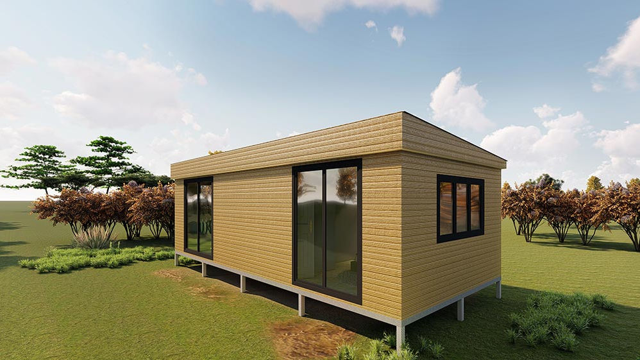


Vincent House is a 40 m² foldable home developed for a project in New Zealand. Its 10 m × 4 m single-storey plan is designed for people who want the privacy and everyday functions of a complete residence within a manageable footprint.
A Layout Without Wasted Corridors
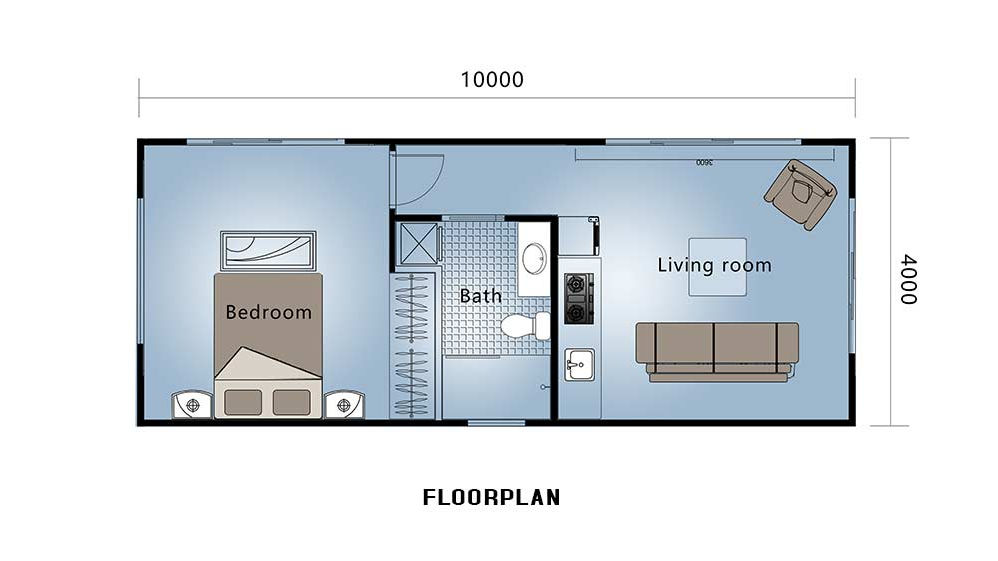
The floor plan arranges the bedroom at one end and the living room at the other, with the bathroom and kitchen positioned between them. This sequence separates private and shared areas without using valuable floor space for long hallways. Each room has a clear purpose, making the home easy to understand and comfortable to navigate.
Privacy Where It Matters
The enclosed bedroom creates a defined retreat away from the main living space. Beside it, the centrally placed bathroom contains a shower tray, faucet and vanity with a mirror. These separate rooms give occupants the privacy of a self-contained small home rather than the open-room arrangement common in basic cabins.
Connected Kitchen and Living Space
The compact kitchen opens directly toward the living room, keeping meal preparation connected to conversation and daily activity. The living area has enough definition to serve as the social centre of the home, with space for seating and relaxation. Large glazed openings bring natural light into this shared zone and extend views beyond the 4 m-wide interior.
Foldable Form, Full-Size Living Space
Vincent House uses a folding configuration that closes into a compact form and opens to establish the complete interior. Once expanded, its 4 m width provides more freedom for furniture placement and circulation than a narrow cabin. The design therefore combines foldable-house technology with the proportions and room divisions of a conventional small dwelling.
Construction and Insulation
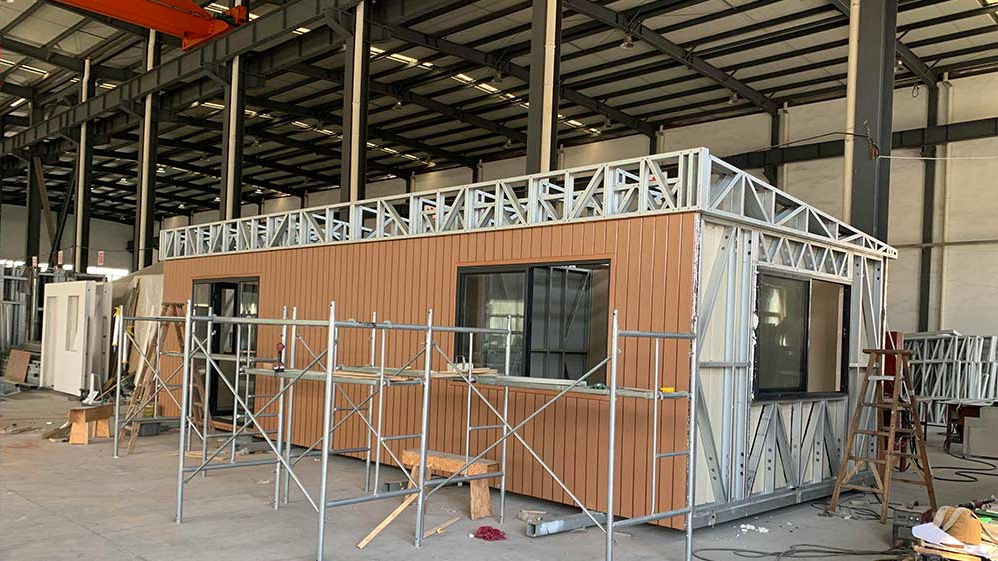
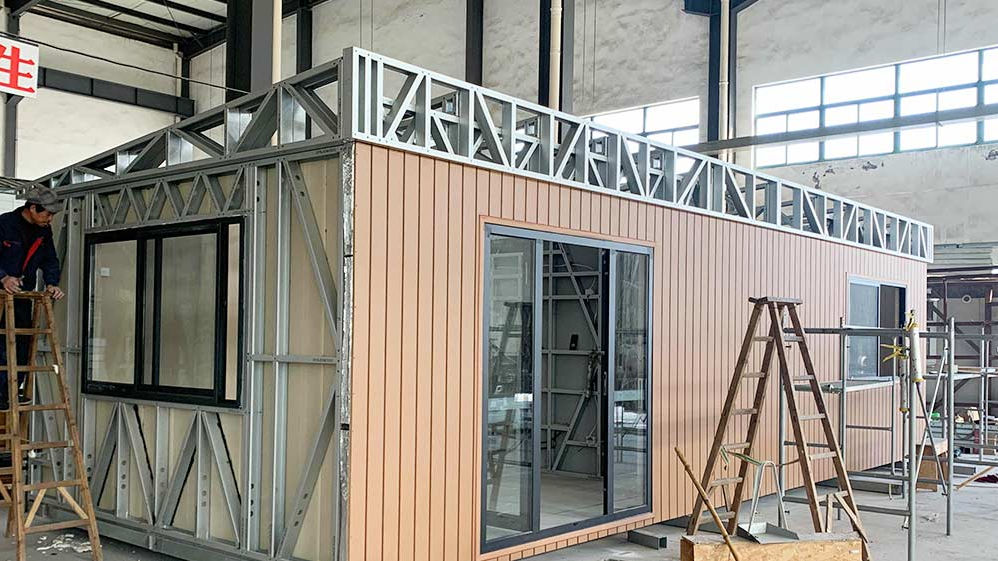
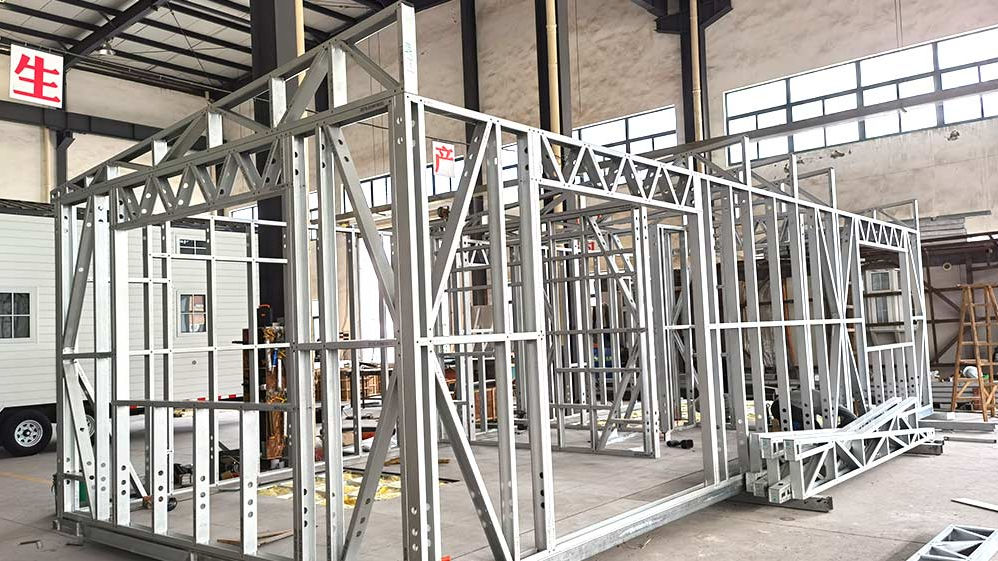
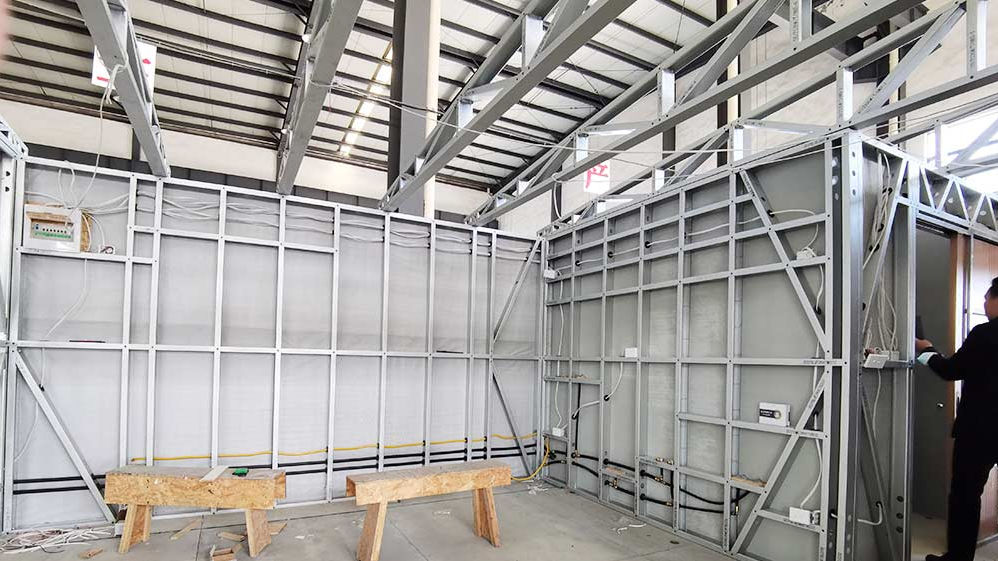
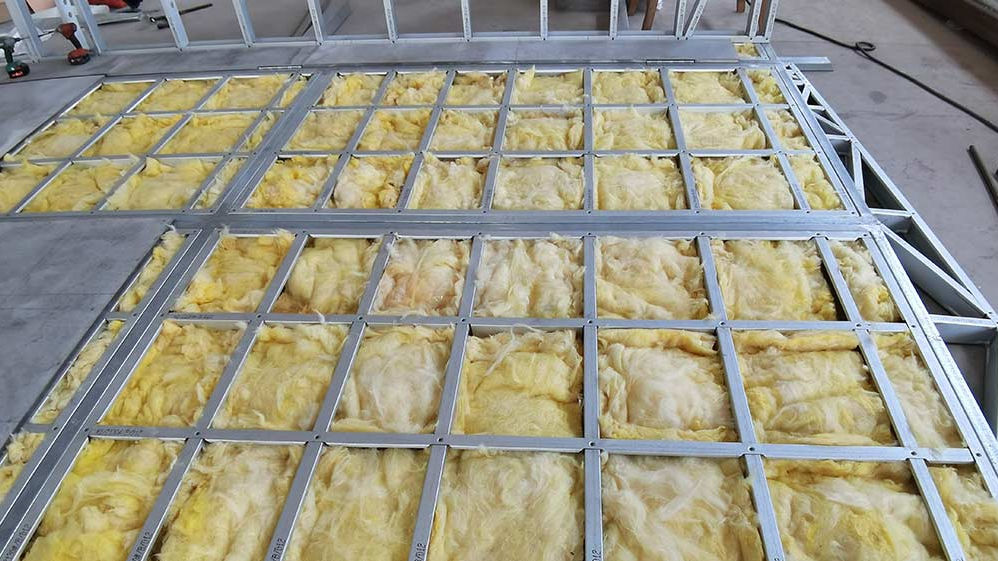
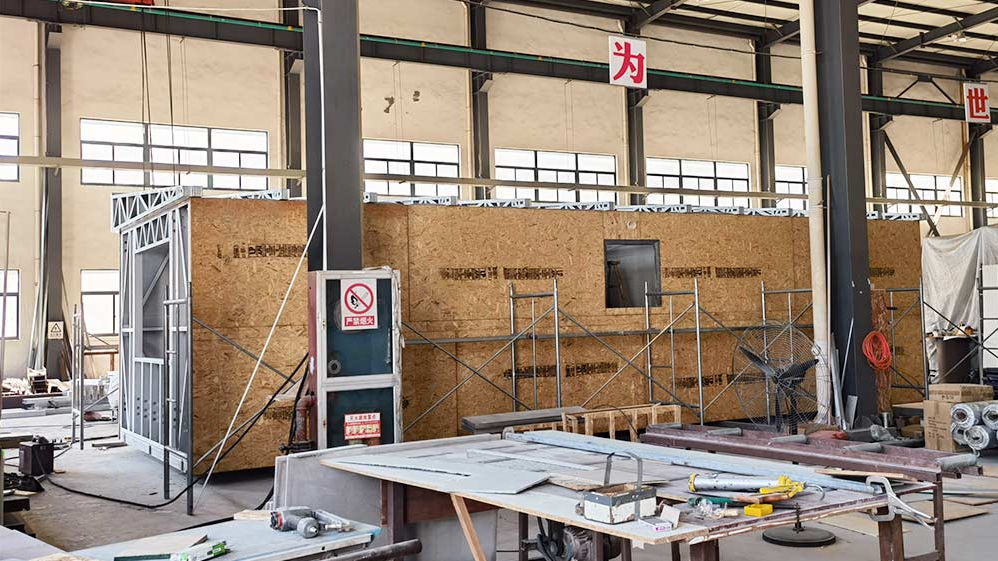
The house uses light-gauge steel framing with fibre-cement sheets forming part of the wall assembly. Its documented building materials also include an insulated metal sandwich-board exterior wall, glass-wool insulation in the roof and dry-area floor, and double-glazed aluminium windows and sliding doors. Wet and dry areas receive different floor substrates and finishes, including SPC flooring in the bathroom and MDF flooring elsewhere.
Suitable as a Granny Flat or Compact Home
Vincent House can serve as a granny flat, secondary dwelling, guest residence or compact standalone home. It may suit couples, individual occupants or families needing separate accommodation for a relative or visitor. The design’s strongest advantage is not simply its size, but the way it organizes private, service and shared spaces into a home that feels complete.
Product Parameters
| 01 | Name: | Vincent House |
| 02 | External size: | 10 m × 4 m |
| 03 | Total area: | 40 m² |
| 04 | Height: | 3 m |
| 05 | Project location: | New Zealand |
Pricing
For pricing details, please reach out to our sales team.